
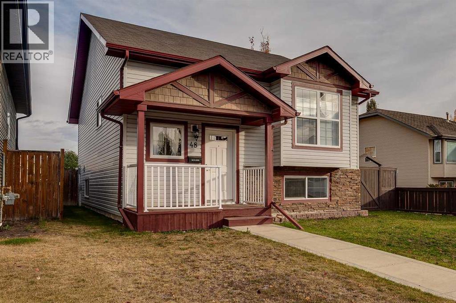
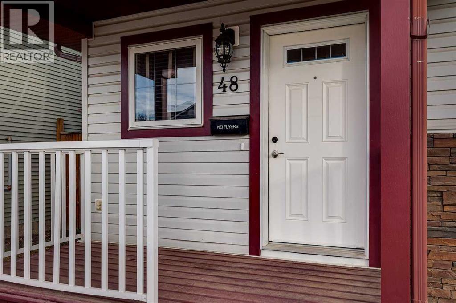
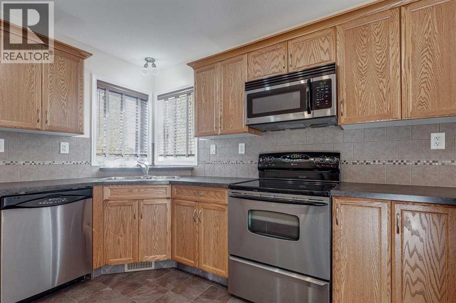
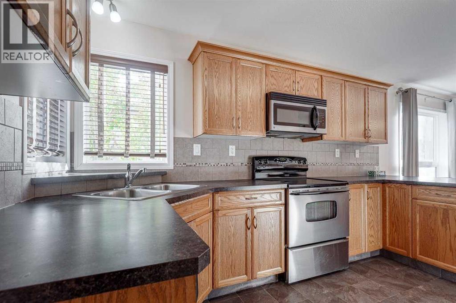
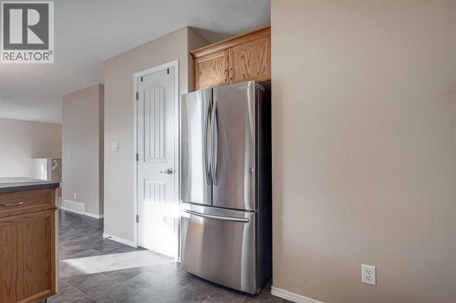
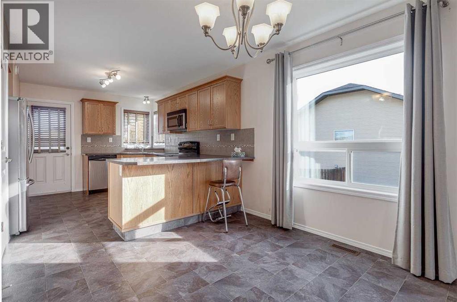
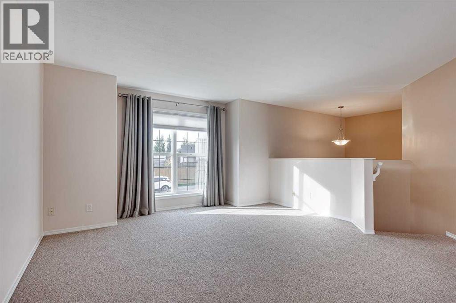
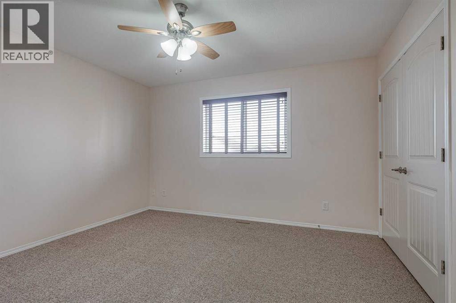
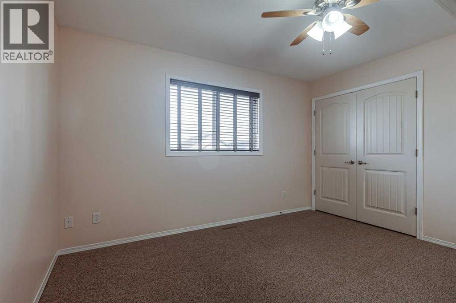
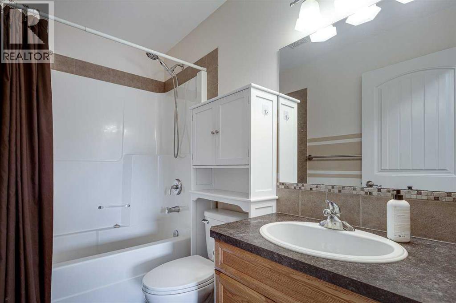
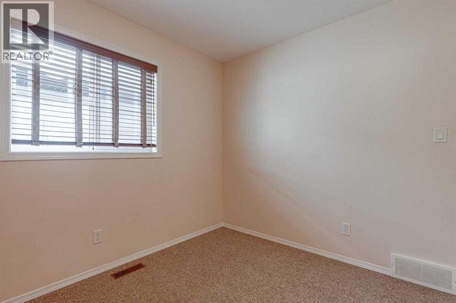
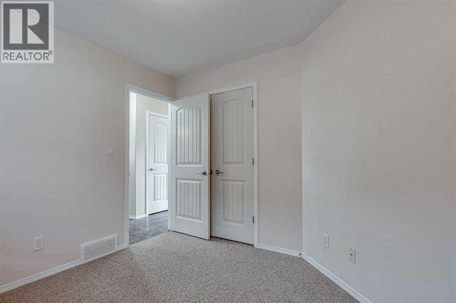
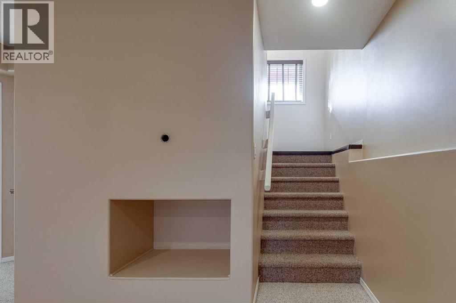
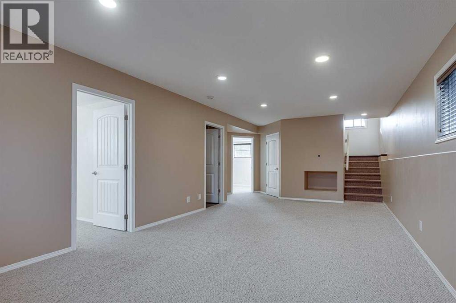
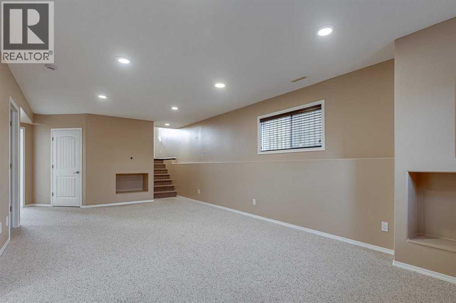
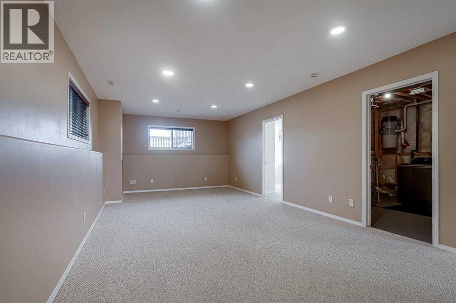
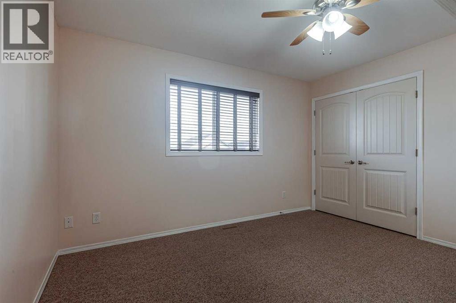
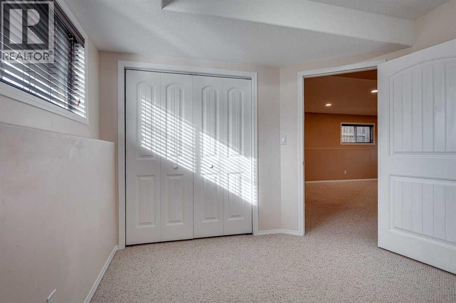
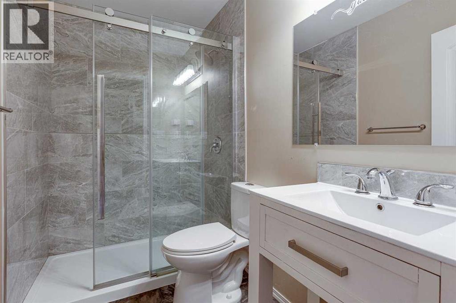
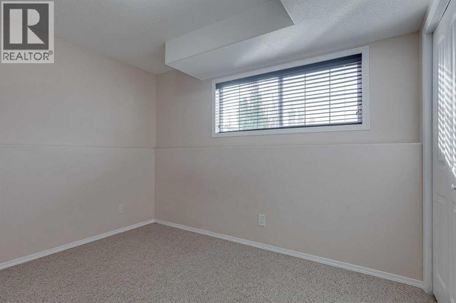
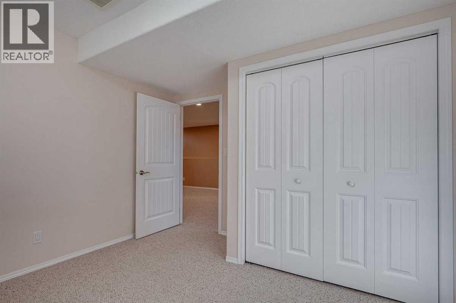
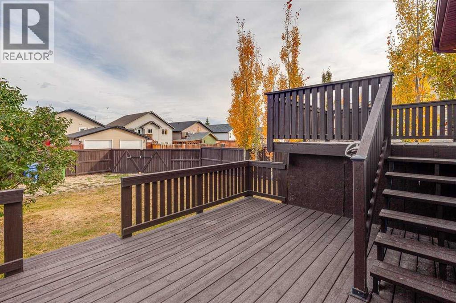
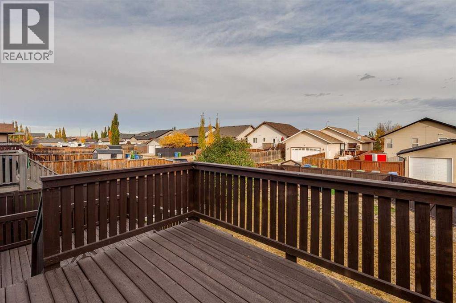
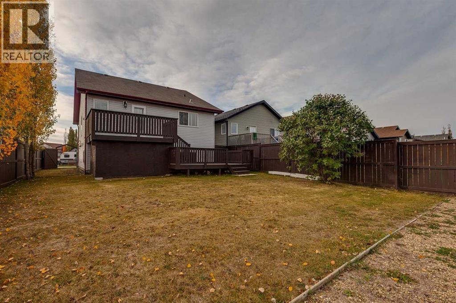
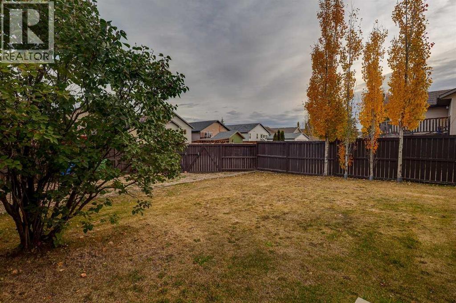
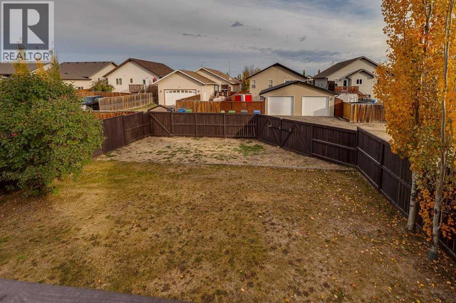
Welcome to Vanier Woods, a wonderful community in Red Deer where comfort and convenience come together. This inviting bi level home offers four bedrooms and two full bathrooms, with a layout that feels both functional and welcoming. Natural light fills the open concept main floor, where the living room flows into the kitchen with stainless steel appliances, creating a great space for everyday living, holiday gatherings, and time with family and friends. The primary bedroom and an additional bedroom are also on the main floor. Downstairs, the fully finished basement offers a large family room, two additional bedrooms, and in floor heating roughed in and ready for the new owner to complete, offering plenty of space to relax, entertain, or make your own. Outside, enjoy the tiered deck and fully fenced backyard, perfect for summer evenings and backyard get togethers. Gated RV parking adds extra convenience for your next adventure. With nearby parks, walking and biking paths, and convenient shopping, this home offers a comfortable place to settle in and enjoy all that Vanier Woods has to offer. (id:53676)
| Bathroom Total | 2 | Bedrooms Above Ground | 2 |
| Bedrooms Below Ground | 2 | Bedrooms Total | 4 |
| Appliances | Refrigerator, Dishwasher, Stove, Washer & Dryer | Architectural Style | Bi-level |
| Basement Development | Finished | Basement Type | Full (finished) |
| Constructed Date | 2009 | Construction Style Attachment | Detached |
| Cooling Type | None | Exterior Finish | Vinyl Siding |
| Flooring Type | Carpeted, Linoleum | Foundation Type | Poured Concrete |
| Heating Type | Forced Air | Size Interior | 1007 Sqft |
| Total Finished Area | 1007 Sqft | Type | House |
| R V | |
| R V |
| Acreage | No | Fence Type | Fence |
| Land Amenities | Park, Shopping | Size Depth | 36.67 M |
| Size Frontage | 12.11 M | Size Irregular | 4636.00 |
| Size Total | 4636 Sqft|4,051 - 7,250 Sqft | Size Total Text | 4636 Sqft|4,051 - 7,250 Sqft |
| Zoning Description | R-n |
| Level | Type | Dimensions |
|---|---|---|
| Lower Level | 3pc Bathroom | .00 Ft x .00 Ft |
| Lower Level | Recreational, Games Room | 29.17 Ft x 15.58 Ft |
| Lower Level | Bedroom | 10.75 Ft x 10.75 Ft |
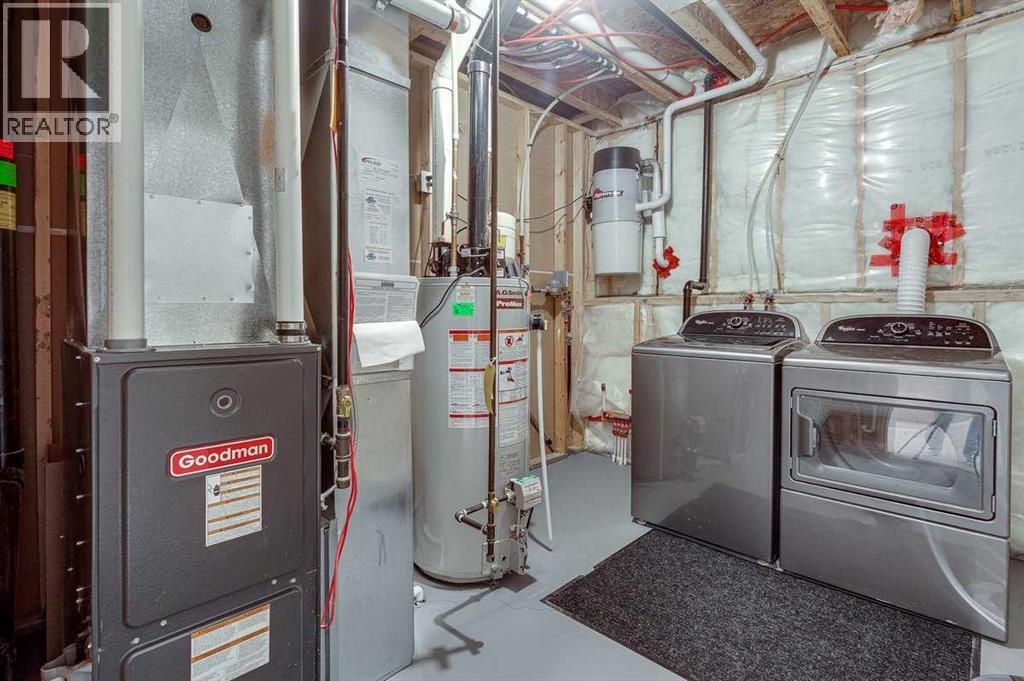
| Lower Level | Furnace | 9.25 Ft x 10.75 Ft |
| Lower Level | Bedroom | 10.17 Ft x 10.75 Ft |
| Lower Level | Storage | 10.50 Ft x 11.92 Ft |
| Main Level | 4pc Bathroom | .00 Ft x .00 Ft |
| Main Level | Living Room | 16.75 Ft x 15.58 Ft |
| Main Level | Dining Room | 8.08 Ft x 11.17 Ft |
| Main Level | Kitchen | 14.17 Ft x 11.92 Ft |
| Main Level | Primary Bedroom | 12.00 Ft x 12.67 Ft |
| Main Level | Bedroom | 11.08 Ft x 11.08 Ft |

Start Your Mortgage Application
