
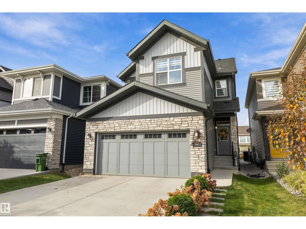
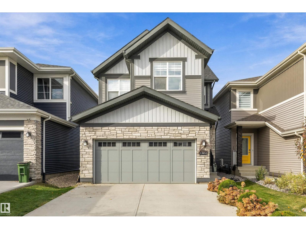
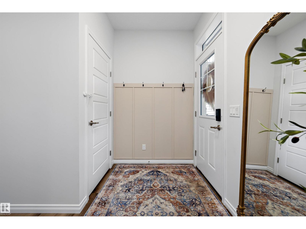
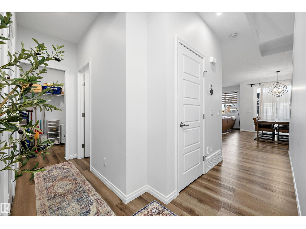
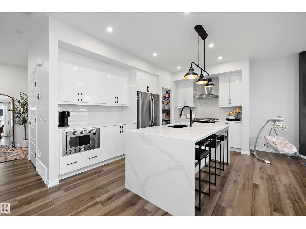
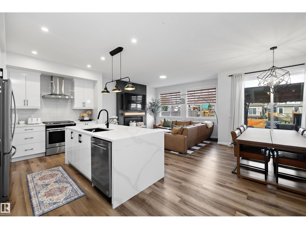
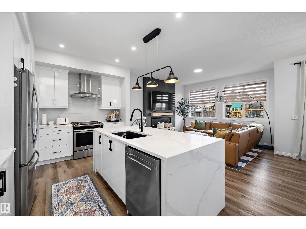
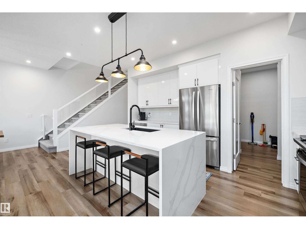
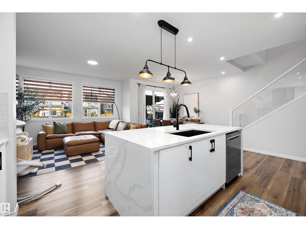
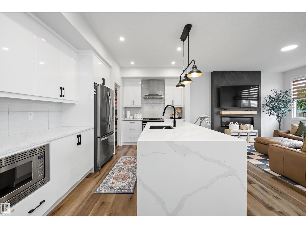
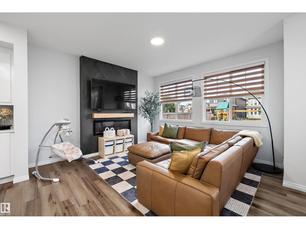
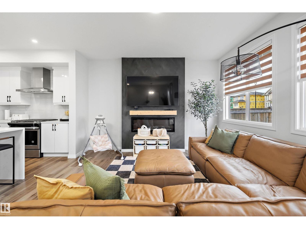
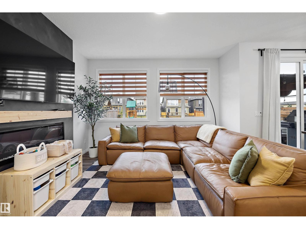
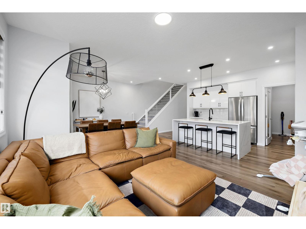
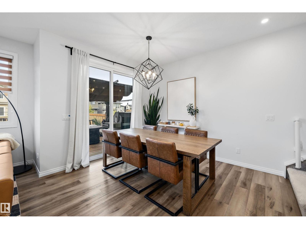
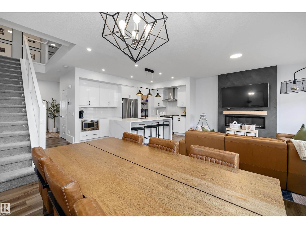
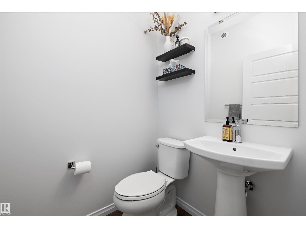
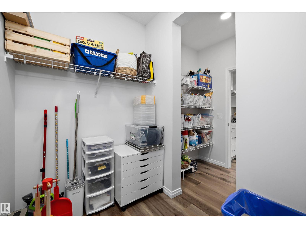
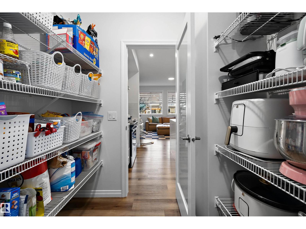
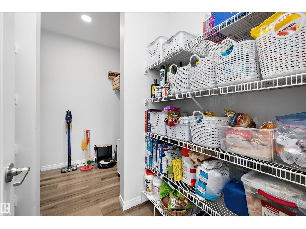
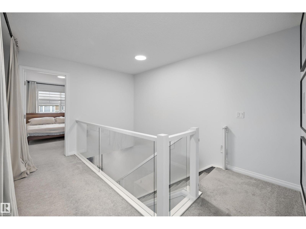
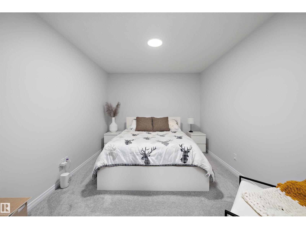
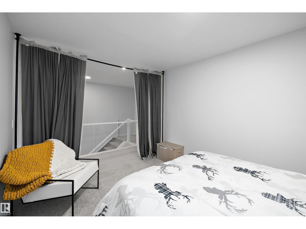
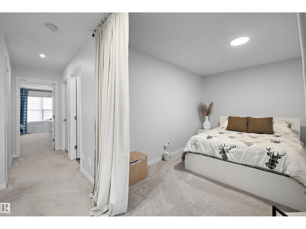
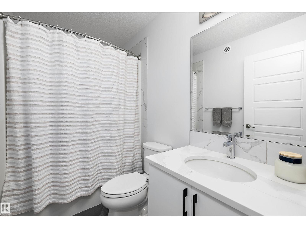
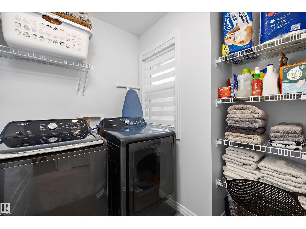
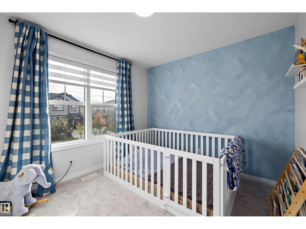
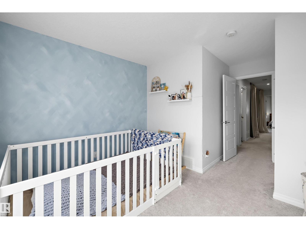
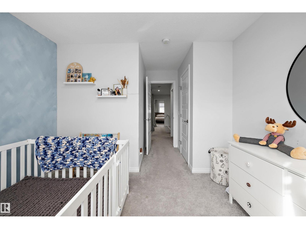
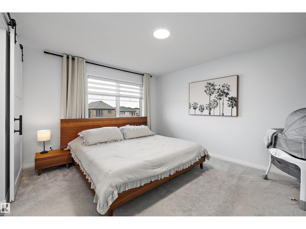
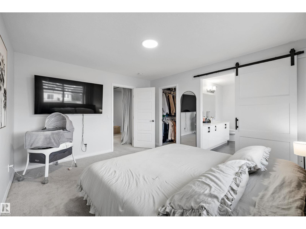
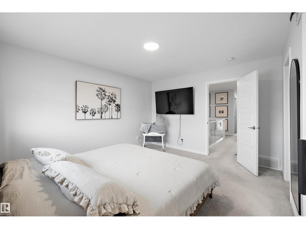
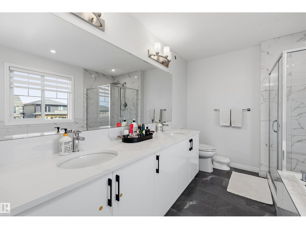
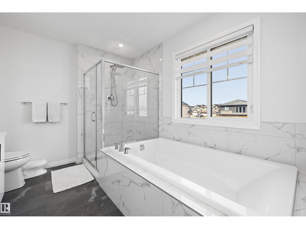
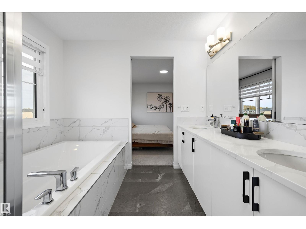
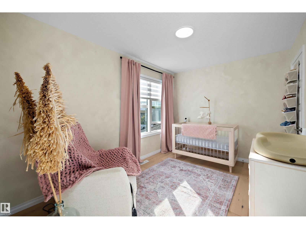
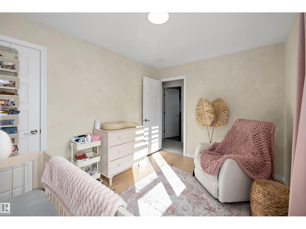
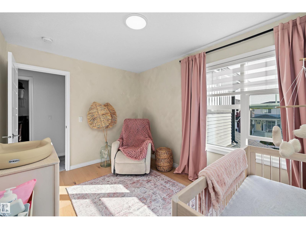
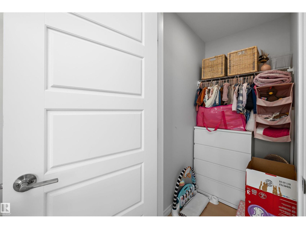
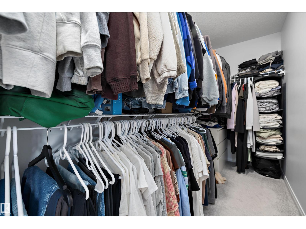
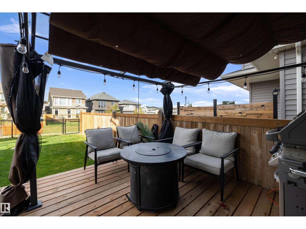
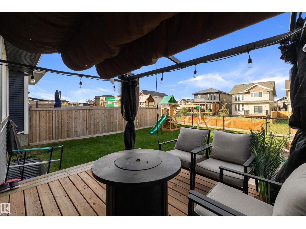
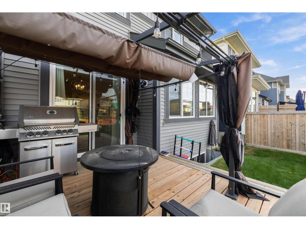
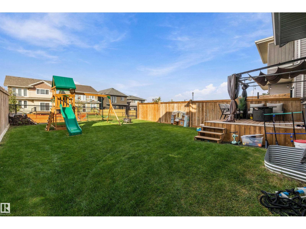
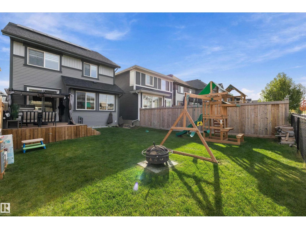
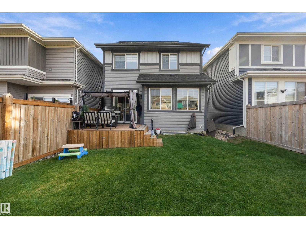
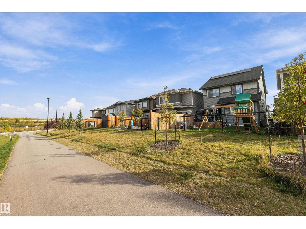
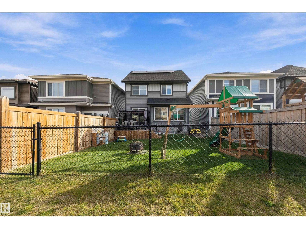
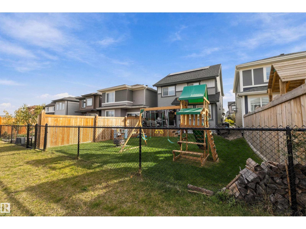
Welcome to this pristine home in the desirable community of Trumpeter! Thoughtfully designed and impeccably maintained, this 3 bedroom, 2.5 bathroom home is truly move-in ready. The heart of the home is the stunning kitchen, featuring a waterfall island that’s perfect for gathering, along with a convenient walk-through pantry that makes unloading groceries a breeze. Upstairs, a spacious bonus room offers the ideal spot for movie nights, a play area, or a home office, while second-floor laundry adds everyday convenience. The primary bedroom provides a comfortable retreat, joined by two additional well-sized bedrooms. Step outside to a beautiful backyard backing onto a walking trail, perfect for morning walks and evening strolls right from your doorstep. Trumpeter offers a peaceful setting with quick access to shopping, amenities, and the Anthony Henday for an easy commute across the city. (id:53676)
| Bathroom Total | 3 | Bedrooms Total | 3 |
| Appliances | Dishwasher, Dryer, Refrigerator, Gas Stove(s), Washer | Basement Development | Unfinished |
| Basement Type | Full (unfinished) | Constructed Date | 2021 |
| Construction Style Attachment | Detached | Cooling Type | Central Air Conditioning |
| Half Bath Total | 1 | Heating Type | Forced Air |
| Stories Total | 2 | Size Interior | 1809 Sqft |
| Type | House |
| Attached Garage |
| Acreage | No | Fence Type | Fence |
| Land Amenities | Park, Playground, Schools, Shopping | Size Irregular | 332.72 |
| Size Total | 332.72 M2 | Size Total Text | 332.72 M2 |
| Level | Type | Dimensions |
|---|---|---|
| Main Level | Living Room | 3.96 m x 3.93 m |
| Main Level | Dining Room | 3.38 m x 3.02 m |
| Main Level | Kitchen | 3.07 m x 4.59 m |
| Upper Level | Primary Bedroom | 4.13 m x 3.66 m |
| Upper Level | Bedroom 2 | 4.62 m x 3.33 m |
| Upper Level | Bedroom 3 | 2.74 m x 3.75 m |
| Upper Level | Bonus Room | 3.86 m x 5.08 m |

Start Your Mortgage Application
