fbpx

13 Huckleberry Crescent, M.d. Of, Alberta T1G 0A7

MLS® # A2351038

$2,100,000

Property Size 5302
Bedrooms 5
Bathrooms 6
Year Built 2009
Garages 10

Description

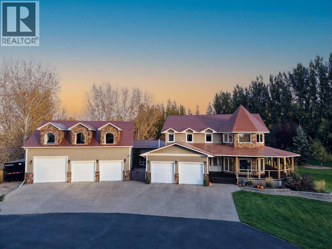
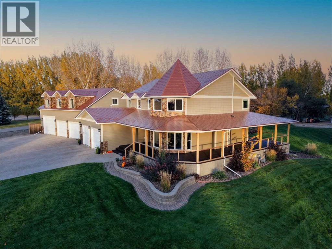
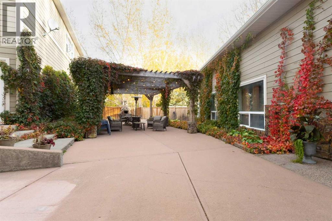
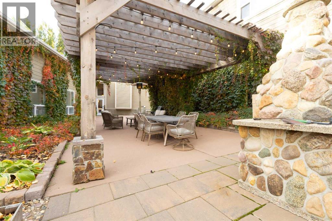
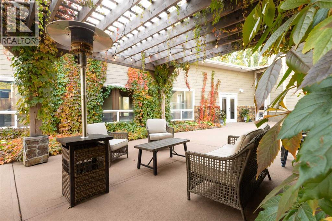
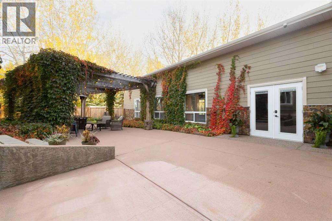
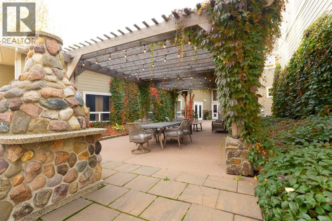
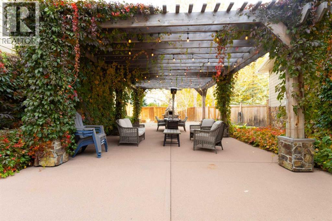
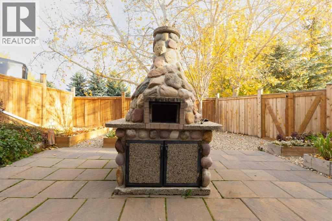
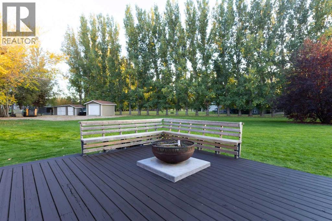
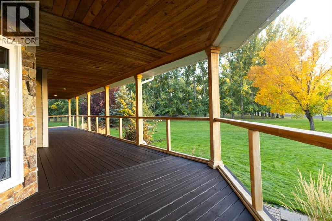
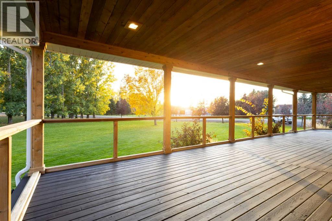
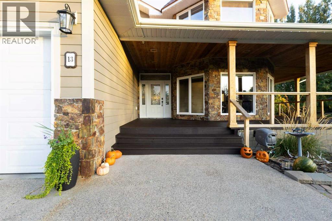
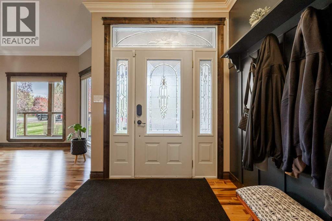
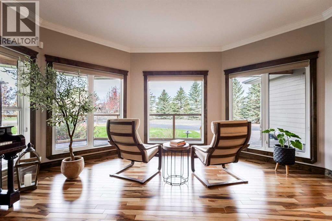
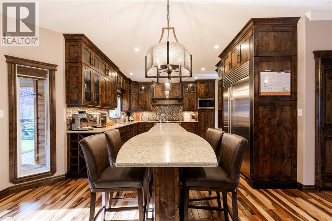
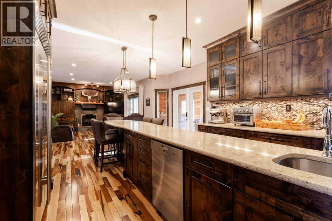
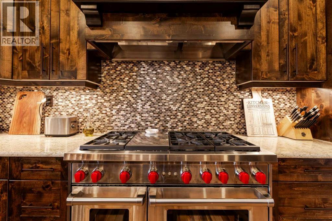
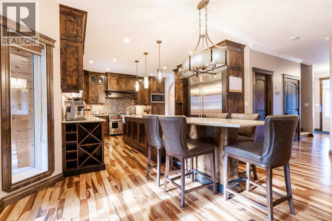
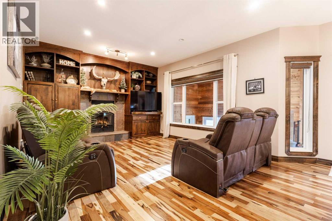
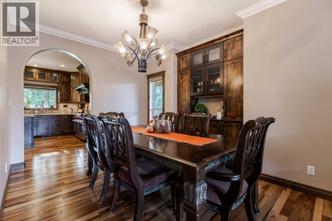
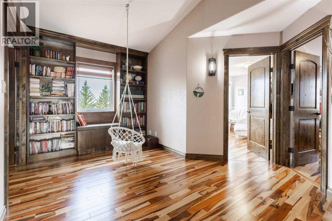
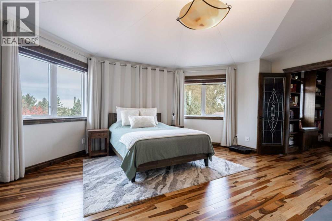
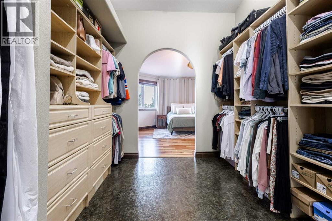
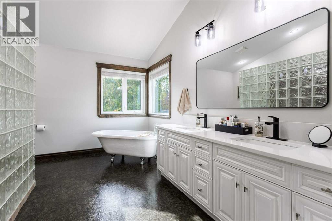
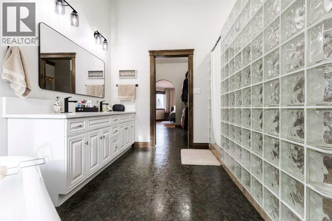
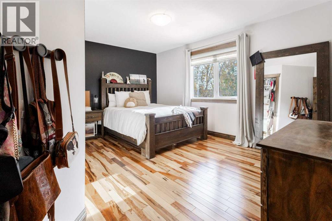
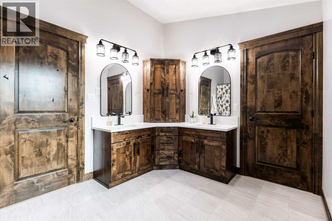
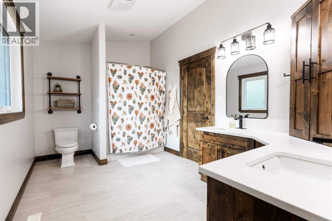
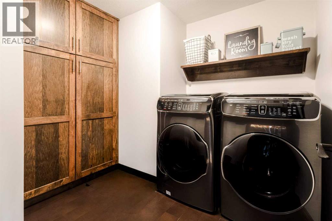
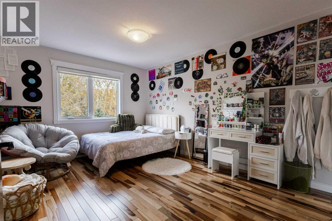
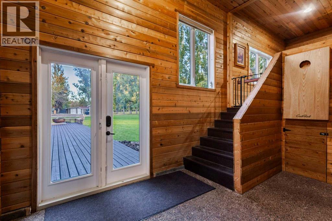
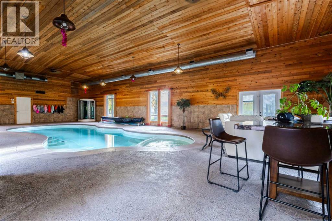
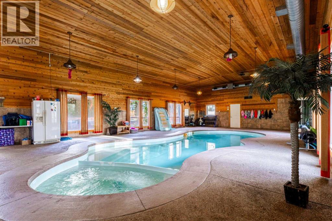
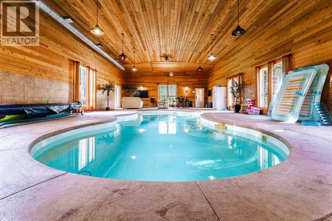
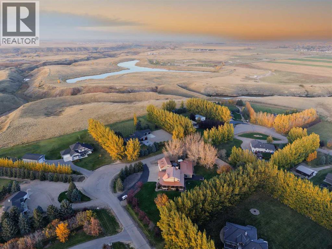
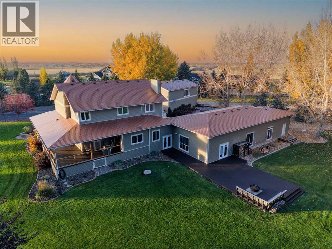
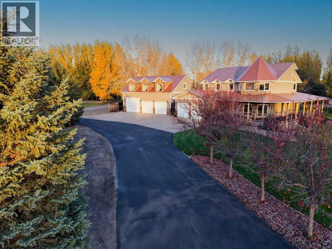
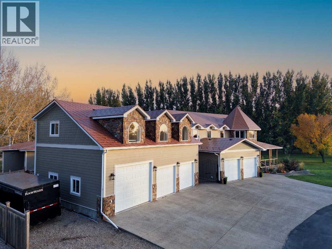
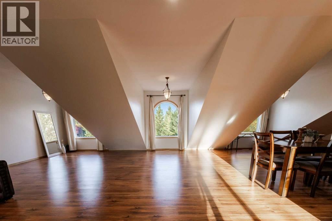
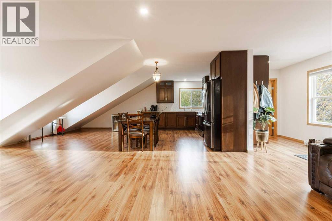
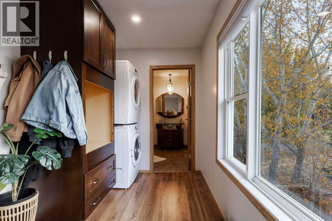
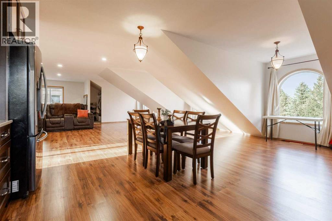
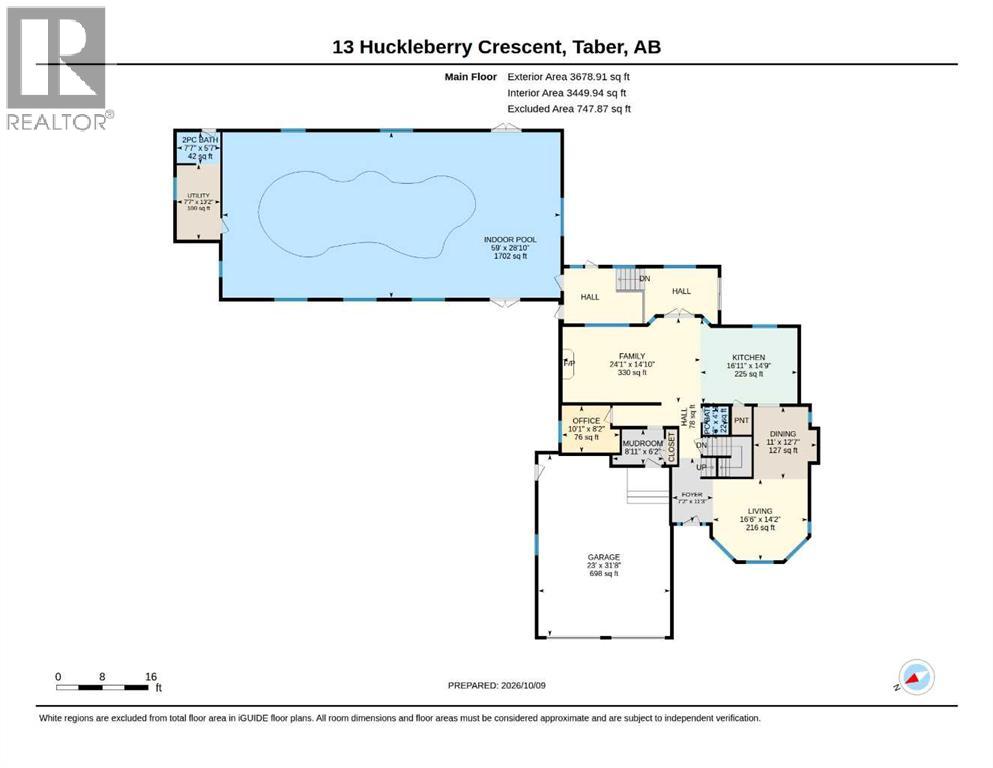
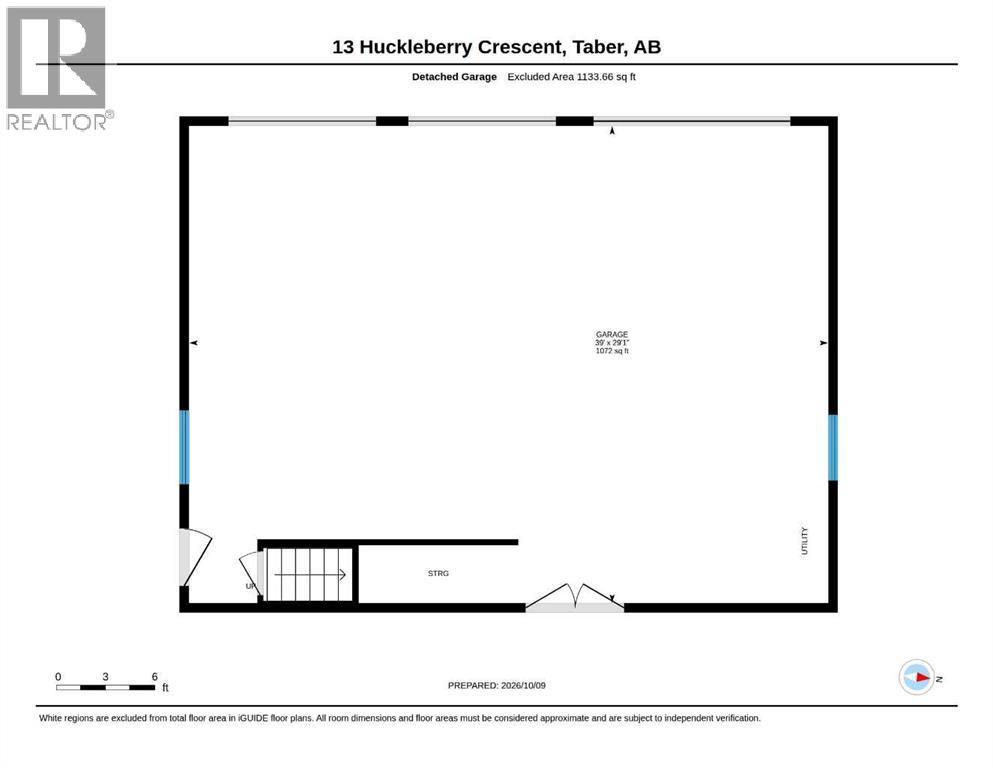
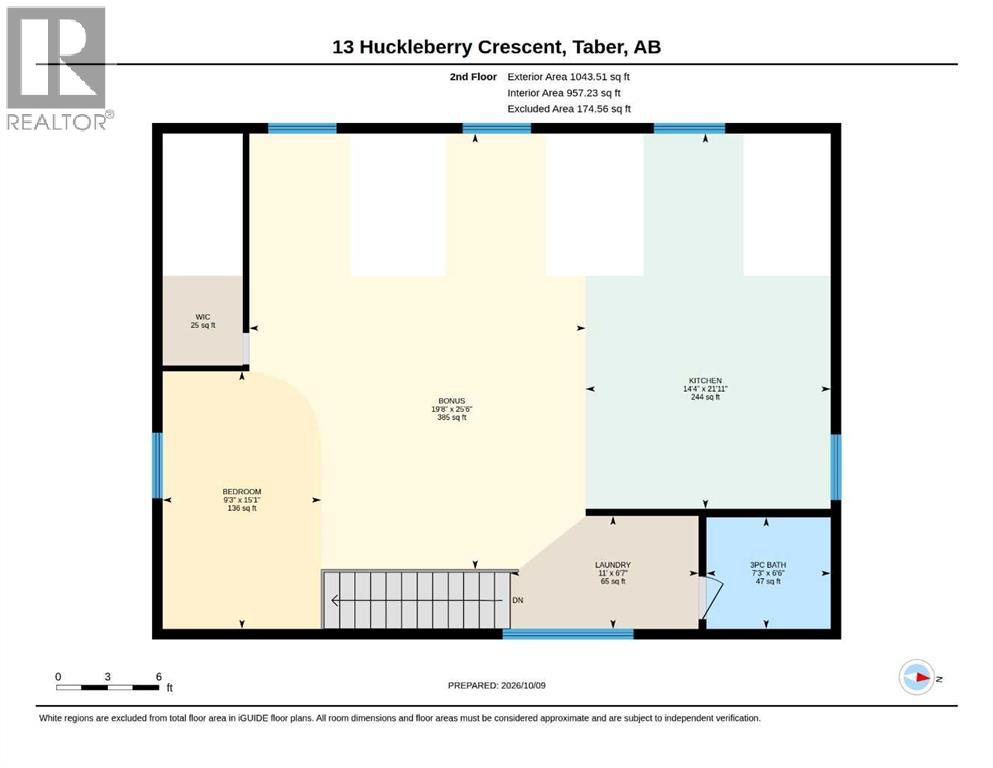
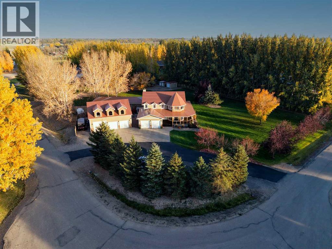
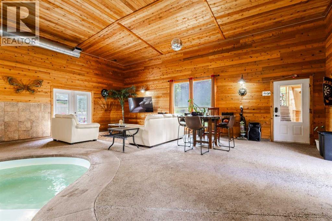
If you’ve been searching for an acreage that truly has it all, this exceptional property is sure to impress! Ideally located just minutes from town, this remarkable home offers an incredible combination of space, quality craftsmanship, and amenities designed for comfortable living and entertaining.As you arrive, the circular paved driveway welcomes you to an impressive five-car garage setup, featuring a double attached heated garage and a 30' x 40' triple detached heated and cooled garage. Above the detached garage, you’ll find a bonus suite living quarters with beautiful a three-piece bathroom, offering endless possibilities for a home office, games room, guest space, or ultimate retreat.Step inside and discover the quality and attention to detail carried throughout this stunning home. Highlights include solid wood interior doors and trim, rich Tigerwood hardwood flooring, built-in cabinetry, high-end window coverings, bedroom closets organizers, and soaring nine-foot and vaulted ceilings. The chef-inspired kitchen is beautifully appointed with granite countertops and high-end appliances, creating the perfect space to prepare meals and gather with family and friends.One of this home's most exceptional features is the heated indoor swimming pool! Surrounded by impressive vaulted ceilings, this private oasis offers plenty of room for patio furniture, plants, and relaxation. A convenient two-piece bathroom and change room add to the functionality, while direct access to the back deck and peaceful outdoor courtyard makes indoor-outdoor entertaining effortless. Unwind in the build in pool hot tub, enjoy a quiet evening outside, or head straight to the kitchen for refreshments while hosting family and friends.Upstairs, you’ll find four generously sized bedrooms, a spacious main bathroom, and a dedicated laundry room. The impressive primary suite is a true retreat, featuring a walkthrough closet leading into a luxurious ensuite. Soak away the day's stresses in the elegant freestanding clawfoot tub, enjoy the oversized walk-in shower with its glass ceiling, and appreciate the convenience of double sinks.With an abundance of living space, exceptional two story garage capacity with an additional 957sqft of living space for family or guests, a private indoor pool, inviting outdoor spaces, and a location just a short drive from town, or connect right from you neighborhood to Tank 77 trails which include approximately 30+km of walking or mountain biking trails all through out the coulees and river bottom, this one-of-a-kind acreage offers a lifestyle that’s hard to match.Luxury, space, and endless possibilities — this is acreage living at its finest. Don't miss your opportunity to experience everything this incredible property has to offer!Directions: Travel 2.5 km west on Huckleberry Road, then turn north. (id:53676)

PROPERTY FEATURES

  • MLS® Number A2351038
  • Price $2,100,000
  • Bedrooms: 5
  • Bathrooms: 6
  • Square Footage: 5302 sqft
  • Property Type: House
  • Neighbourhood: Rural Taber
  • Amenities Near By Golf Course, Park, Playground, Recreation Nearby
  • Community Features Golf Course Development, Fishing
  • Features Pvc Window, French Door, Closet Organizers, Gazebo
  • Parking Space Total 10
  • Plan 9811526
  • Structure Deck

Buildings

Bathroom Total 6 Bedrooms Above Ground 4
Bedrooms Below Ground 1 Bedrooms Total 5
Appliances Refrigerator, Water Purifier, Gas Stove(s), Dishwasher, Stove, Range, Garage Door Opener, Washer & Dryer Basement Development Finished
Basement Type Full (finished) Constructed Date 2009
Construction Style Attachment Detached Cooling Type Central Air Conditioning
Exterior Finish Brick, Composite Siding Fireplace Present Yes
Fireplace Total 1 Flooring Type Carpeted, Hardwood, Linoleum
Foundation Type Poured Concrete Half Bath Total 2
Heating Fuel Natural Gas Heating Type Forced Air
Stories Total 2 Size Interior 5302 Sqft
Total Finished Area 5301.63 Sqft Type House
Utility Water Cistern

Parking

Concrete
Attached Garage 2
Parking Pad
Detached Garage 3

Land

Acreage Yes Fence Type Not Fenced
Land Amenities Golf Course, Park, Playground, Recreation Nearby Landscape Features Landscaped, Underground Sprinkler
Sewer Septic Field, Holding Tank, Septic Tank Size Irregular 1.63
Size Total 1.63 Ac|1 - 1.99 Acres Size Total Text 1.63 Ac|1 - 1.99 Acres
Zoning Description Zone 4 Group Country Residential.

Rooms

Level Type Dimensions
Second Level 5pc Bathroom Measurements not available
Second Level Bedroom 14.83 Ft x 12.33 Ft
Second Level Bedroom 14.08 Ft x 10.83 Ft
Second Level Bedroom 14.00 Ft x 9.92 Ft
Second Level Primary Bedroom 18.42 Ft x 13.67 Ft
Second Level Other 12.42 Ft x 11.42 Ft
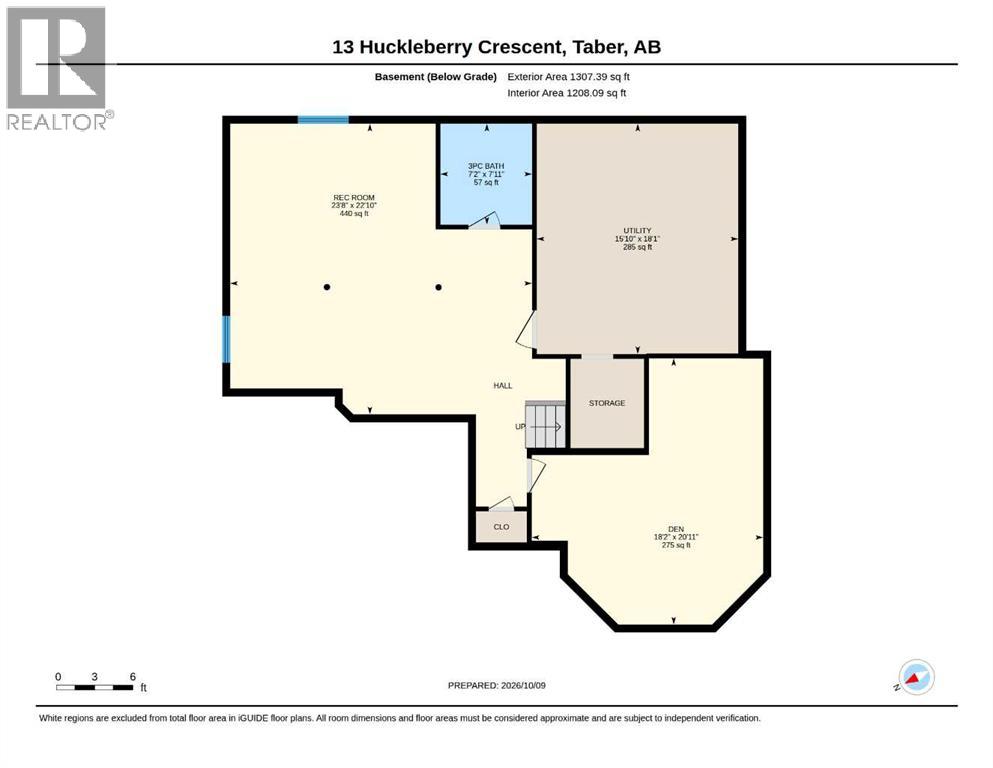
Basement 3pc Bathroom Measurements not available
Basement Den 20.92 Ft x 18.17 Ft
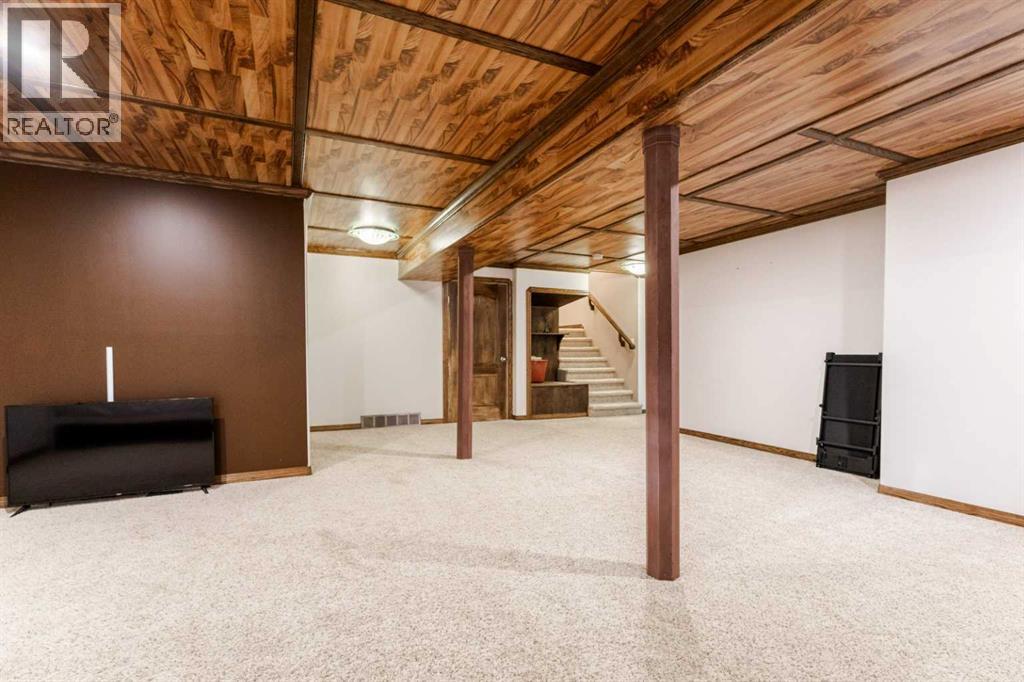
Basement Recreational, Games Room 23.67 Ft x 22.83 Ft
Basement Furnace 15.83 Ft x 18.08 Ft
Main Level 2pc Bathroom Measurements not available
Main Level Dining Room 12.58 Ft x 11.00 Ft
Main Level Family Room 14.83 Ft x 24.08 Ft
Main Level Foyer 11.25 Ft x 7.17 Ft
Main Level Other 59.00 Ft x 28.83 Ft
Main Level Kitchen 14.75 Ft x 16.92 Ft
Main Level Living Room 16.50 Ft x 14.17 Ft
Main Level Other 8.92 Ft x 6.17 Ft
Main Level Office 10.08 Ft x 8.17 Ft
Unknown 3pc Bathroom Measurements not available
Unknown Bedroom 15.08 Ft x 7.25 Ft
Unknown Bonus Room 25.50 Ft x 19.67 Ft
Unknown Kitchen 21.92 Ft x 14.33 Ft
Unknown Laundry Room 11.00 Ft x 6.58 Ft

BROKERAGE

  • Office: Century 21 Foothills South Real Estate

Start Your Mortgage Application

Schedule a Tour

Do you have questions?

Call or text today, we are here to help!

587-719-1004

Scroll to Top