
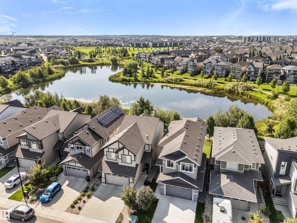
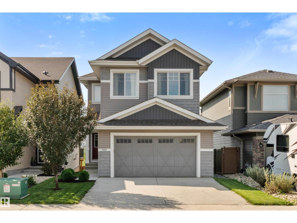
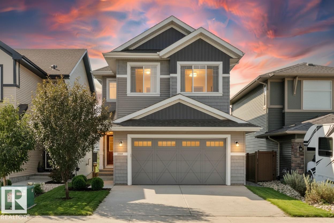
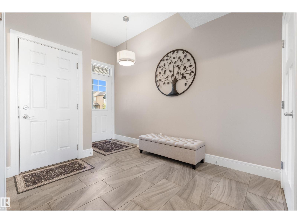
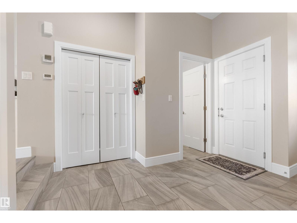
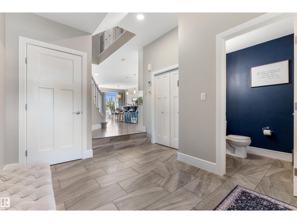
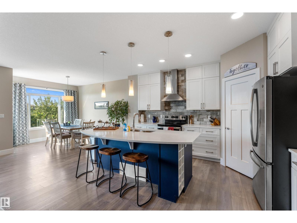
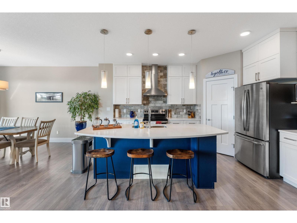
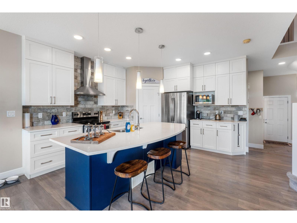
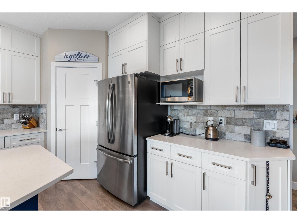
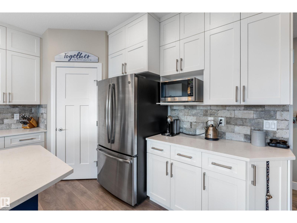
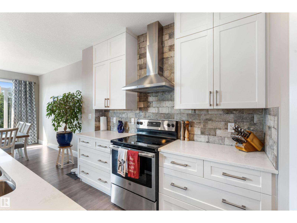
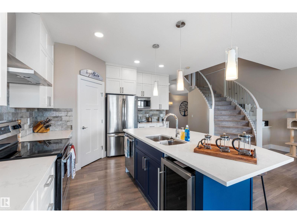
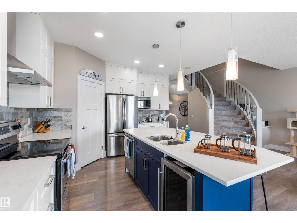
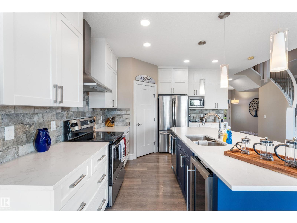
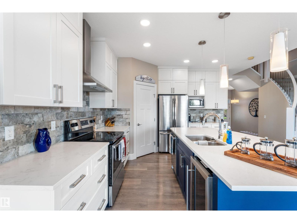
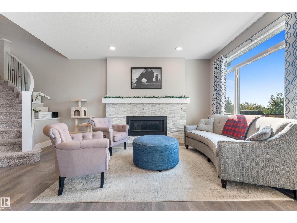
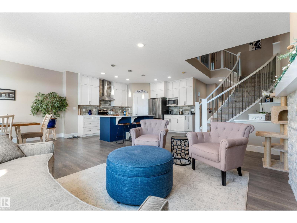
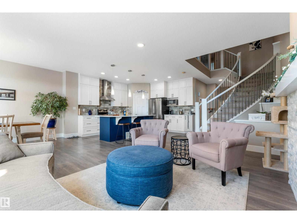
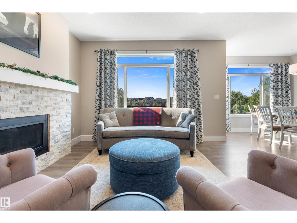
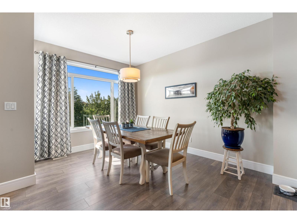
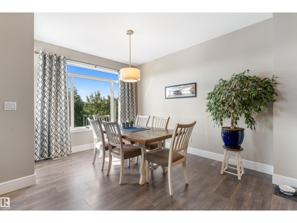
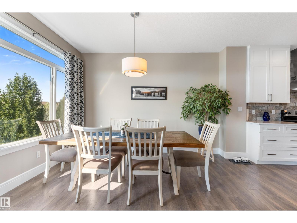
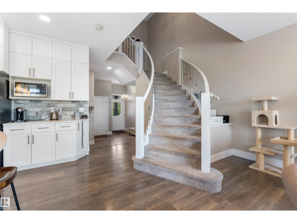
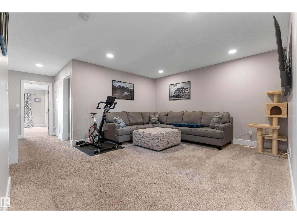
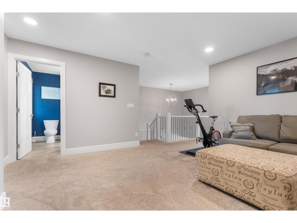
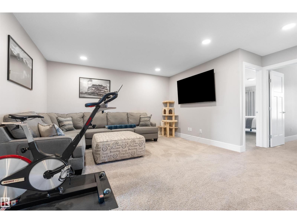
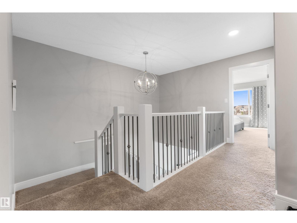
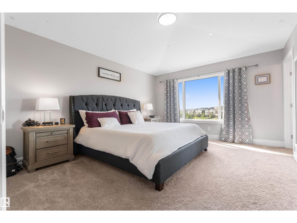
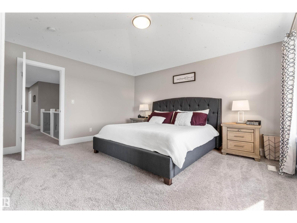
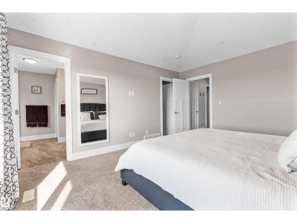
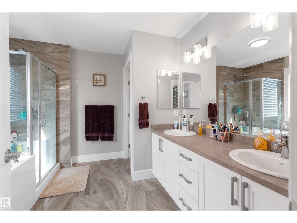
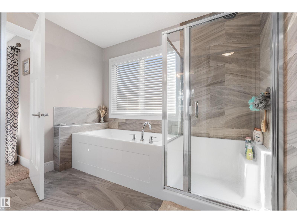
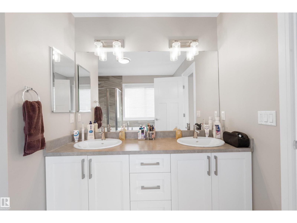
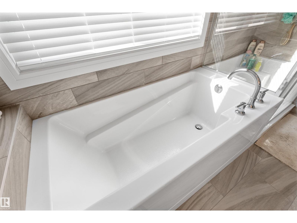
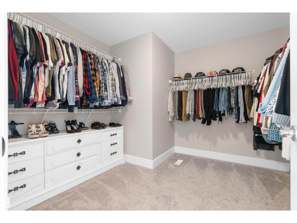
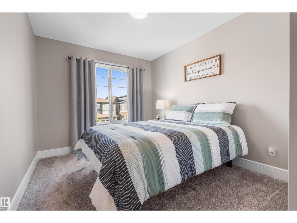
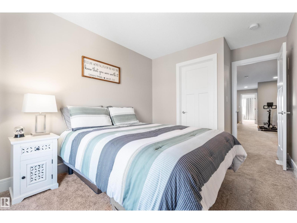
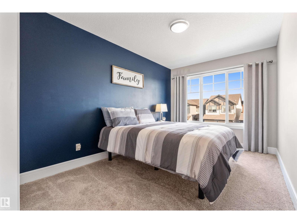
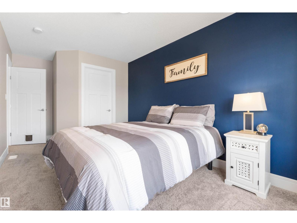
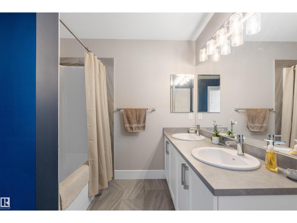
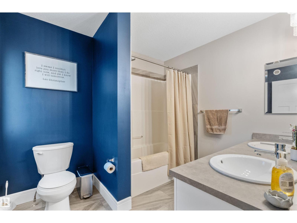
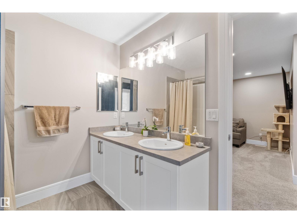
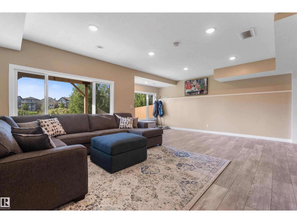
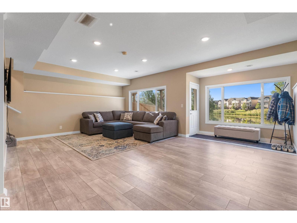
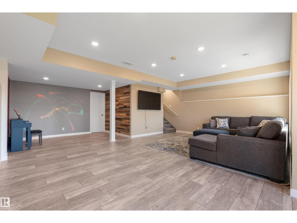
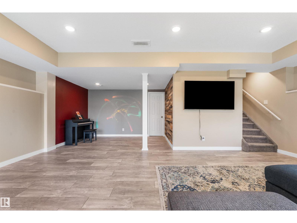
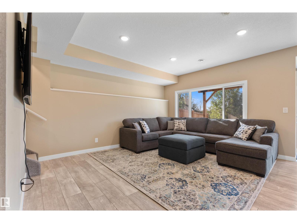
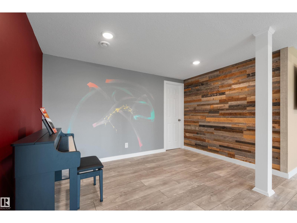
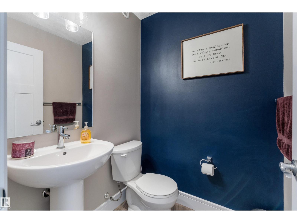
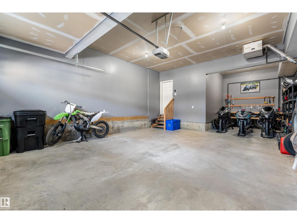
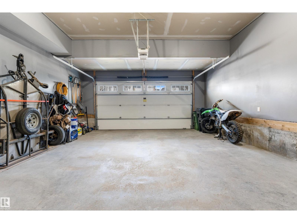
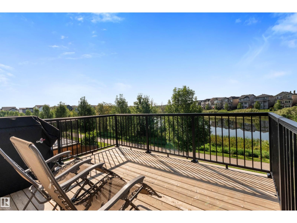
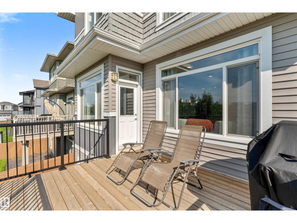
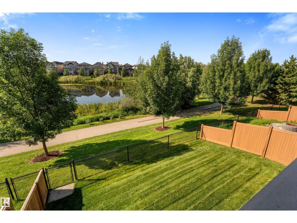
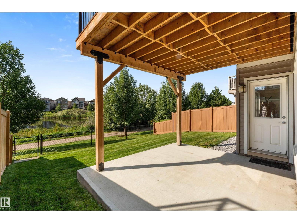
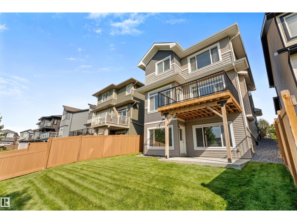
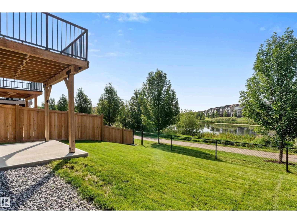
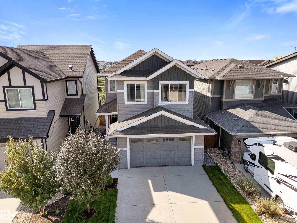
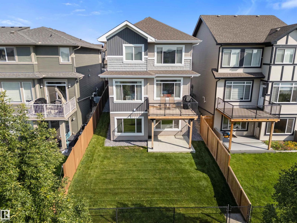
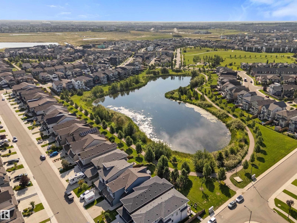
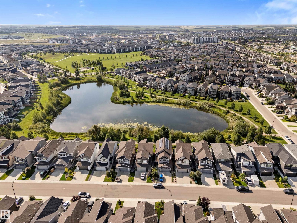
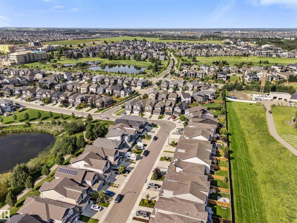
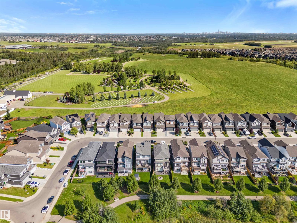
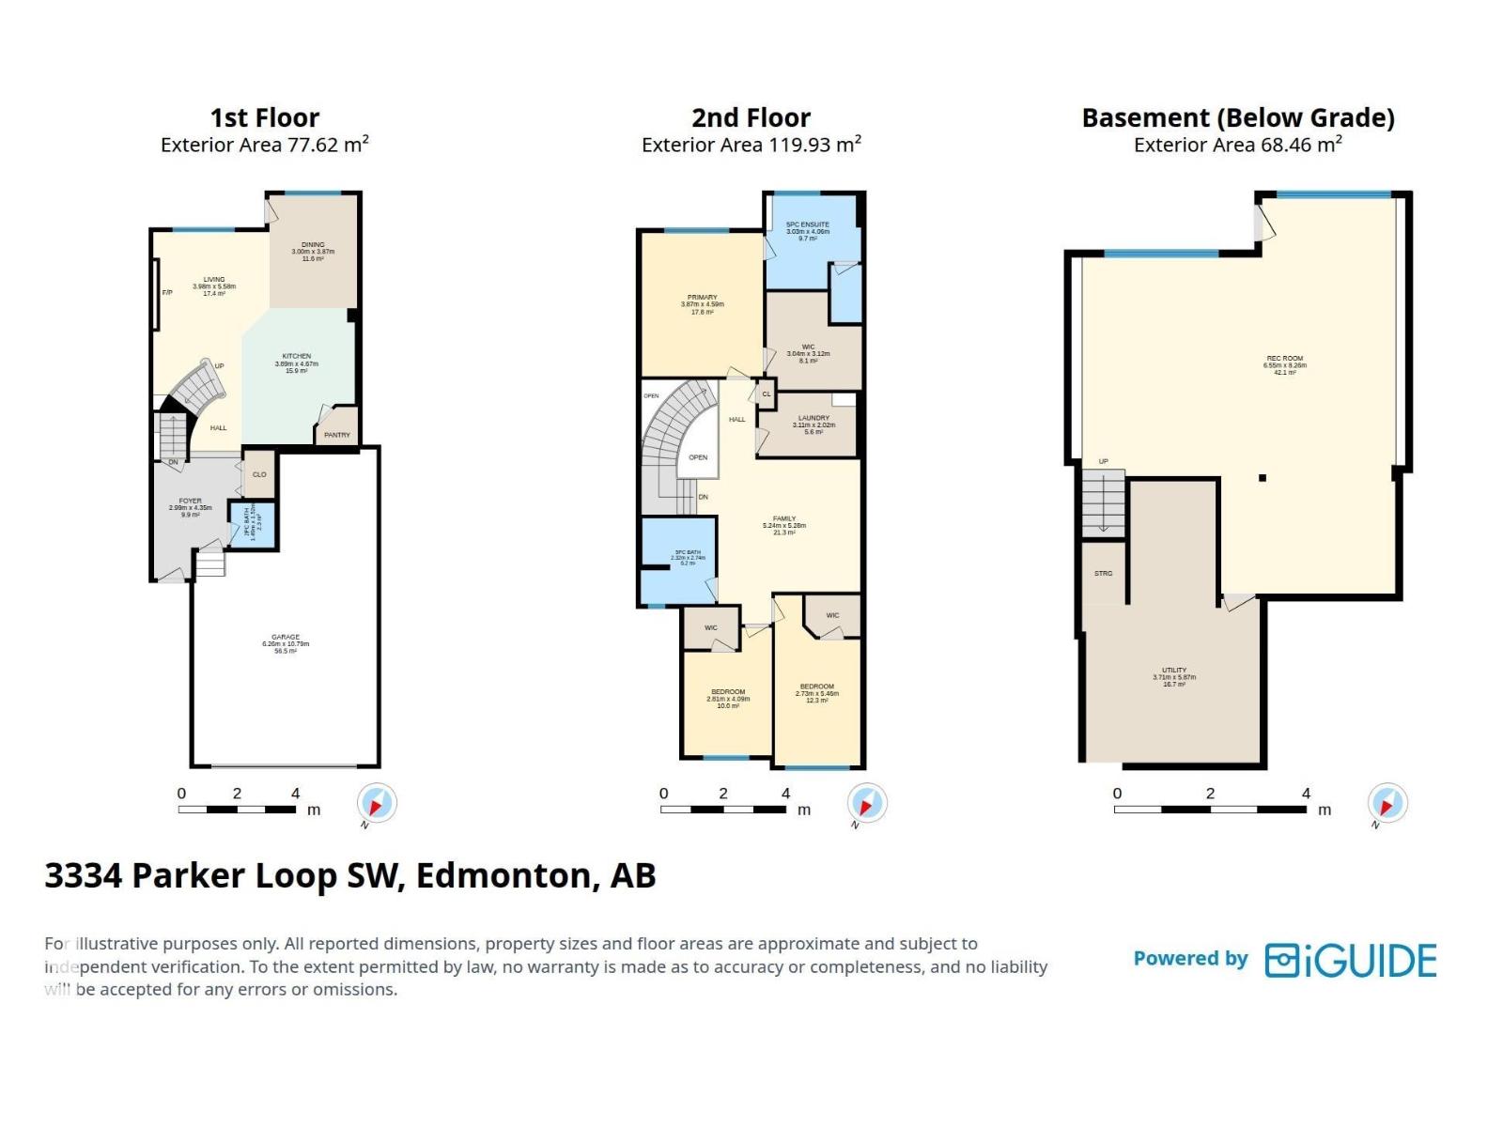
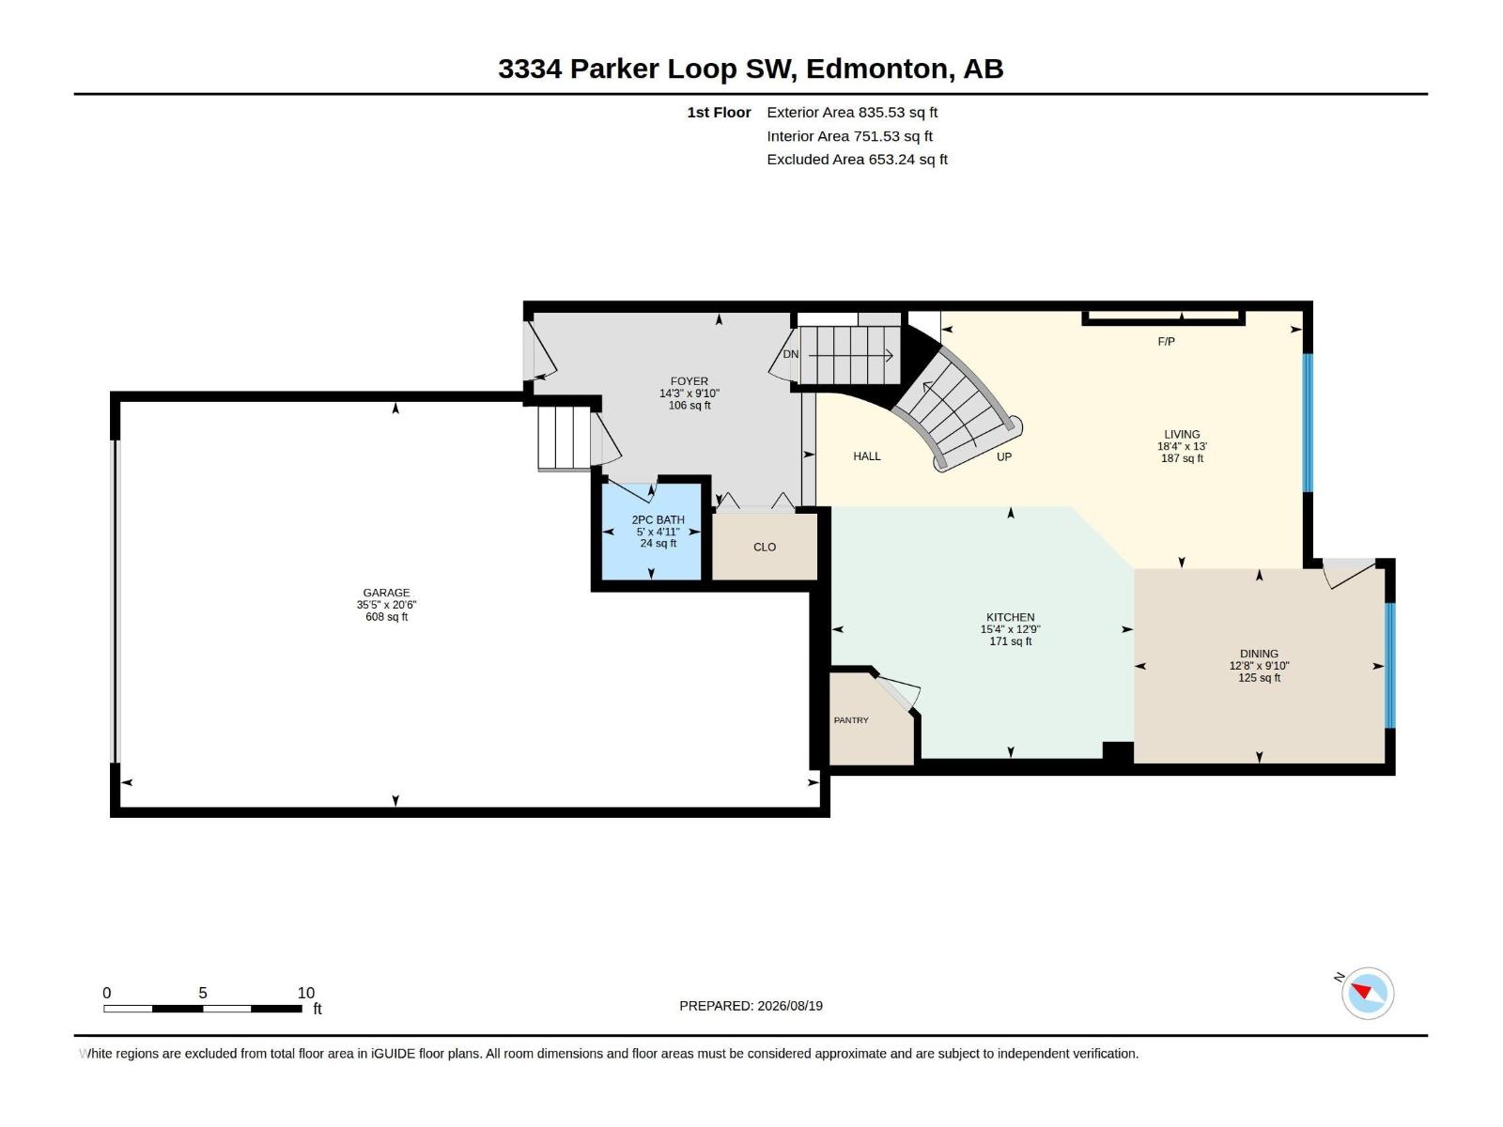
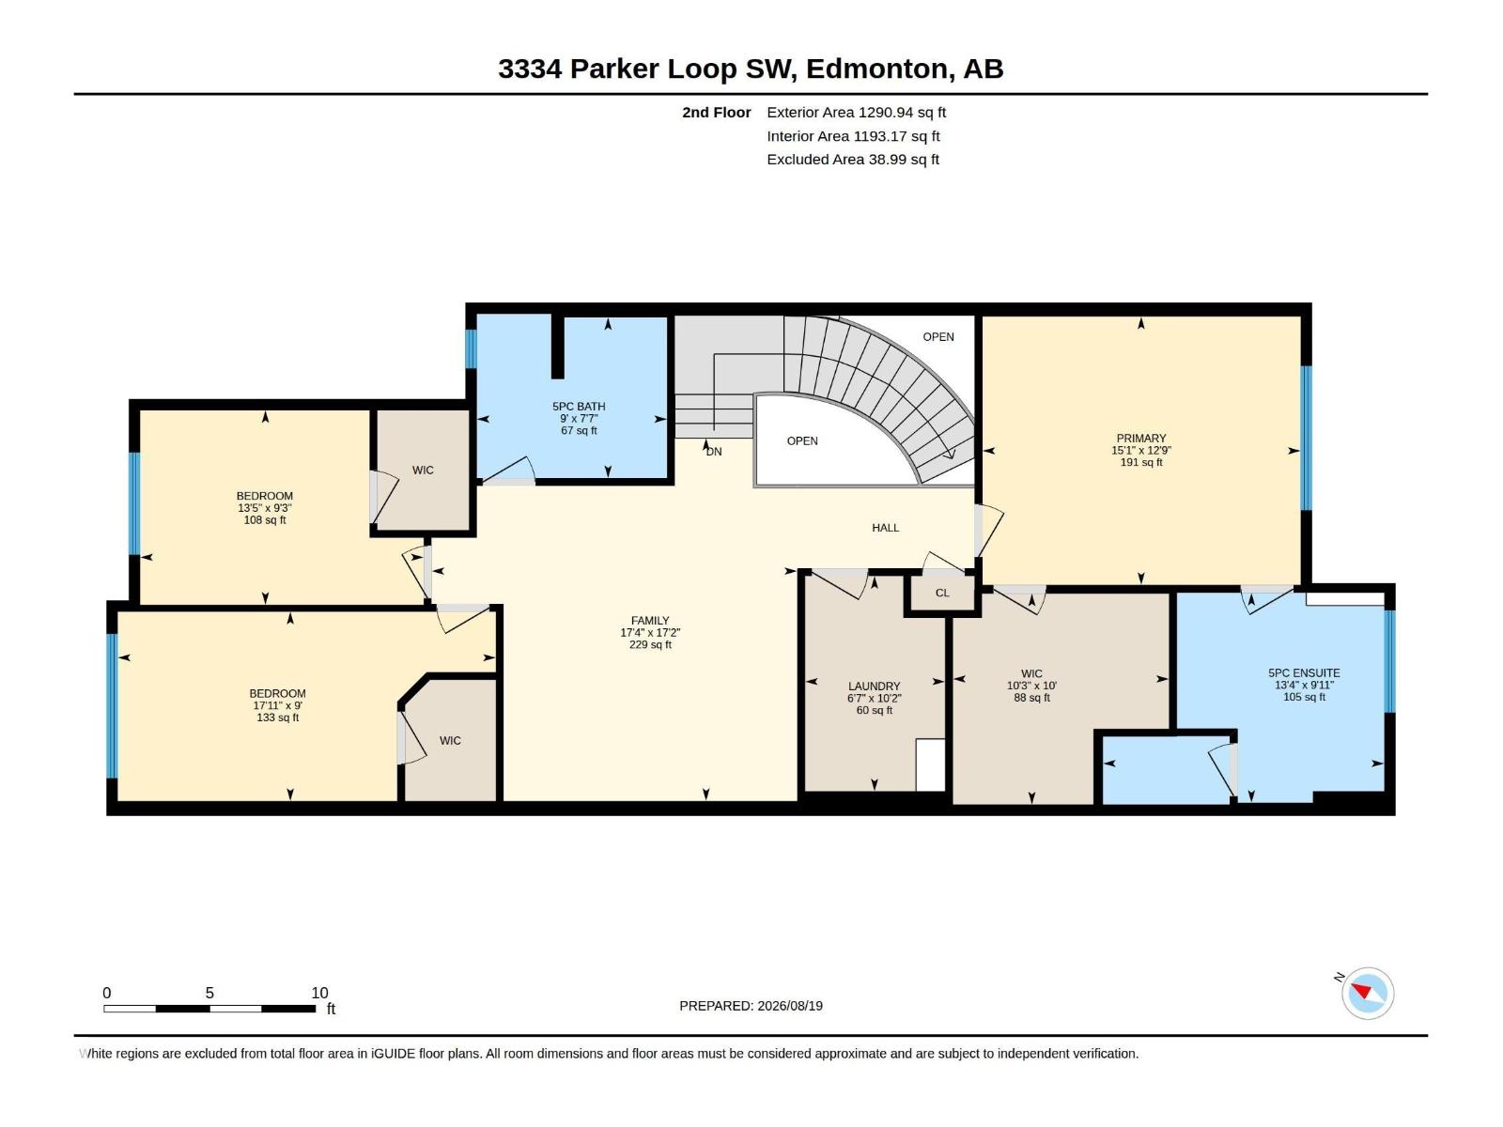
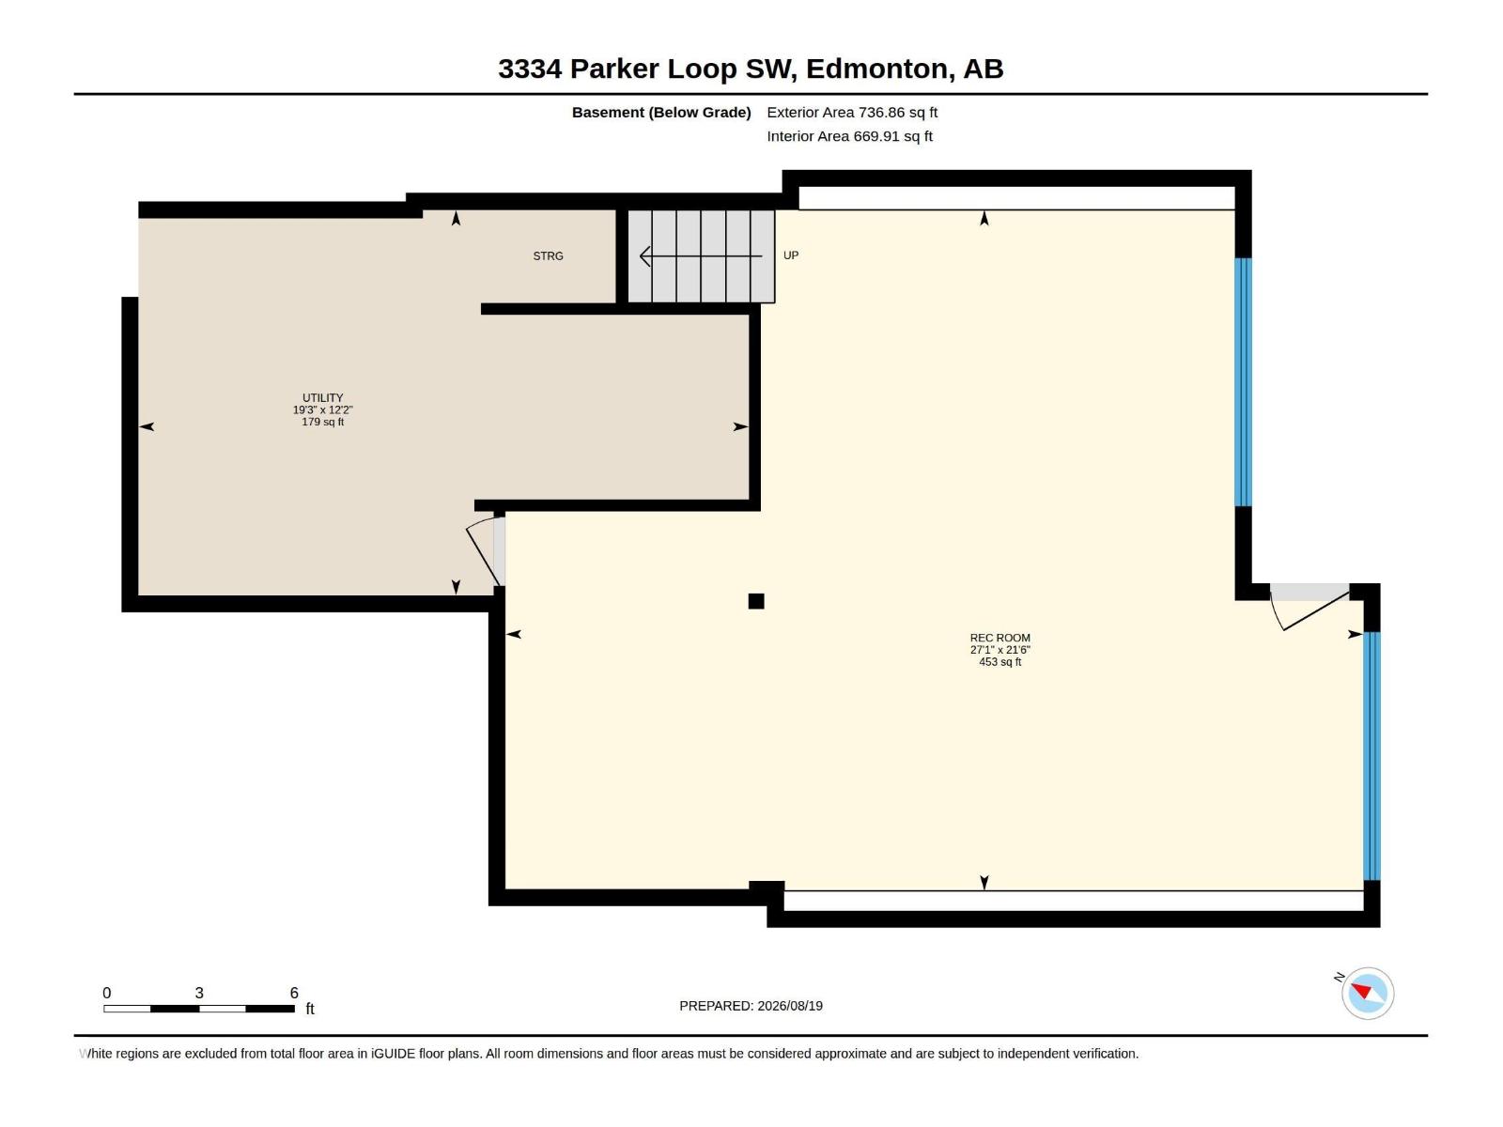
Absolutely stunning walk-out home in sought-after Paisley! On a premium lot, this impeccably maintained 2-storey offers 2,126 sq ft of beautifully finished living space + oversized heated tandem garage for up to 3 vehicles. Open-concept main flr features a designer kitchen w/ oversized island, two-tone cabinetry, SS appl & electric range, flowing into a bright dining nook & spacious great rm w/ gas FP. Open foyer w/ 10' ceilings & 2-pc bath complete the main. Upstairs, a versatile bonus rm complements a spacious primary suite w/ pond & park views, builder-upgraded 5-pc ensuite & massive WIC. 2 more bdrms, upper laundry & full bath w/ dual vanity complete the 2nd lvl. Fully finished walkout bsmt offers a spacious rec/media rm, perfect for movie nights & entertaining. Central A/C adds year-round comfort. South-facing yard backs onto a quiet walking path & pond for peace & privacy. Near Jagare Ridge Golf Course & ravine w/ quick access to Ellerslie, Henday & Hwy 2. Shops, schools, parks & amenities nearby. (id:53676)
| Bathroom Total | 3 | Bedrooms Total | 3 |
| Amenities | Ceiling - 9ft, Vinyl Windows | Appliances | Dishwasher, Dryer, Garage Door Opener Remote(s), Garburator, Hood Fan, Microwave, Refrigerator, Stove, Washer, Window Coverings, Wine Fridge |
| Basement Development | Finished | Basement Type | Full (finished) |
| Constructed Date | 2018 | Construction Style Attachment | Detached |
| Cooling Type | Central Air Conditioning | Fire Protection | Smoke Detectors |
| Fireplace Fuel | Gas | Fireplace Present | Yes |
| Fireplace Type | Unknown | Half Bath Total | 1 |
| Heating Type | Forced Air | Stories Total | 2 |
| Size Interior | 2127 Sqft | Type | House |
| Attached Garage | |
| Heated Garage | |
| Oversize | |
| See Remarks |
| Acreage | No | Fence Type | Fence |
| Land Amenities | Golf Course, Playground, Public Transit, Schools, Shopping | Size Irregular | 362.8 |
| Size Total | 362.8 M2 | Size Total Text | 362.8 M2 |
| Level | Type | Dimensions |
|---|---|---|
| Basement | Recreation Room | 8.26 m x 6.55 m |
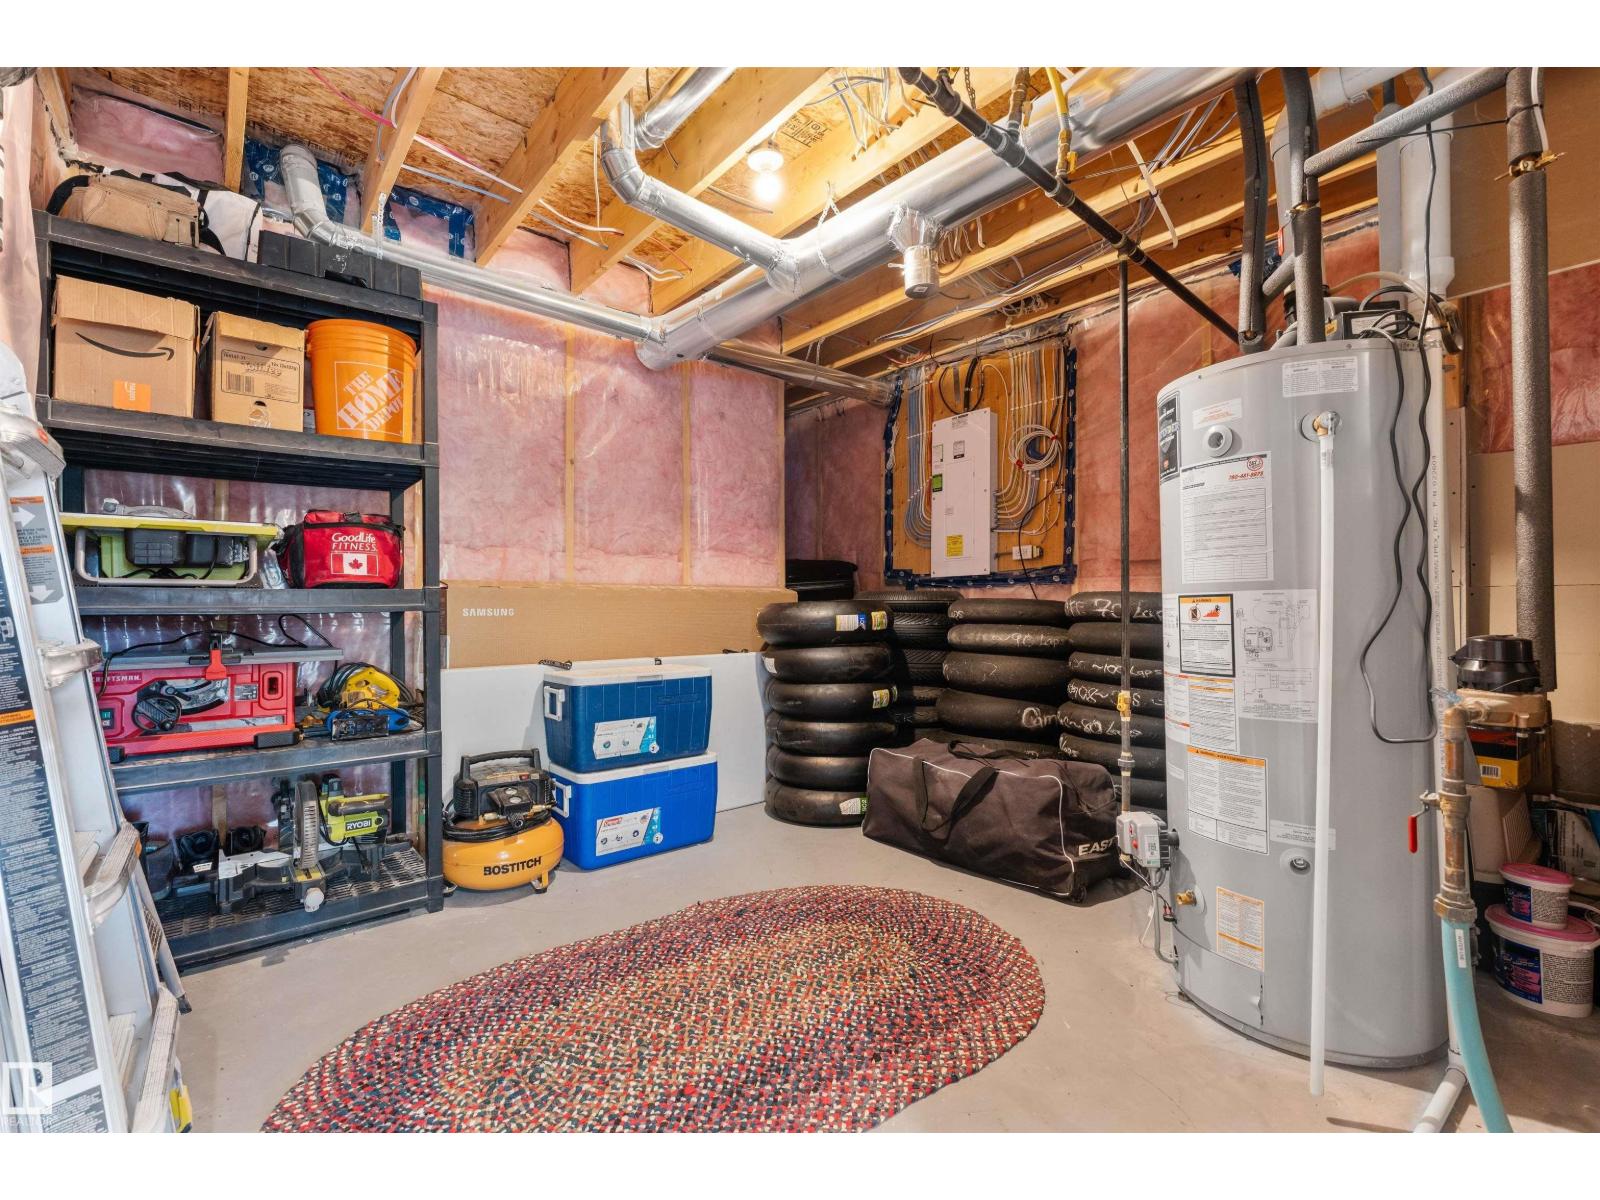
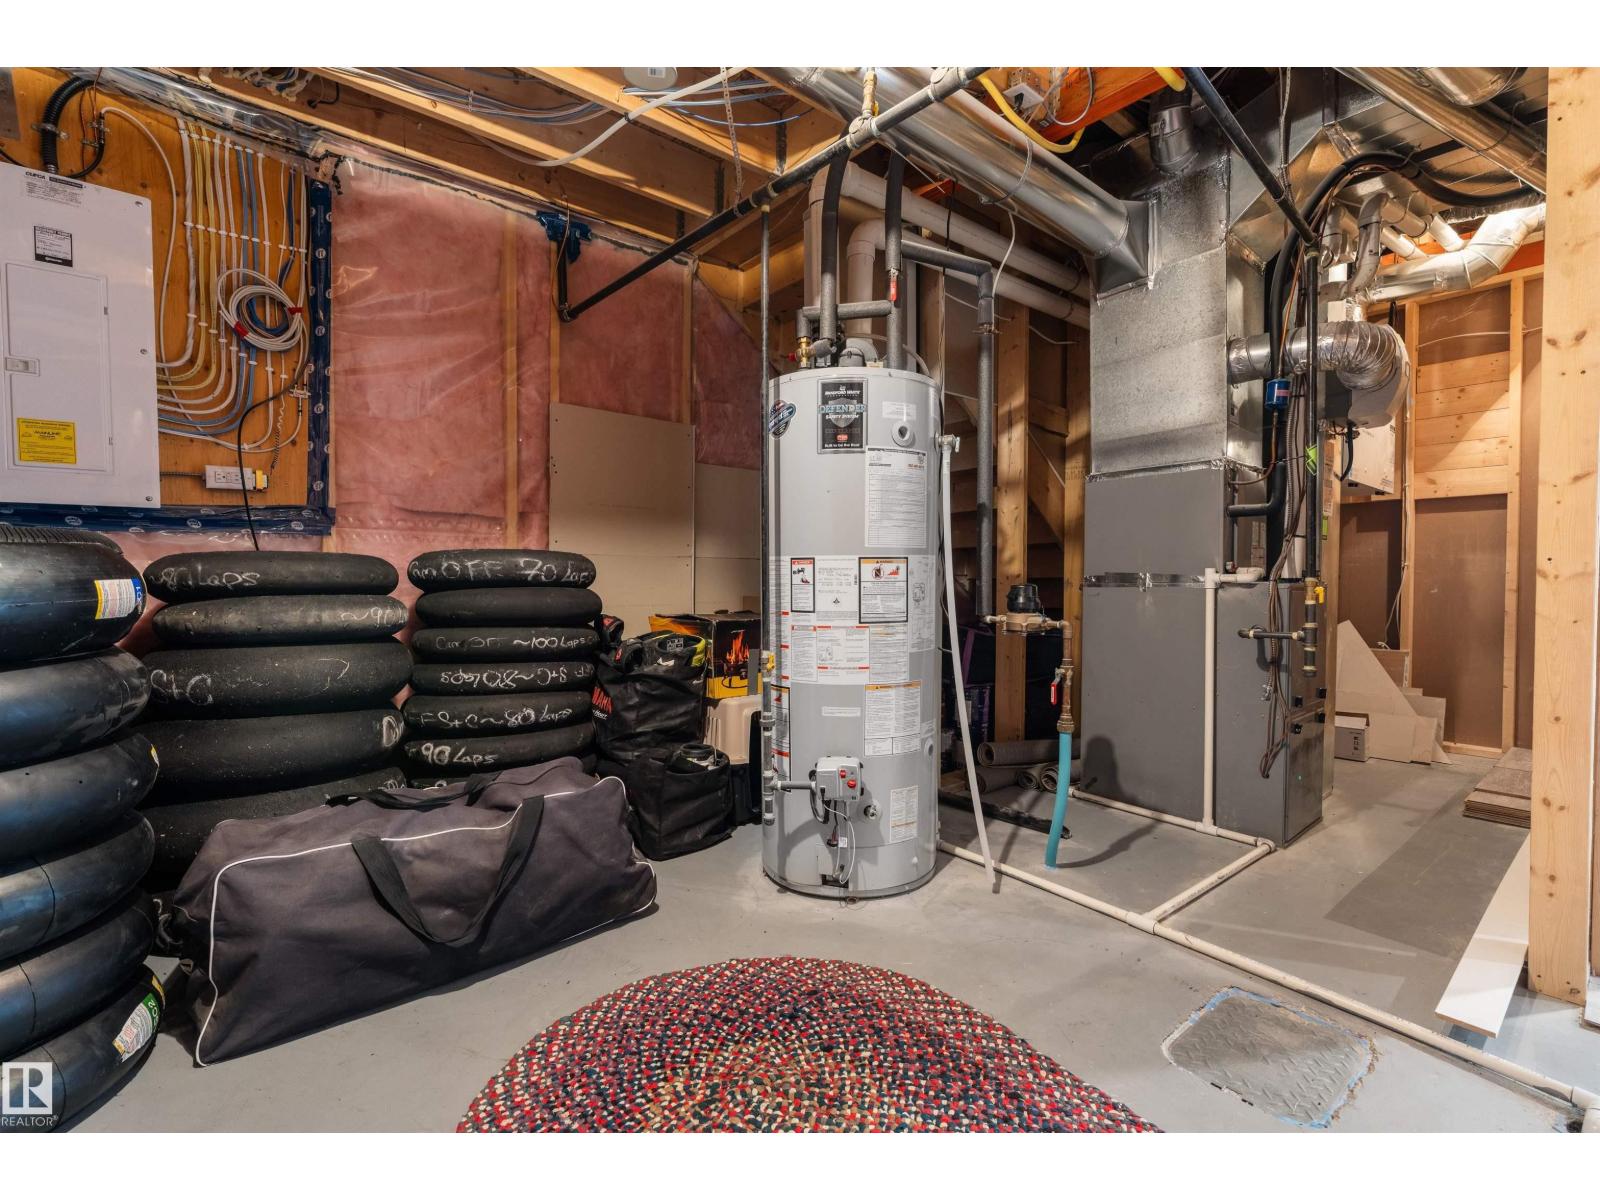
| Basement | Utility Room | 5.87 m x 3.71 m |
| Main Level | Living Room | 5.58 m x 3.98 m |
| Main Level | Dining Room | 3.87 m x 3 m |
| Main Level | Kitchen | 4.67 m x 3.89 m |
| Upper Level | Family Room | 5.28 m x 5.24 m |
| Upper Level | Primary Bedroom | 4.59 m x 3.87 m |
| Upper Level | Bedroom 2 | 5.46 m x 2.73 m |
| Upper Level | Bedroom 3 | 4.09 m x 2.81 m |
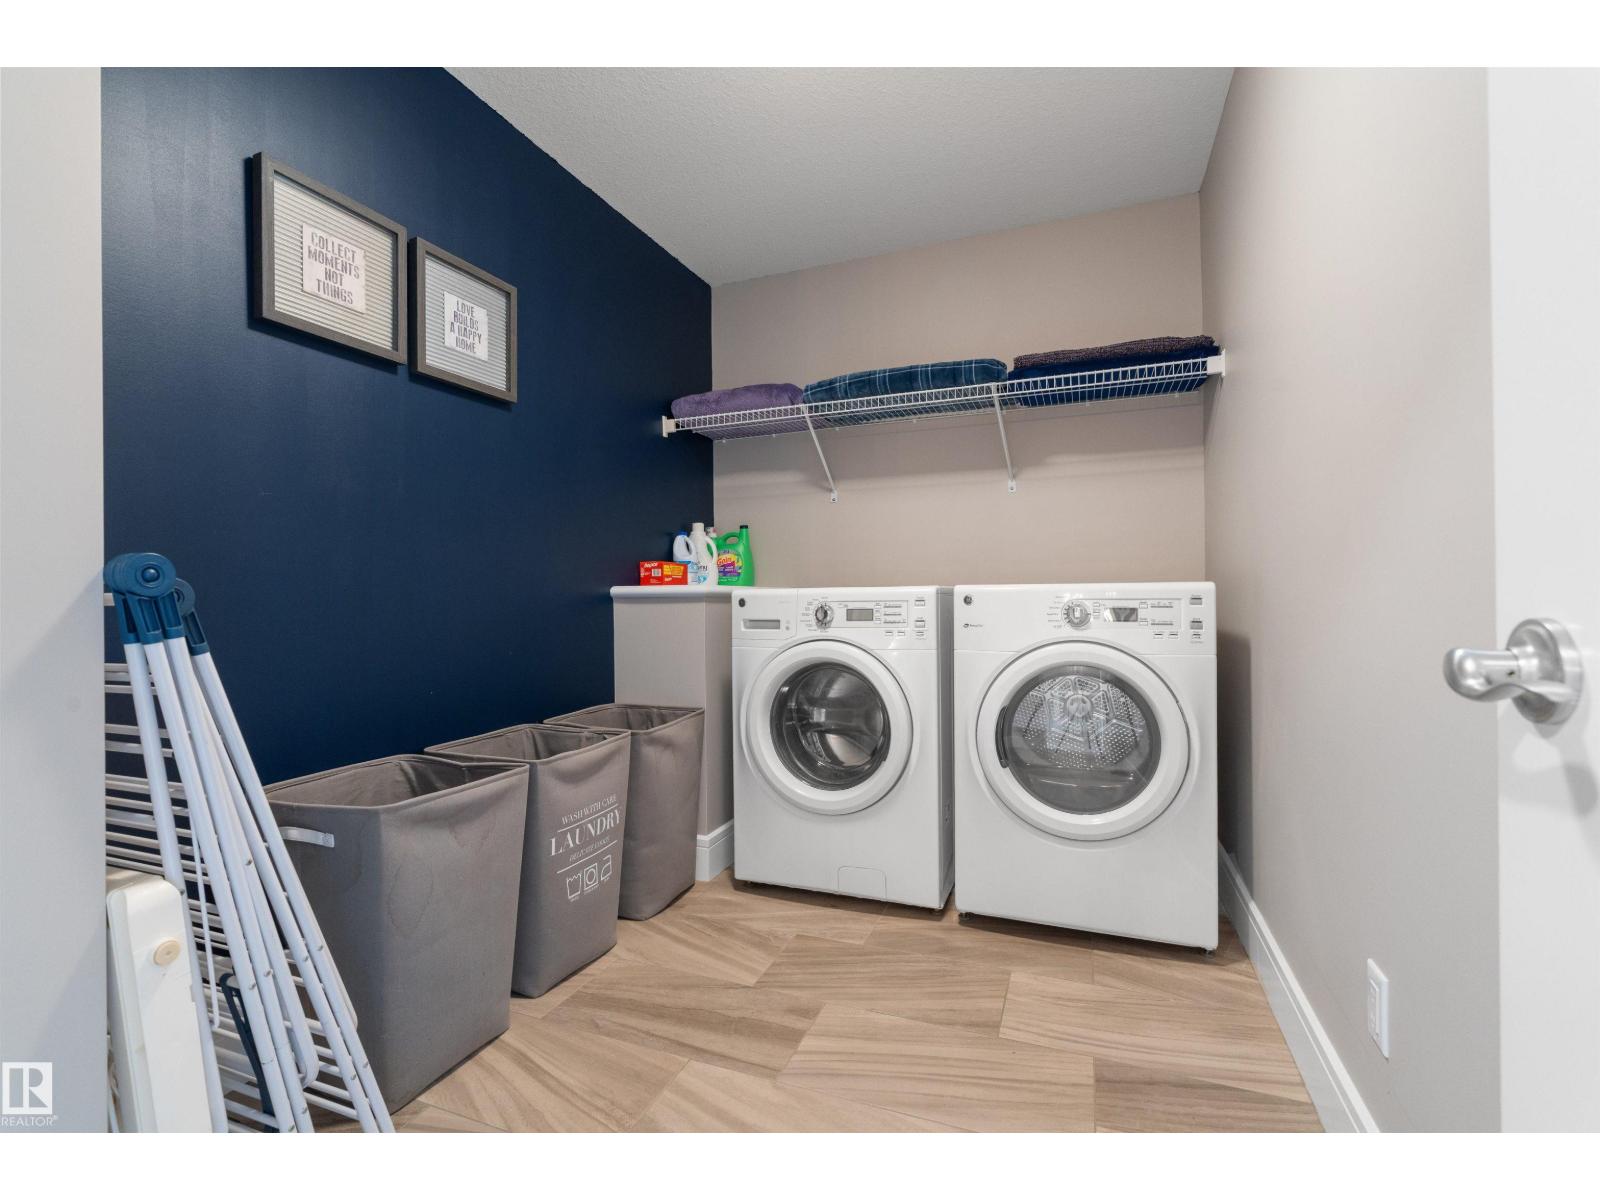
| Upper Level | Laundry Room | 3.11 m x 2.02 m |

Start Your Mortgage Application
