
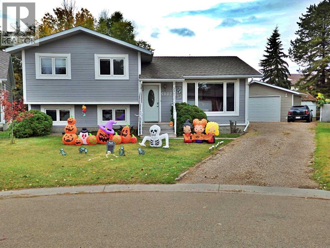
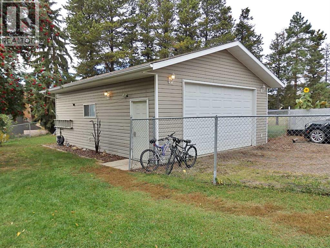
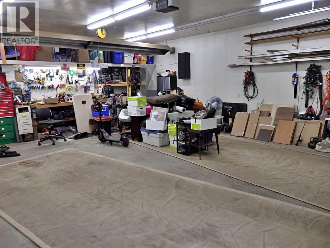
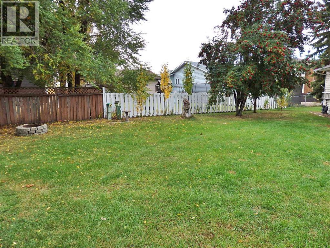
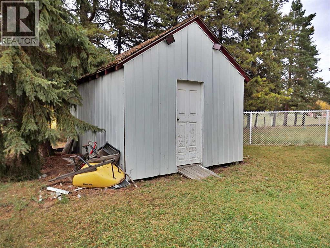
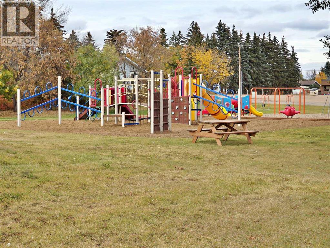
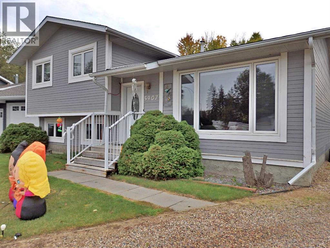
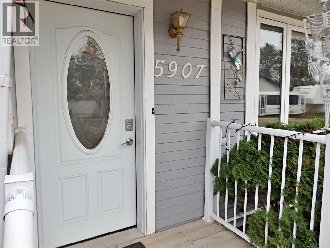
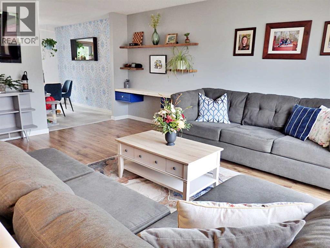
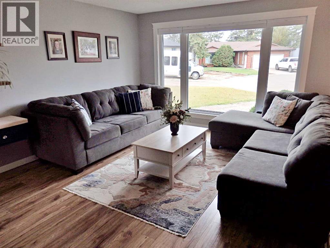
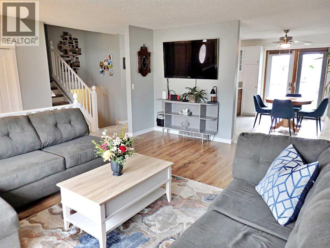
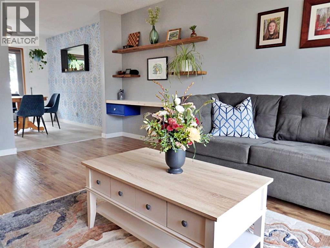
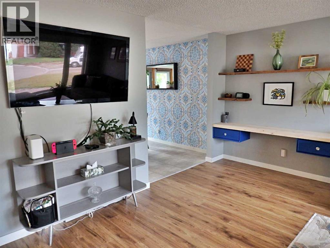
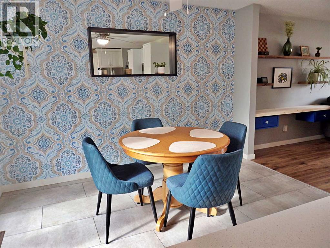
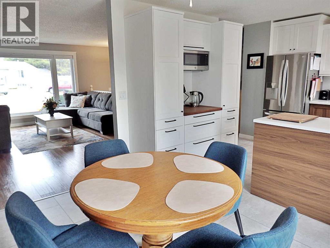
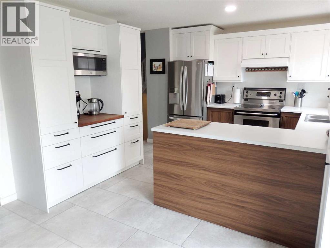
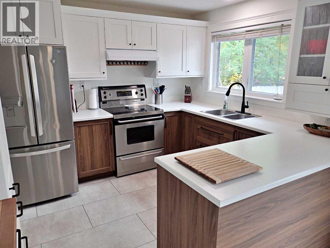
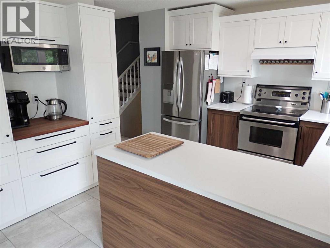
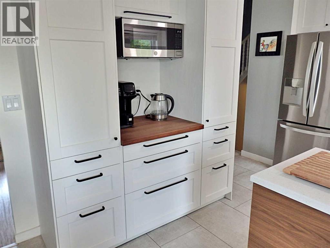
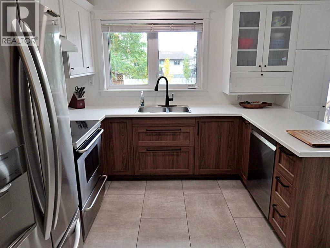
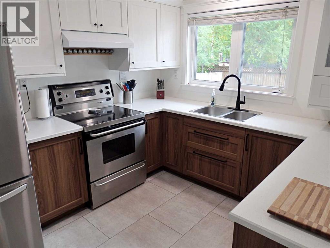
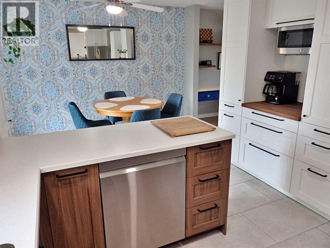
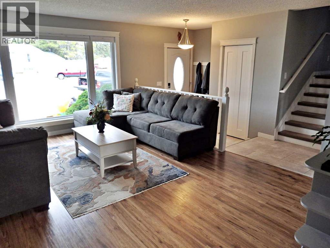
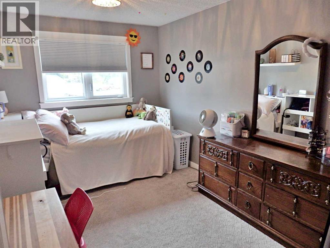
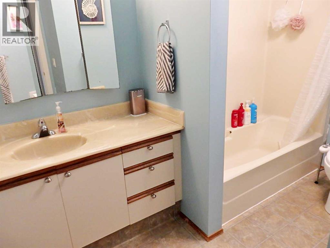
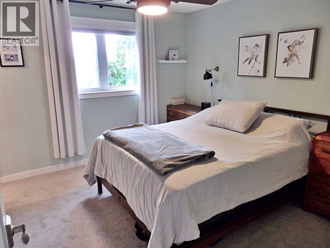
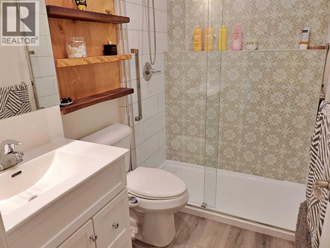
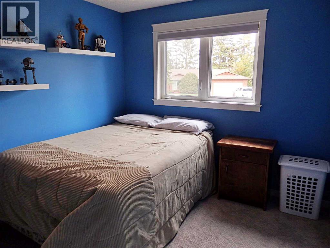
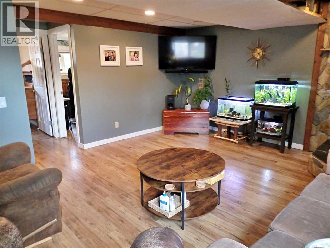
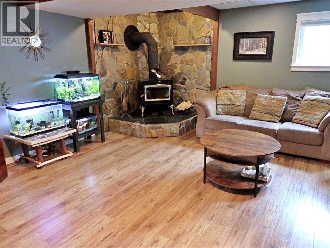
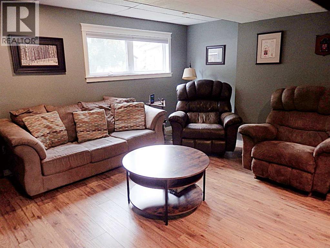
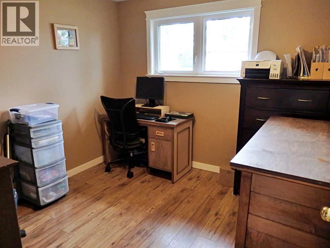
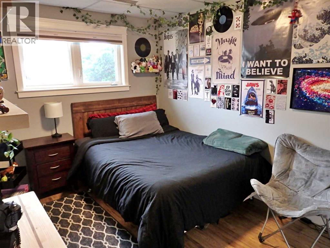
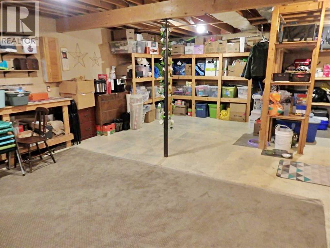
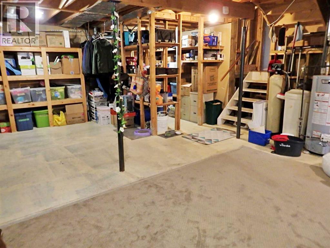
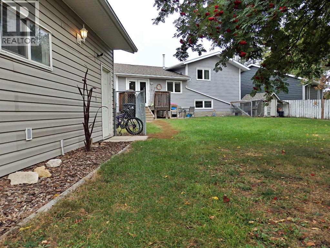
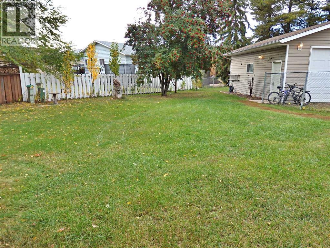
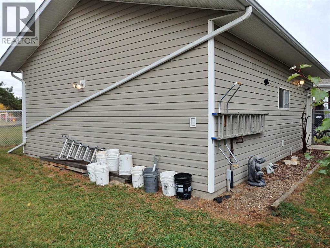
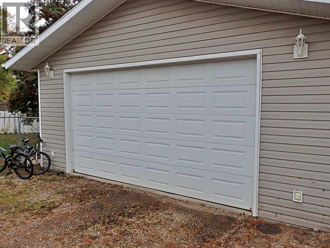
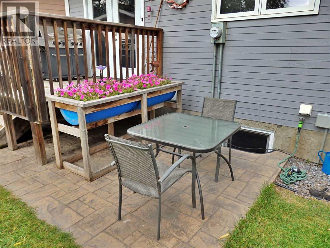
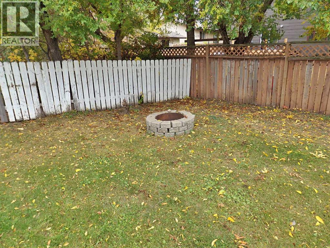
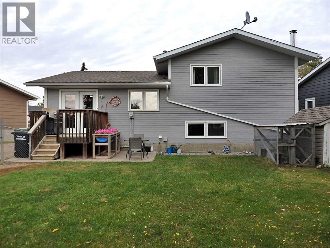
Spacious 4-level-split, situated in an absolutely PRIME location; a quiet cul-de-sac that is a stone's throw from a large green-space/playground, as well as a short walk from Vermilion's Provincial Park. The home has been renovated to the 9's: new triple pane windows, a brand new kitchen (two-tone Black Walnut Cabinetry), bathroom reno, high efficiency furnace, HWT, flooring, to name a few of the majors. The detached shop-like garage sits within the fully-fenced backyard and measures in at a whopping: 24' x 30'. Not a drop of water has been in the basement since ownership. Motivated Sellers - Priced to Move. (id:53676)
| Bathroom Total | 2 | Bedrooms Below Ground | 5 |
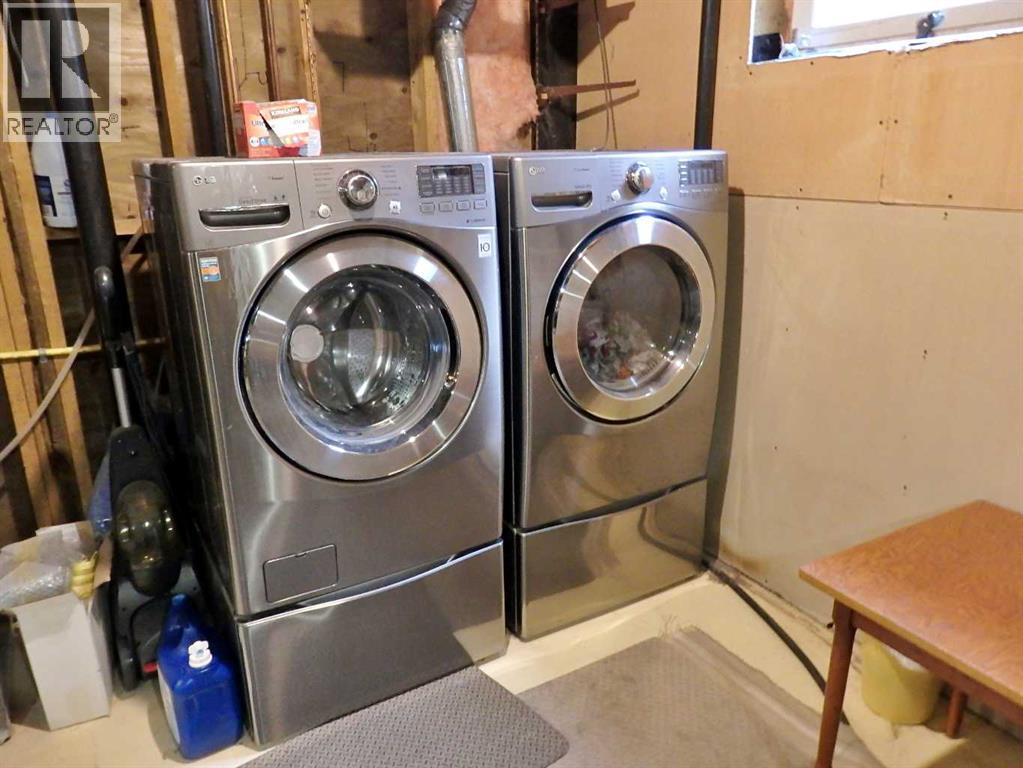
| Bedrooms Total | 5 | Appliances | Refrigerator, Dishwasher, Stove, Window Coverings, Washer & Dryer |
| Architectural Style | 4 Level | Basement Development | Finished |
| Basement Type | Full (finished) | Constructed Date | 1986 |
| Construction Style Attachment | Detached | Cooling Type | None |
| Exterior Finish | Composite Siding | Fireplace Present | Yes |
| Fireplace Total | 1 | Flooring Type | Carpeted, Vinyl |
| Heating Fuel | Natural Gas | Heating Type | Forced Air |
| Size Interior | 1212 Sqft | Total Finished Area | 1212 Sqft |
| Type | House |
| Detached Garage | 2 |
| Acreage | No | Fence Type | Fence |
| Land Amenities | Playground | Size Depth | 38.4 M |
| Size Frontage | 22.86 M | Size Irregular | 9496.00 |
| Size Total | 9496 Sqft|7,251 - 10,889 Sqft | Size Total Text | 9496 Sqft|7,251 - 10,889 Sqft |
| Zoning Description | R2 |
| Level | Type | Dimensions |
|---|---|---|
| Basement | Furnace | 28.08 Ft x 3.00 Ft |
| Lower Level | Bedroom | 11.83 Ft x 9.42 Ft |
| Lower Level | Bedroom | 14.92 Ft x 8.17 Ft |
| Lower Level | 4pc Bathroom | Measurements not available |
| Lower Level | Primary Bedroom | 11.83 Ft x 10.67 Ft |
| Lower Level | 3pc Bathroom | Measurements not available |
| Lower Level | Family Room | 16.83 Ft x 14.92 Ft |
| Lower Level | Bedroom | 9.67 Ft x 9.42 Ft |
| Lower Level | Bedroom | 13.08 Ft x 8.92 Ft |
| Main Level | Kitchen | 11.42 Ft x 9.50 Ft |
| Main Level | Dining Room | 11.42 Ft x 9.50 Ft |
| Main Level | Living Room | 16.92 Ft x 10.75 Ft |

Start Your Mortgage Application
