
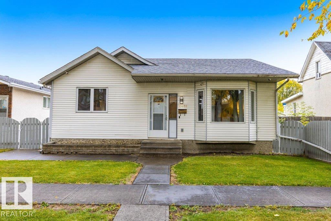
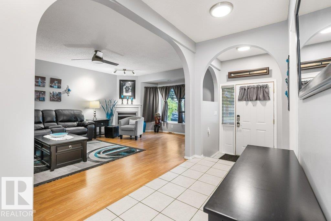
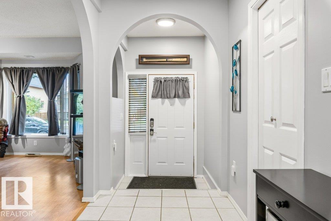
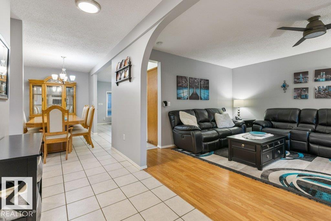
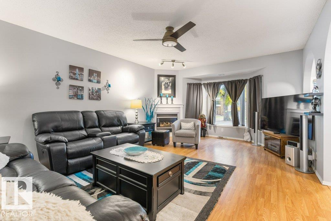
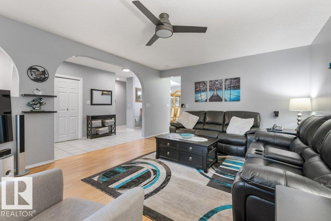
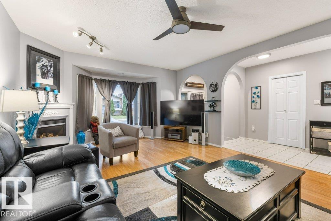
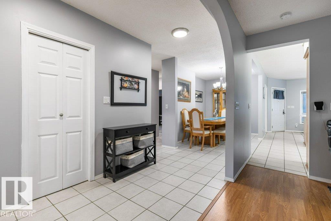
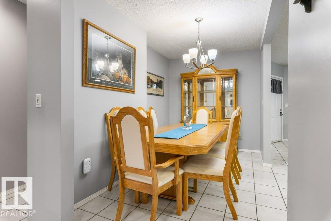
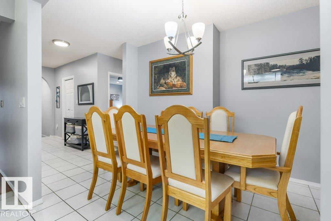
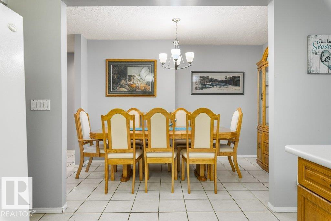
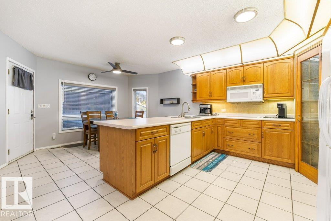
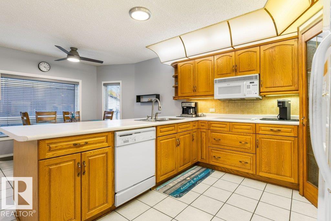
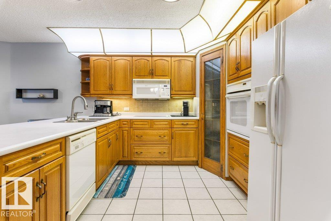
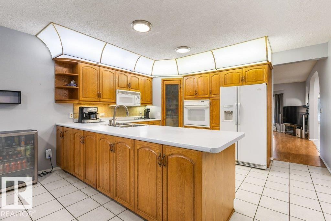
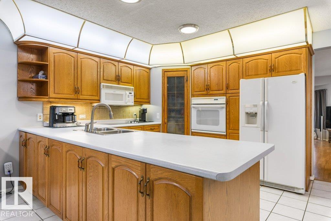
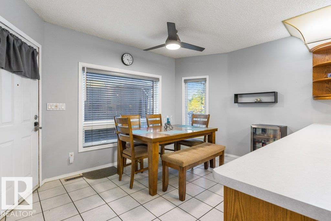
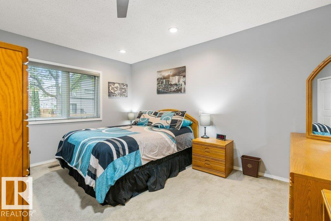
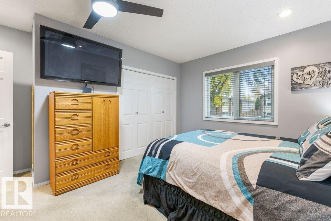
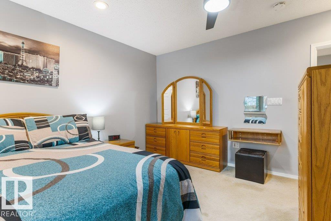
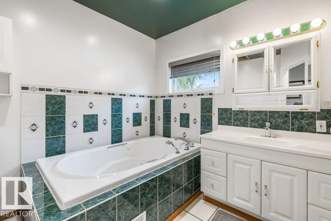
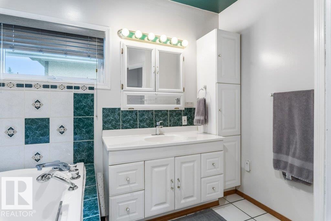
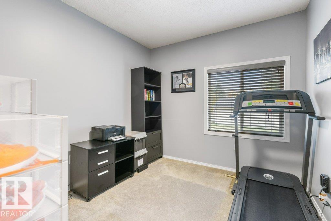
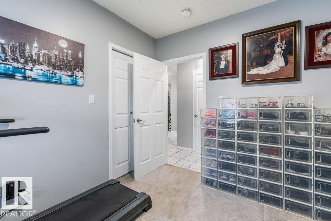
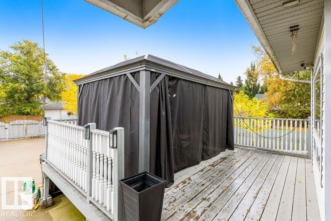
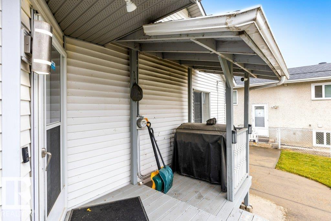
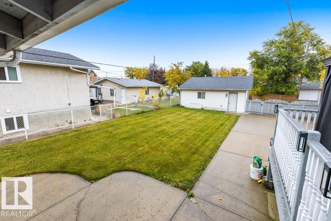
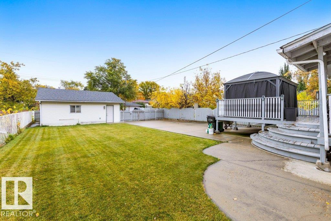
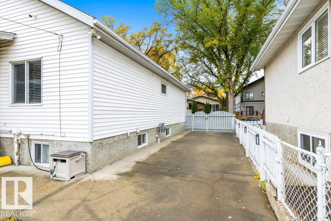
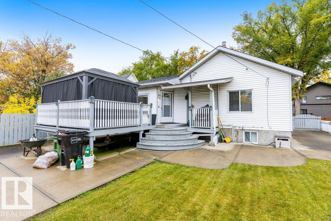
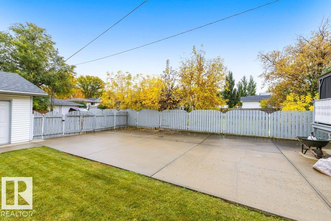
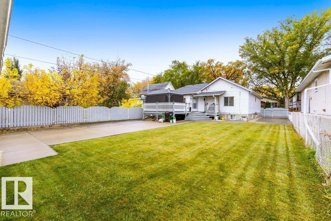
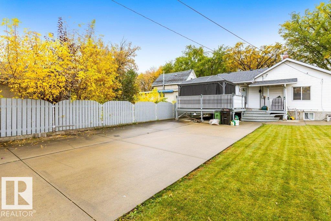
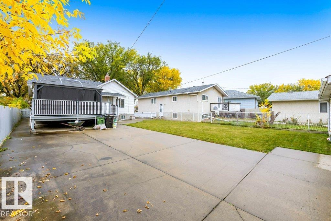
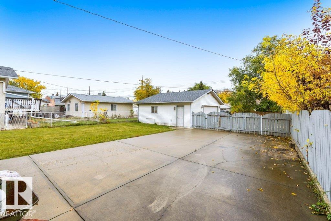
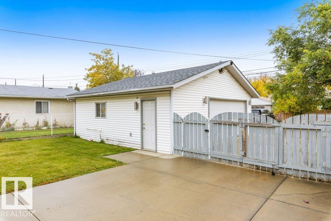
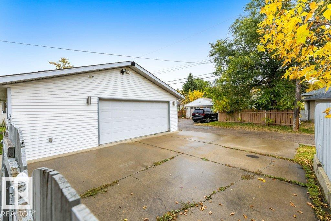
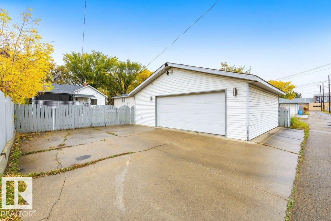
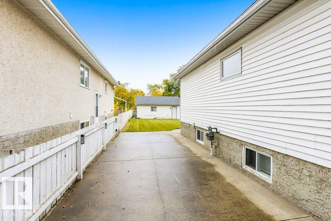
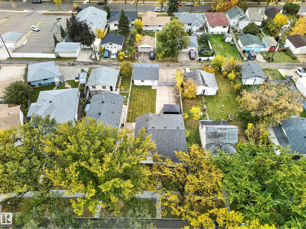
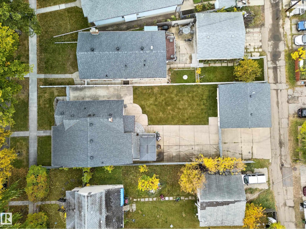
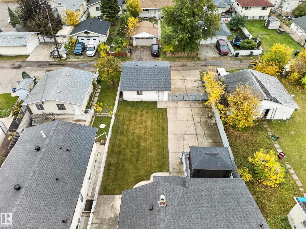
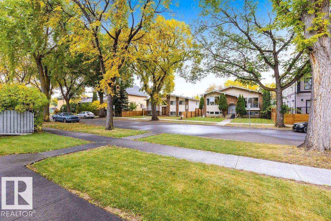
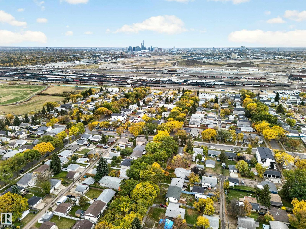
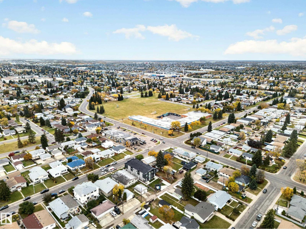
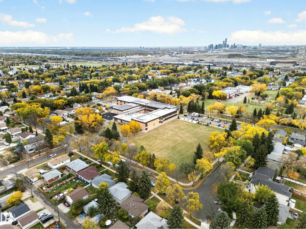
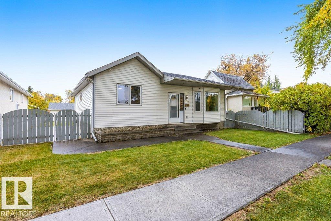
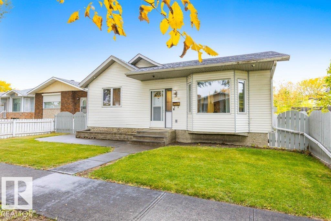
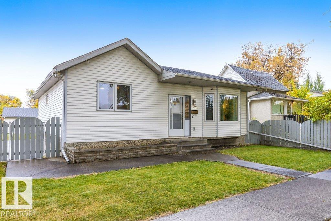
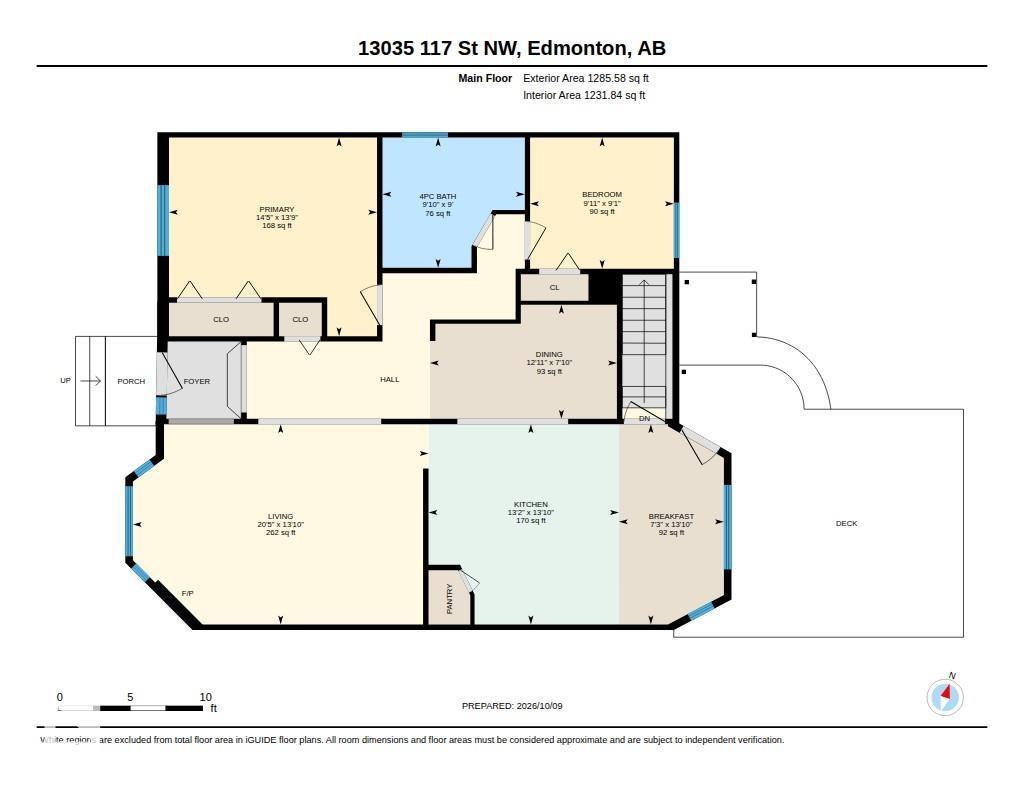
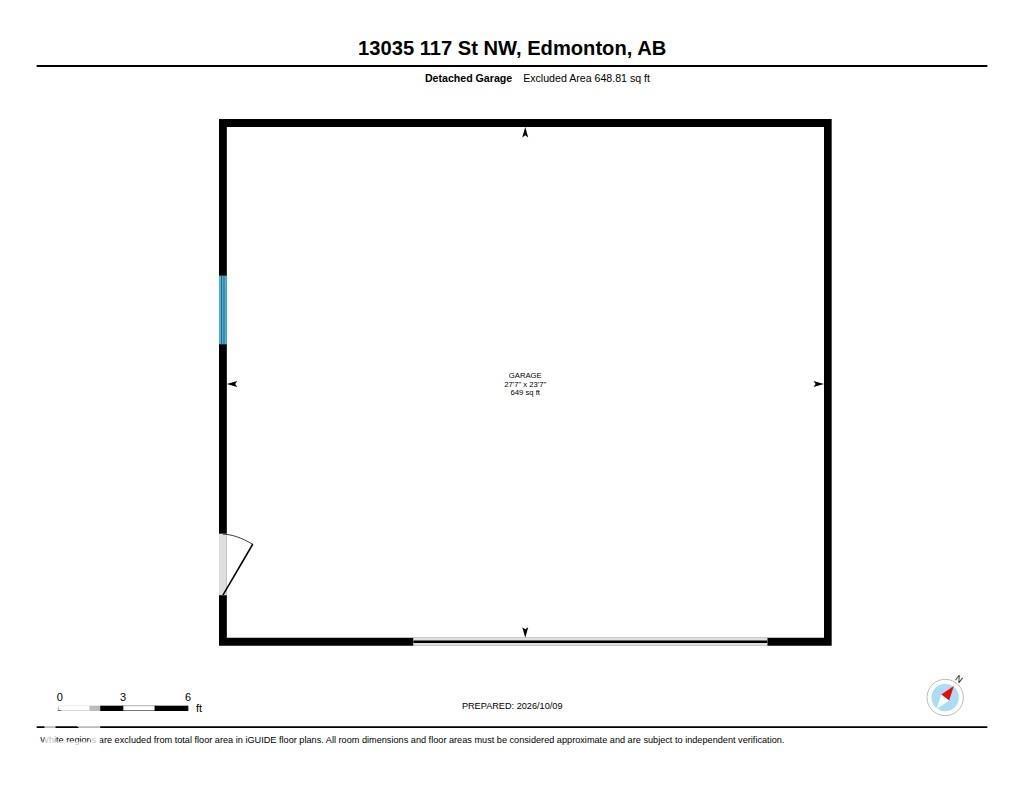
Your happily ever after begins beneath a canopy of dreams! Along a stunning street where majestic trees weave an enchanted passage, this meticulously maintained 1,280+ sq ft bungalow reveals a tale of timeless care and pride of ownership. Grand living room beckons with a striking feature fireplace & luminous picture window. Celebrate life’s finest moments in the formal dining area, then discover a refined chef’s kitchen with all appliances, pantry & abundant workspace. Beside it, a charming breakfast nook gazes upon the verdant rear garden. A serene primary suite promises peaceful repose, while the spa-style bathroom invites indulgent escapes in its sumptuous soaker tub. A generous 2nd bedroom awaits family or guests. Outside, a sprawling, impeccably manicured, fully fenced yard unfolds with a poured patio, elegant deck and convenient RV parking. An oversized, heated double garage adds the crowning touch. Steps to schools, parks & shopping, this is an extraordinary opportunity to write your next chapter! (id:53676)
| Bathroom Total | 1 | Bedrooms Total | 2 |
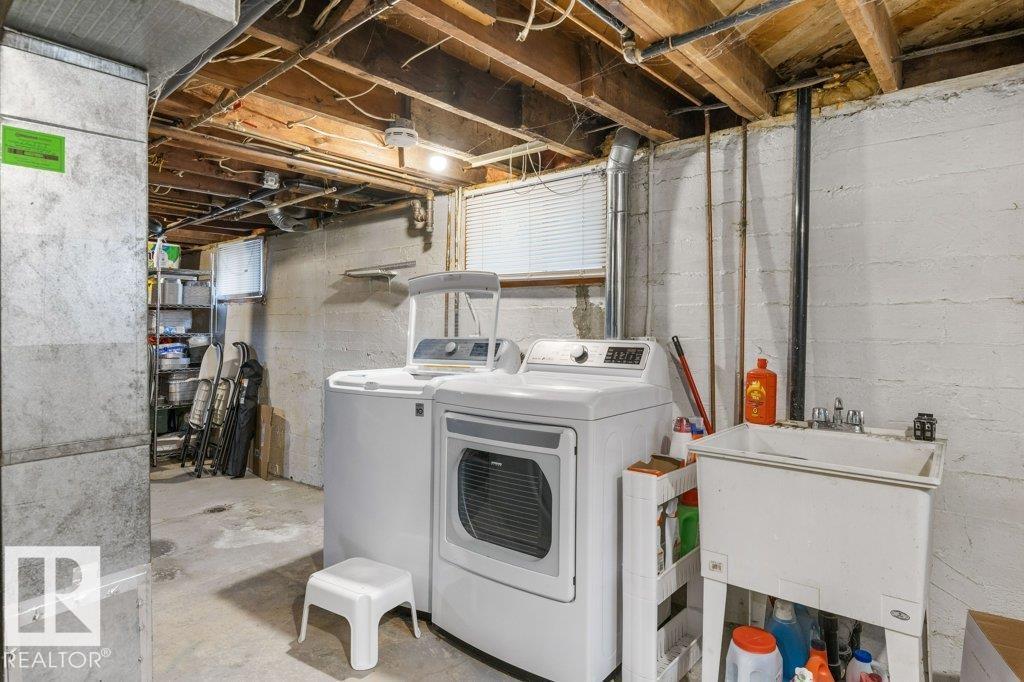
| Appliances | Dishwasher, Dryer, Fan, Garage Door Opener Remote(s), Garage Door Opener, Microwave Range Hood Combo, Oven - Built-in, Refrigerator, Stove, Washer, Window Coverings | Architectural Style | Bungalow |
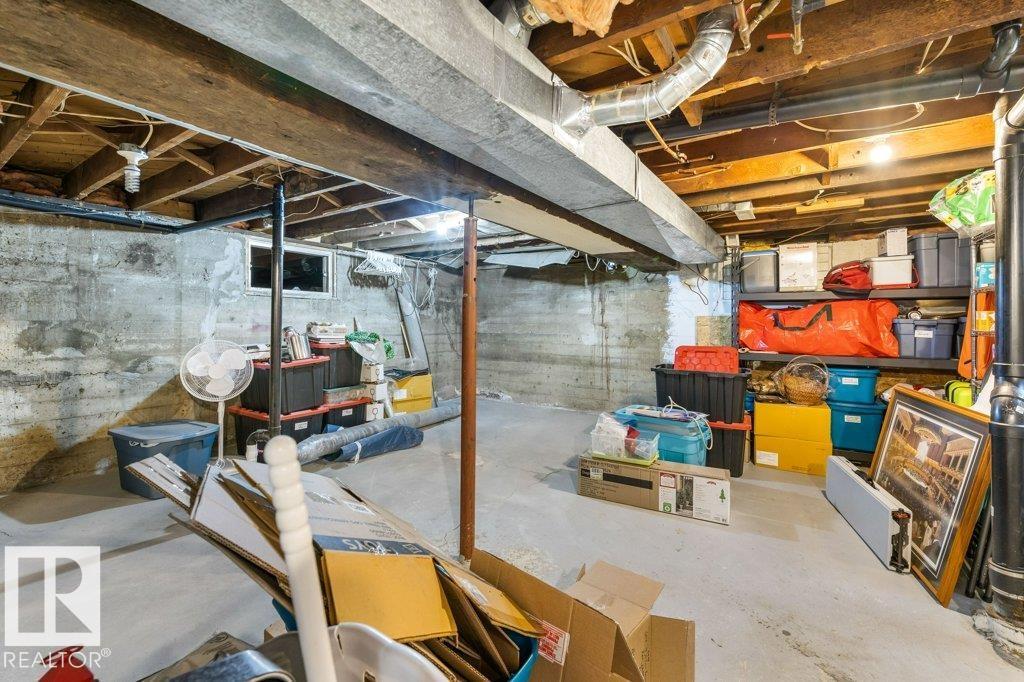
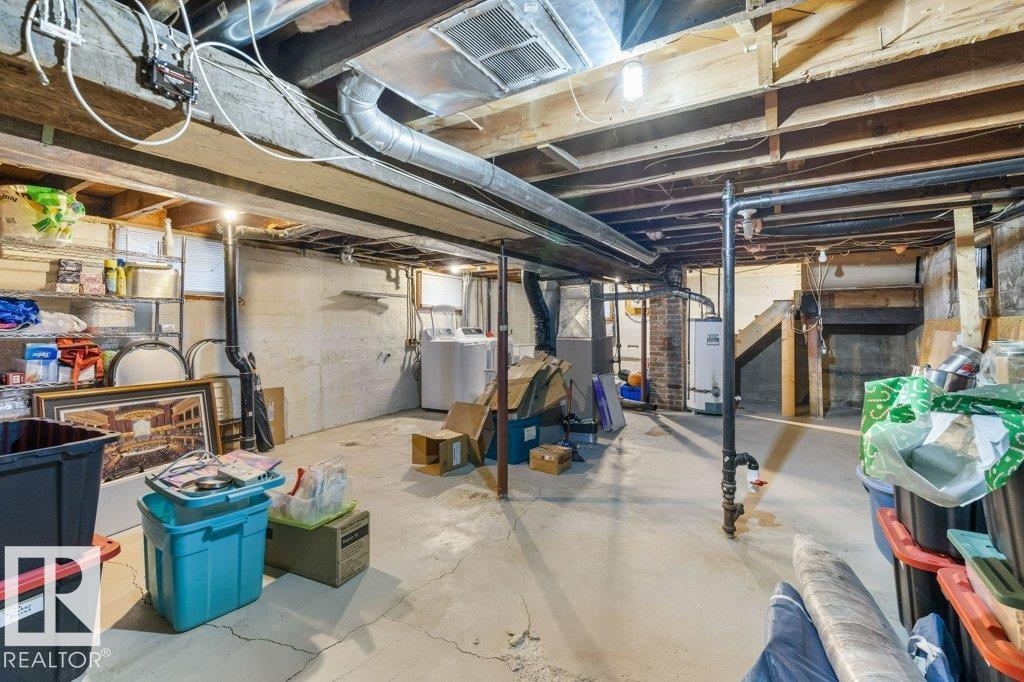
| Basement Development | Unfinished | Basement Type | Partial (unfinished) |
| Constructed Date | 1932 | Construction Style Attachment | Detached |
| Fireplace Fuel | Gas | Fireplace Present | Yes |
| Fireplace Type | Unknown | Heating Type | Forced Air |
| Stories Total | 1 | Size Interior | 1286 Sqft |
| Type | House |
| Detached Garage | |
| Heated Garage | |
| Oversize | |
| R V |
| Acreage | No | Fence Type | Fence |
| Land Amenities | Playground, Public Transit, Schools, Shopping | Size Irregular | 661.9 |
| Size Total | 661.9 M2 | Size Total Text | 661.9 M2 |
| Level | Type | Dimensions |
|---|---|---|
| Main Level | Living Room | 4.22 m x 6.23 m |
| Main Level | Dining Room | 2.4 m x 3.94 m |
| Main Level | Kitchen | 4.22 m x 4.01 m |
| Main Level | Primary Bedroom | 4.19 m x 4.39 m |
| Main Level | Bedroom 2 | 2.77 m x 3.03 m |
| Main Level | Breakfast | 4.22 m x 2.21 m |

Start Your Mortgage Application
