
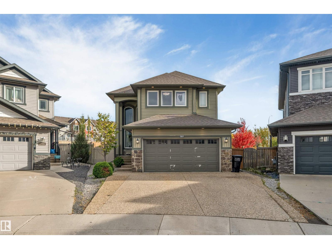
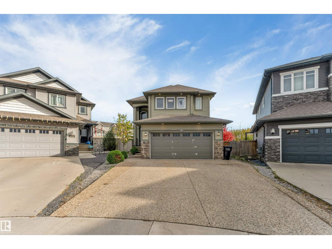
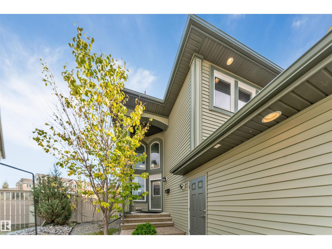
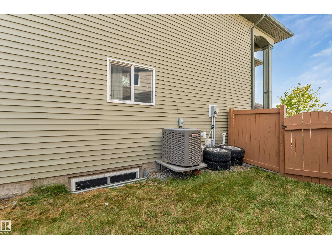
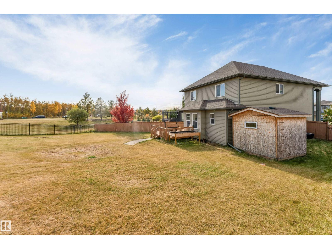
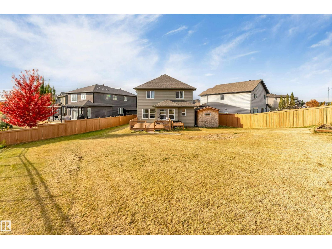
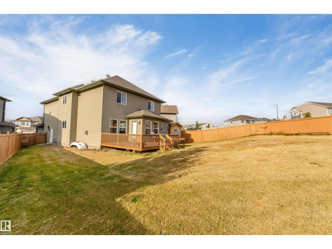
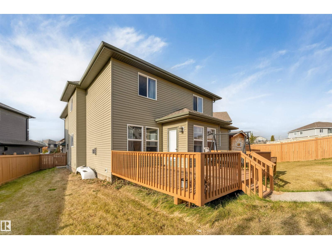
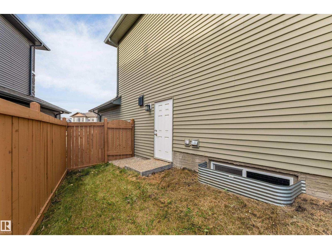
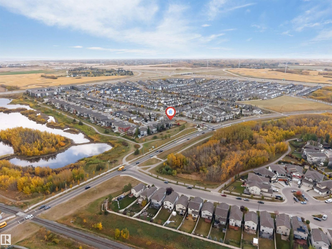
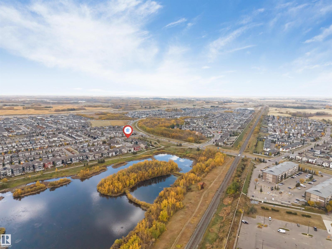
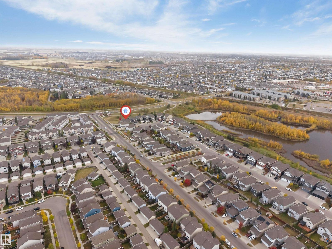
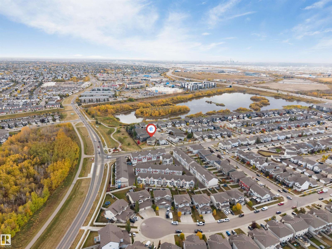
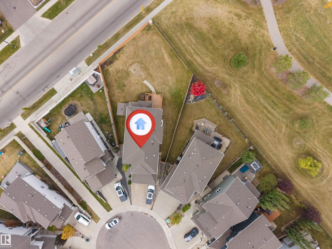
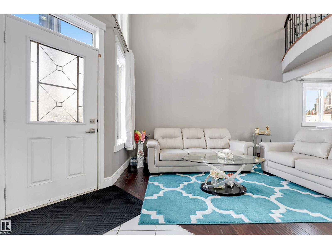
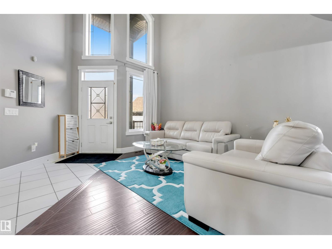
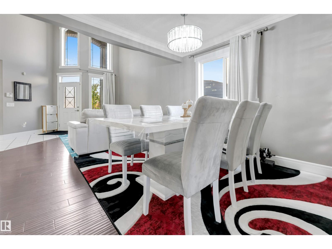
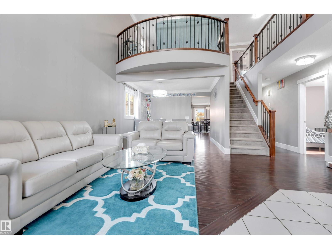
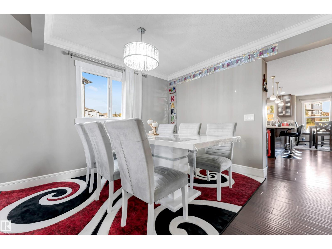
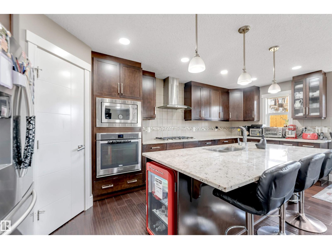
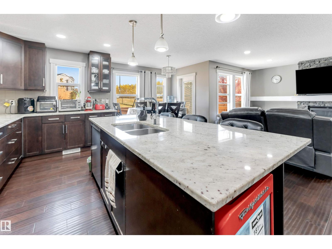
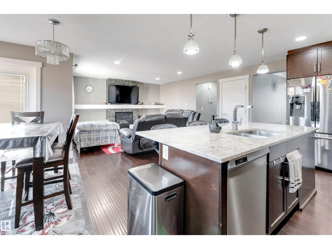
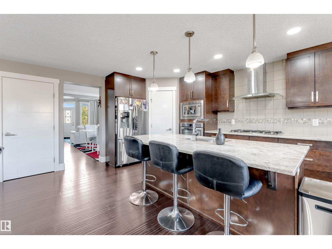
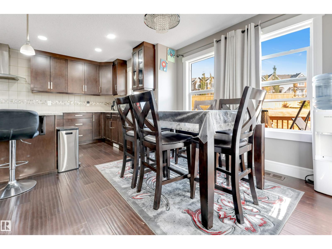
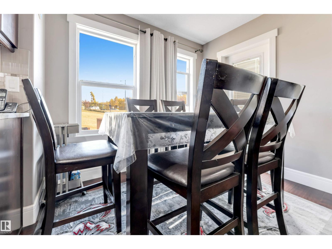
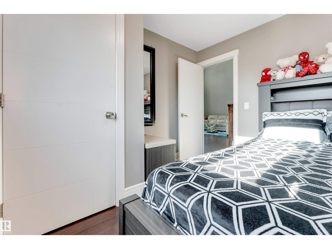
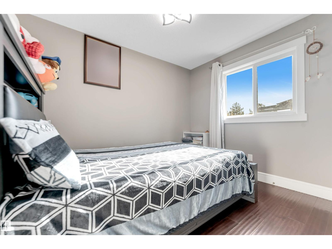
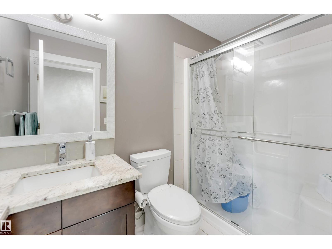
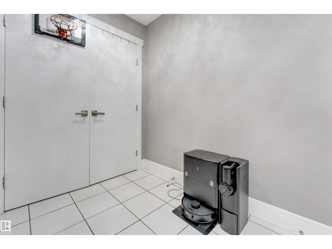
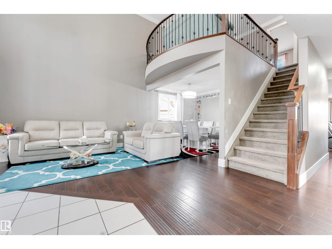
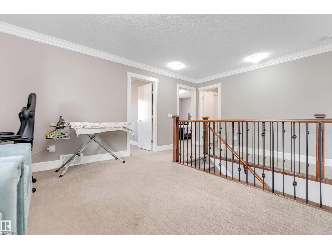
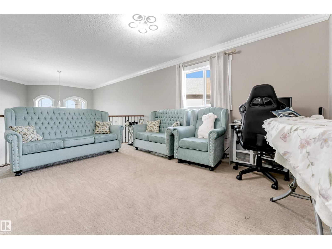
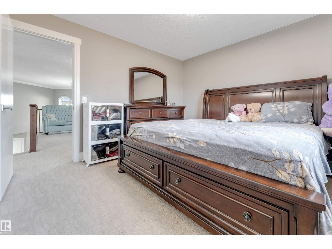
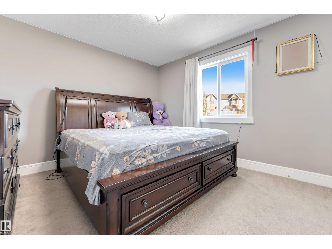
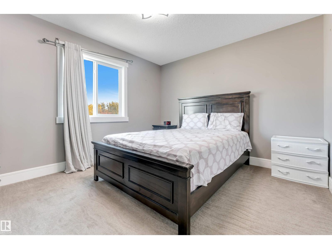
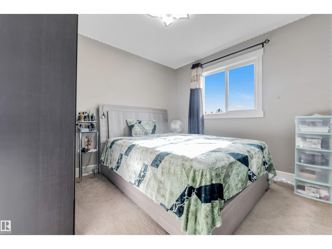
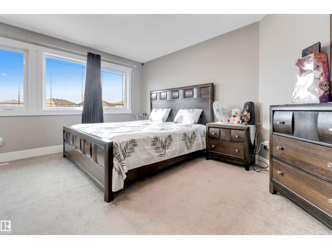
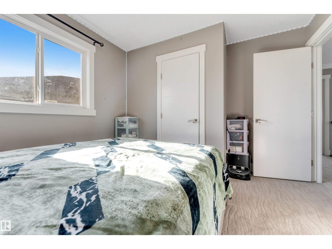
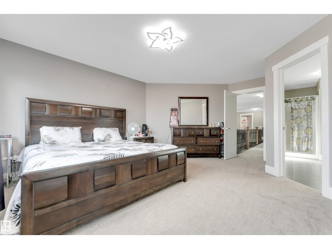
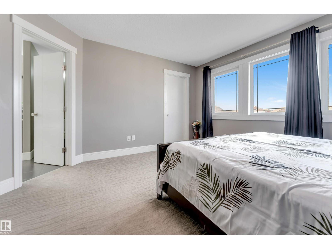
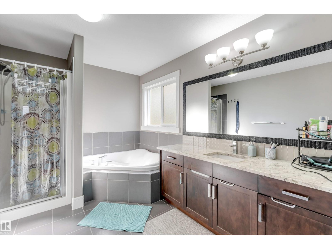
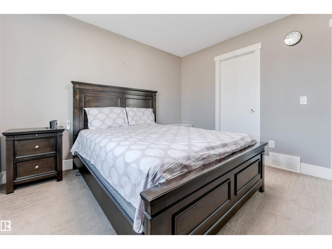
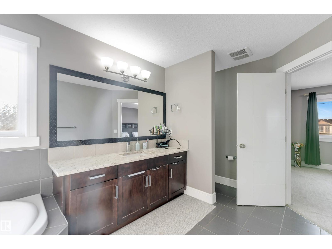
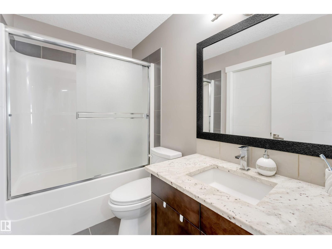
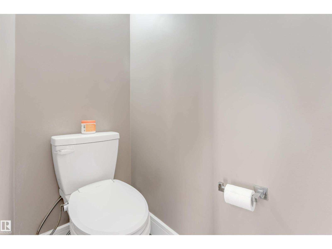
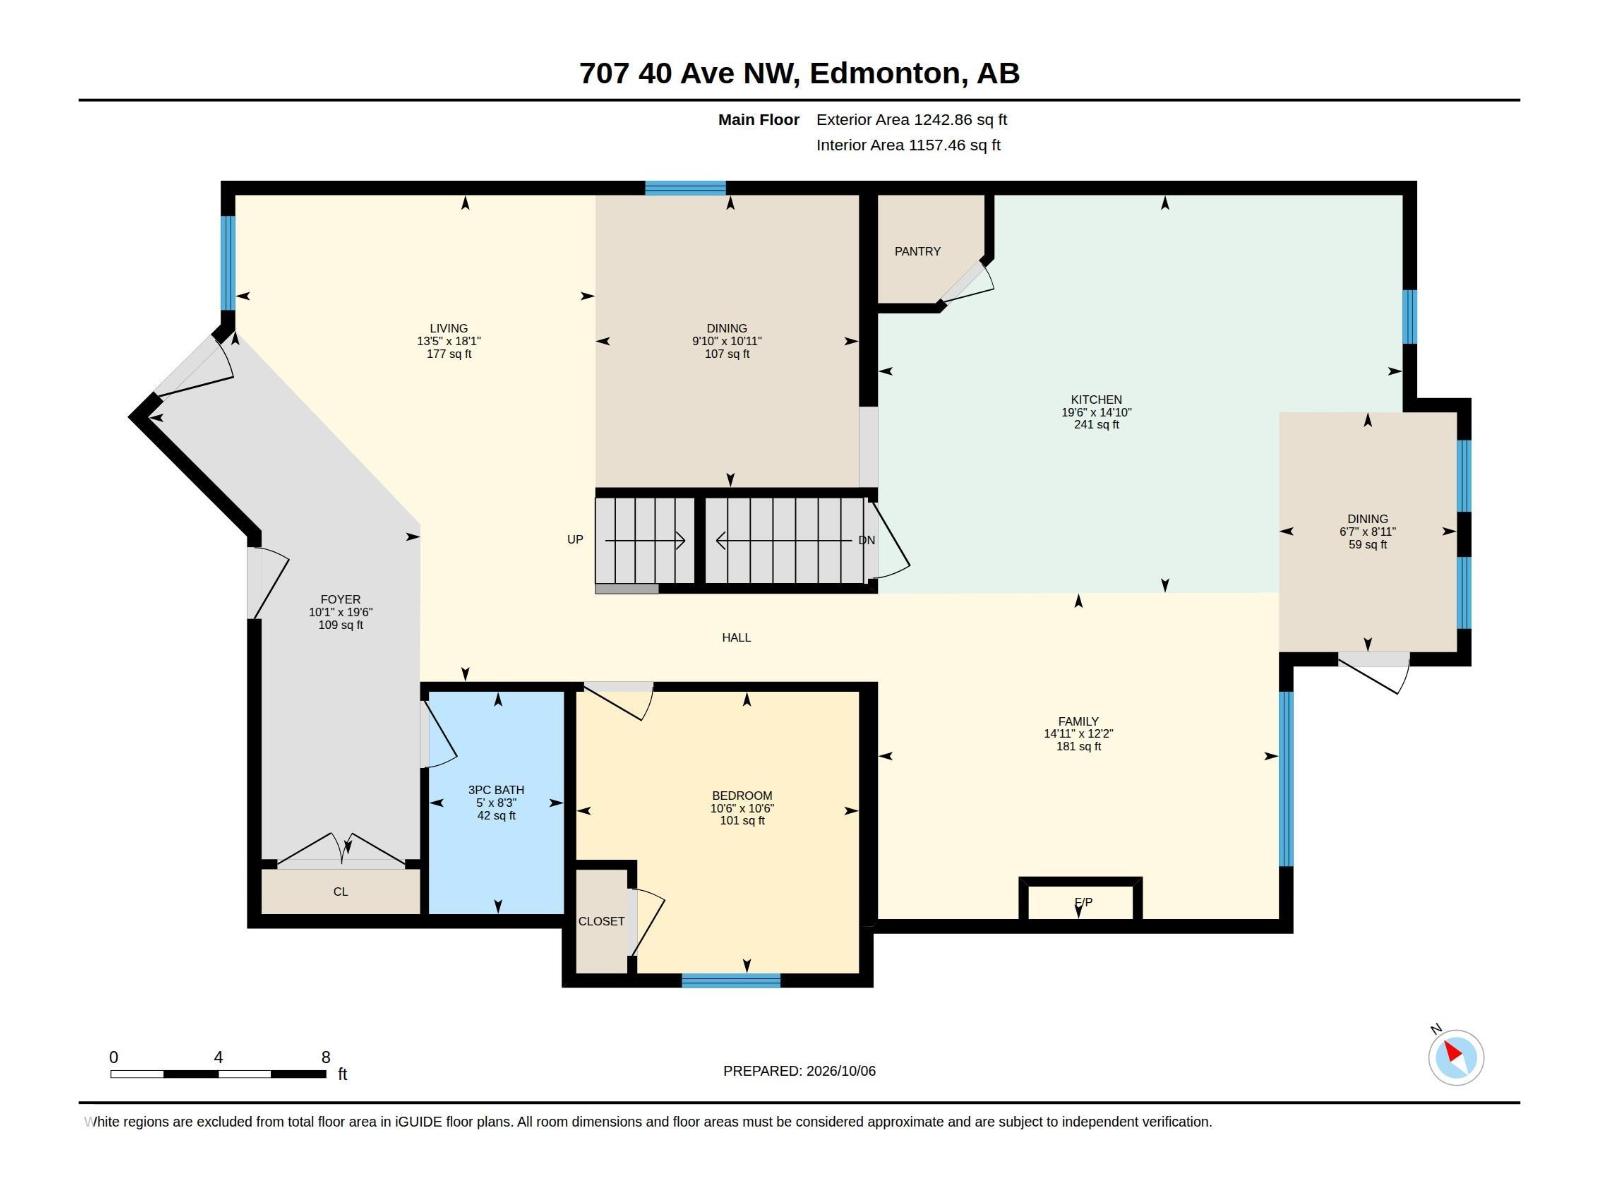
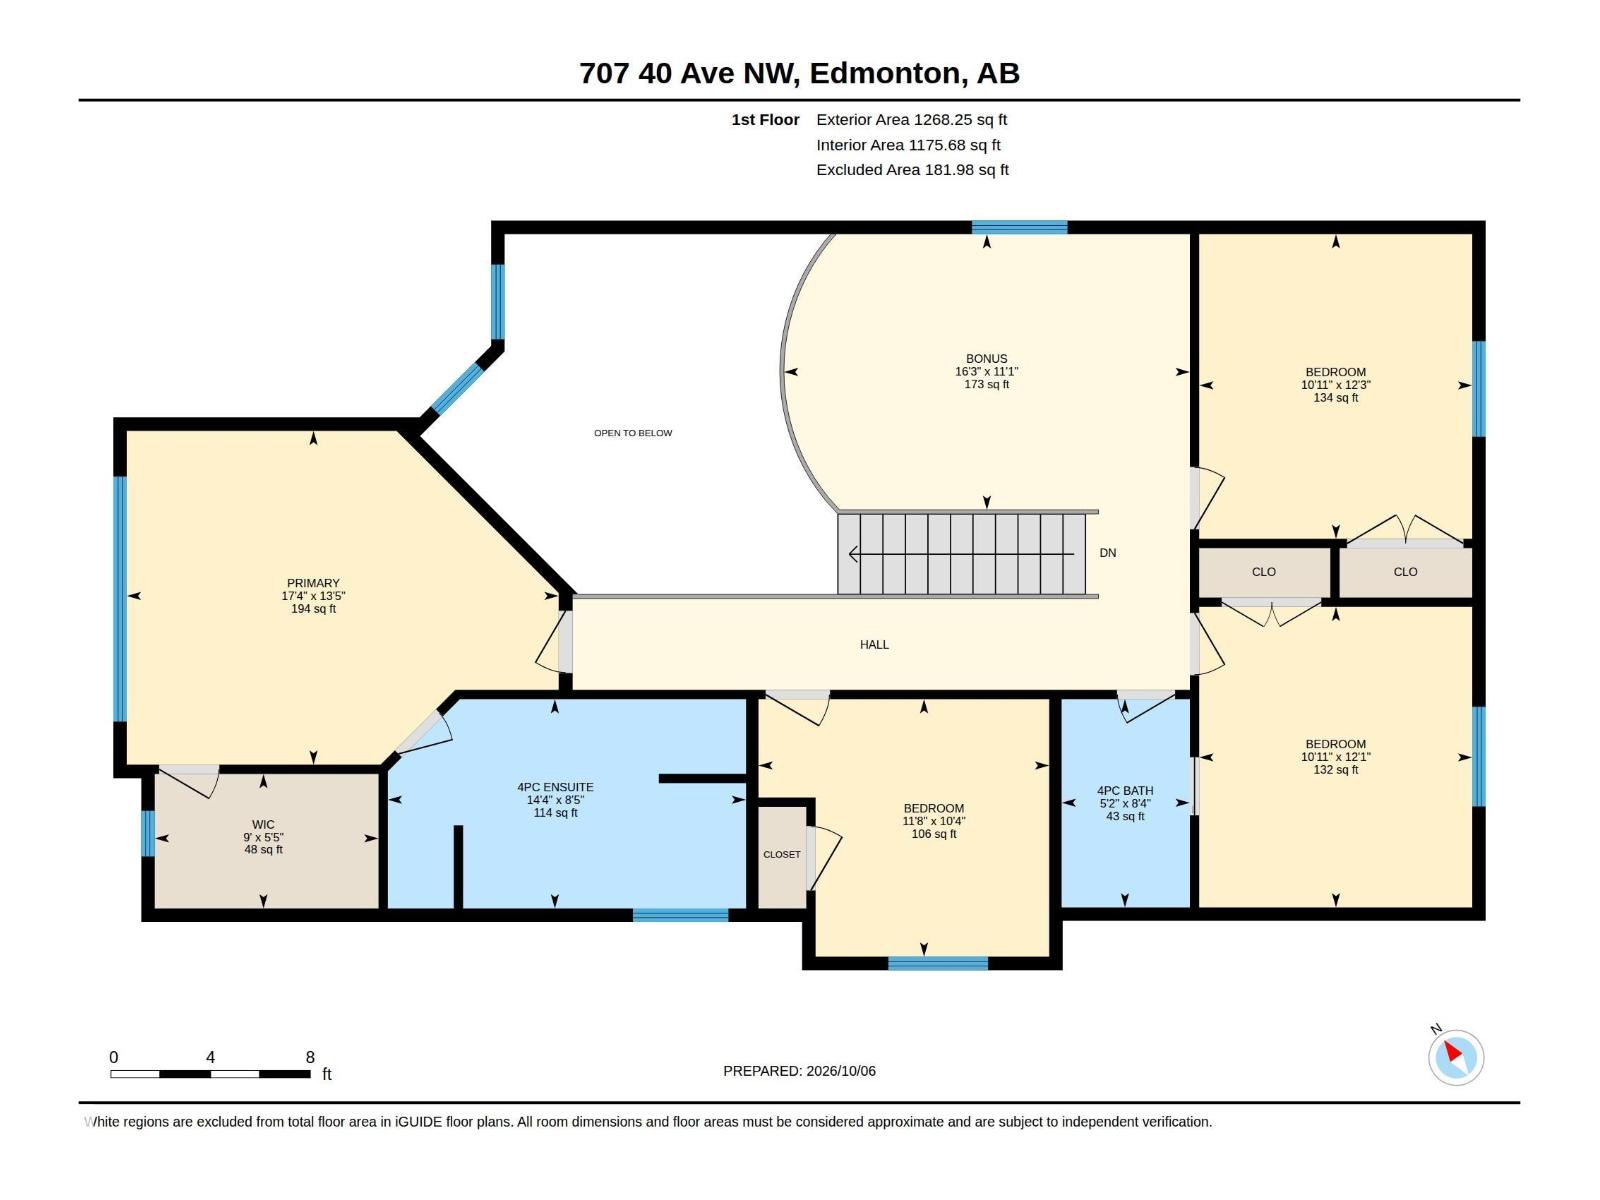
**PIE-SHAPED LOT**MAIN-FLOOR BED & BATH*DOUBLE ATTACHED GARAGE**CENTRAL A/C** Located in the community of Maple Crest, this well-maintained 2-storey home offers a functional layout with 4 bedrooms, including a main-floor bedroom, and 3 full bathrooms. The main floor features inviting living and dining areas, a well-equipped kitchen with a gas cooktop, and a pantry for added storage. Upstairs, the spacious primary bedroom includes a 4-piece ensuite, complemented by additional bedrooms, a full bathroom, and a bonus room ideal for family living. Enjoy year-round comfort with central air conditioning and a gas fireplace. Complete with an attached double garage, this home is conveniently located near schools, playgrounds, shopping, public transportation, and a public swimming pool. (id:53676)
| Bathroom Total | 3 | Bedrooms Total | 5 |
| Appliances | Dishwasher, Dryer, Hood Fan, Microwave, Refrigerator, Stove, Washer, See Remarks | Basement Development | Unfinished |
| Basement Type | Full (unfinished) | Constructed Date | 2015 |
| Construction Style Attachment | Detached | Cooling Type | Central Air Conditioning |
| Fire Protection | Smoke Detectors | Fireplace Fuel | Gas |
| Fireplace Present | Yes | Fireplace Type | Unknown |
| Heating Type | Forced Air | Stories Total | 2 |
| Size Interior | 2511 Sqft | Type | House |
| Attached Garage |
| Acreage | No | Land Amenities | Playground, Public Transit, Schools, Shopping |
| Level | Type | Dimensions |
|---|---|---|
| Main Level | Living Room | Measurements not available |
| Main Level | Dining Room | Measurements not available |
| Main Level | Kitchen | Measurements not available |
| Main Level | Family Room | Measurements not available |
| Main Level | Bedroom 5 | Measurements not available |
| Main Level | Pantry | Measurements not available |
| Upper Level | Primary Bedroom | Measurements not available |
| Upper Level | Bedroom 2 | Measurements not available |
| Upper Level | Bedroom 3 | Measurements not available |
| Upper Level | Bedroom 4 | Measurements not available |
| Upper Level | Bonus Room | Measurements not available |

Start Your Mortgage Application
