
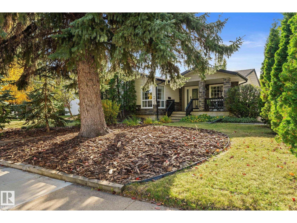
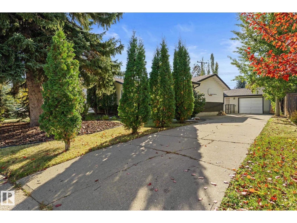
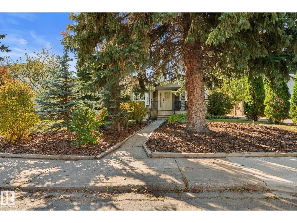
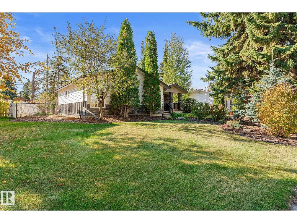
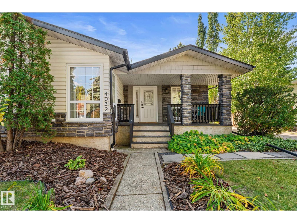
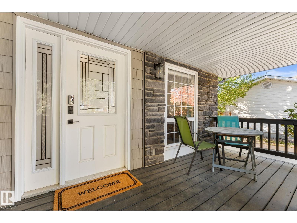
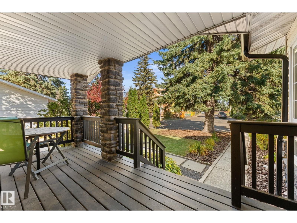
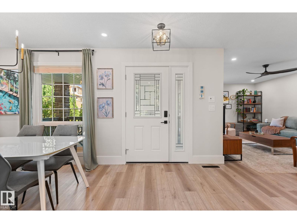
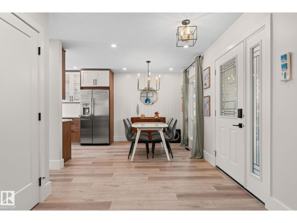
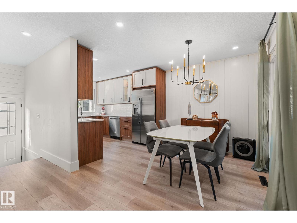
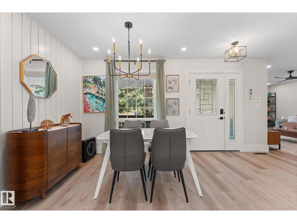
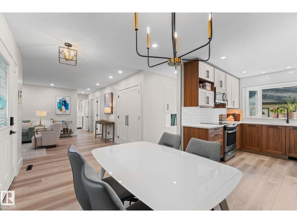
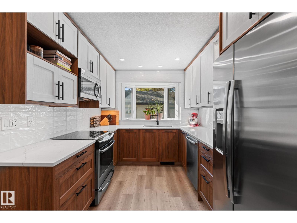
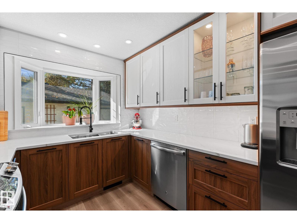
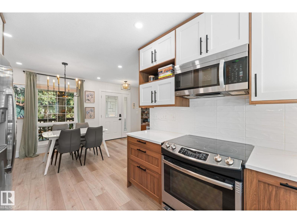
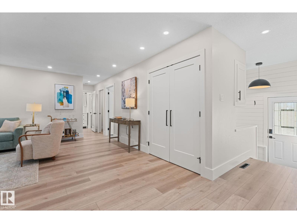
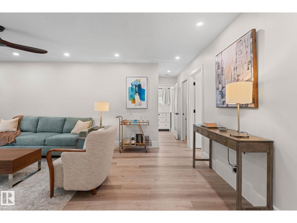
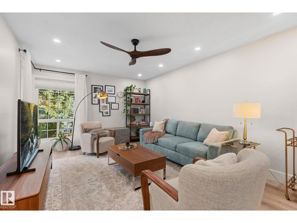
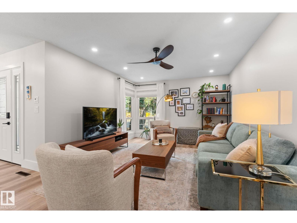
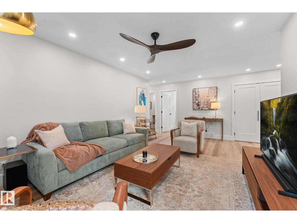
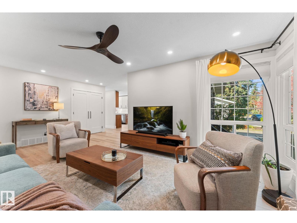
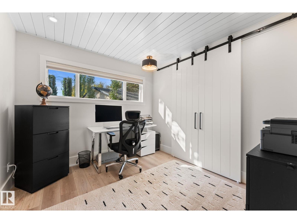
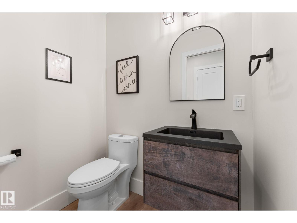
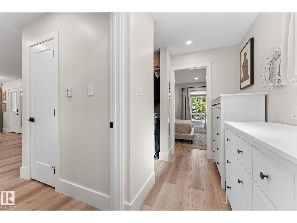
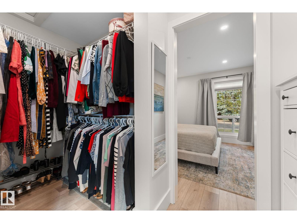
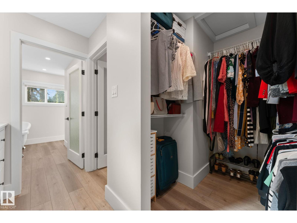
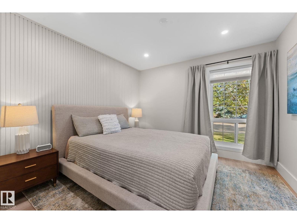
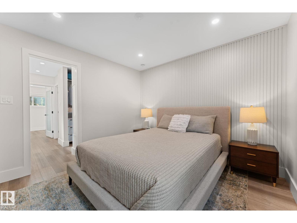
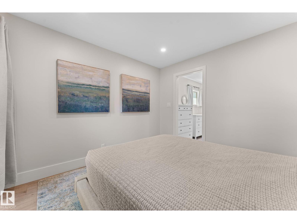
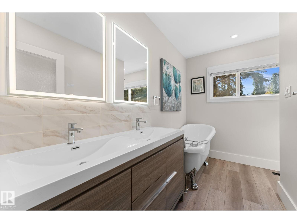
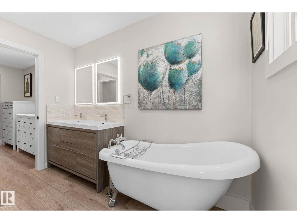
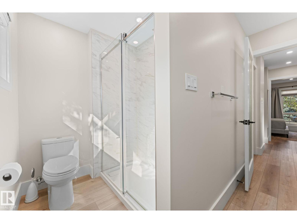
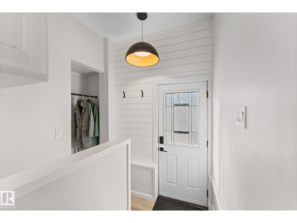
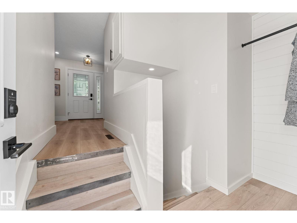
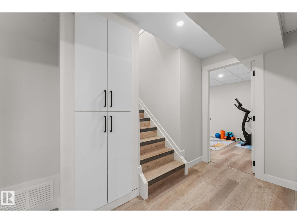
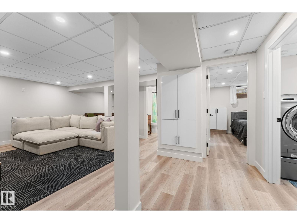
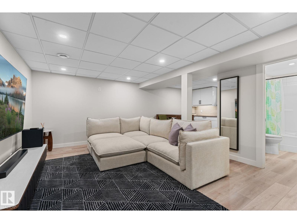
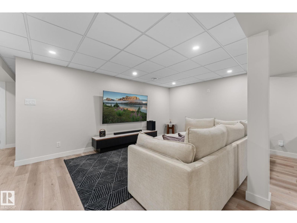
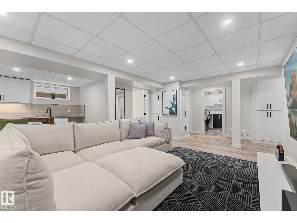
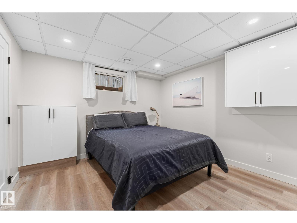
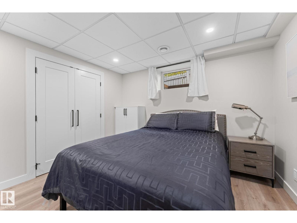
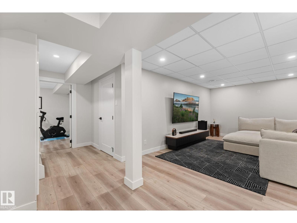
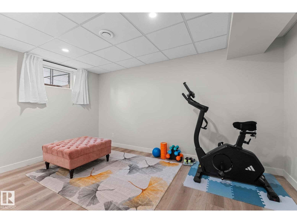
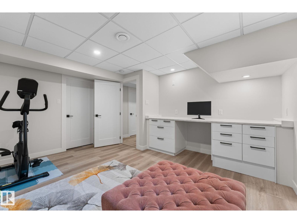
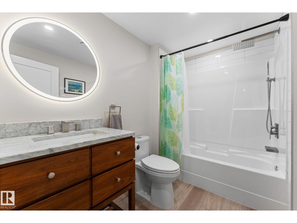
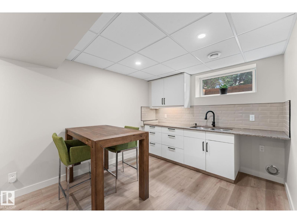
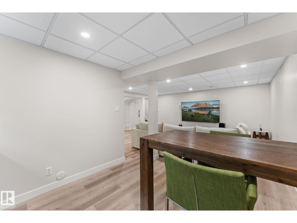
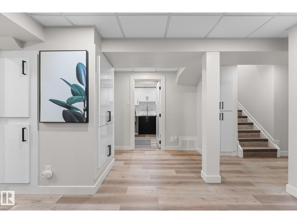
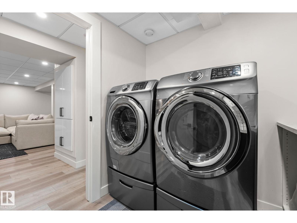
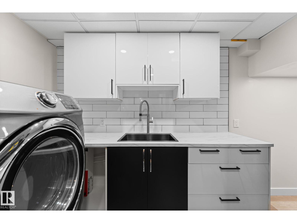
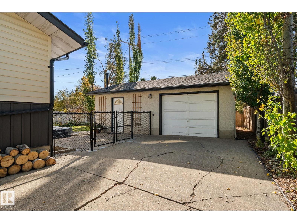
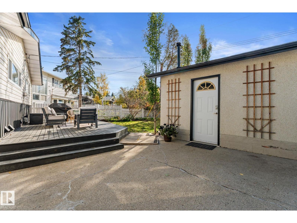
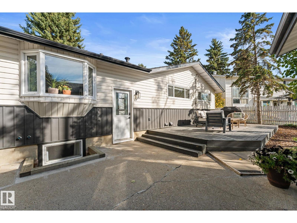
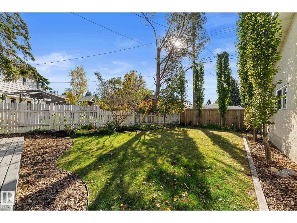
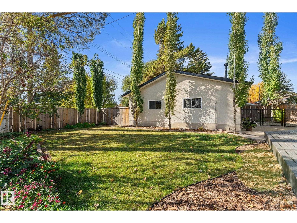
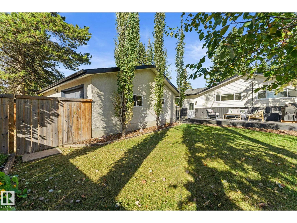
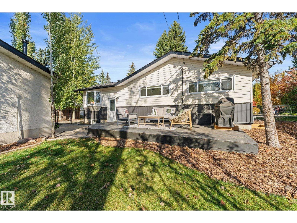
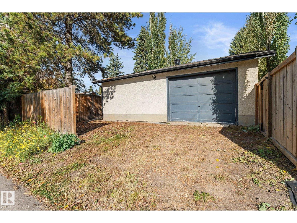
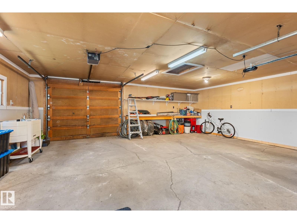
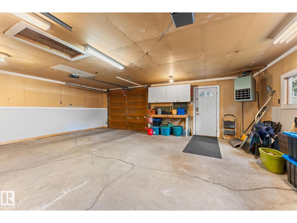
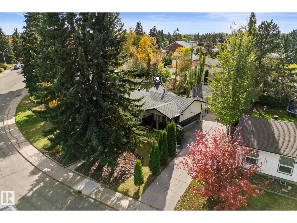
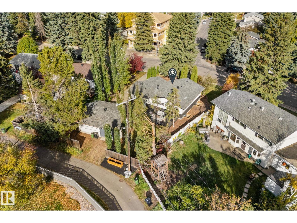
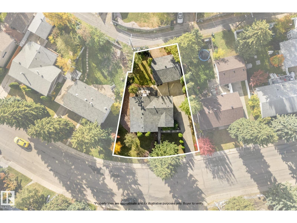
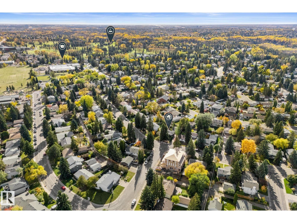
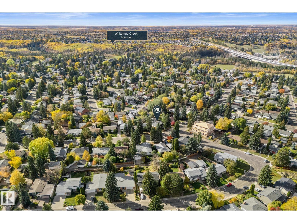
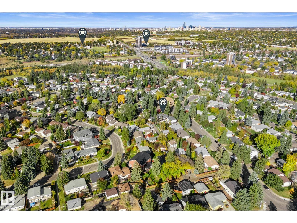
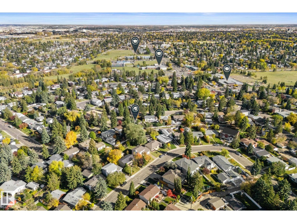
BEAUTIFULLY RENOVATED TOP to BOTTOM LUXURY BUNGALOW IN ASPEN GARDENS is a MUST SEE! Fall in love/this stunning 4-bedroom bungalow nestled among calming mature trees! [2-bedrooms on main+2-bedrooms-lower level] Everywhere you look is absolutely beautiful! GORGEOUS living room/charming corner windows just off the DREAM kitchen which will steal your heart/gorgeous cabinetry,quartz countertops&ss appliances-across from the dining area! The primary bedroom is truly a DREAM! Spanning the entire south side of the bungalow from front to back,this beautiful LUXURIOUS retreat includes ensuite /stunning clawfoot tub,separate shower&walkin closet!Bedroom #2 sits beside half bath. Lower level includes family room&wet bar&two exceptionally large bedrooms-one/builtin desk! Multiple walk-in closets offer fantastic storage.Outside enjoy an oversized, fenced yard/spacious patio&supersized double garage.THIS IS THE ONE YOU'VE BEEN WAITING FOR! Located close to shopping, schools&bus this exceptional LUXURY home is PERFECT! (id:53676)
| Bathroom Total | 3 | Bedrooms Total | 4 |
| Appliances | Dishwasher, Dryer, Garage Door Opener Remote(s), Garage Door Opener, Garburator, Microwave Range Hood Combo, Refrigerator, Stove, Central Vacuum, Washer, Window Coverings, See Remarks | Architectural Style | Bungalow |
| Basement Development | Finished | Basement Type | Full (finished) |
| Constructed Date | 1965 | Construction Style Attachment | Detached |
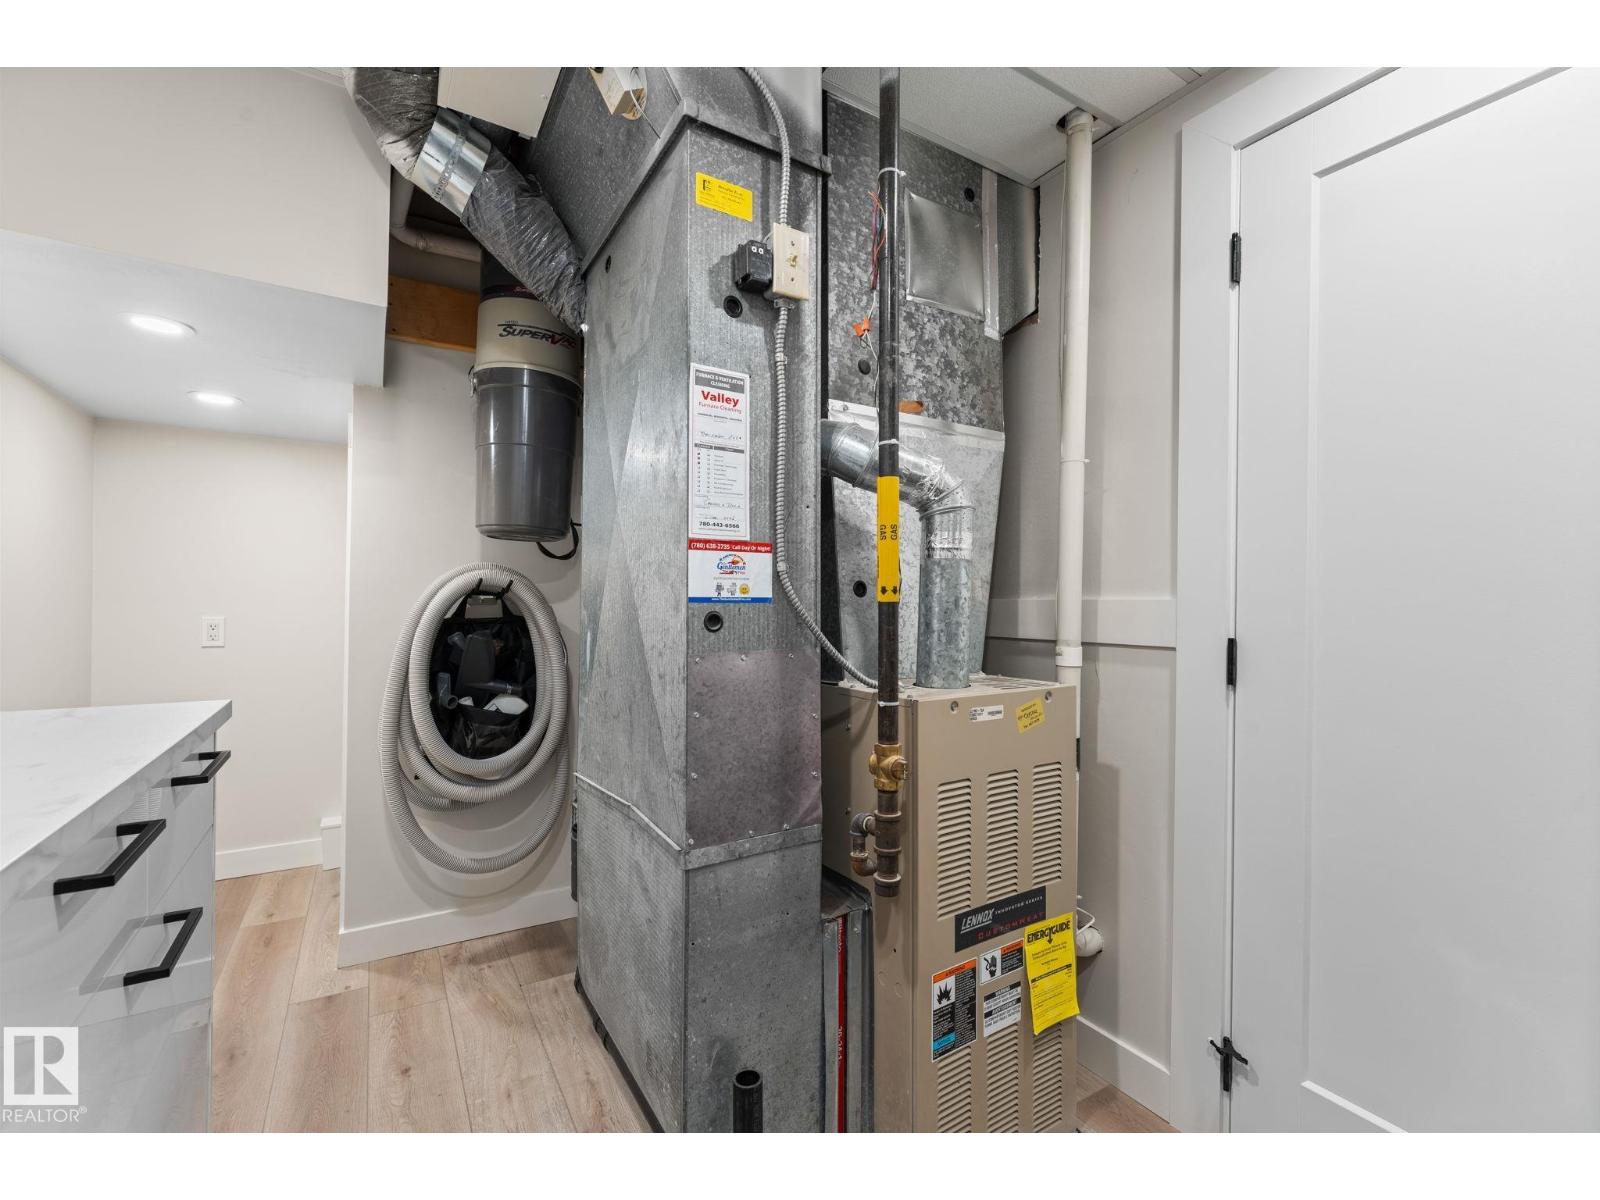
| Half Bath Total | 1 | Heating Type | Forced Air |
| Stories Total | 1 | Size Interior | 1038 Sqft |
| Type | House |
| Detached Garage |
| Acreage | No | Fence Type | Fence |
| Land Amenities | Golf Course, Playground, Public Transit, Schools, Shopping, Ski Hill | Size Irregular | 688.63 |
| Size Total | 688.63 M2 | Size Total Text | 688.63 M2 |
| Level | Type | Dimensions |
|---|---|---|
| Lower Level | Family Room | 4.8 m x 3.94 m |
| Lower Level | Bedroom 3 | 3.35 m x 3.63 m |
| Lower Level | Bedroom 4 | 4.28 m x 3.54 m |
| Lower Level | Recreation Room | 2.89 m x 2.72 m |
| Lower Level | Laundry Room | 2.27 m x 4.51 m |
| Main Level | Living Room | 6.33 m x 3.6 m |
| Main Level | Dining Room | 2.47 m x 2.7 m |
| Main Level | Kitchen | 3.37 m x 2.7 m |
| Main Level | Primary Bedroom | 3.32 m x 3.32 m |
| Main Level | Bedroom 2 | 3.11 m x 2.9 m |

Start Your Mortgage Application
