
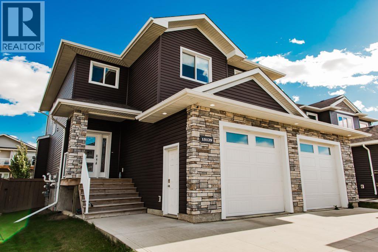
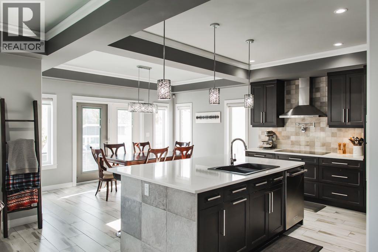
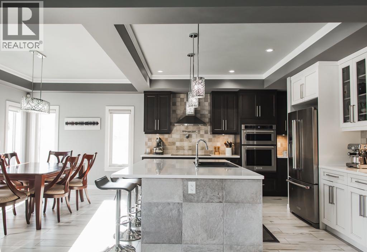
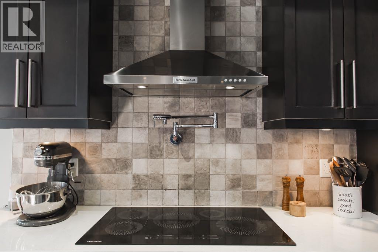
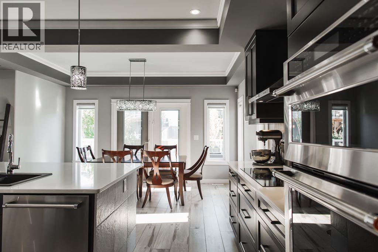
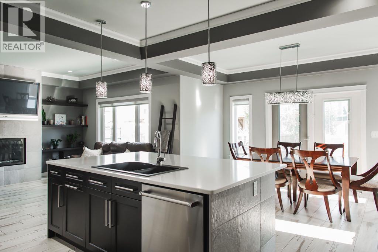
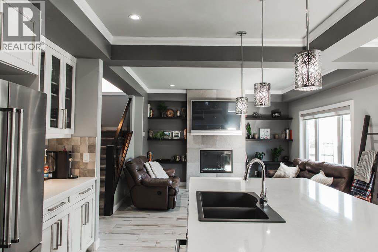
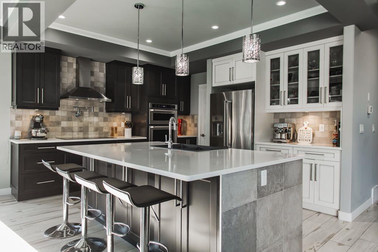
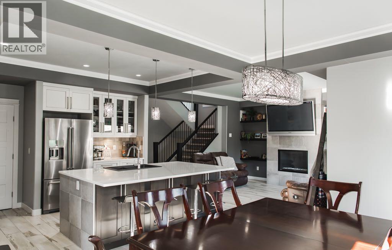
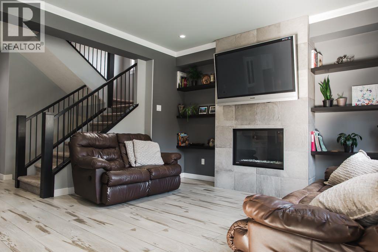
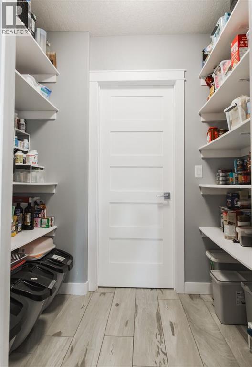
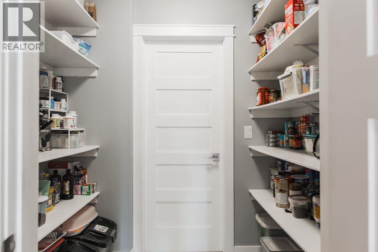
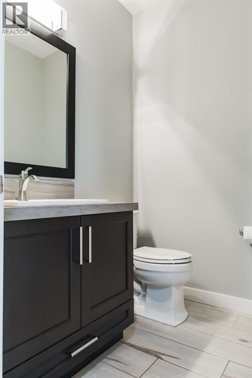
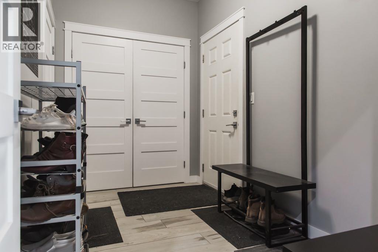
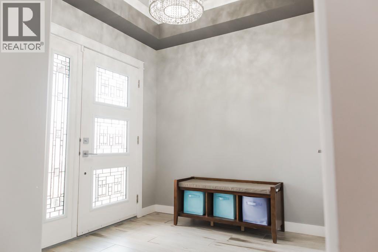
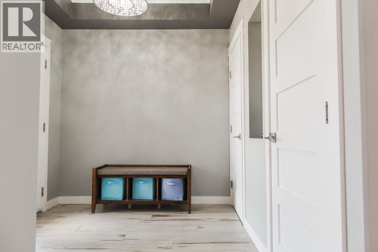
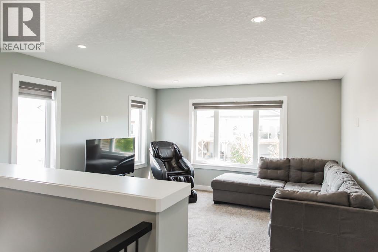
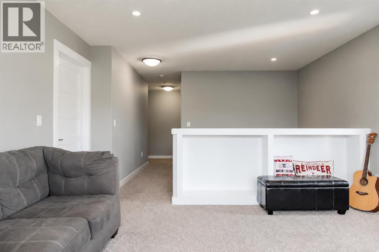
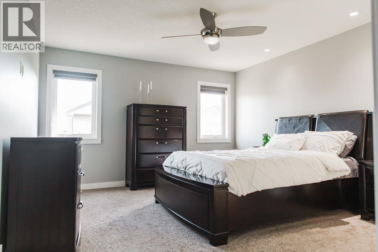
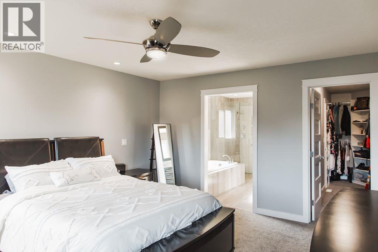
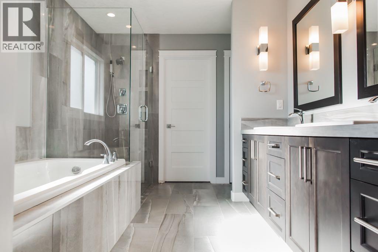
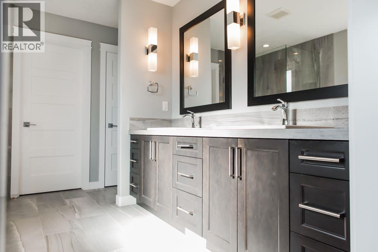
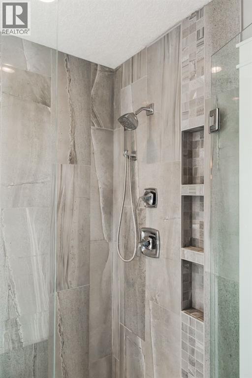
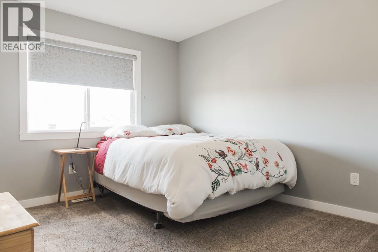
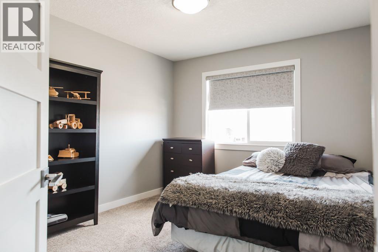
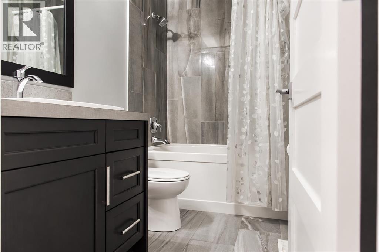
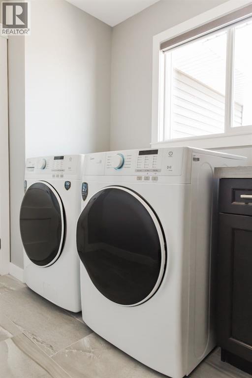
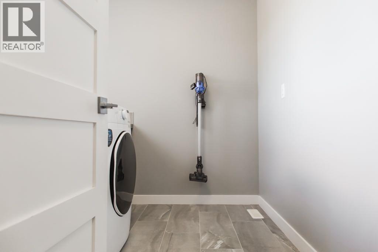
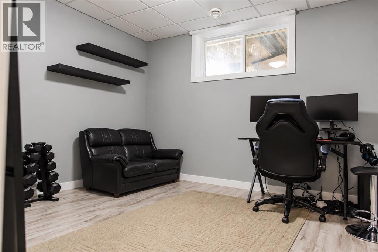
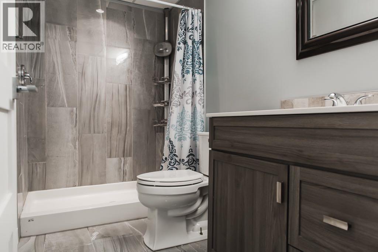
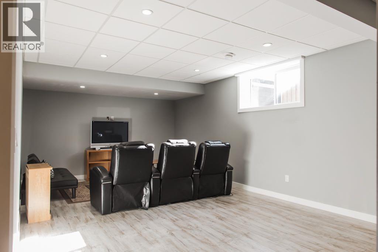
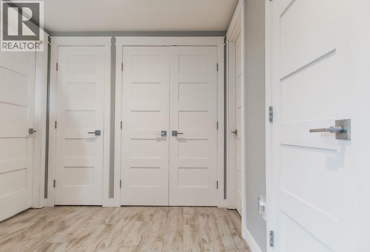
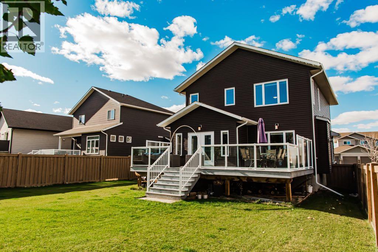
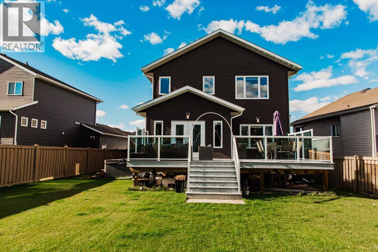
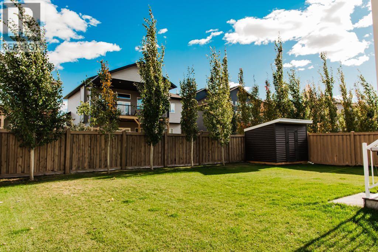
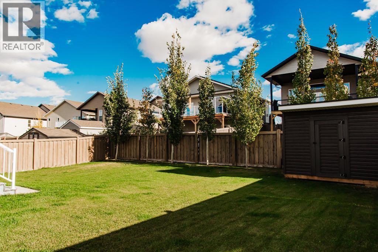
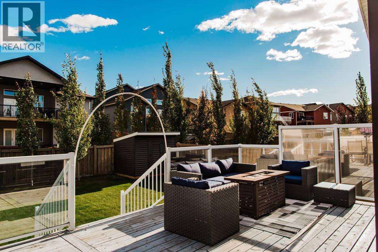
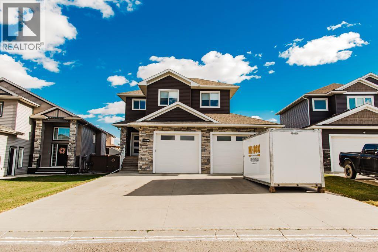
CUSTOM BUILT & BEAUTIFULLY FINISHED in desirable Whispering Ridge! This 2,190 sq. ft. fully developed two-storey offers 4 bedrooms, 3.5 bathrooms and a spacious 30' x 24' heated attached garage. The main floor features tile flooring, a cozy gas fireplace with built-in shelving and a stunning custom kitchen with quartz countertops, an oversized 5' x 8' island, KitchenAid appliances, double wall ovens, a BRAND NEW Frigidaire induction cooktop, quality soft-close cabinetry and a walk-through pantry leading to the mudroom. Upstairs offers 3 bedrooms, a generous bonus room and convenient laundry with newer washer/dryer & storage cabinetry. The primary retreat features a jetted soaker tub, tile & glass shower and walk-through closet. The fully developed basement boasts 9' ceilings, a spacious rec room, fourth bedroom, full bathroom, lots of additional storage and plumbing for a future wet bar. Enjoy the beautifully landscaped, fully fenced backyard with an OVERSIZED DECK and natural gas BBQ hookup! Additional features include on-demand hot water, high-efficiency furnace, custom blinds, central vacuum rough-in and a large concrete driveway. Hot tub negotiable. A beautiful blend of quality, comfort and functionality. Book your showing today! (id:53676)
| Bathroom Total | 4 | Bedrooms Above Ground | 3 |
| Bedrooms Below Ground | 1 | Bedrooms Total | 4 |
| Appliances | See Remarks | Basement Development | Finished |
| Basement Type | Full (finished) | Constructed Date | 2015 |
| Construction Style Attachment | Detached | Cooling Type | None |
| Exterior Finish | Stone, Vinyl Siding | Fireplace Present | Yes |
| Fireplace Total | 1 | Flooring Type | Carpeted, Laminate, Tile |
| Foundation Type | Poured Concrete | Half Bath Total | 1 |
| Stories Total | 2 | Size Interior | 2190 Sqft |
| Total Finished Area | 2190 Sqft | Type | House |
| Utility Water | Municipal Water |
| Attached Garage | 2 |
| Acreage | No | Fence Type | Fence |
| Land Amenities | Playground, Schools | Sewer | Municipal Sewage System |
| Size Frontage | 14.7 M | Size Irregular | 6661.00 |
| Size Total | 6661 Sqft|4,051 - 7,250 Sqft | Size Total Text | 6661 Sqft|4,051 - 7,250 Sqft |
| Zoning Description | Rural Residential (rr-2) |
| Level | Type | Dimensions |
|---|---|---|
| Second Level | Primary Bedroom | 13.00 Ft x 15.00 Ft |
| Second Level | 5pc Bathroom | 6.00 Ft x 11.00 Ft |
| Second Level | Bedroom | 10.42 Ft x 11.17 Ft |
| Second Level | Bedroom | 10.17 Ft x 12.00 Ft |
| Second Level | 4pc Bathroom | 5.00 Ft x 8.00 Ft |
| Basement | Bedroom | 12.00 Ft x 13.58 Ft |
| Basement | 3pc Bathroom | 5.00 Ft x 10.00 Ft |
| Main Level | 2pc Bathroom | 5.00 Ft x 5.75 Ft |

Start Your Mortgage Application
