
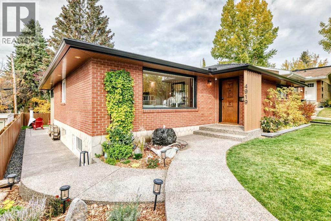
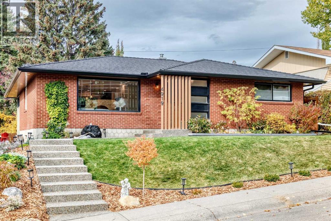
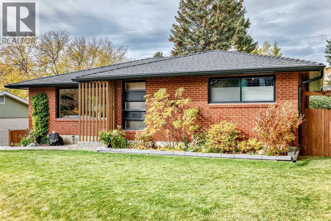
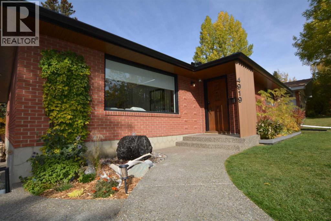
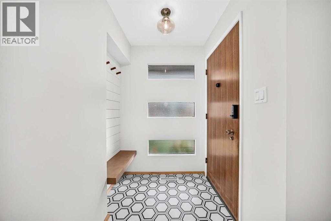
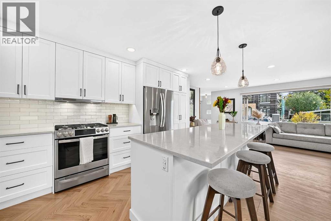
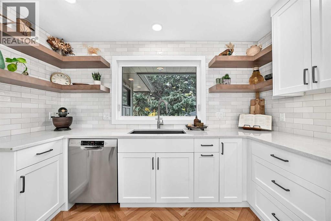
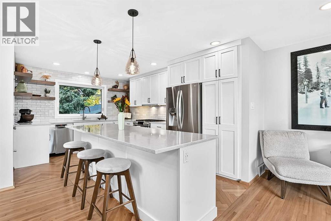
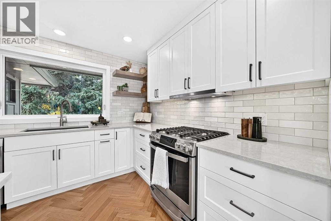
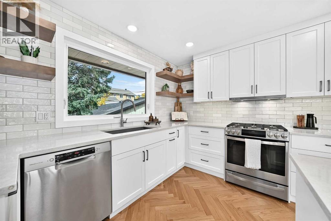
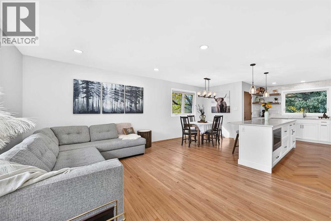
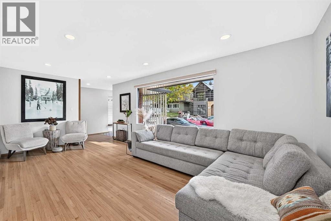
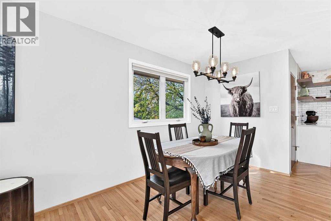
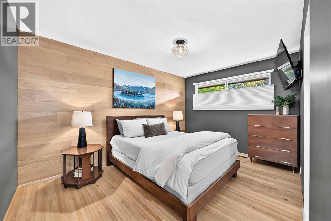
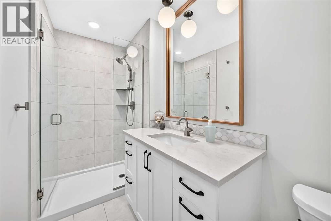
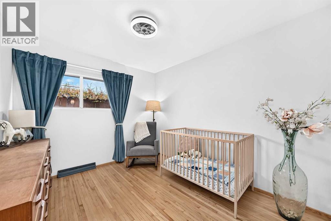
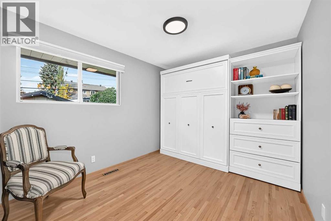
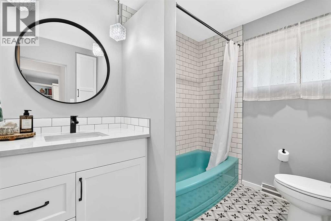
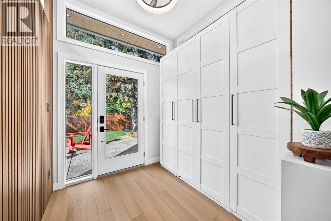
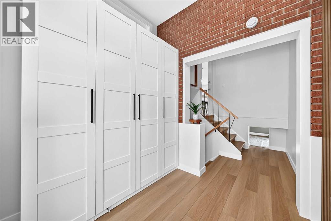
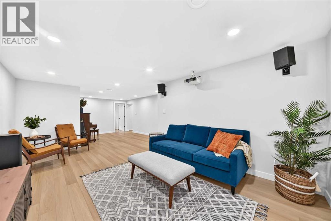
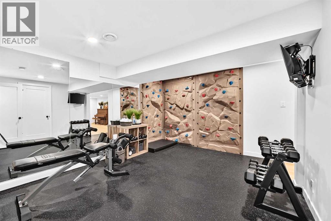
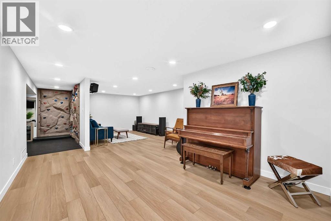
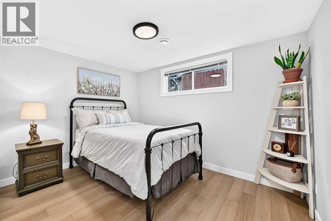
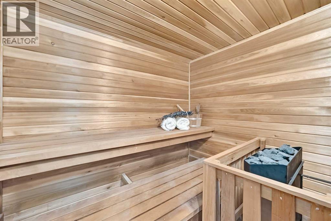
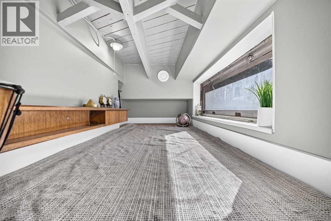
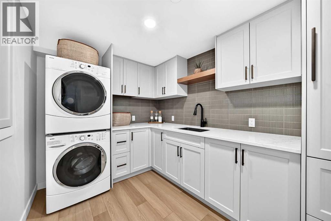
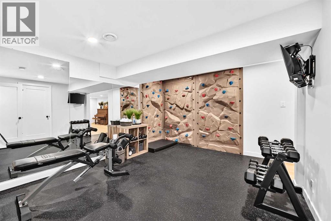
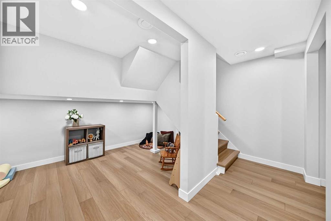
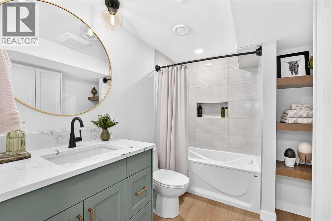
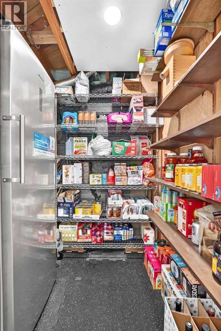
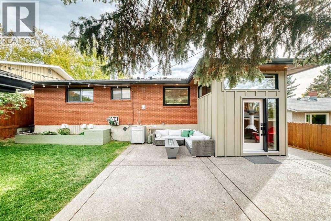
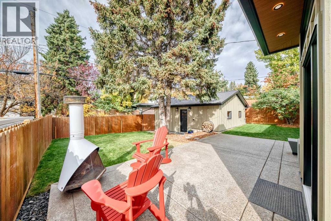
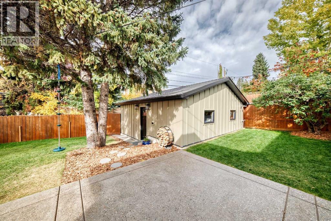
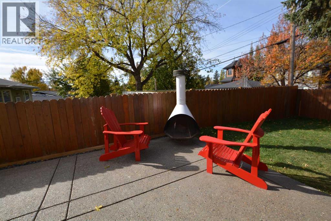
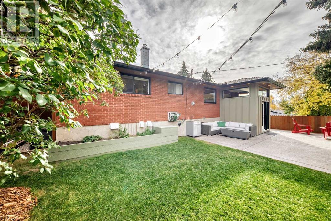
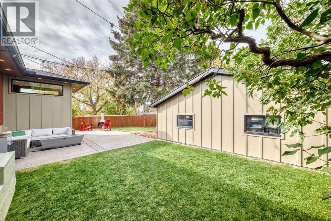
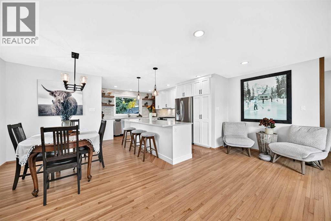
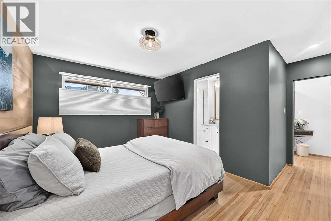
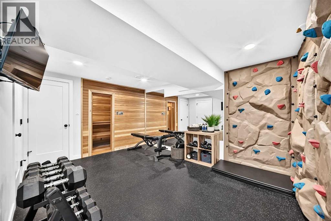
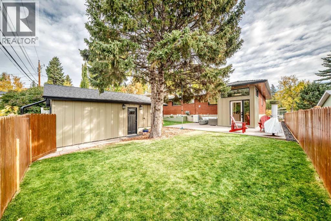
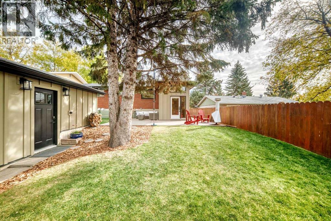
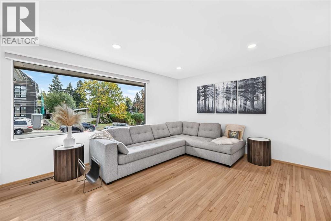
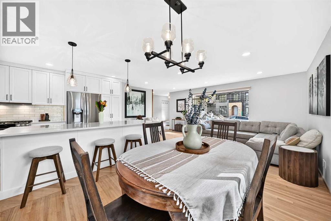
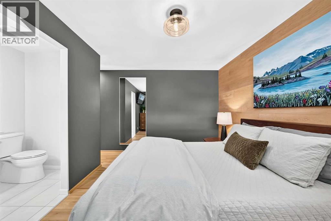
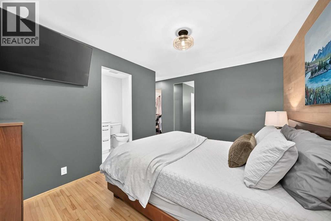
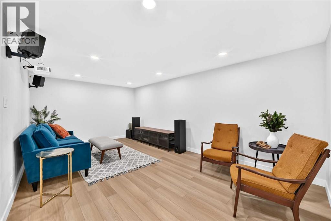
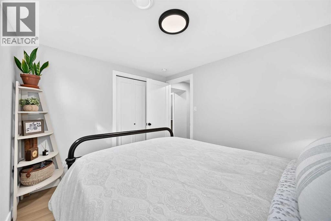
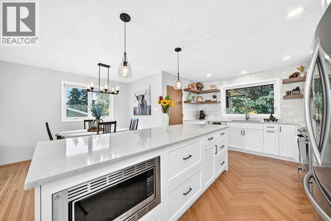
Stunning extensively renovated bungalow in a prime location of Charleswood. The gourmet kitchen offers quartz counter-tops, gas range, abundant custom cabinetry, spacious island / breakfast bar an informal dining room for day to day dining as well as entertaining. The primary bedroom has a walk in closet, 3 pce bath en-suite. A very spacious mud room with lots of built-in cabinets.Two additional bedrooms, 4 pce bathroom completes the main floor. A very bright and spacious living room. The fully developed lower level adds a fourth bedroom, a family room, exercise room, a fun climbing wall for the kids, a sauna. The laundry room is exceptionally well equipped with custom counter-tops, cabinets, a sink. Check out the secret play room for the kids. The west facing has been extensively landscaped to minimize lawn care and maintenance. Over a $100,000 has been spent new retaining wall / fencing / exposed aggregate concrete from the front steps back to the patio in the backyard/ rubber roof on the house / garage/ new eves / soffit / all new Hardie board on the oversized double garage. A terrific outdoor space for family gatherings/ summer entertaining. Perfect location close to schools, parks, shopping, The university of Calgary, Foothills Hospital, Childrens Hospital. (id:53676)
| Bathroom Total | 3 | Bedrooms Above Ground | 3 |
| Bedrooms Below Ground | 1 | Bedrooms Total | 4 |
| Appliances | Refrigerator, Gas Stove(s), Dishwasher, Microwave, Hood Fan, Window Coverings, Garage Door Opener, Washer/dryer Stack-up | Architectural Style | Bungalow |
| Basement Development | Finished | Basement Type | Full (finished) |
| Constructed Date | 1963 | Construction Style Attachment | Detached |
| Cooling Type | None | Exterior Finish | Brick |
| Flooring Type | Hardwood, Tile | Foundation Type | Poured Concrete |
| Heating Type | Forced Air | Stories Total | 1 |
| Size Interior | 1335 Sqft | Total Finished Area | 1334.8 Sqft |
| Type | House |
| Detached Garage | 2 |
| Acreage | No | Fence Type | Fence |
| Land Amenities | Park, Playground, Schools, Shopping | Landscape Features | Landscaped, Lawn |
| Size Depth | 30.48 M | Size Frontage | 16.4 M |
| Size Irregular | 501.00 | Size Total | 501 M2|4,051 - 7,250 Sqft |
| Size Total Text | 501 M2|4,051 - 7,250 Sqft | Zoning Description | R-cg |
| Level | Type | Dimensions |
|---|---|---|
| Basement | Media | 19.17 Ft x 11.42 Ft |
| Basement | Bedroom | 12.42 Ft x 9.42 Ft |
| Basement | 4pc Bathroom | Measurements not available |
| Basement | Other | 10.92 Ft x 9.58 Ft |
| Basement | Exercise Room | 14.33 Ft x 10.08 Ft |
| Basement | Laundry Room | 11.17 Ft x 7.42 Ft |
| Basement | Sauna | 6.83 Ft x 4.92 Ft |
| Basement | Den | 9.42 Ft x 8.58 Ft |
| Main Level | Living Room | 18.92 Ft x 11.92 Ft |
| Main Level | Dining Room | 9.33 Ft x 8.17 Ft |
| Main Level | Other | 15.33 Ft x 11.50 Ft |
| Main Level | Primary Bedroom | 13.50 Ft x 9.92 Ft |
| Main Level | Bedroom | 12.58 Ft x 9.00 Ft |
| Main Level | Bedroom | 11.25 Ft x 8.92 Ft |
| Main Level | 4pc Bathroom | Measurements not available |
| Main Level | 3pc Bathroom | Measurements not available |
| Main Level | Other | 15.17 Ft x 7.83 Ft |

Start Your Mortgage Application


