
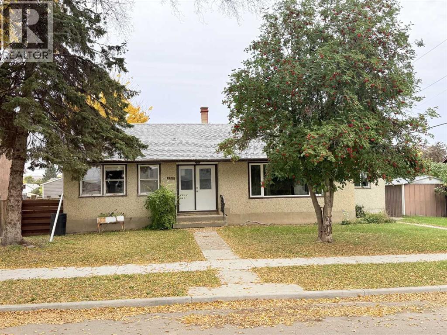
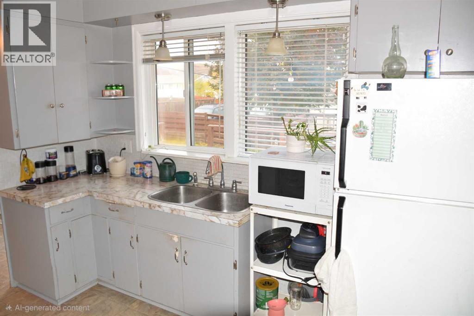
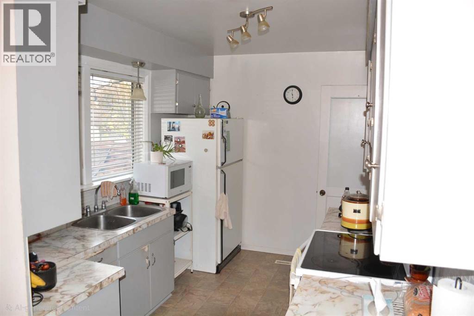
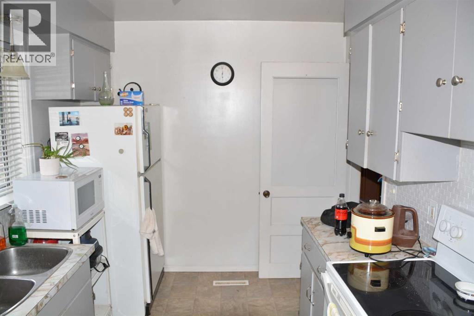
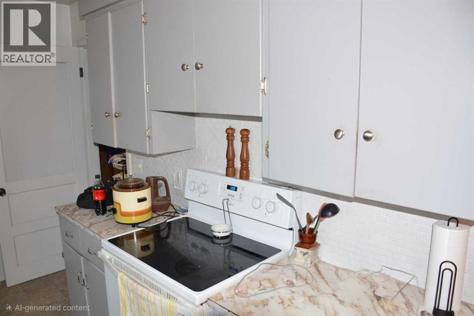
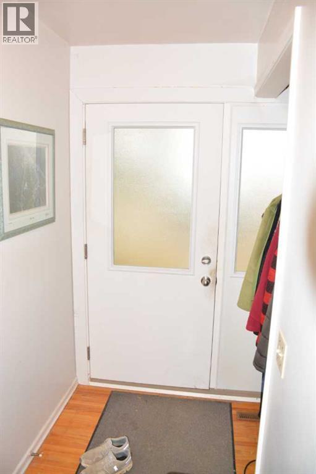
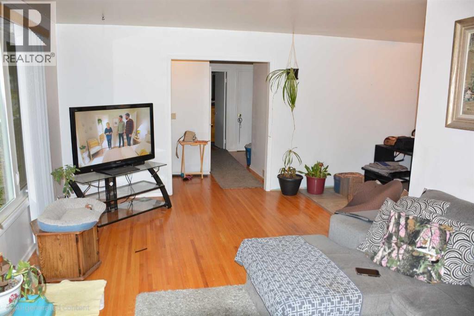
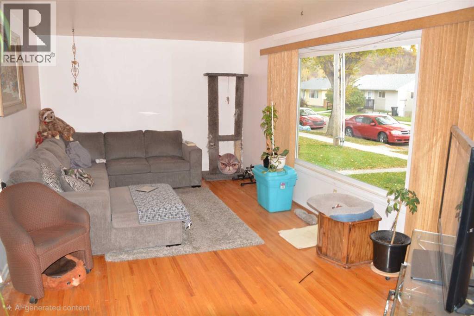
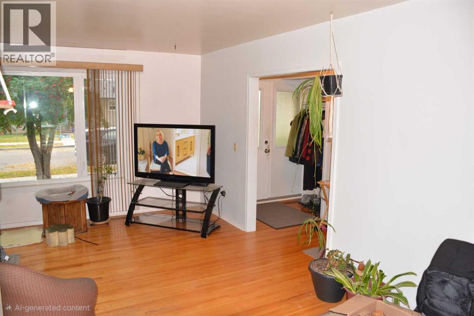
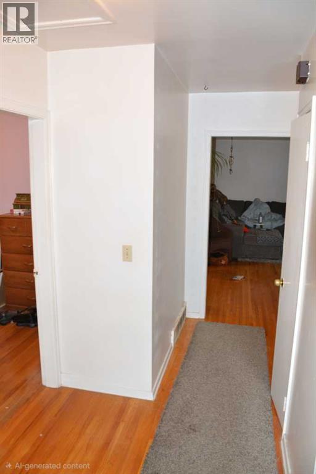
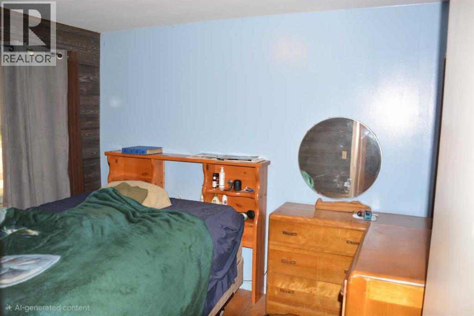
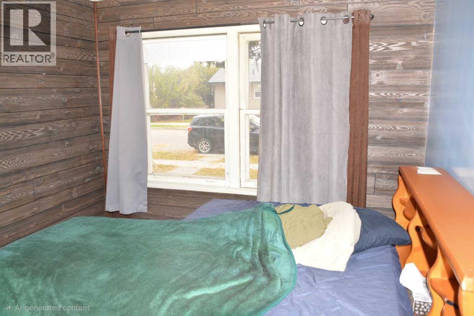
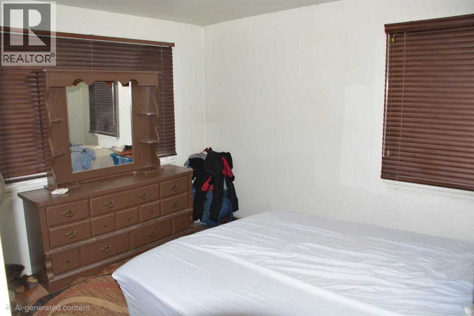
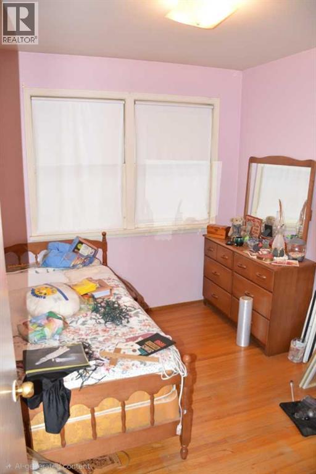
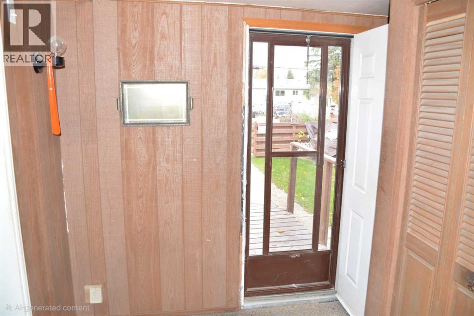
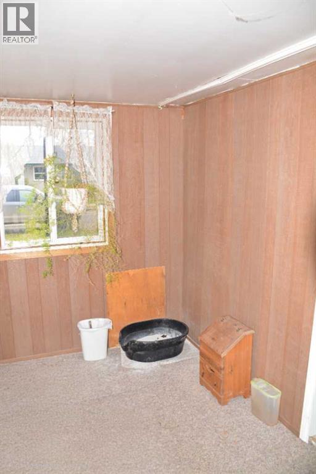
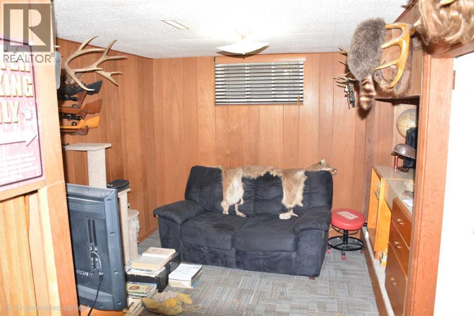
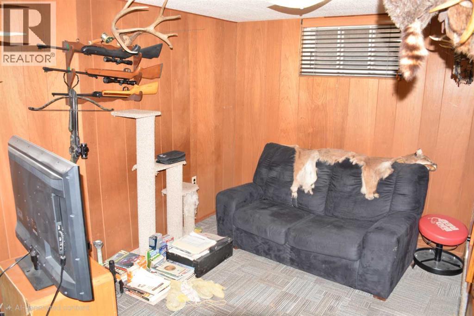
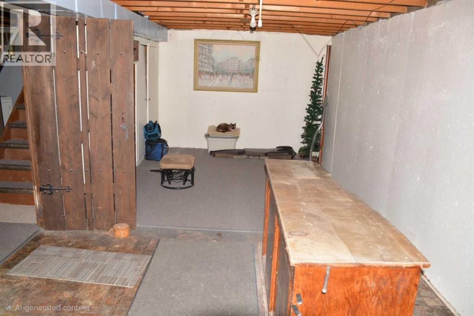
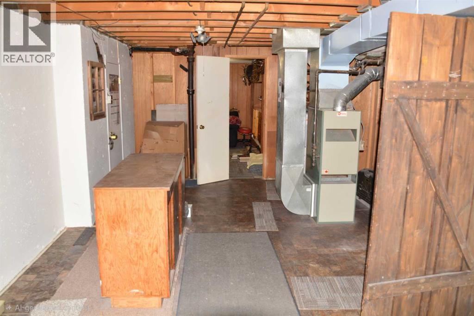
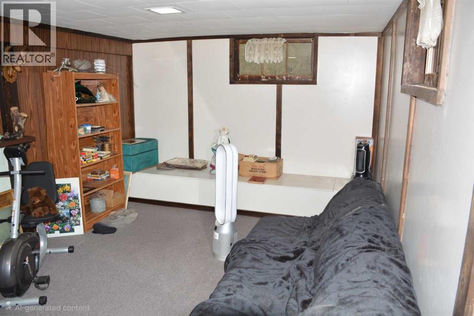
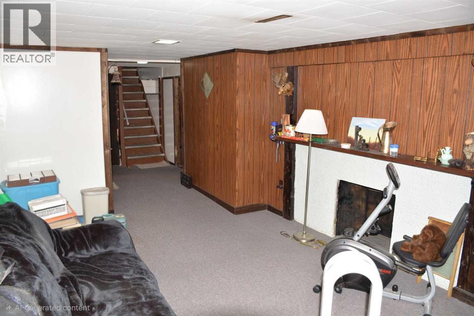
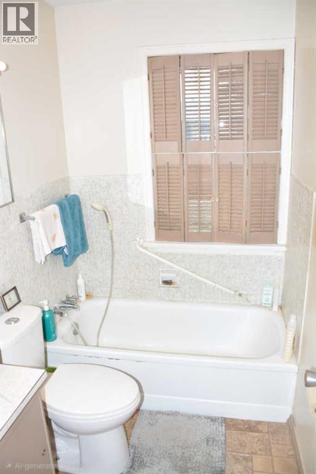
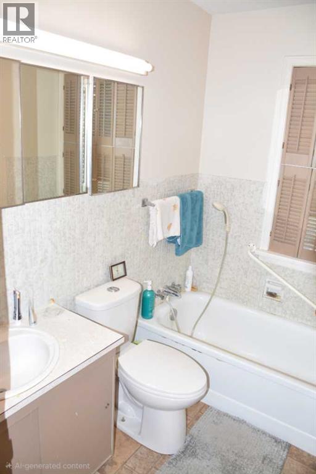
AFFORDABLE 4-BEDROOM HOME IN A GREAT NORTH END LOCATION!Looking for an affordable starter home in a quiet, established neighbourhood? This 4-bedroom, 2-bathroom home in the north end of Peace River offers excellent value and plenty of potential! Situated on a quiet tree lined street close to schools, this property features mature trees, a large fenced backyard, a single detached garage and additional parking. The main floor offers three bedrooms, while the partially finished basement includes a fourth bedroom and additional space ready for your finishing touches. Several important upgrades have already been completed, including newer shingles, a hot water tank and some updated windows. The spacious backyard provides plenty of room for outdoor activities, gardening or simply relaxing in your own private space. An excellent opportunity for first-time buyers, young families or investors looking for an affordable property in a desirable location. With its combination of location, space and value, this home deserves a closer look. Don’t miss your opportunity—book your viewing today! (id:53676)
| Bathroom Total | 2 | Bedrooms Above Ground | 3 |
| Bedrooms Below Ground | 1 | Bedrooms Total | 4 |
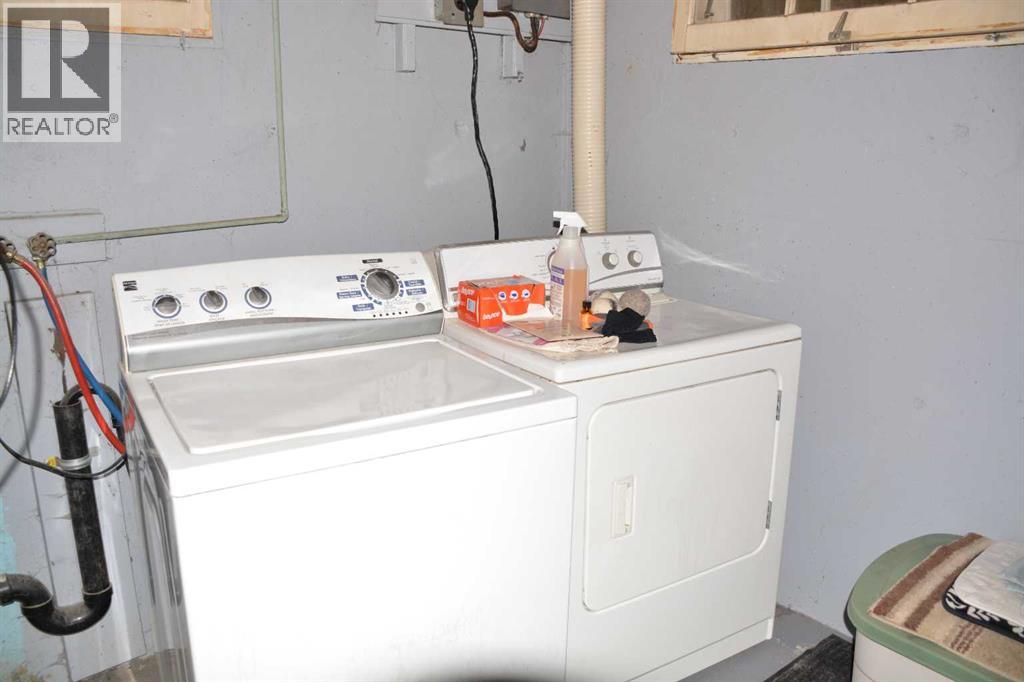
| Appliances | Washer, Refrigerator, Range, Dryer | Architectural Style | Bungalow |
| Basement Development | Partially Finished | Basement Type | Full (partially Finished) |
| Constructed Date | 1958 | Construction Material | Wood Frame |
| Construction Style Attachment | Detached | Cooling Type | None |
| Flooring Type | Carpeted, Hardwood, Linoleum | Foundation Type | Poured Concrete |
| Heating Fuel | Natural Gas | Heating Type | Forced Air |
| Stories Total | 1 | Size Interior | 1050 Sqft |
| Total Finished Area | 1050 Sqft | Type | House |
| Detached Garage | 1 |
| Acreage | No | Fence Type | Fence |
| Land Amenities | Playground, Recreation Nearby, Schools | Landscape Features | Lawn |
| Size Irregular | 7200.00 | Size Total | 7200 Sqft|4,051 - 7,250 Sqft |
| Size Total Text | 7200 Sqft|4,051 - 7,250 Sqft | Zoning Description | R |
| Level | Type | Dimensions |
|---|---|---|
| Lower Level | Recreational, Games Room | 16.00 Ft x 10.00 Ft |
| Lower Level | Recreational, Games Room | 25.00 Ft x 11.00 Ft |
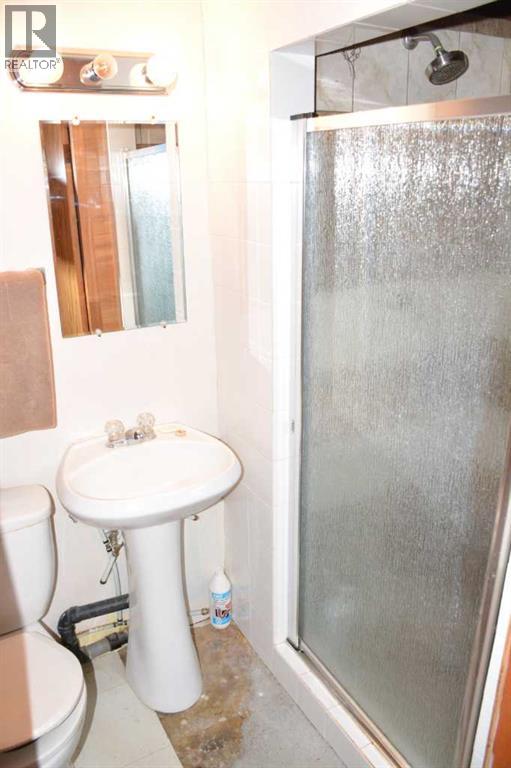
| Lower Level | 3pc Bathroom | 4.00 Ft x 8.00 Ft |
| Lower Level | Bedroom | 10.00 Ft x 13.00 Ft |
| Lower Level | Laundry Room | 10.00 Ft x 6.00 Ft |
| Main Level | Kitchen | 11.00 Ft x 8.00 Ft |
| Main Level | Dining Room | 11.00 Ft x 8.00 Ft |
| Main Level | Living Room | 18.00 Ft x 12.00 Ft |
| Main Level | 3pc Bathroom | 8.00 Ft x 5.00 Ft |
| Main Level | Bedroom | 10.00 Ft x 9.00 Ft |
| Main Level | Bedroom | 10.00 Ft x 8.00 Ft |
| Main Level | Bedroom | 11.00 Ft x 12.00 Ft |

Start Your Mortgage Application
