
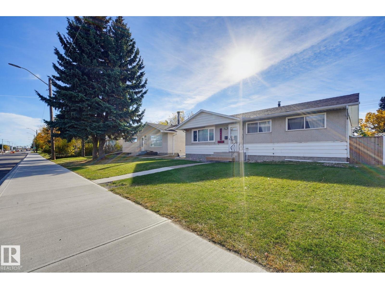
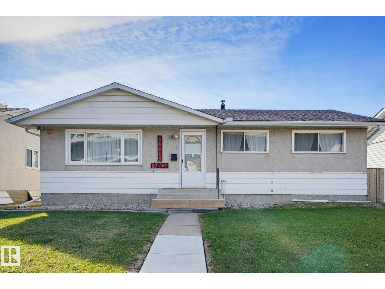
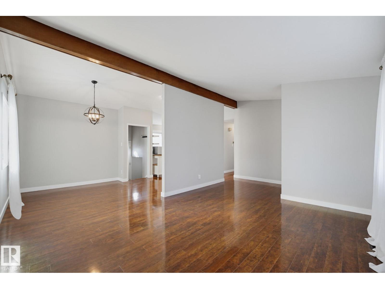
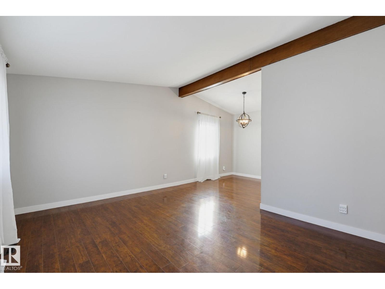
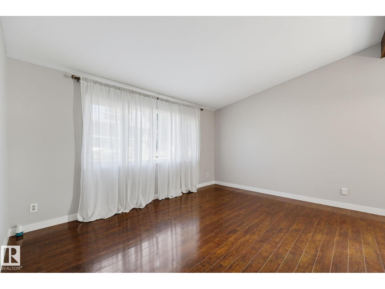
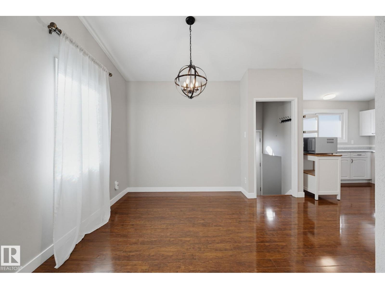
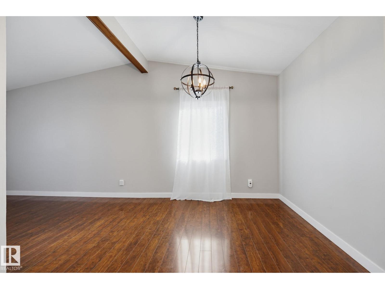
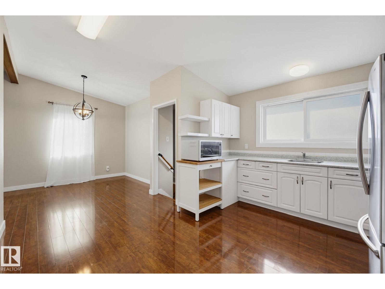
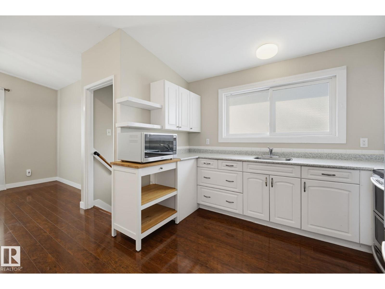
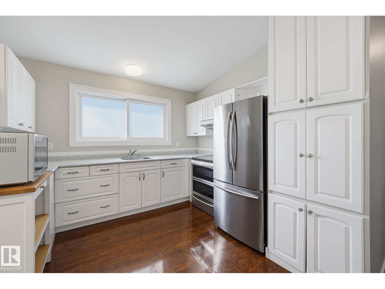
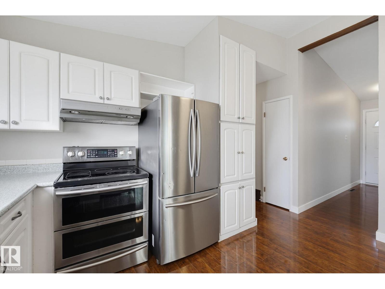
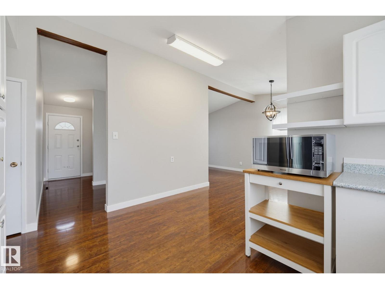
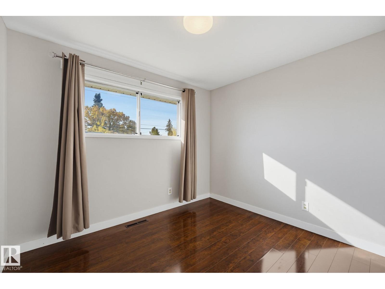
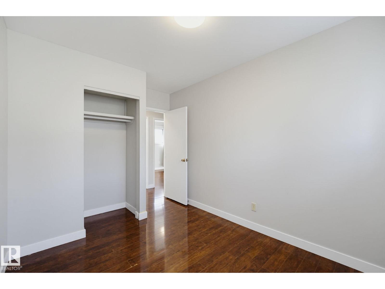
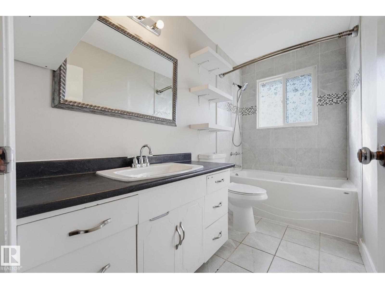
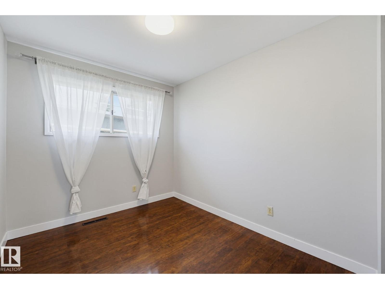
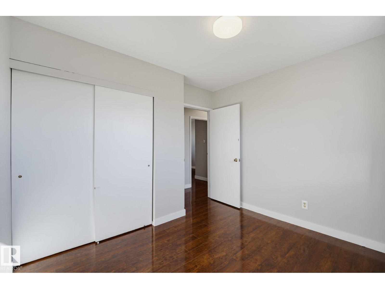
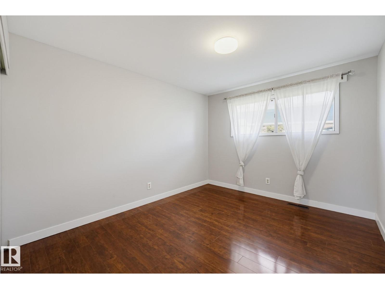
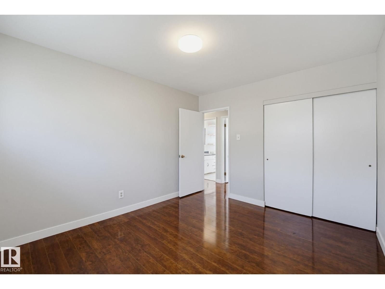
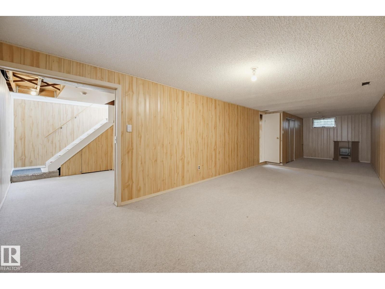
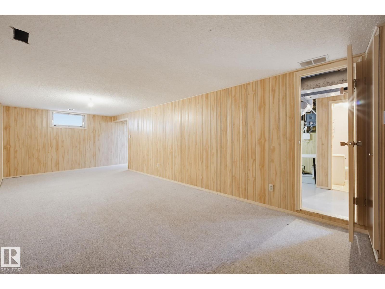
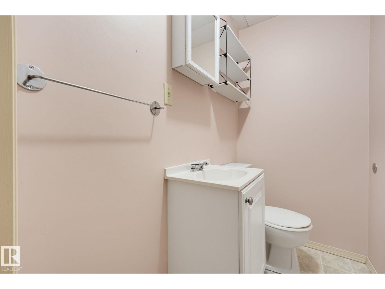
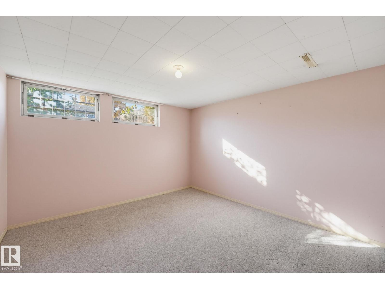
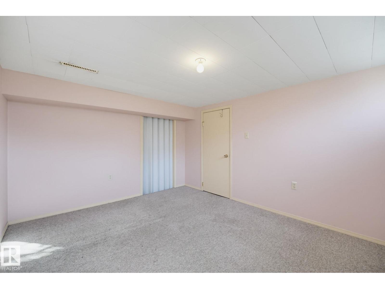
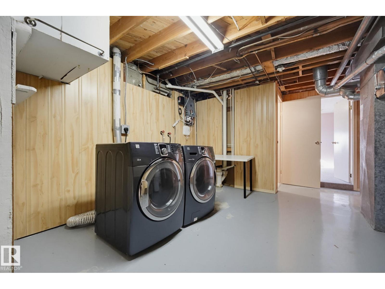
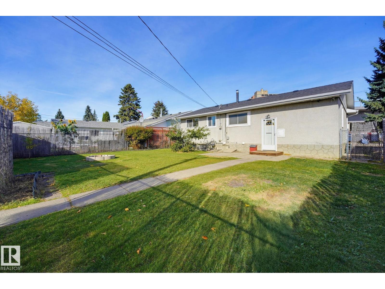
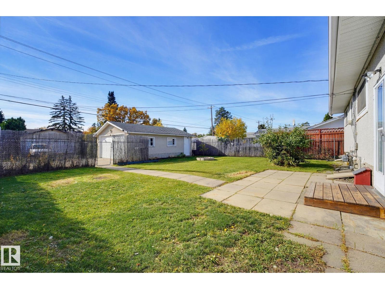
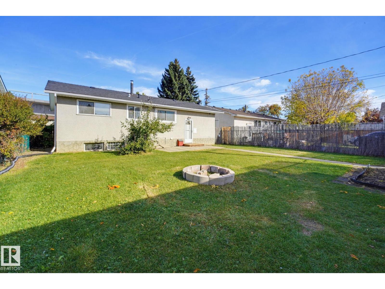
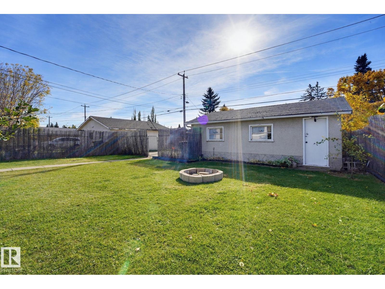
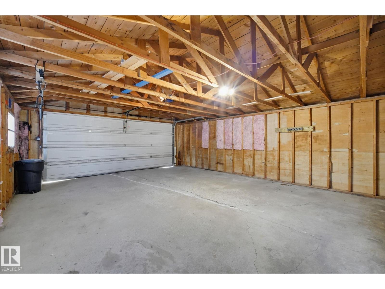
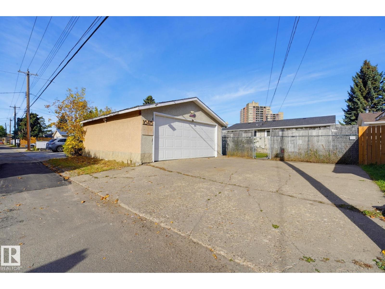
Full House! Full Lot! Want to plant roots in a great location? This 4-bedroom home offers bright, sunny living spaces, vaulted ceilings with an exposed beam, and a popular white kitchen. Laminate flooring runs throughout the main floor + refreshed bathroom, newer roof, and many newer windows add to its appeal. Downstairs use the rec room for extra space for movie nights, hobbies, a home gym, or whatever suits your needs- the possibilities are endless! Outside enjoy the adorable backyard with firepit and flower beds +the convenience of having a double garage. Located in an exceptionally friendly, community-minded neighbourhood, within walking distance of top-rated schools and just minutes from West Edmonton Mall, Misericordia Hospital,LRT, public transit, shopping, and everyday amenities. Additionally, it gives quick access to Anthony Henday & Whitemud plus the University of Alberta and downtown are only a short drive away. This home offers plenty of space and a location that works for just about anyone! (id:53676)
1:00 pm
Ends at:3:00 pm
| Bathroom Total | 2 | Bedrooms Total | 4 |
| Appliances | Dishwasher, Dryer, Garage Door Opener, Hood Fan, Refrigerator, Stove, Washer | Architectural Style | Bungalow |
| Basement Development | Finished | Basement Type | Full (finished) |
| Ceiling Type | Vaulted | Constructed Date | 1964 |
| Construction Style Attachment | Detached | Half Bath Total | 1 |
| Heating Type | Forced Air | Stories Total | 1 |
| Size Interior | 1075 Sqft | Type | House |
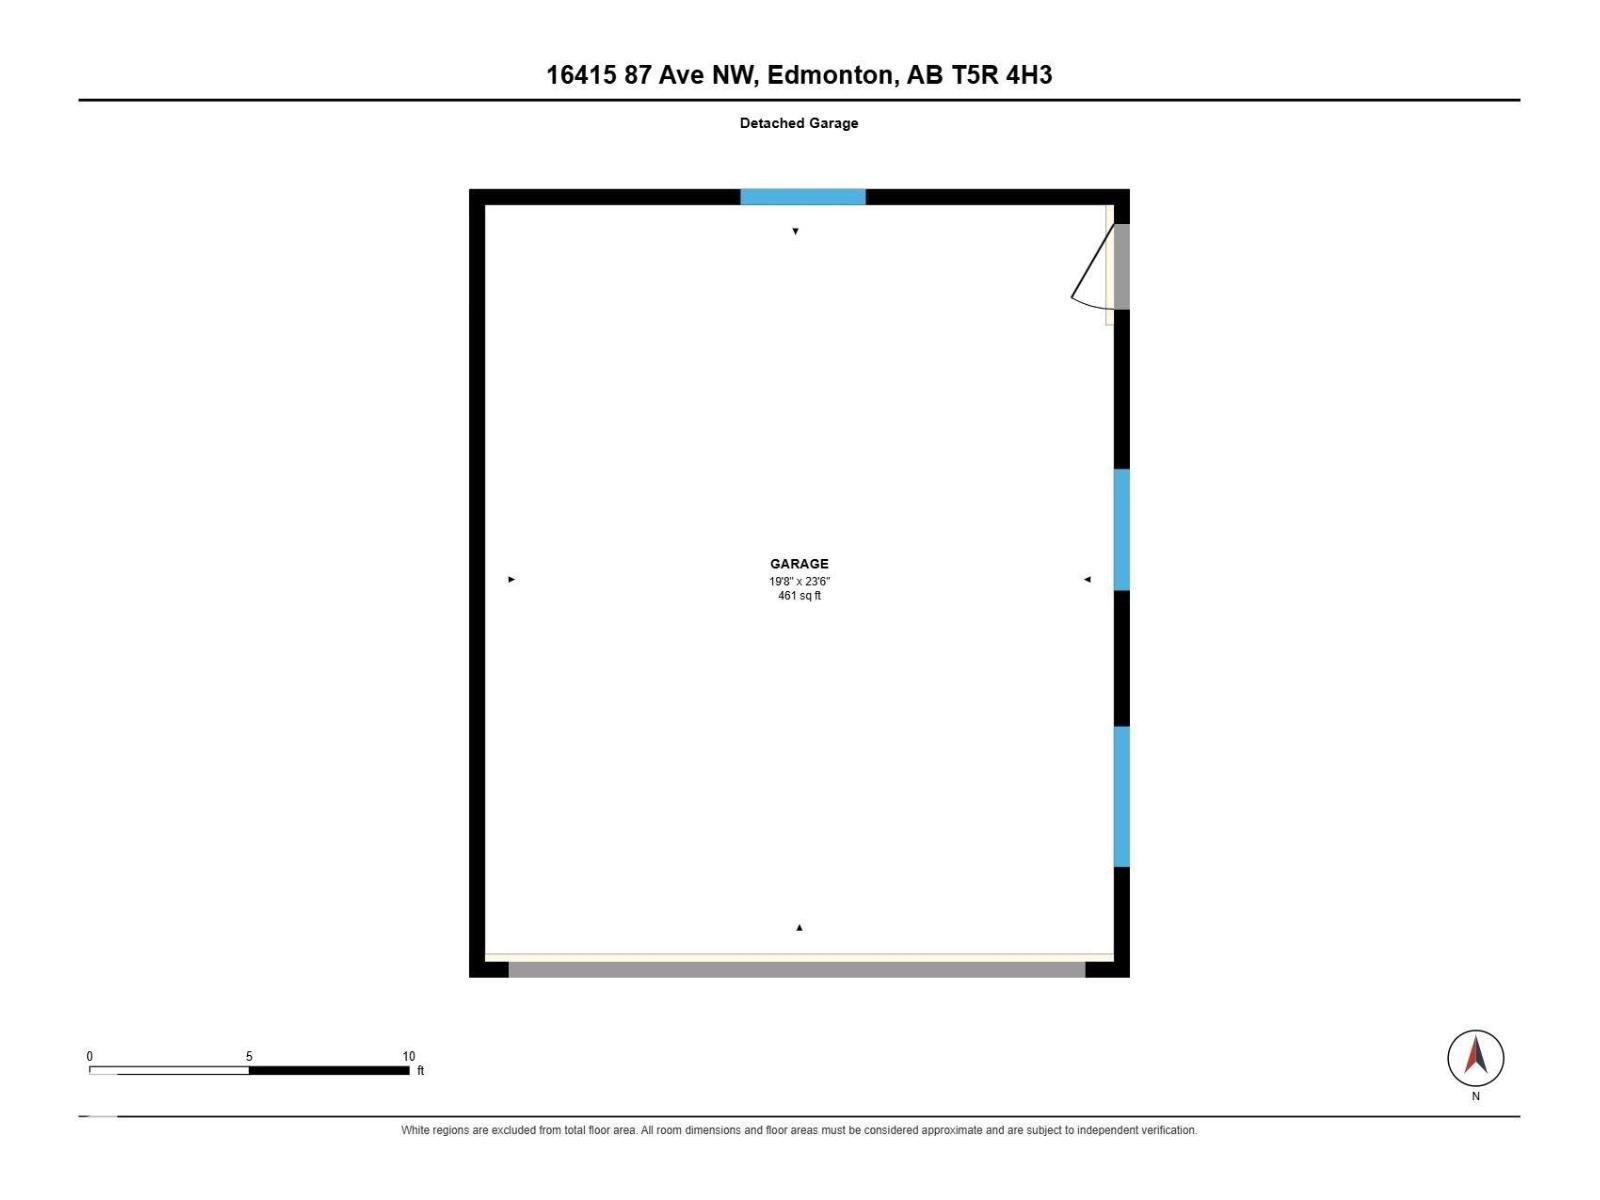
| Detached Garage |
| Acreage | No | Fence Type | Fence |
| Land Amenities | Playground, Public Transit, Schools, Shopping | Size Irregular | 557.13 |
| Size Total | 557.13 M2 | Size Total Text | 557.13 M2 |
| Level | Type | Dimensions |
|---|---|---|
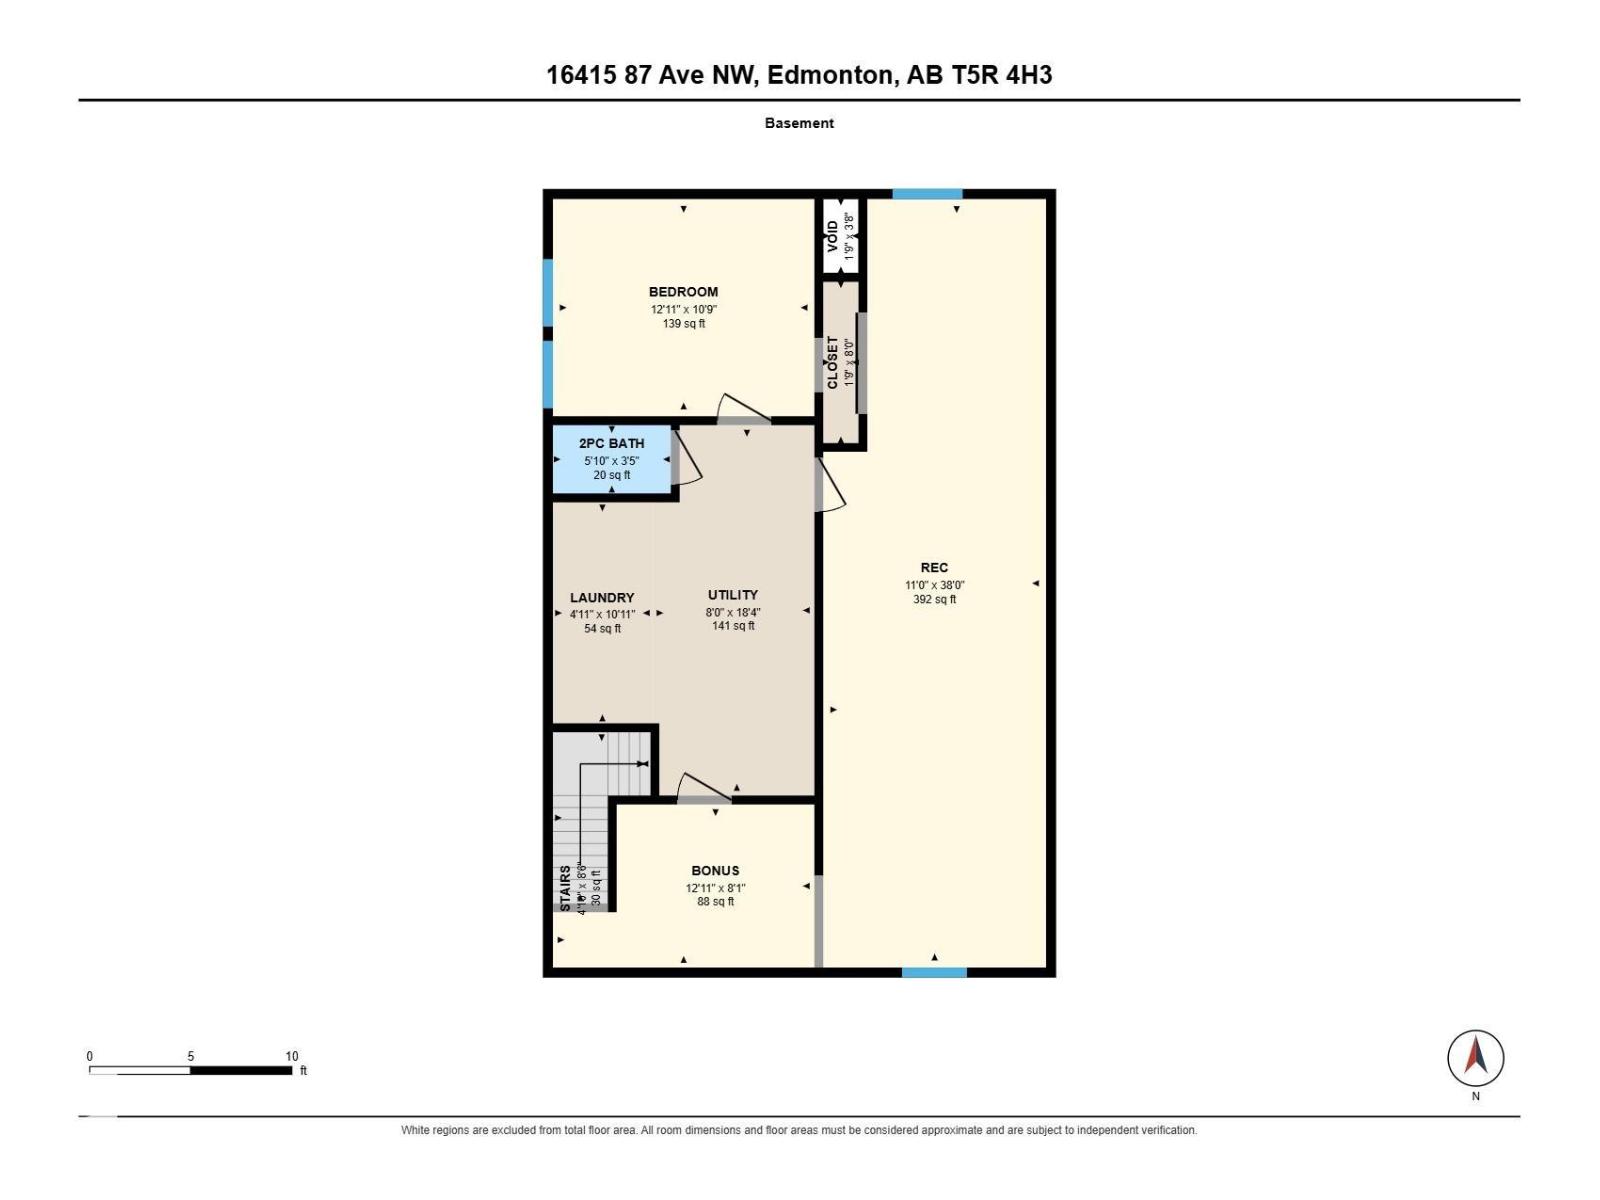
| Basement | Bedroom 4 | 12.11 m x 8.1 m |
| Basement | Laundry Room | 4.11 m x 10.11 m |
| Basement | Recreation Room | 11 m x 38 m |
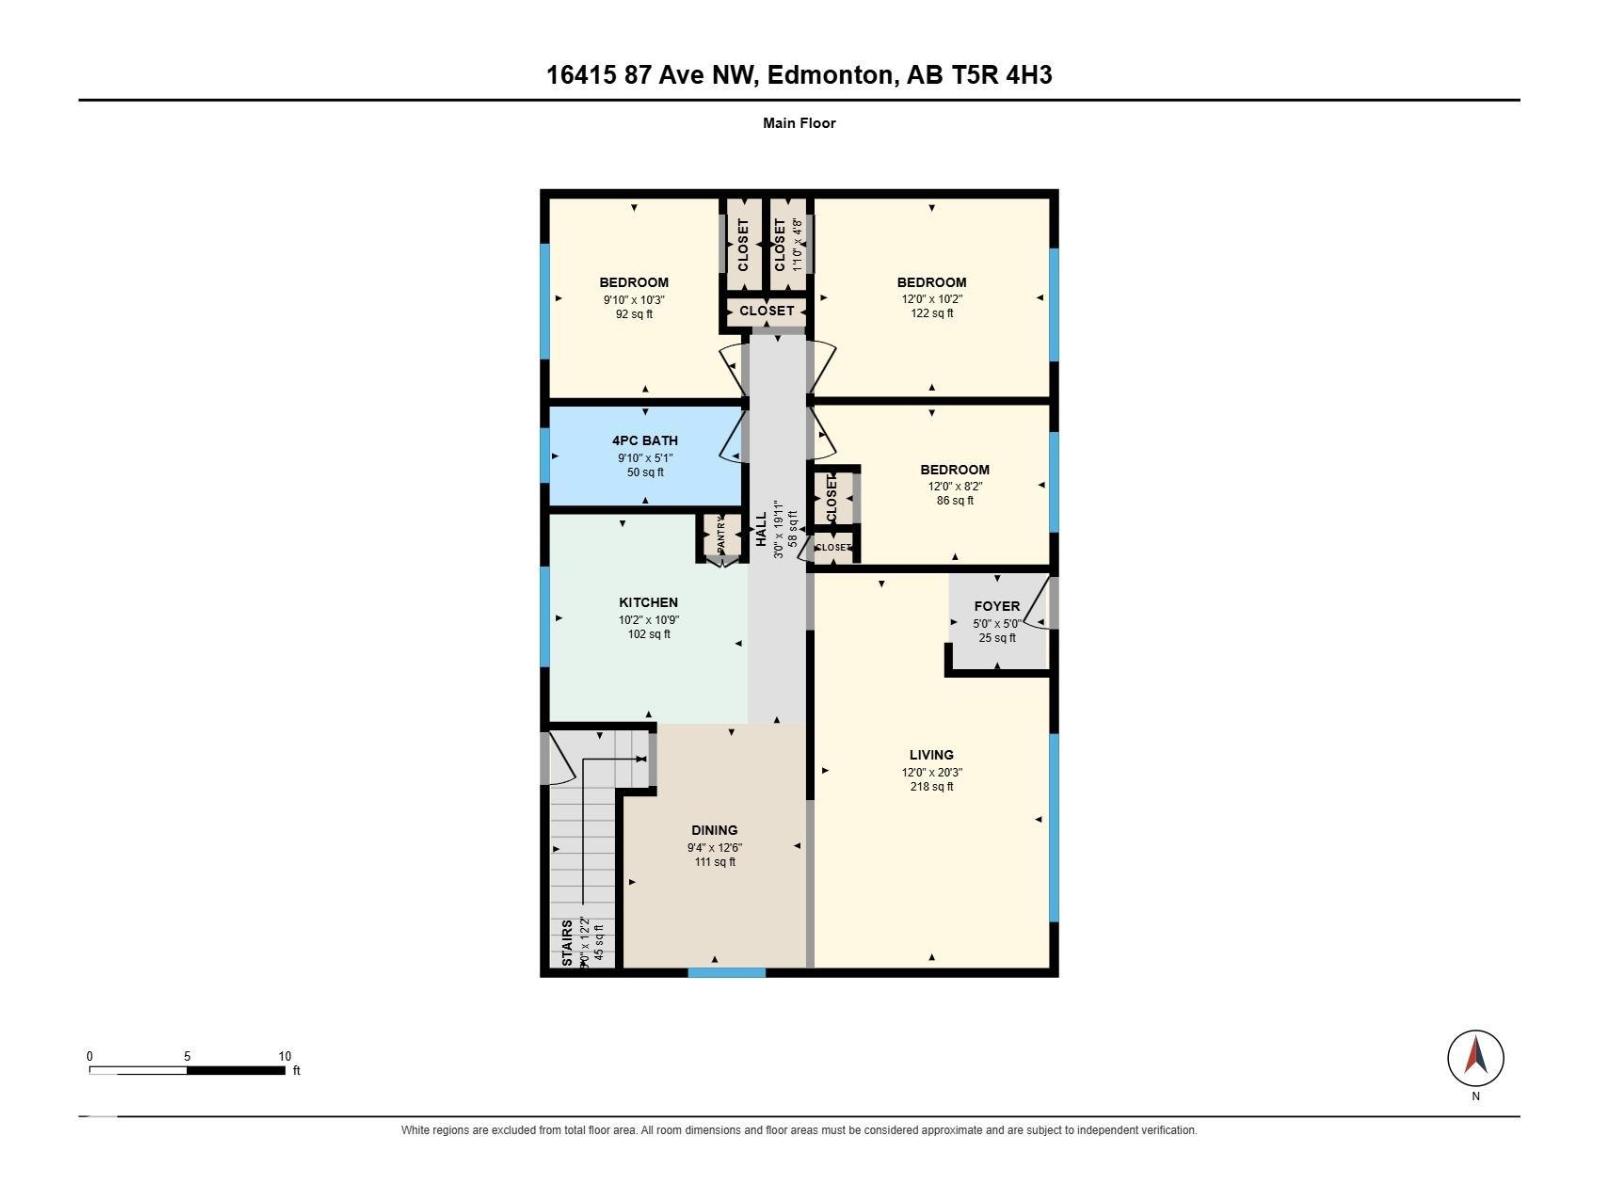
| Main Level | Living Room | 12 m x 20.3 m |
| Main Level | Dining Room | 9.4 m x 12.6 m |
| Main Level | Kitchen | 10.2 m x 1029 m |
| Main Level | Primary Bedroom | 12 m x 10.2 m |
| Main Level | Bedroom 2 | 9.1 m x 10.3 m |
| Main Level | Bedroom 3 | 12 m x 8.2 m |

Start Your Mortgage Application
