
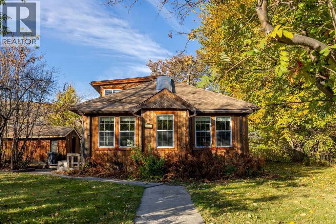
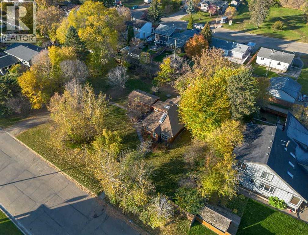
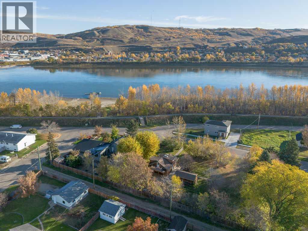
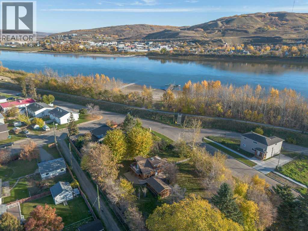
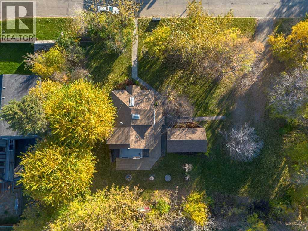
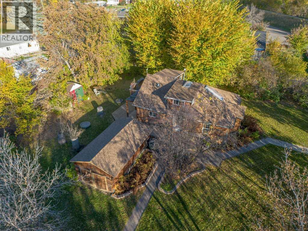
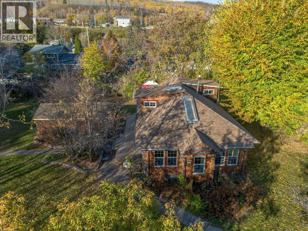
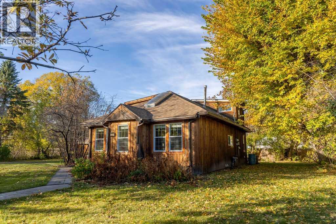
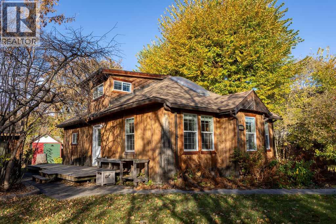
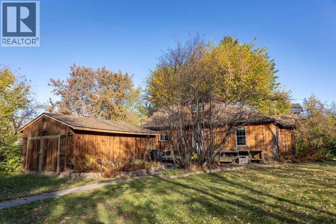
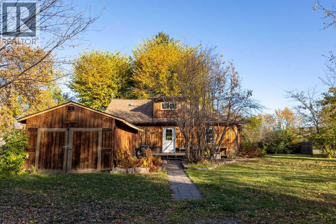
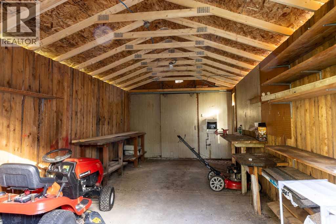
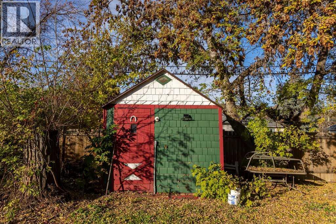
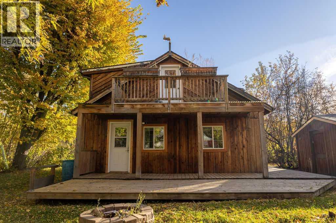
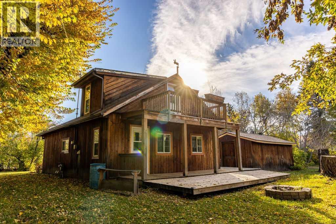
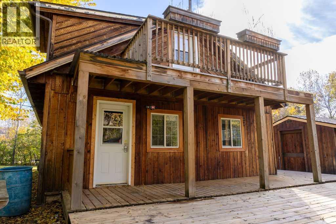
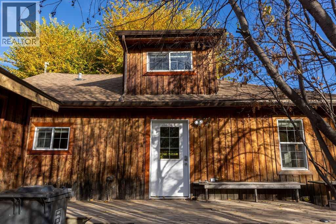
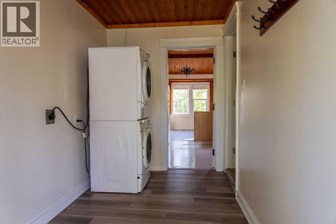
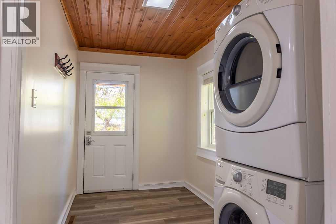
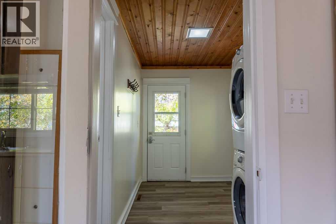
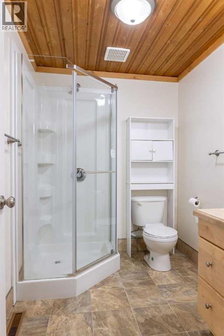
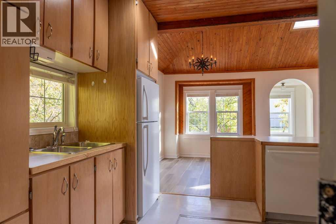
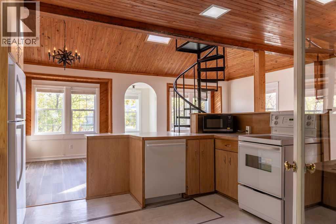
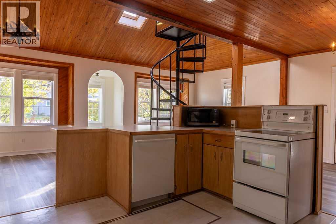
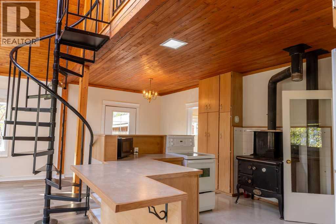
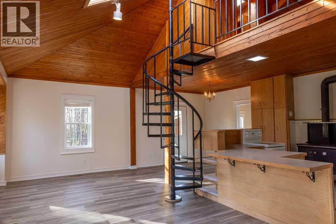
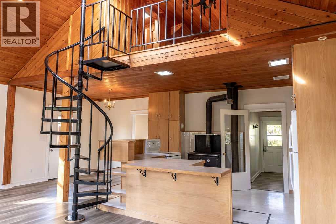
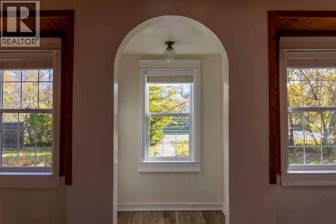
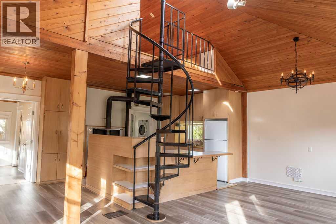
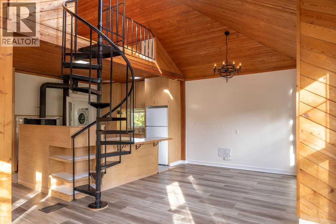
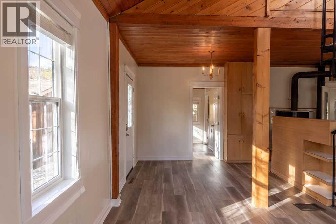
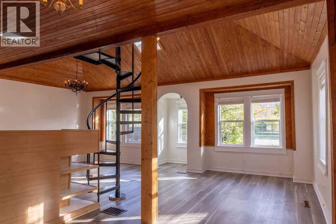
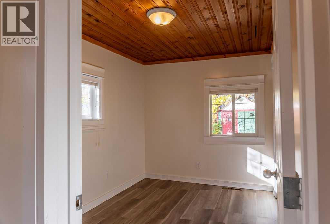
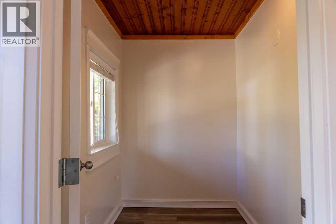
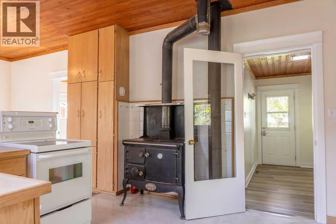
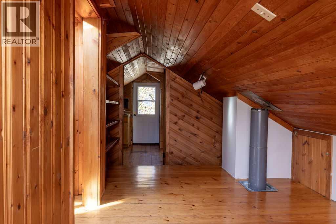
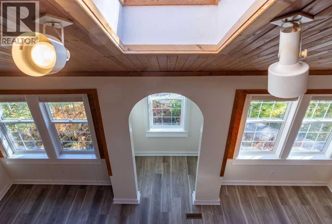
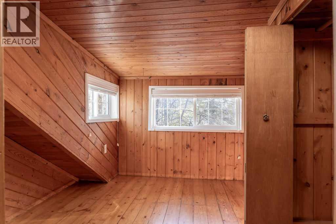
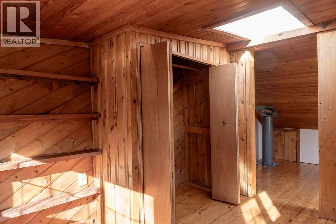
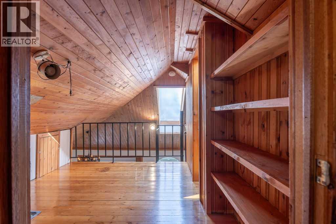
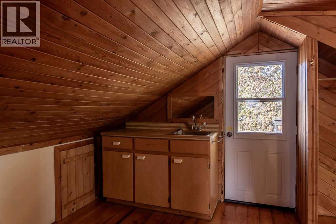
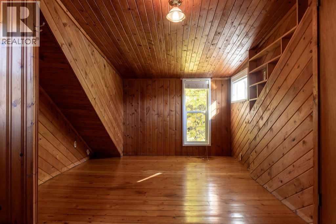
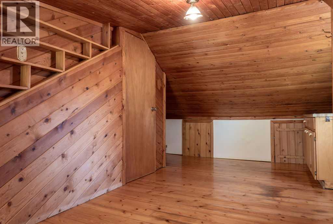
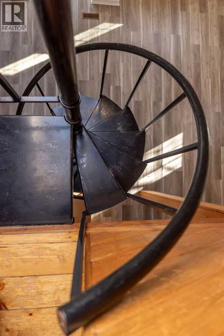
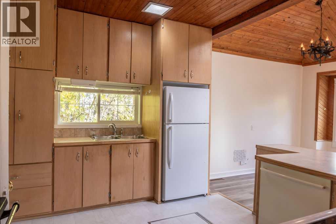
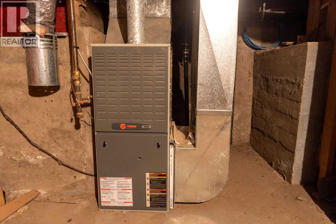
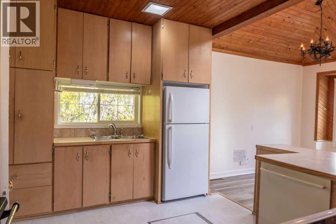
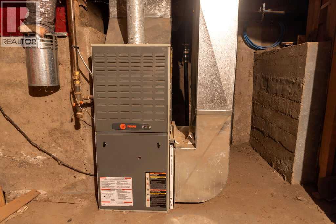
Looking for a home with character? A large, private yard? This one has it all!Welcome to this well-maintained 1½-storey home situated on five lots in the friendly neighbourhood of Lower West Peace. With a single-car garage, a large deck, mature trees, and plenty of room to roam, this property offers the privacy and outdoor space you’ve been searching for.Inside this 1108 sq ft home, the main floor features a generous entryway, a bathroom, and an open kitchen, living, and dining area. There is one bedroom on this level, along with a 7.11 x 5.3 ft attached bonus room that could serve as a walk-in closet, nursery, or office.Up the unique staircase, you’ll find two additional bedrooms filled with charming nooks and crannies that give the upper level its delightful character. Skylights, newer windows, and fresh paint add to the appeal. The home sits over a crawl space where the furnace and water heater are located.This is truly a unique home in a unique setting — perfect for anyone who appreciates charm, space, and a peaceful neighbourhood.Call today to book your viewing! (id:53676)
| Bathroom Total | 1 | Bedrooms Above Ground | 3 |
| Bedrooms Total | 3 | Appliances | Refrigerator, Dishwasher, Range, Washer & Dryer |
| Basement Type | Crawl Space | Constructed Date | 1940 |
| Construction Style Attachment | Detached | Cooling Type | None |
| Exterior Finish | Wood Siding | Flooring Type | Laminate |
| Foundation Type | Poured Concrete | Heating Fuel | Natural Gas |
| Heating Type | Central Heating | Stories Total | 2 |
| Size Interior | 1108 Sqft | Total Finished Area | 1108 Sqft |
| Type | House |
| Other |
| Acreage | No | Fence Type | Not Fenced |
| Land Amenities | Park, Playground | Landscape Features | Lawn |
| Size Depth | 36.57 M | Size Frontage | 49.98 M |
| Size Irregular | 19680.00 | Size Total | 19680 Sqft|10,890 - 21,799 Sqft (1/4 - 1/2 Ac) |
| Size Total Text | 19680 Sqft|10,890 - 21,799 Sqft (1/4 - 1/2 Ac) | Zoning Description | R2 |
| Level | Type | Dimensions |
|---|---|---|
| Second Level | Bedroom | 14.67 Ft x 9.25 Ft |
| Second Level | Bedroom | 9.25 Ft x 10.00 Ft |
| Main Level | Primary Bedroom | 8.92 Ft x 11.67 Ft |
| Main Level | 3pc Bathroom | Measurements not available |

Start Your Mortgage Application
