
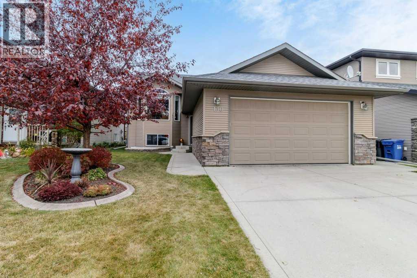
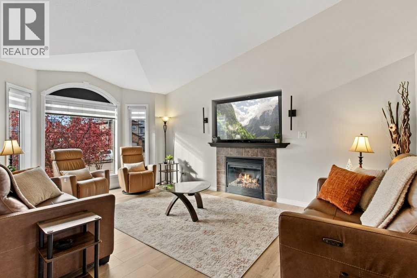
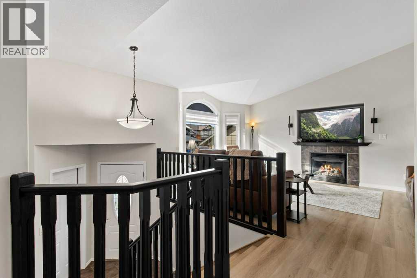
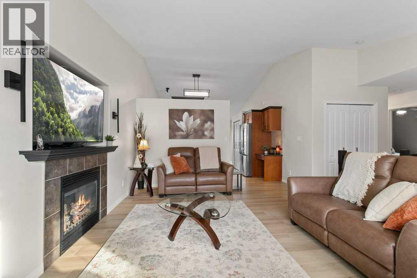
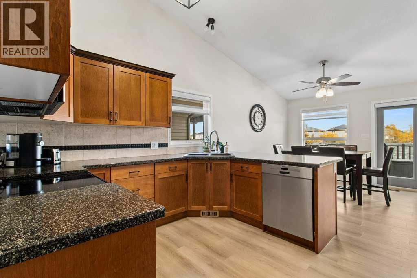
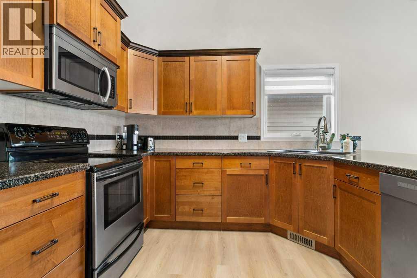
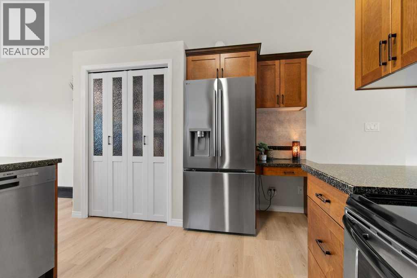
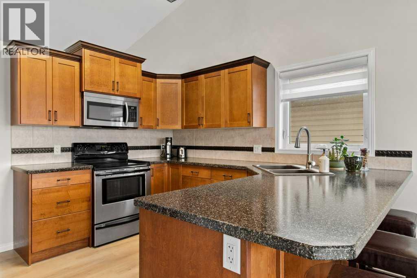
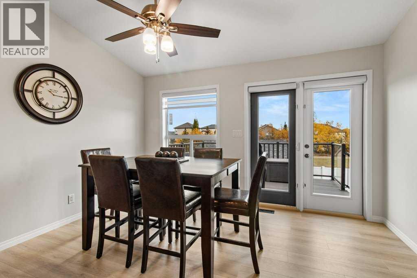
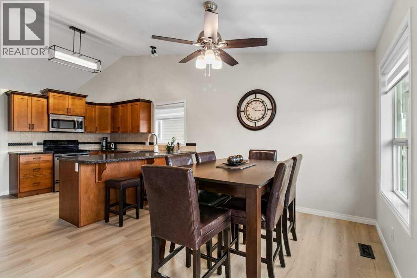
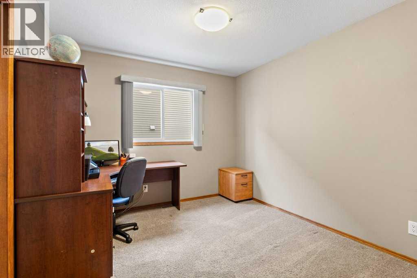
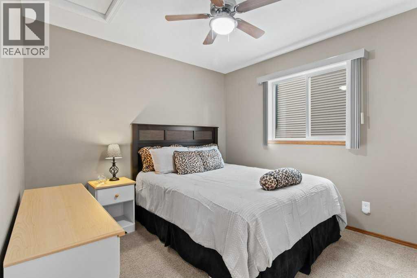
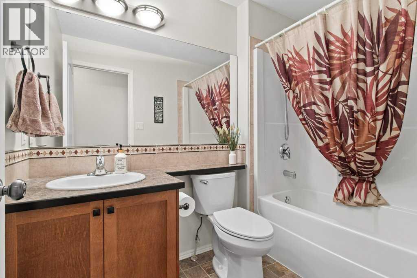
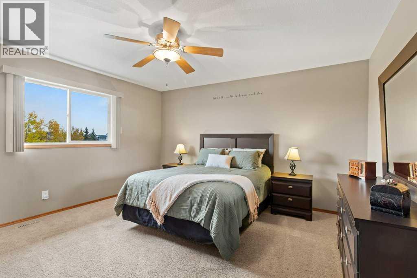
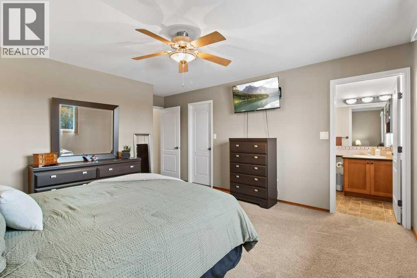
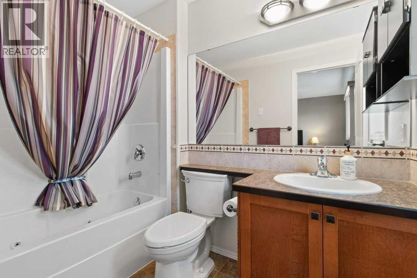
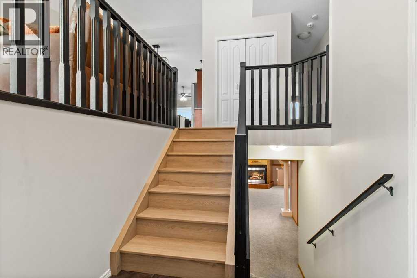
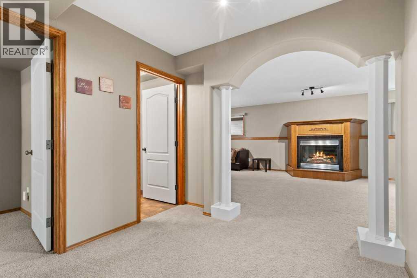
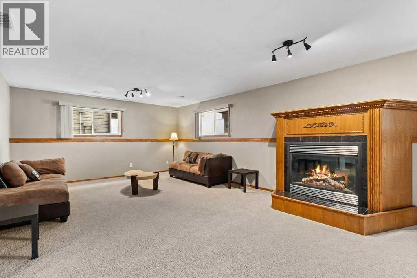
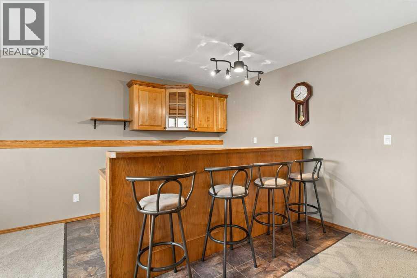
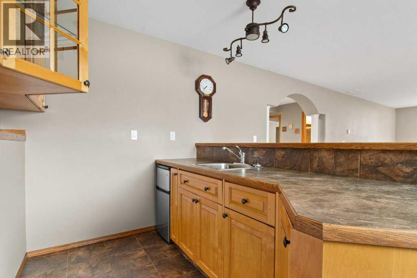
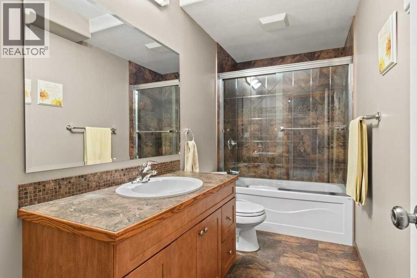
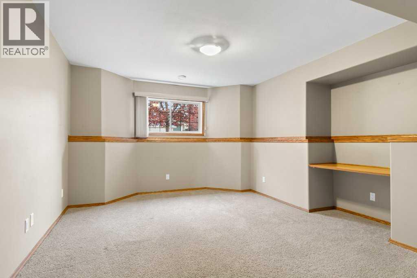
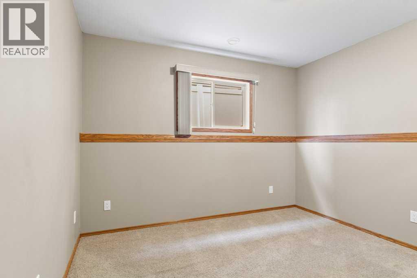
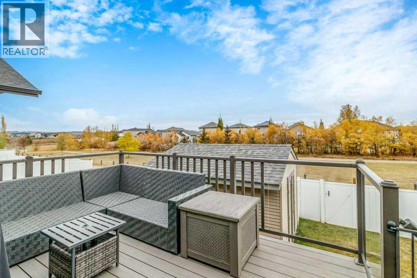
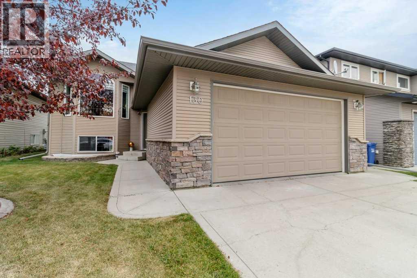
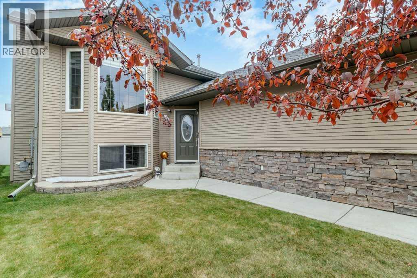
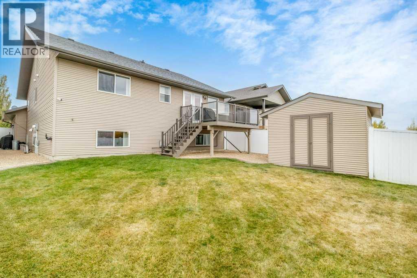
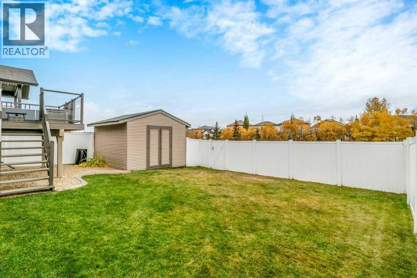
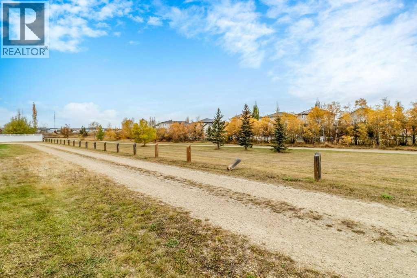
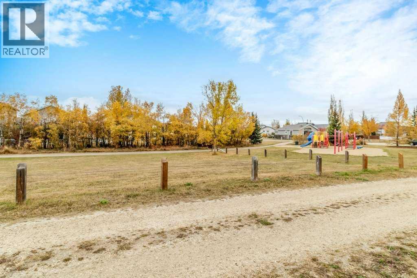
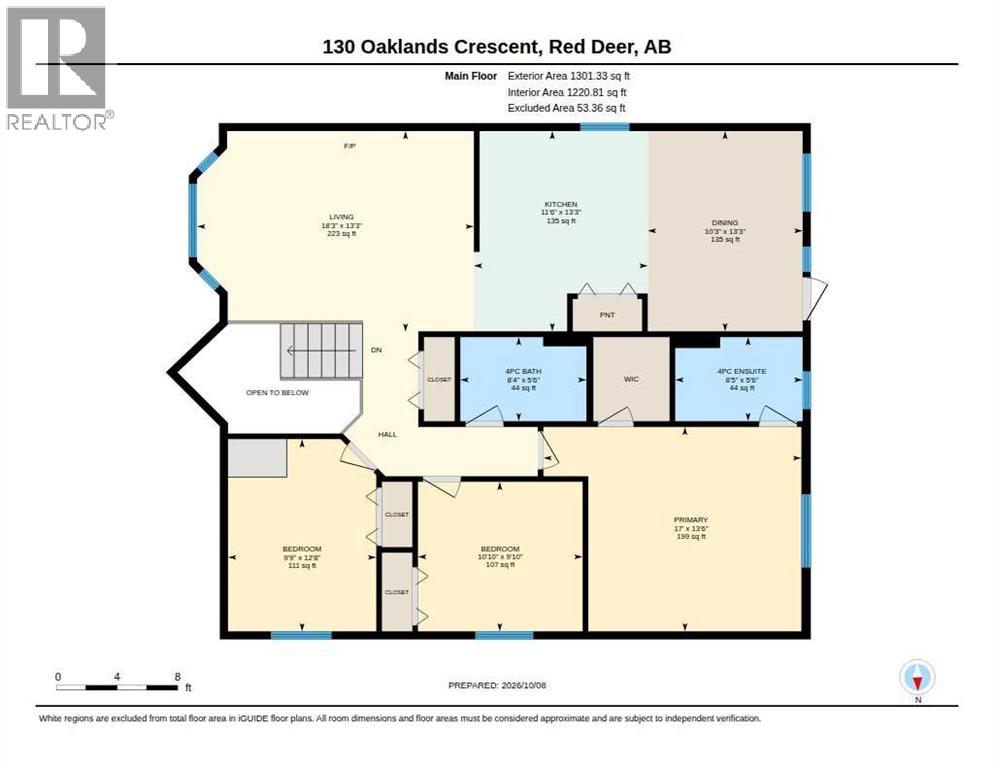
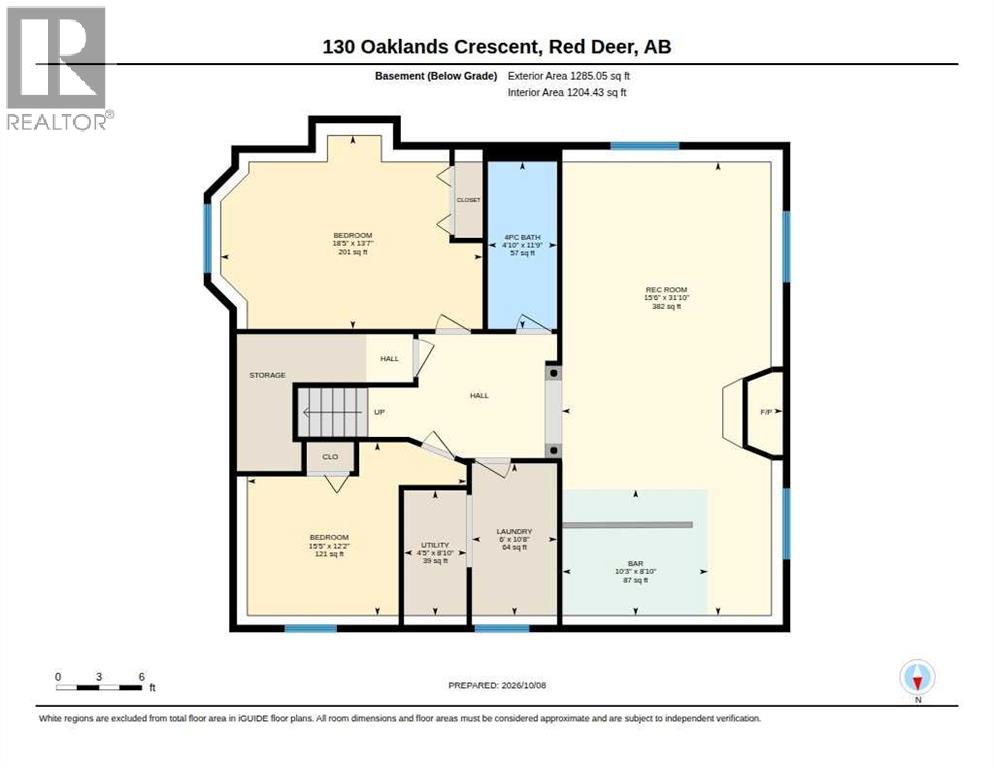
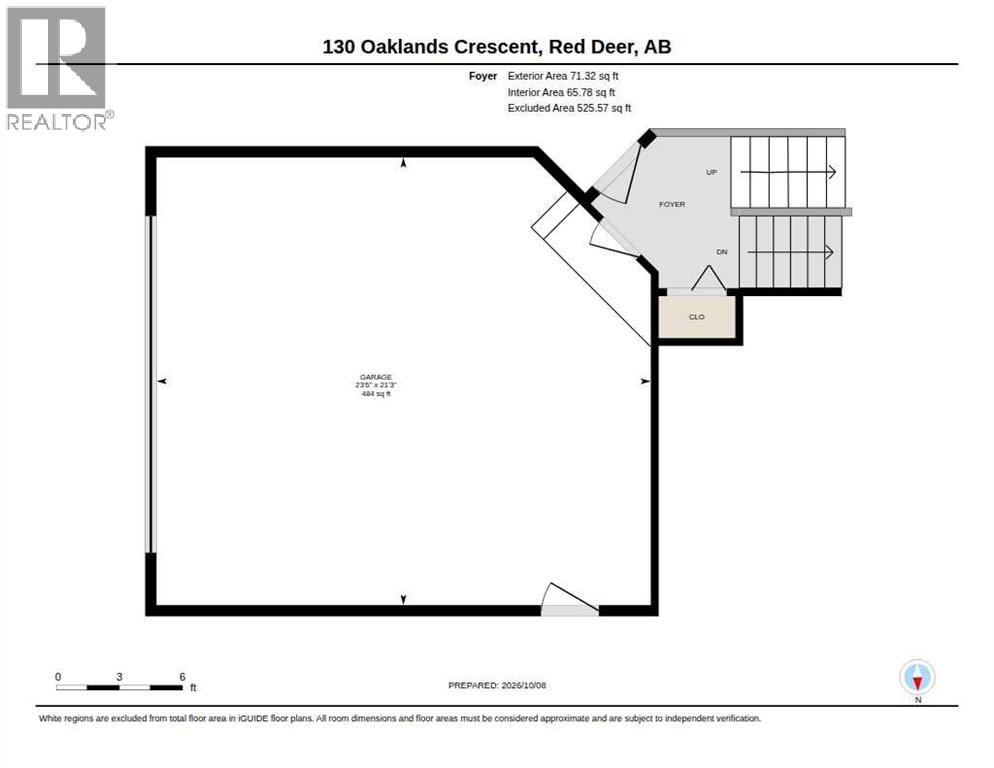
Located on a quiet crescent backing onto a green belt, walking paths, a reserve and children’s playground, this fully developed 5-bedroom home offers a comfortable layout with room for the whole family. The main floor features laminate flooring, vaulted ceilings and a well-designed kitchen with maple cabinetry, a pantry, breakfast bar and stainless steel appliances. The refrigerator and dishwasher are both approximately one year old, and the Bosch dishwasher includes leak detection. The living room features a cozy gas fireplace, while the primary bedroom offers a walk-in closet and a 4-piece ensuite with a jetted tub. Updated lighting and blinds add to the home’s appeal. The fully developed basement provides additional living space with a large family room featuring a second gas fireplace and a bar area with cupboards, ideal for entertaining or relaxing. Two additional bedrooms, a 4-piece bathroom and in-floor heating complete the lower level.Outside, the home features vinyl decking with aluminum railings and glass. The fenced backyard backs onto the green belt and includes stamped concrete edging, an outdoor dog run and a shed for additional storage, with direct access to nearby walking paths and the playground. With five bedrooms, two gas fireplaces, multiple living areas and a desirable location backing onto green space, this home has plenty to offer. (id:53676)
| Bathroom Total | 3 | Bedrooms Above Ground | 3 |
| Bedrooms Below Ground | 2 | Bedrooms Total | 5 |
| Appliances | Washer, Refrigerator, Dishwasher, Stove, Dryer, Microwave, Window Coverings, Garage Door Opener | Architectural Style | Bi-level |
| Basement Development | Finished | Basement Type | Full (finished) |
| Constructed Date | 2007 | Construction Style Attachment | Detached |
| Cooling Type | None | Exterior Finish | Stone, Vinyl Siding, Wood Siding |
| Fireplace Present | Yes | Fireplace Total | 2 |
| Flooring Type | Carpeted, Laminate, Linoleum, Tile | Foundation Type | Poured Concrete |
| Heating Fuel | Natural Gas | Heating Type | Forced Air, In Floor Heating |
| Size Interior | 1372 Sqft | Total Finished Area | 1372 Sqft |
| Type | House |
| Attached Garage | 2 |
| Acreage | No | Fence Type | Fence |
| Land Amenities | Park | Landscape Features | Landscaped |
| Size Depth | 35.96 M | Size Frontage | 13.72 M |
| Size Irregular | 5433.00 | Size Total | 5433 Sqft|4,051 - 7,250 Sqft |
| Size Total Text | 5433 Sqft|4,051 - 7,250 Sqft | Zoning Description | R1 |
| Level | Type | Dimensions |
|---|---|---|
| Basement | 4pc Bathroom | Measurements not available |
| Basement | Other | 8.83 Ft x 10.25 Ft |
| Basement | Bedroom | 12.17 Ft x 15.42 Ft |
| Basement | Bedroom | 13.58 Ft x 18.42 Ft |
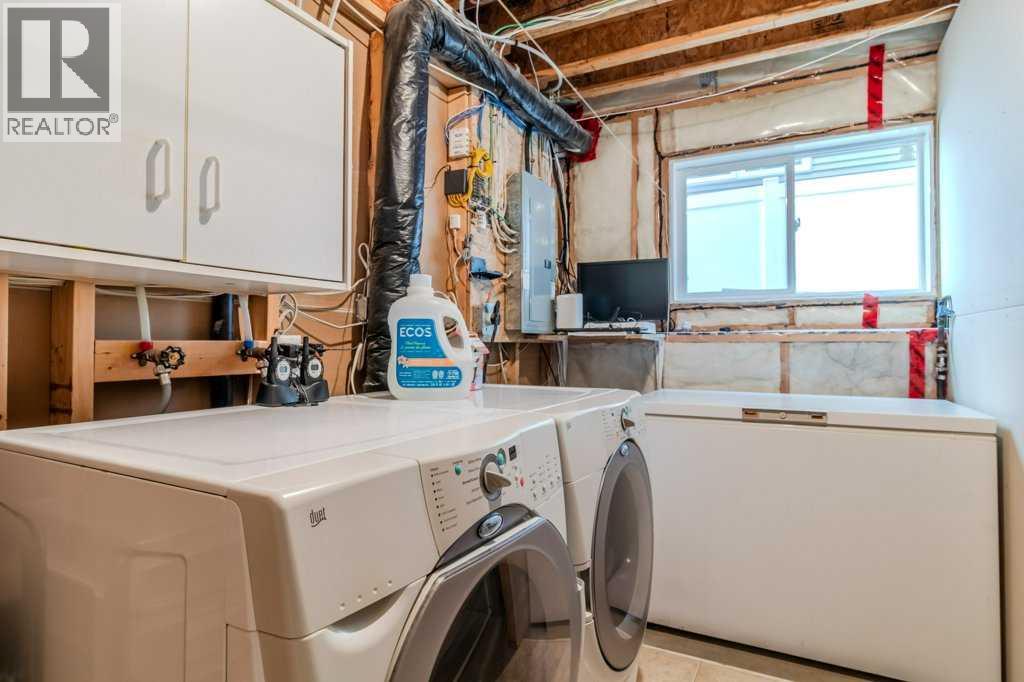
| Basement | Laundry Room | 10.67 Ft x 6.00 Ft |
| Basement | Recreational, Games Room | 31.83 Ft x 15.50 Ft |
| Basement | Furnace | 8.83 Ft x 4.42 Ft |
| Main Level | 4pc Bathroom | Measurements not available |
| Main Level | 4pc Bathroom | Measurements not available |
| Main Level | Bedroom | 9.83 Ft x 10.83 Ft |
| Main Level | Bedroom | 12.67 Ft x 9.75 Ft |
| Main Level | Dining Room | 13.25 Ft x 10.25 Ft |
| Main Level | Kitchen | 13.25 Ft x 11.50 Ft |
| Main Level | Living Room | 13.25 Ft x 18.25 Ft |
| Main Level | Primary Bedroom | 13.50 Ft x 17.00 Ft |

Start Your Mortgage Application
