
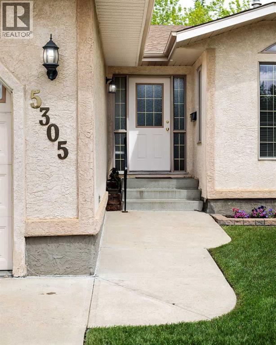
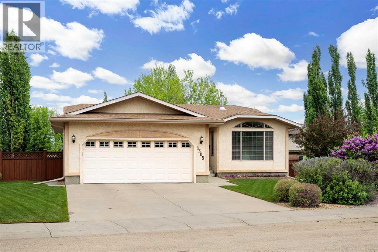
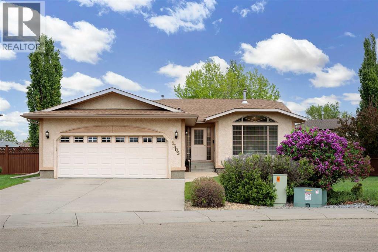
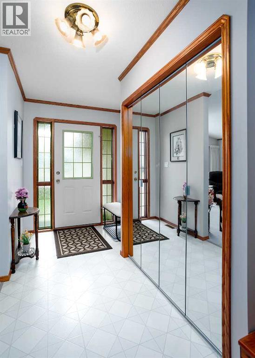
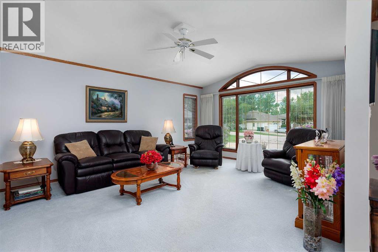
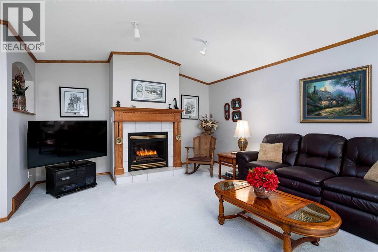
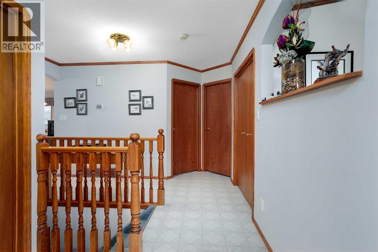
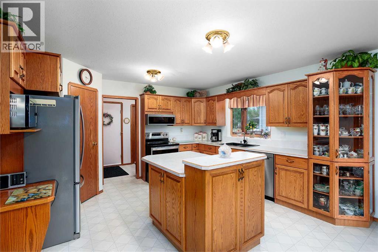
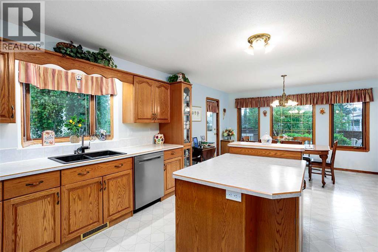
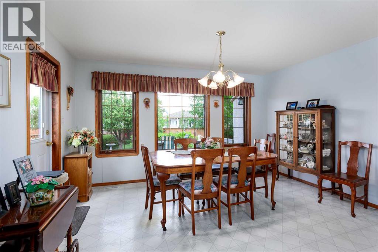
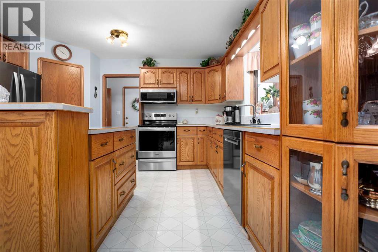
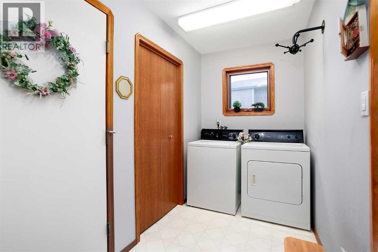
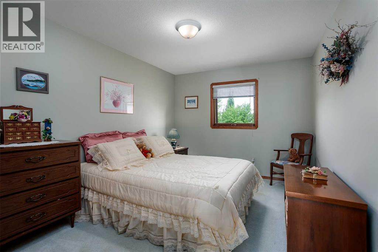
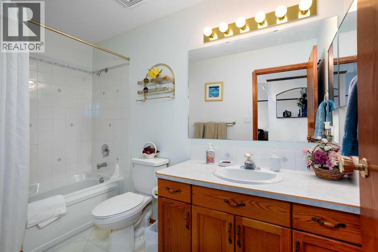
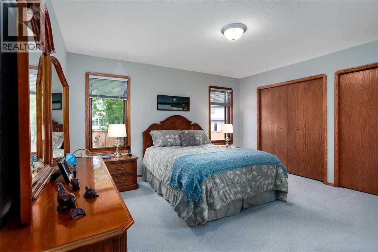
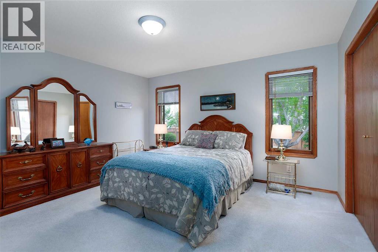
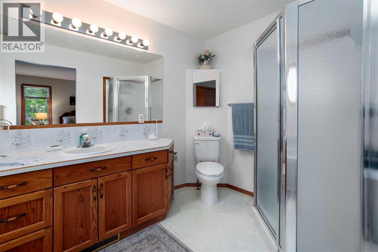
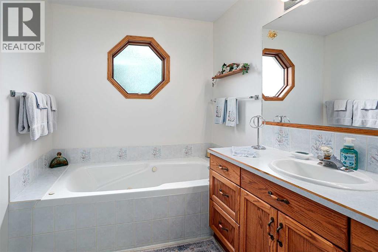
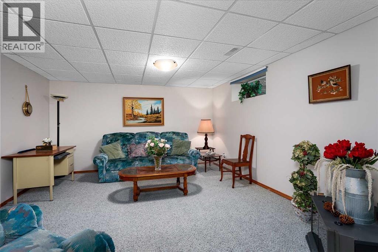
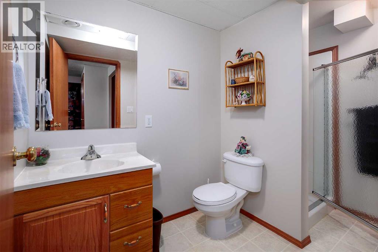
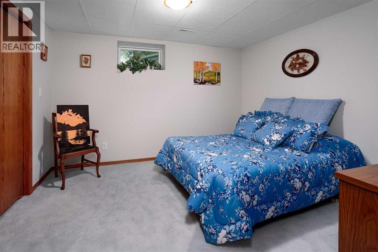
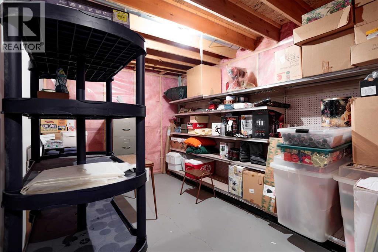
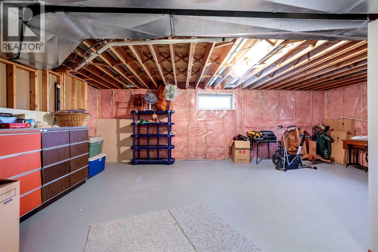
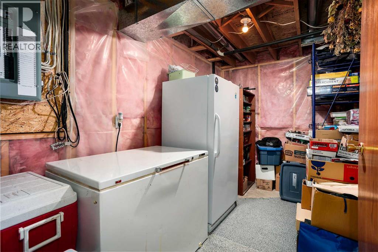
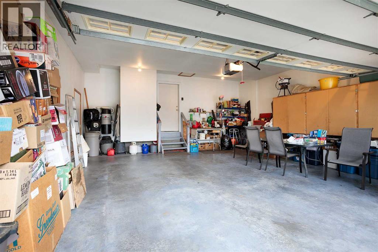
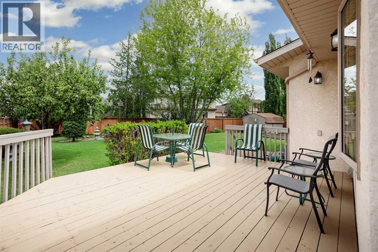
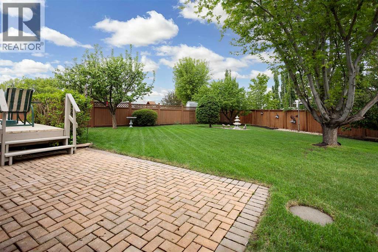
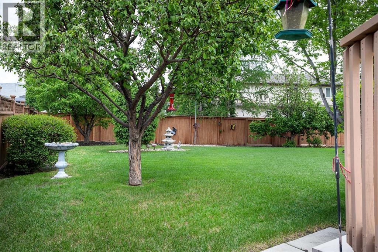
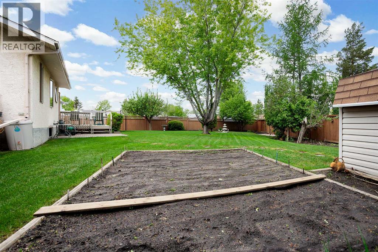
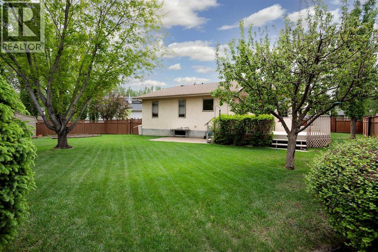
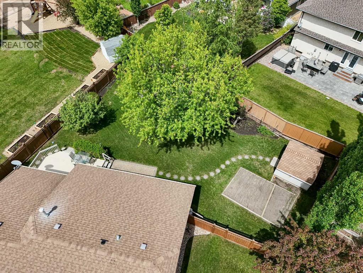
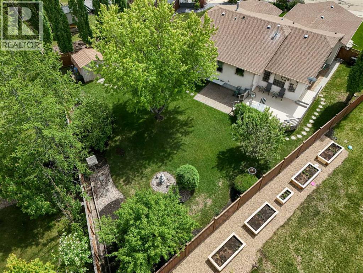
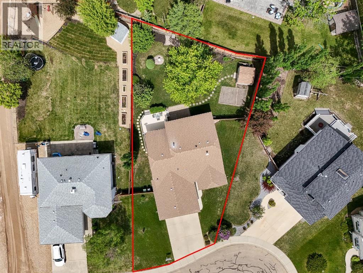
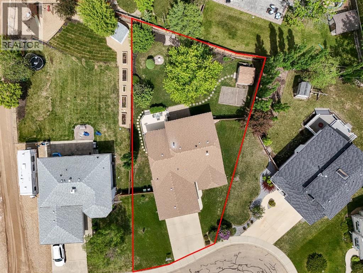
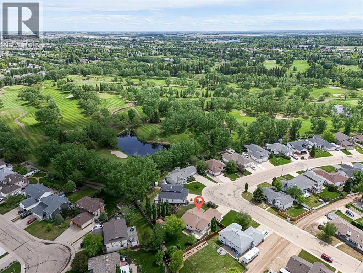
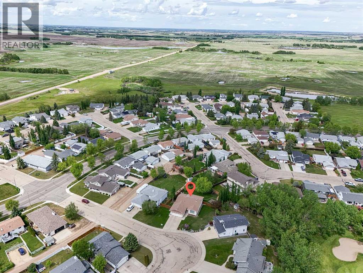
Custom built and lovingly maintained by its original owner, this impressive 1,544 sq. ft. bungalow offers quality craftsmanship, thoughtful design, and a timeless floor plan. Situated on an oversized, beautifully landscaped lot with apple trees, a garden shed, and spacious deck, this property offers comfort, privacy, and a wonderful outdoor setting. The double attached garage adds everyday convenience with room for vehicles and storage.Step inside to a welcoming living room featuring a subtle vaulted ceiling and cozy gas fireplace. The spacious kitchen offers an abundance of cabinetry, a substantial island, corner pantry, and plenty of room for a large dining table. Expansive windows overlook the backyard, bringing in natural light and lovely views.The primary bedroom features double closets and a private 4-piece ensuite. A second generously sized bedroom, an additional 4-piece bathroom, and convenient main floor laundry complete the main level.The mostly finished basement offers a comfortable family room, third bedroom, 3-piece bathroom, and plenty of storage. An additional open area provides flexibility for future development, whether you envision another bedroom, a home gym, hobby space, or games room.With its functional layout, spacious living areas, and beautifully maintained yard, this home is a wonderful blend of comfort and quality. Enjoy a morning coffee on the deck or gather with family and friends in a home that truly reflects years of care and pride of ownership. (id:53676)
| Bathroom Total | 3 | Bedrooms Above Ground | 2 |
| Bedrooms Below Ground | 1 | Bedrooms Total | 3 |
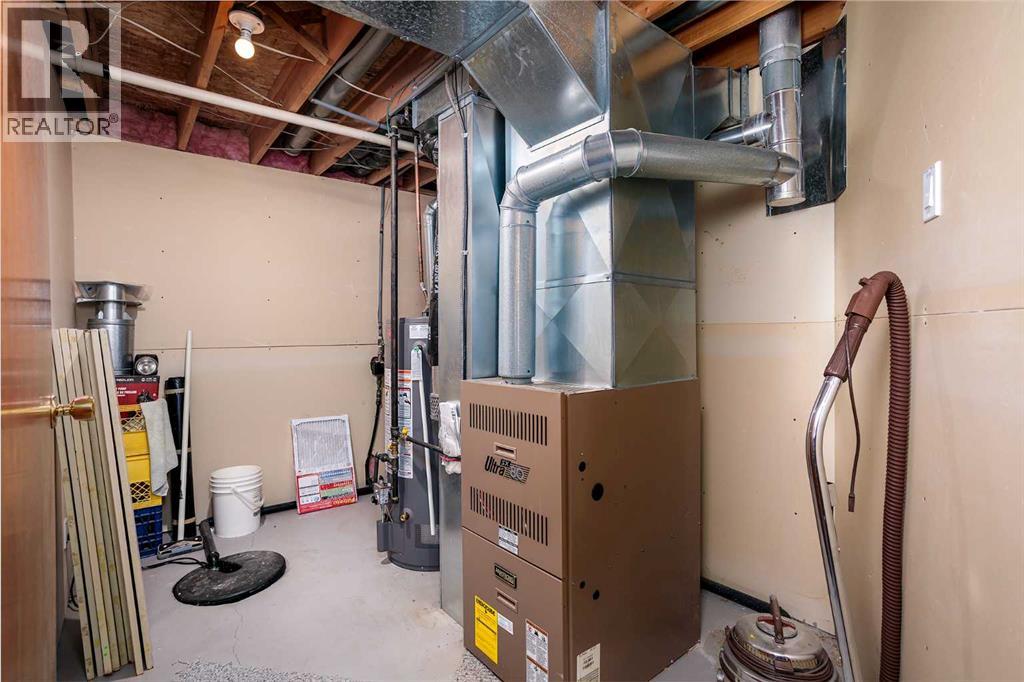
| Appliances | Refrigerator, Dishwasher, Stove, Freezer, Microwave Range Hood Combo, Window Coverings, Washer & Dryer | Architectural Style | Bungalow |
| Basement Development | Partially Finished | Basement Type | Full (partially Finished) |
| Constructed Date | 1996 | Construction Material | Wood Frame |
| Construction Style Attachment | Detached | Cooling Type | None |
| Exterior Finish | Stucco | Fireplace Present | Yes |
| Fireplace Total | 1 | Flooring Type | Carpeted, Linoleum |
| Foundation Type | Poured Concrete | Heating Type | Forced Air |
| Stories Total | 1 | Size Interior | 1544 Sqft |
| Total Finished Area | 1544 Sqft | Type | House |
| Attached Garage | 2 |
| Acreage | No | Fence Type | Fence |
| Land Amenities | Golf Course, Park, Playground, Schools, Shopping | Landscape Features | Fruit Trees, Garden Area, Landscaped |
| Size Depth | 49.98 M | Size Frontage | 17.98 M |
| Size Irregular | 10760.00 | Size Total | 10760 Sqft|7,251 - 10,889 Sqft |
| Size Total Text | 10760 Sqft|7,251 - 10,889 Sqft | Zoning Description | R1 |
| Level | Type | Dimensions |
|---|---|---|
| Basement | Living Room | 14.58 Ft x 13.33 Ft |
| Basement | Storage | 7.00 Ft x 11.75 Ft |
| Basement | Recreational, Games Room | 14.50 Ft x 24.00 Ft |
| Basement | Storage | 12.83 Ft x 9.00 Ft |
| Basement | Bedroom | 10.42 Ft x 12.08 Ft |
| Basement | 3pc Bathroom | Measurements not available |
| Main Level | Kitchen | 14.00 Ft x 11.50 Ft |
| Main Level | Dining Room | 14.00 Ft x 12.00 Ft |
| Main Level | Living Room | 14.00 Ft x 20.00 Ft |
| Main Level | Primary Bedroom | 14.00 Ft x 13.00 Ft |
| Main Level | Bedroom | 13.00 Ft x 10.00 Ft |
| Main Level | 4pc Bathroom | .00 Ft |
| Main Level | 4pc Bathroom | .00 Ft x .00 Ft |

Start Your Mortgage Application
