
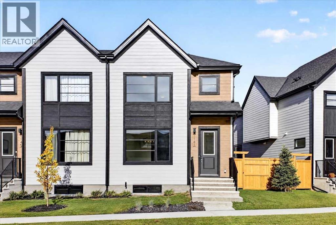
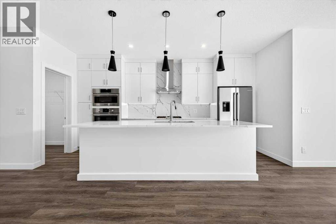
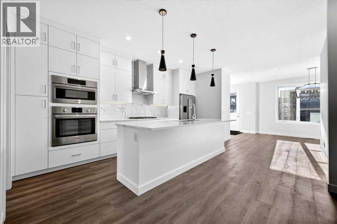
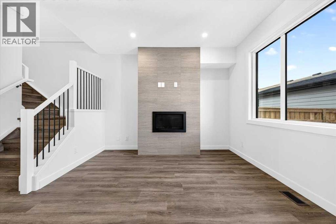
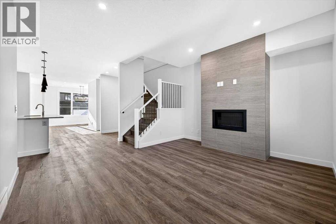
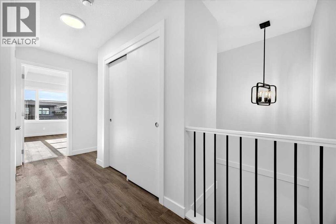
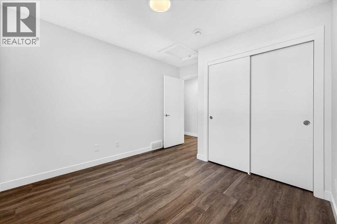
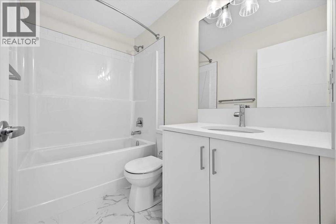
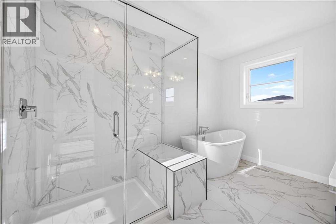
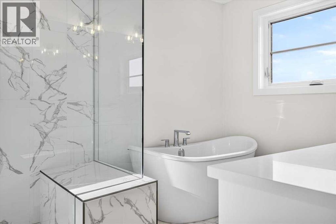
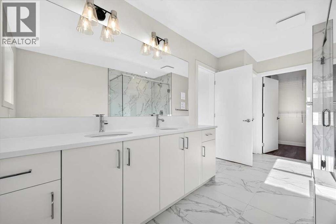
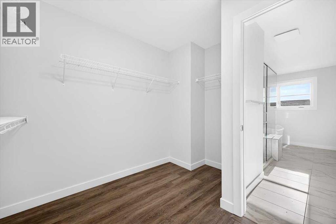
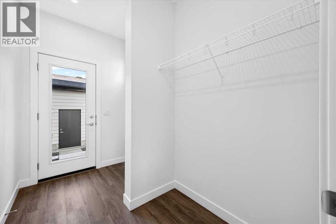
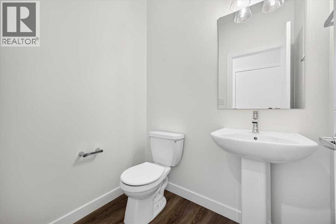
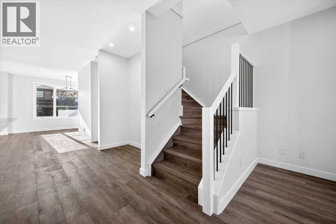
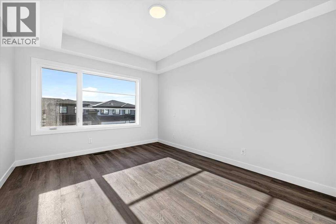
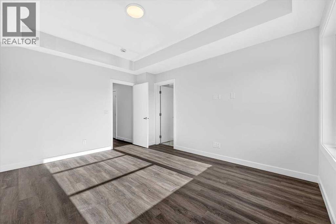
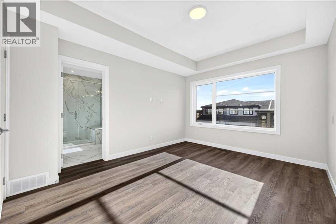
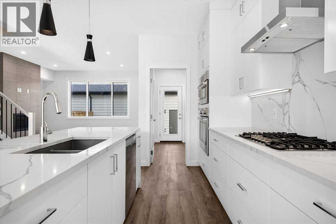
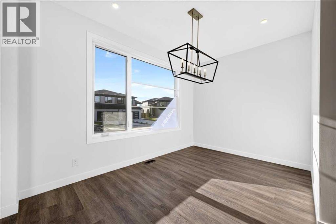
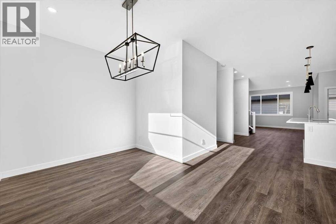
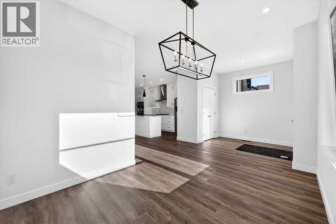
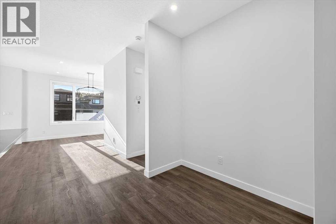
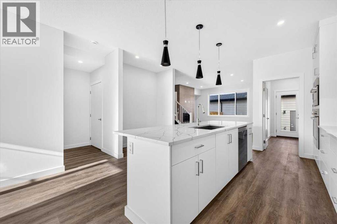
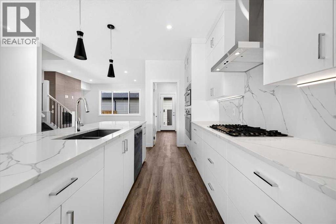
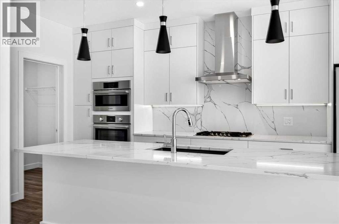
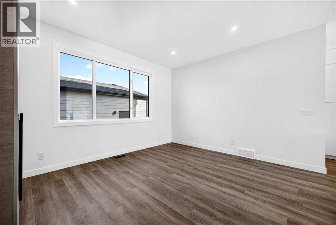
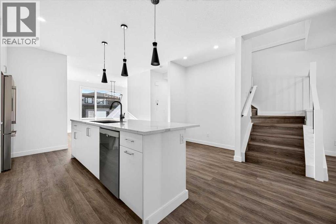
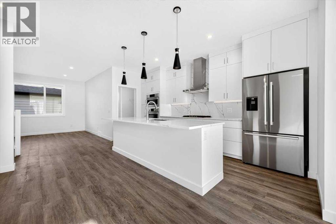
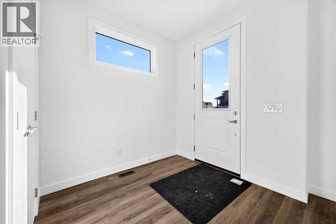
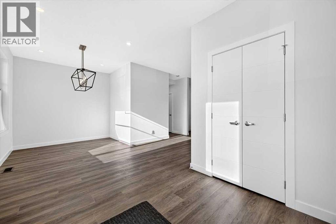
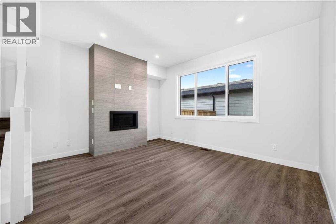
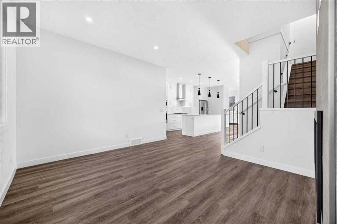
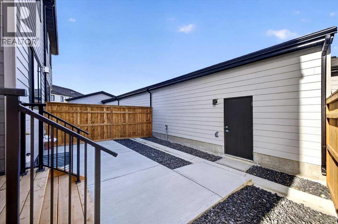
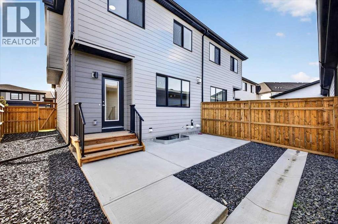
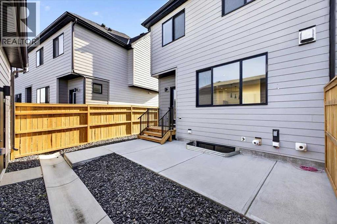
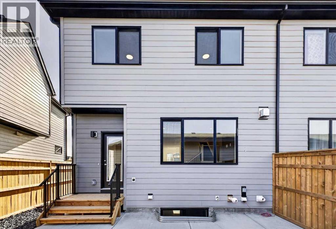
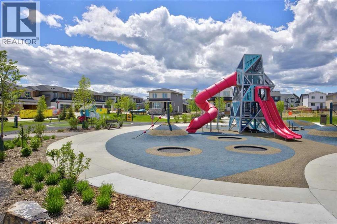
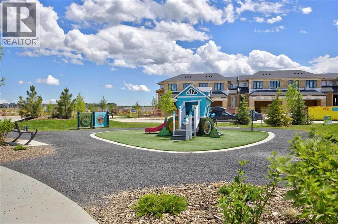
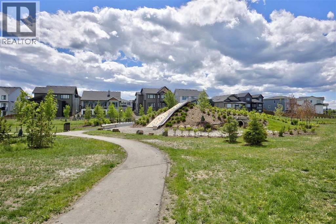
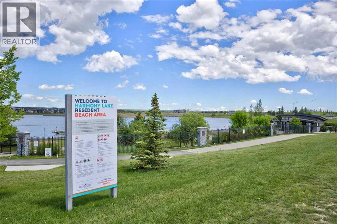
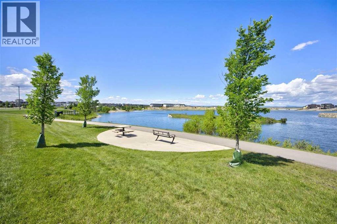
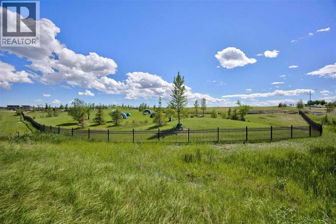
OPEN HOUSE on Saturday and Sunday from 12-5pm. Please go to the Show Home located at 1176 Sailfin Heath for access. Experience the height of sophisticated living in this highly coveted luxury end unit townhome, where a generous floor plan meets modern comfort and refined finishes. Proudly presented by StreetSide, this thoughtfully designed home features 3 bedrooms, 2.5 bathrooms, and a detached double car garage. Enhanced by builder upgrades, the heart of the home is a spacious, upgraded gourmet kitchen showcasing single tone cabinetry, an upgraded kitchen sink, polished white quartz countertops, as well as upgraded built in Bosch stainless steel appliances that include a microwave, dishwasher, refrigerator, gas cooktop, and wall oven for gourmet cooking. The living area is anchored by a gas fireplace and finished with luxury vinyl plank flooring, creating a warm and inviting atmosphere. The primary ensuite is a private sanctuary complete with upgraded cabinetry, heated tile flooring, double sinks, a freestanding soaker tub, and an oversized tile-and-glass shower, delivering spa-inspired comfort at home. Additional highlights include an upgraded spindle railing on the lower stair landing, rough-in for central air conditioning, and an unfinished basement offering excellent future development potential. Professional landscaping completes the exterior. Ideally located in the award-winning community of Harmony, residents enjoy Mickelson National Golf Course, private lake amenities, scenic walking and biking trails, and a wellness-focused lifestyle—just minutes from Calgary and only 45 minutes from the Rocky Mountains, where nature and convenience come together effortlessly. (id:53676)
12:00 pm
Ends at:5:00 pm
12:00 pm
Ends at:5:00 pm
12:00 pm
Ends at:5:00 pm
12:00 pm
Ends at:5:00 pm
12:00 pm
Ends at:5:00 pm
12:00 pm
Ends at:5:00 pm
| Bathroom Total | 3 | Bedrooms Above Ground | 3 |
| Bedrooms Total | 3 | Amenities | Other |
| Appliances | Washer, Refrigerator, Cooktop - Gas, Dishwasher, Oven, Dryer, Microwave, Hood Fan, Garage Door Opener | Basement Development | Unfinished |
| Basement Type | Full (unfinished) | Constructed Date | 2026 |
| Construction Material | Wood Frame | Construction Style Attachment | Attached |
| Cooling Type | See Remarks | Exterior Finish | Composite Siding |
| Fireplace Present | Yes | Fireplace Total | 1 |
| Flooring Type | Tile, Vinyl Plank | Foundation Type | Poured Concrete |
| Half Bath Total | 1 | Heating Fuel | Electric, Natural Gas |
| Heating Type | Forced Air, In Floor Heating | Stories Total | 2 |
| Size Interior | 1792 Sqft | Total Finished Area | 1791.71 Sqft |
| Type | Row / Townhouse | Utility Water | Municipal Water |
| Detached Garage | 2 |
| Acreage | No | Fence Type | Not Fenced |
| Land Amenities | Golf Course, Park, Playground, Schools, Shopping, Water Nearby | Landscape Features | Landscaped |
| Sewer | Municipal Sewage System | Size Depth | 32.43 M |
| Size Frontage | 10.02 M | Size Irregular | 0.06 |
| Size Total | 0.06 Ac|0-4,050 Sqft | Size Total Text | 0.06 Ac|0-4,050 Sqft |
| Zoning Description | Tbv |
| Level | Type | Dimensions |
|---|---|---|
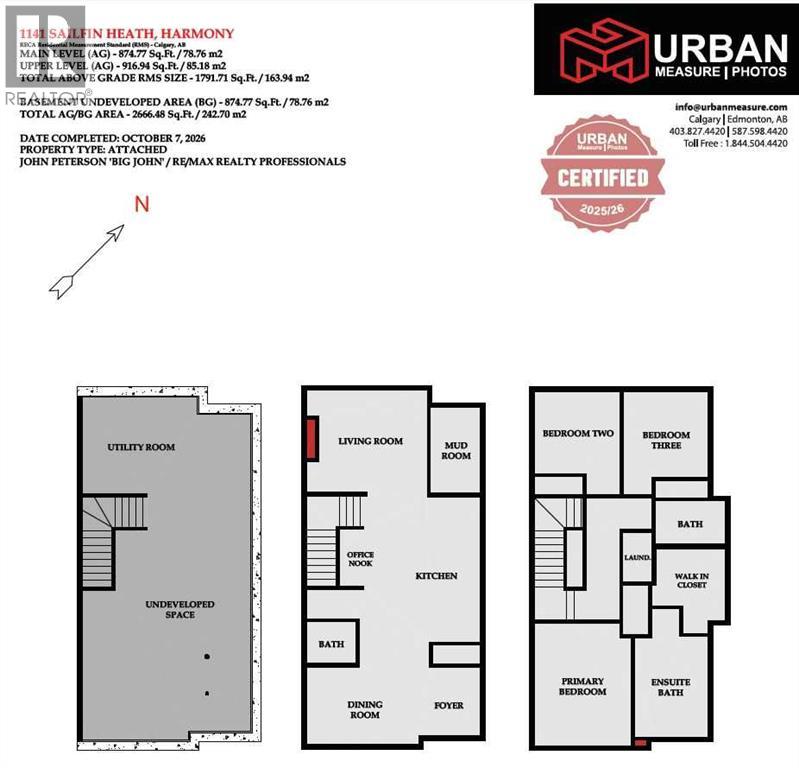
| Main Level | Living Room | 14.00 Ft x 11.75 Ft |
| Main Level | Kitchen | 16.75 Ft x 8.50 Ft |
| Main Level | Dining Room | 13.00 Ft x 8.92 Ft |
| Main Level | Other | 6.33 Ft x 3.50 Ft |
| Main Level | Foyer | 7.92 Ft x 7.17 Ft |
| Main Level | Other | 9.83 Ft x 5.83 Ft |
| Main Level | 2pc Bathroom | 5.67 Ft x 4.75 Ft |
| Upper Level | Primary Bedroom | 14.17 Ft x 11.25 Ft |
| Upper Level | Other | 8.33 Ft x 8.00 Ft |
| Upper Level | 5pc Bathroom | 11.50 Ft x 8.58 Ft |
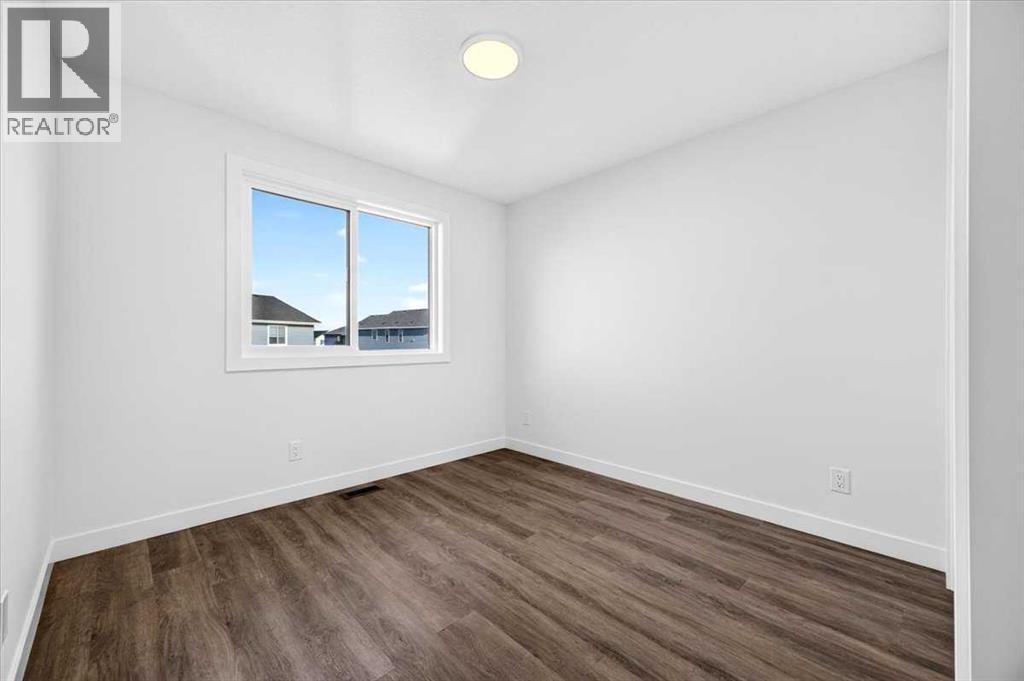
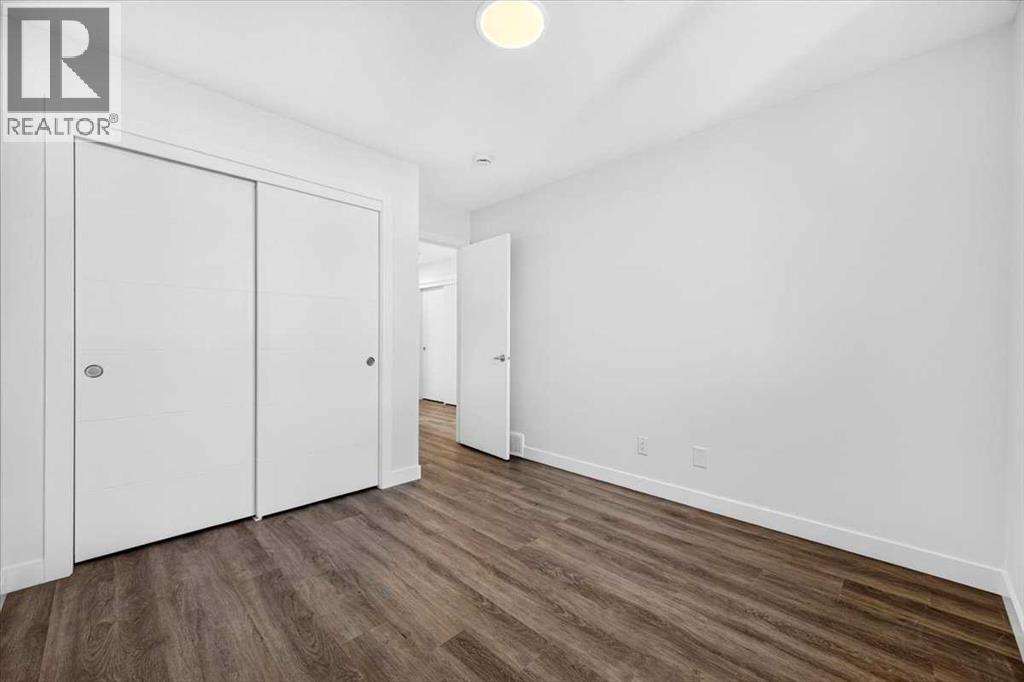
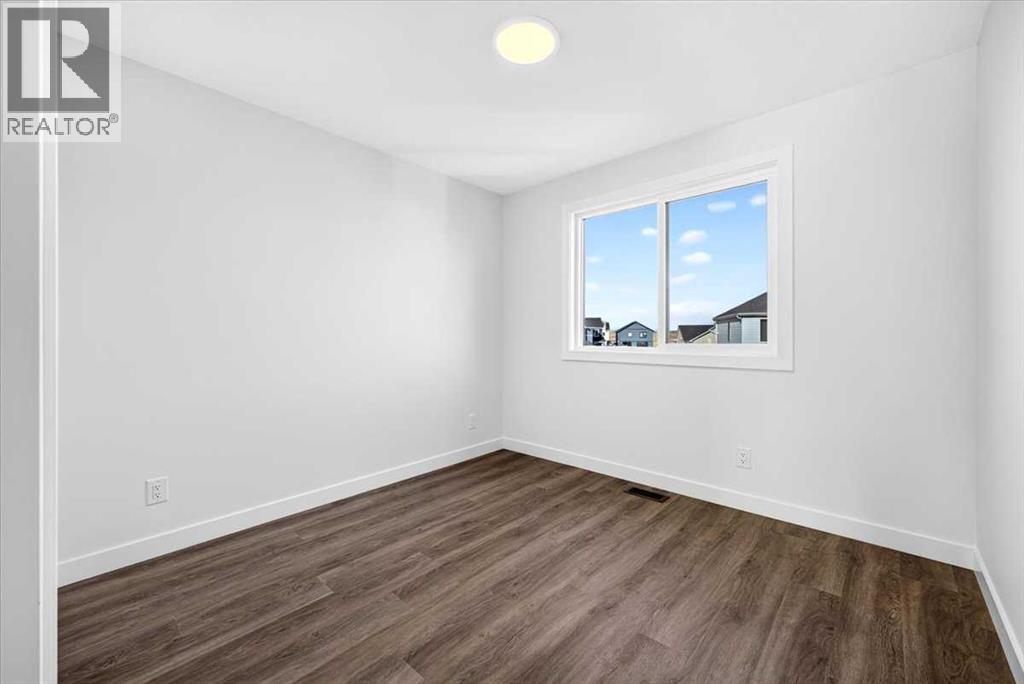
| Upper Level | Bedroom | 10.00 Ft x 9.50 Ft |
| Upper Level | Bedroom | 9.92 Ft x 9.83 Ft |
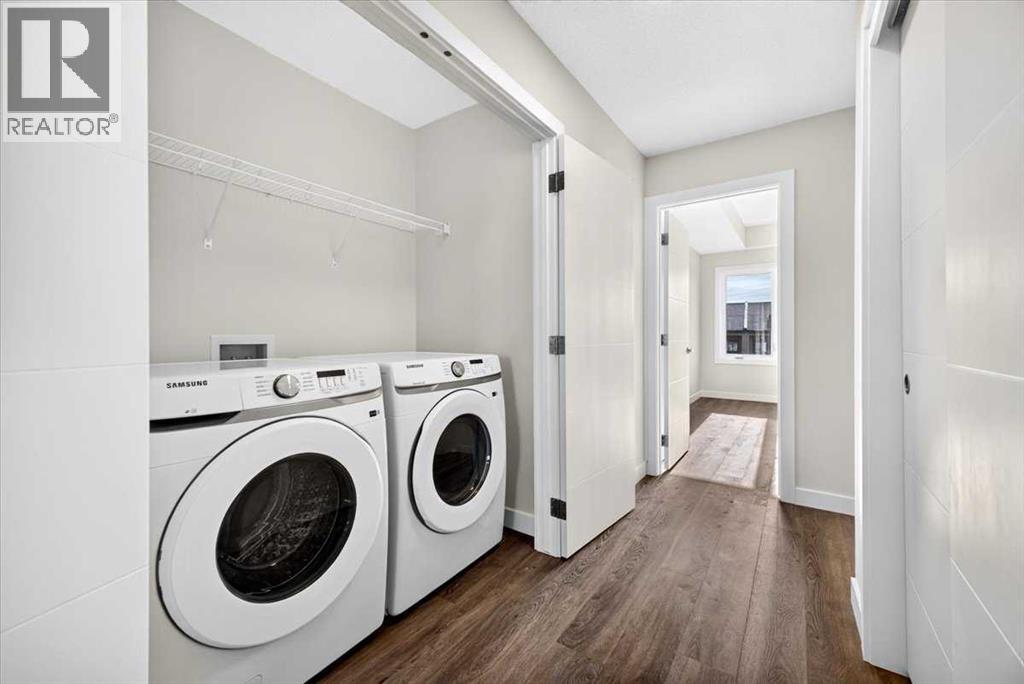
| Upper Level | Laundry Room | 5.75 Ft x 3.42 Ft |
| Upper Level | 4pc Bathroom | 8.17 Ft x 5.00 Ft |

Start Your Mortgage Application
