
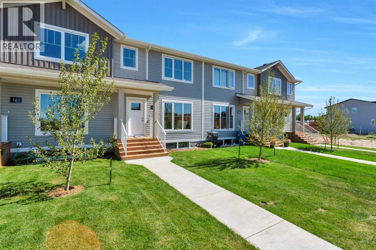
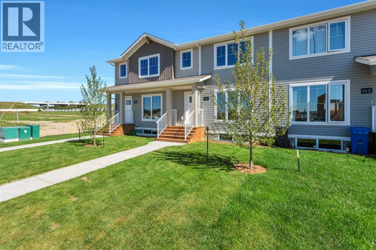
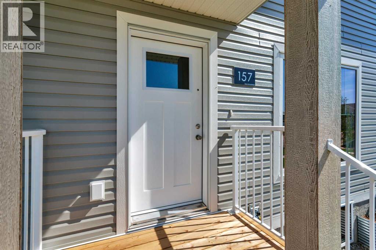
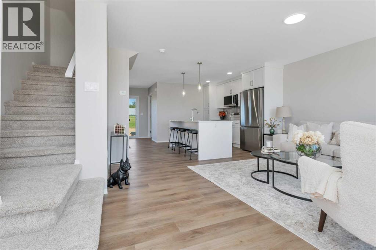
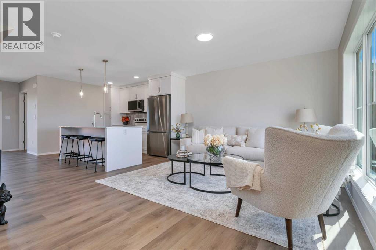
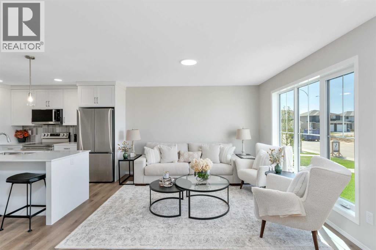
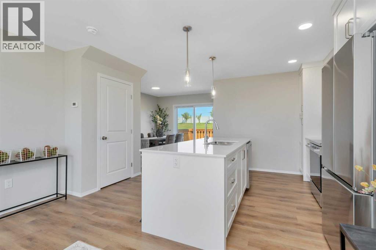
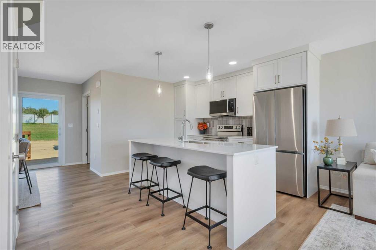
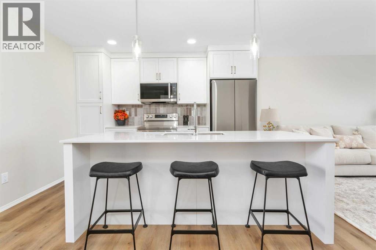
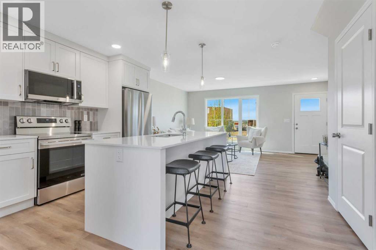
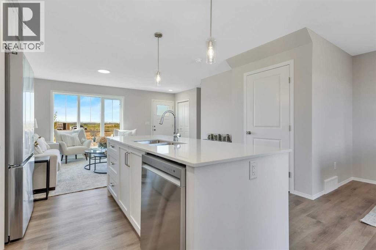
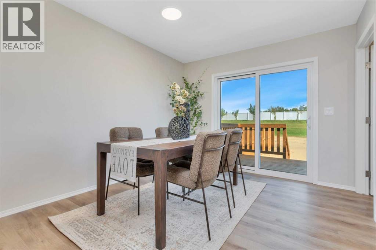
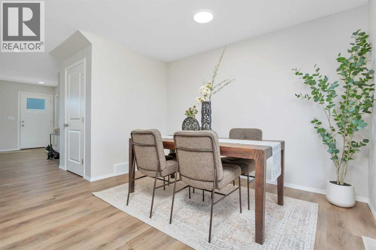
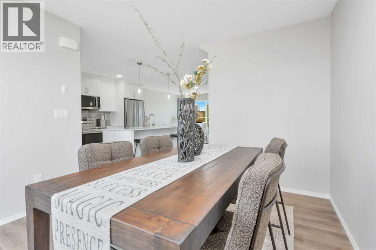
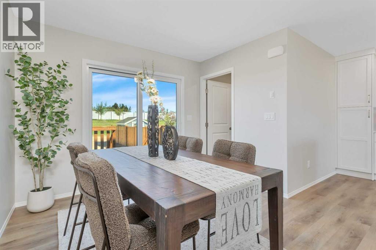
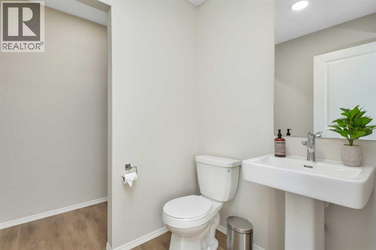
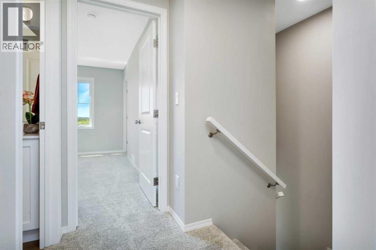
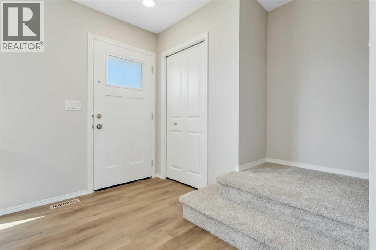
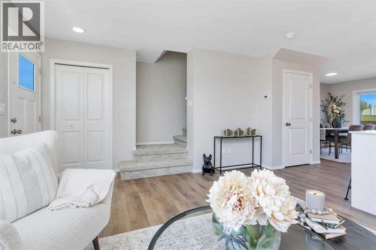
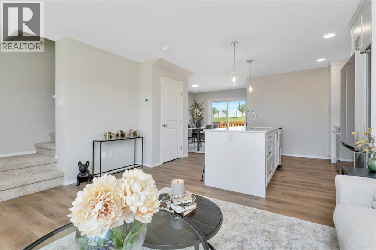
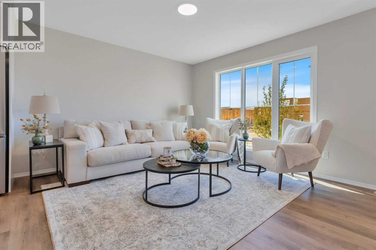
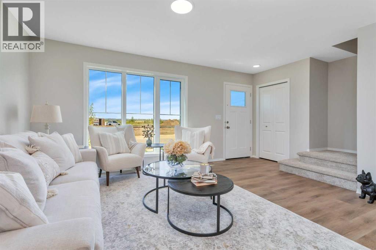
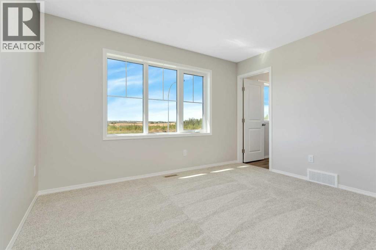
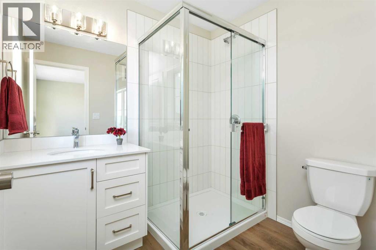
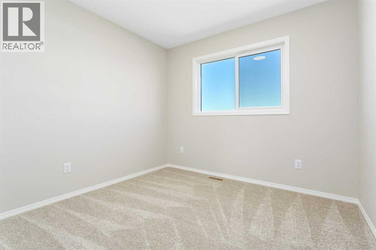
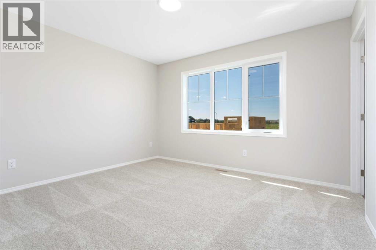
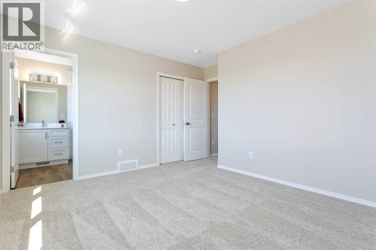
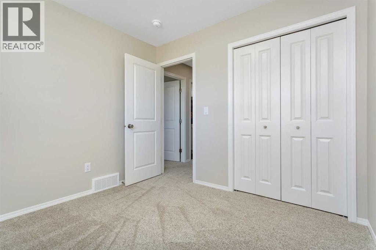
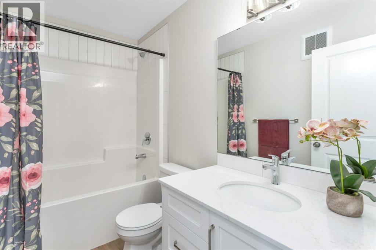
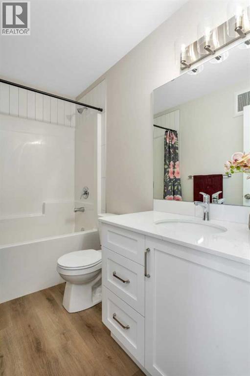
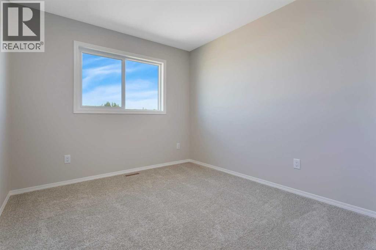
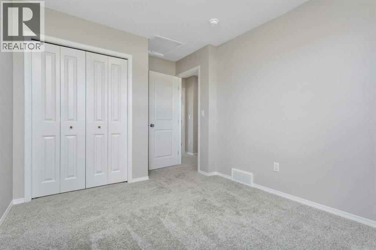
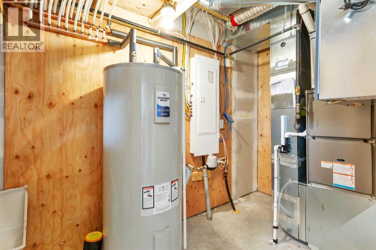
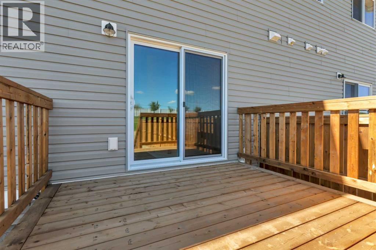
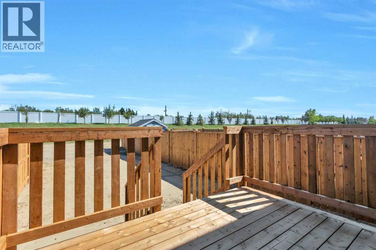
Welcome to 149 Athens Road in Blackfalds! This beautifully designed 3-bedroom, 2.5-bathroom townhome offers the perfect combination of modern style, functionality, and low-maintenance living. The thoughtfully designed main floor features a bright, open-concept layout that seamlessly connects the living room, dining area, and kitchen, creating an inviting space for everyday living and entertaining. Upstairs, you'll find three generously sized bedrooms, including a comfortable primary suite, along with convenient access to the additional bedrooms and bathrooms. With contemporary finishes, an efficient floor plan, and plenty of natural light throughout, this home is ideal for first-time buyers, growing families, or investors. Located in the welcoming community of Blackfalds, you'll enjoy convenient access to parks, walking trails, schools, shopping, and everyday amenities, with Red Deer just a short drive away. Discover the comfort and convenience of townhome living at 149 Athens Road! Photos are Representative. (id:53676)
| Bathroom Total | 3 | Bedrooms Above Ground | 3 |
| Bedrooms Total | 3 | Appliances | Refrigerator, Dishwasher, Stove, Microwave Range Hood Combo |
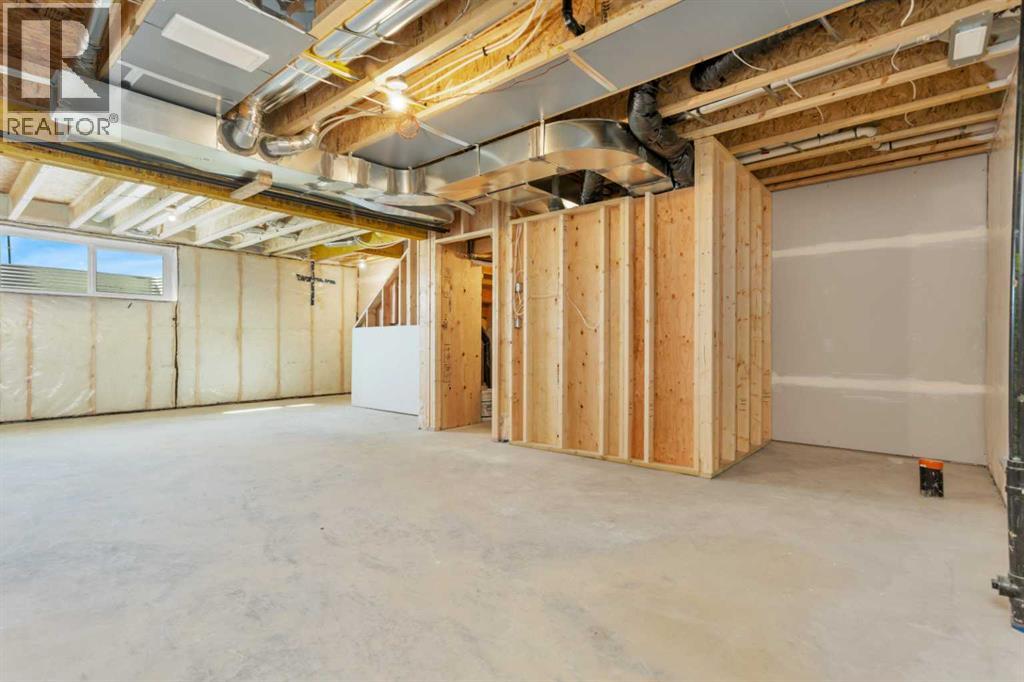
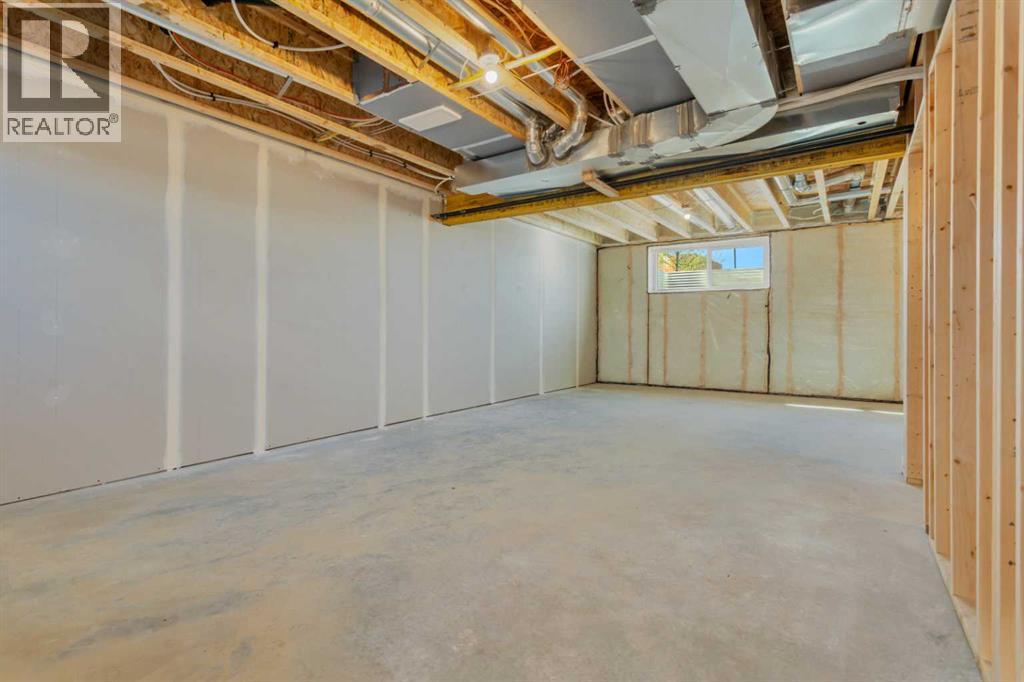
| Basement Development | Unfinished | Basement Type | Full (unfinished) |
| Constructed Date | 2027 | Construction Material | Poured Concrete, Wood Frame |
| Construction Style Attachment | Attached | Cooling Type | None |
| Exterior Finish | Concrete, Vinyl Siding | Flooring Type | Carpeted, Vinyl Plank |
| Half Bath Total | 1 | Heating Type | Forced Air |
| Stories Total | 2 | Size Interior | 1240 Sqft |
| Total Finished Area | 1240 Sqft | Type | Row / Townhouse |
| Other |
| Acreage | No | Fence Type | Partially Fenced |
| Land Amenities | Playground, Schools, Shopping | Land Disposition | Cleared |
| Size Frontage | 6.1 M | Size Irregular | 222.70 |
| Size Total | 222.7 M2|0-4,050 Sqft | Size Total Text | 222.7 M2|0-4,050 Sqft |
| Zoning Description | R2 |
| Level | Type | Dimensions |
|---|---|---|
| Main Level | Living Room | 15.33 Ft x 13.42 Ft |
| Main Level | Kitchen | 8.83 Ft x 10.75 Ft |
| Main Level | Dining Room | 10.25 Ft x 12.25 Ft |
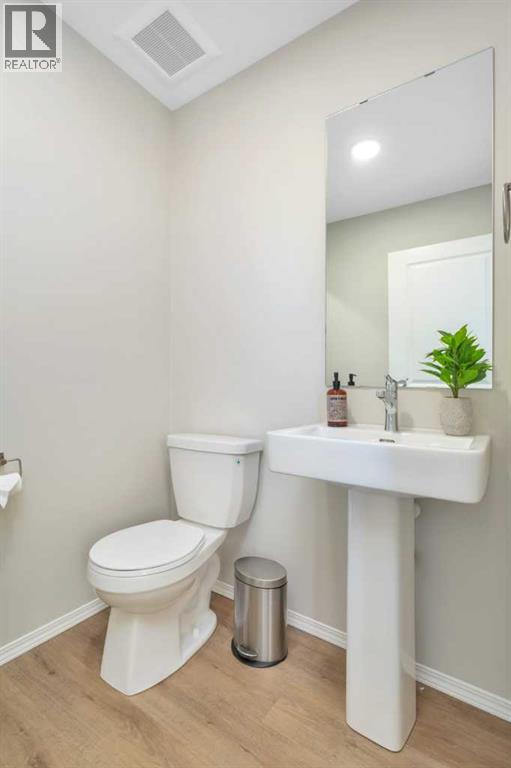
| Main Level | 2pc Bathroom | 5.33 Ft x 6.25 Ft |
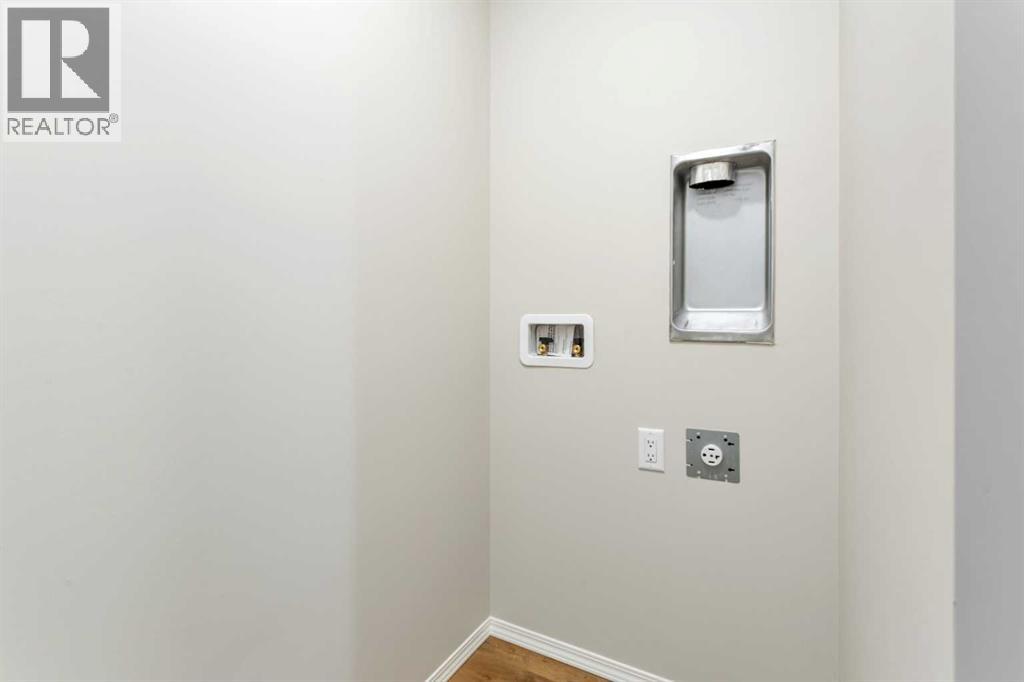
| Main Level | Laundry Room | 4.00 Ft x 6.25 Ft |
| Upper Level | 4pc Bathroom | 5.25 Ft x 9.50 Ft |
| Upper Level | Bedroom | 9.50 Ft x 10.92 Ft |
| Upper Level | Bedroom | 9.50 Ft x 9.42 Ft |
| Upper Level | Primary Bedroom | 12.42 Ft x 12.75 Ft |
| Upper Level | 3pc Bathroom | 6.92 Ft x 8.33 Ft |

Start Your Mortgage Application
