
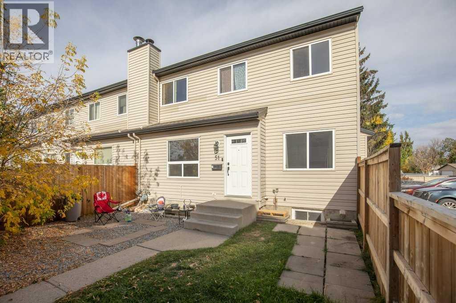
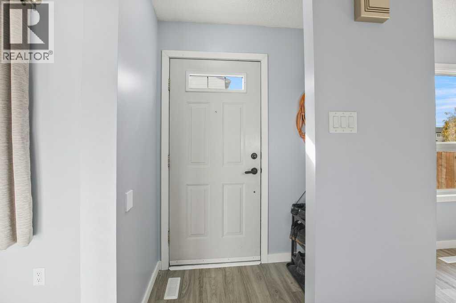
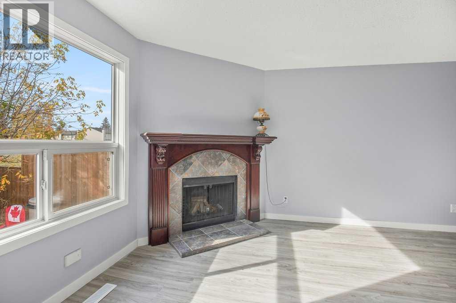
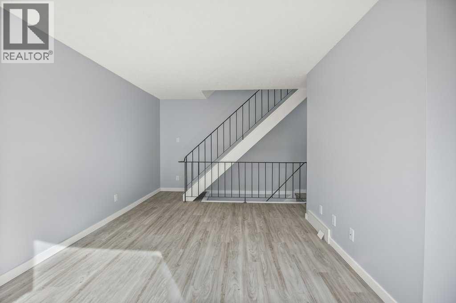
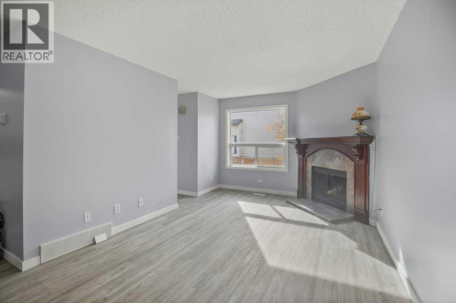
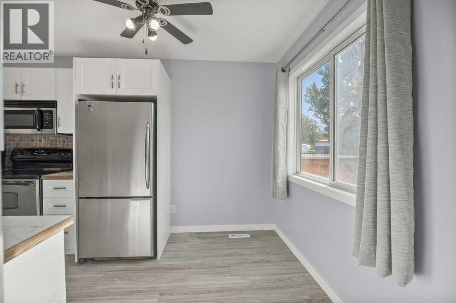
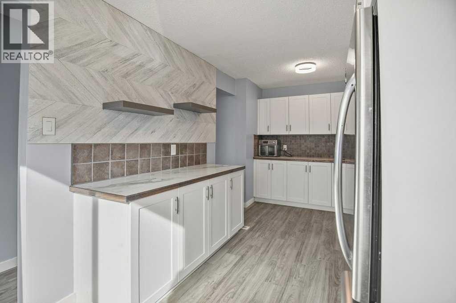
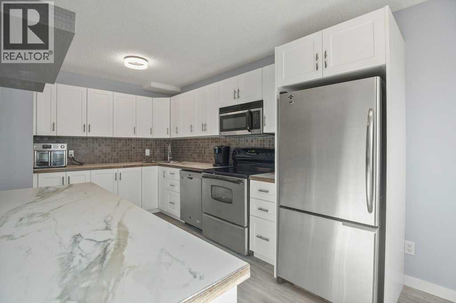
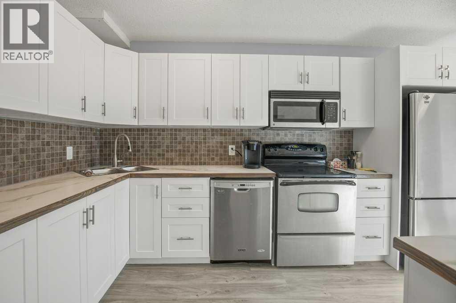
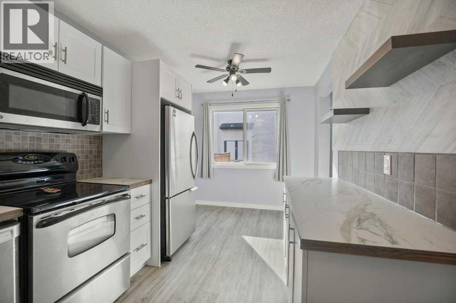
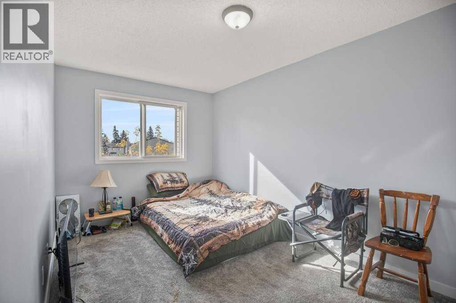
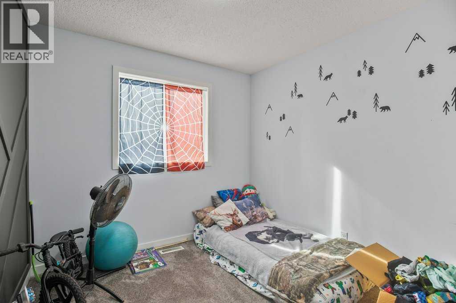
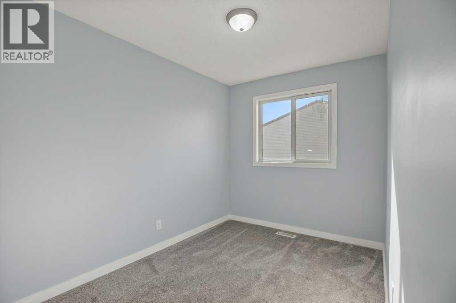
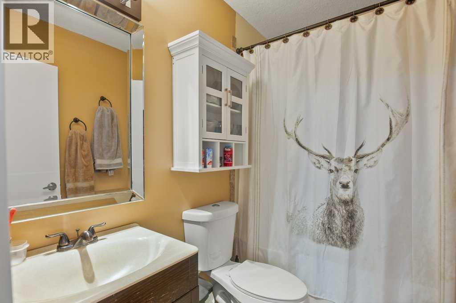
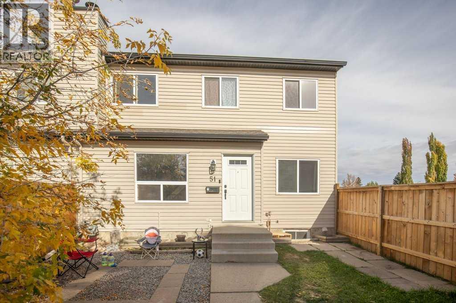
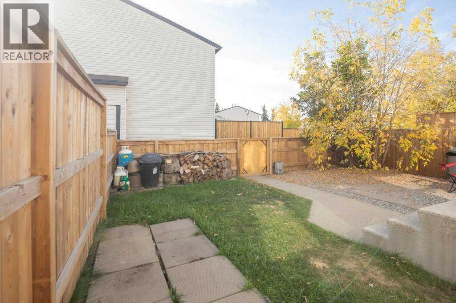
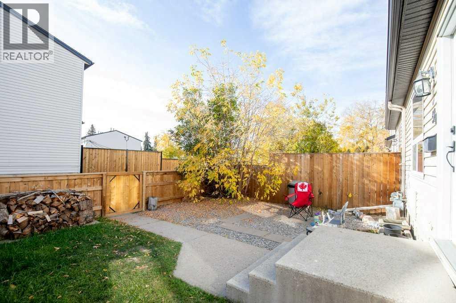
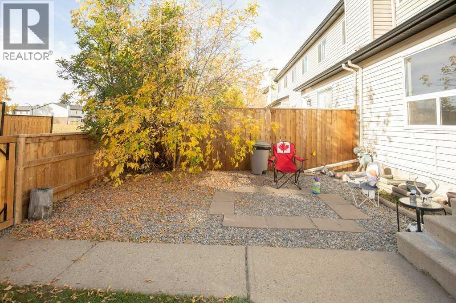
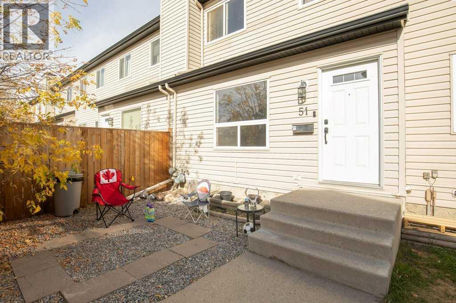
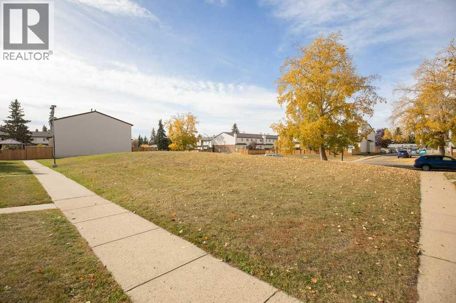
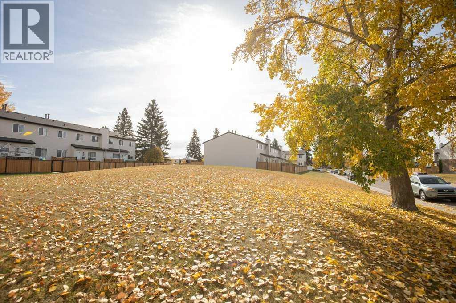
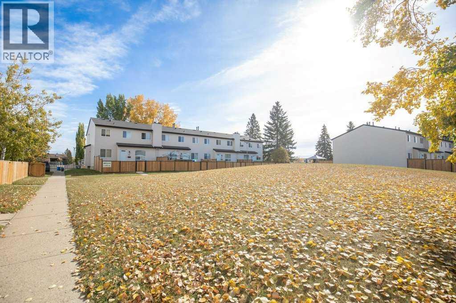
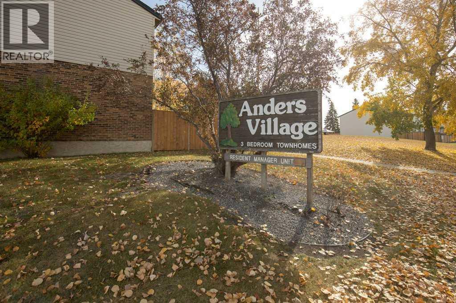
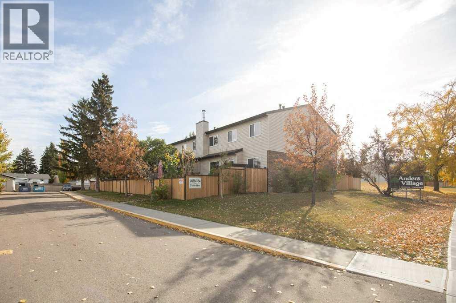
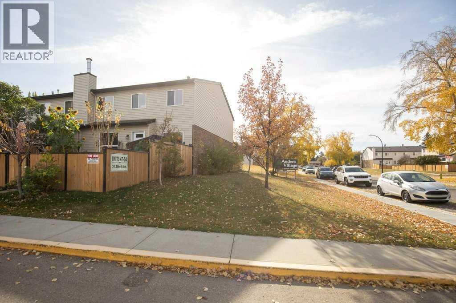
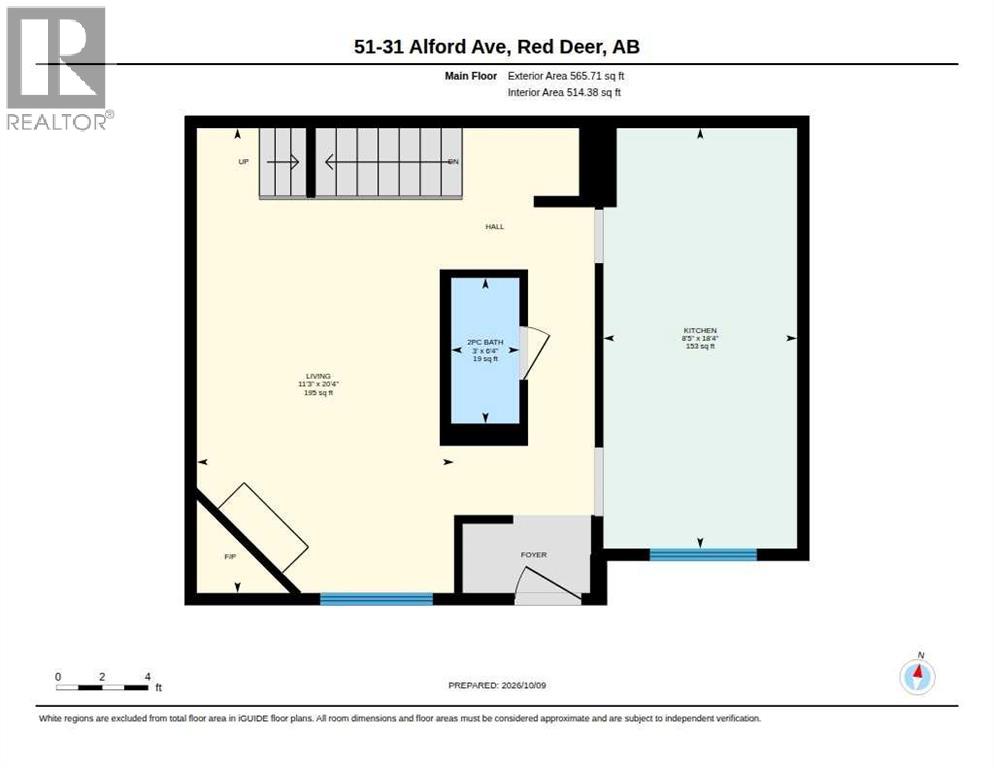
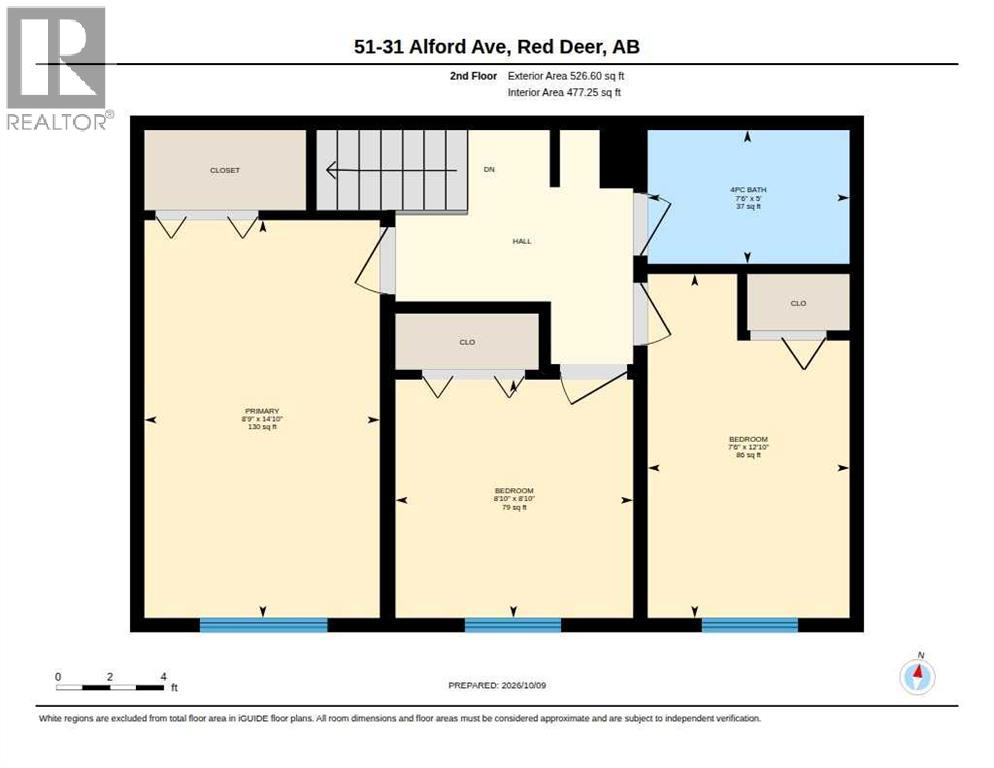
Welcome to this beautifully renovated end-unit, two-story townhome in desirable Anders Village. Fully updated in 2026, this move-in-ready home features a bright, modern kitchen with all Brand New Stainless Steel Appliances and an abundance of brand-new cabinetry, gorgeous countertops and a convenient corner sink. The spacious living area offers durable vinyl plank flooring, stylish open stair risers and an oversized window that fills the space with natural light. Upstairs, you’ll find three generously sized bedrooms and a beautifully renovated four-piece bathroom with custom finishes. Mechanically Sound with New High Efficiency Furnace and New Hot Water Tank. Enjoy summer evenings in the fenced, south-facing backyard. The property includes one assigned parking stall, with visitor parking available. Pets are welcome! Condo Association is very Strong and Condo Fees are low. (id:53676)
| Bathroom Total | 2 | Bedrooms Above Ground | 3 |
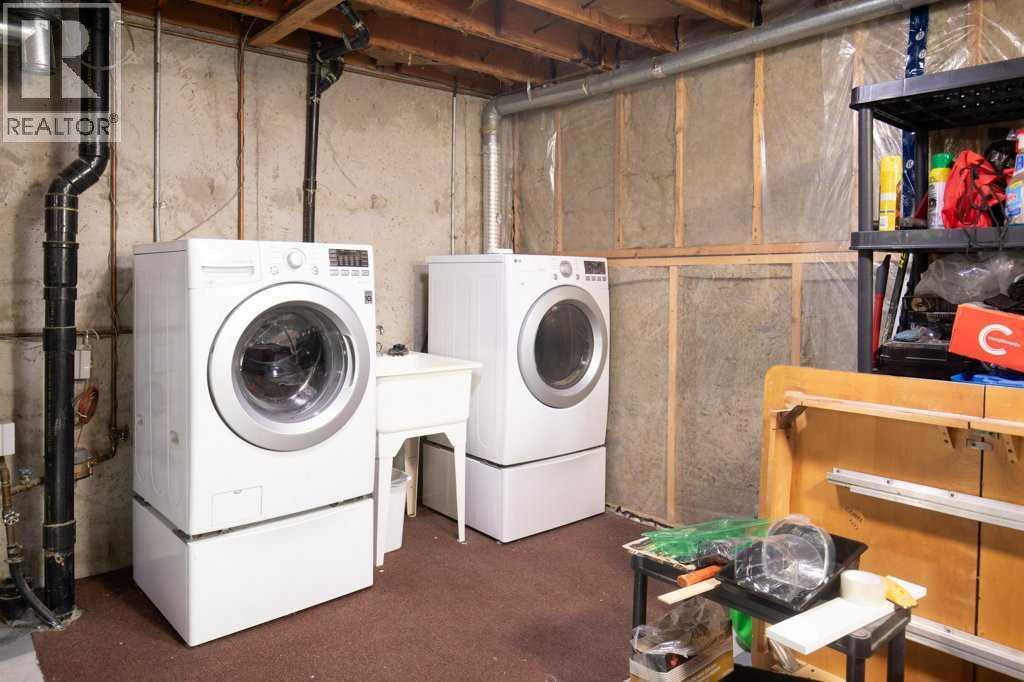
| Bedrooms Total | 3 | Appliances | Refrigerator, Dishwasher, Stove, Microwave Range Hood Combo, Window Coverings, Washer & Dryer |
| Basement Development | Unfinished | Basement Type | Full (unfinished) |
| Constructed Date | 1976 | Construction Material | Wood Frame |
| Construction Style Attachment | Attached | Cooling Type | None |
| Fireplace Present | Yes | Fireplace Total | 1 |
| Flooring Type | Carpeted, Vinyl Plank | Foundation Type | Poured Concrete |
| Half Bath Total | 1 | Heating Fuel | Natural Gas |
| Heating Type | Forced Air | Stories Total | 2 |
| Size Interior | 1092 Sqft | Total Finished Area | 1092 Sqft |
| Type | Row / Townhouse |
| Acreage | No | Fence Type | Fence |
| Land Amenities | Playground, Schools, Shopping | Landscape Features | Landscaped |
| Size Irregular | 534.00 | Size Total | 534 Sqft|0-4,050 Sqft |
| Size Total Text | 534 Sqft|0-4,050 Sqft | Zoning Description | R-h |
| Level | Type | Dimensions |
|---|---|---|
| Second Level | 4pc Bathroom | 5.00 Ft x 7.50 Ft |
| Second Level | Bedroom | 8.83 Ft x 8.83 Ft |
| Second Level | Bedroom | 12.83 Ft x 7.50 Ft |
| Second Level | Primary Bedroom | 14.83 Ft x 8.75 Ft |
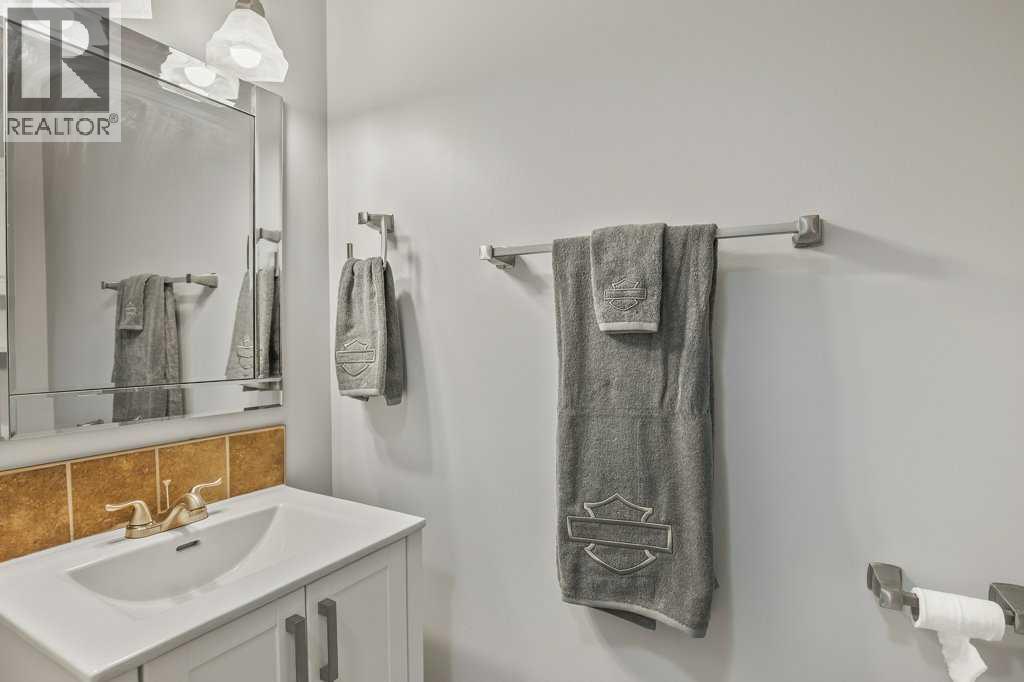
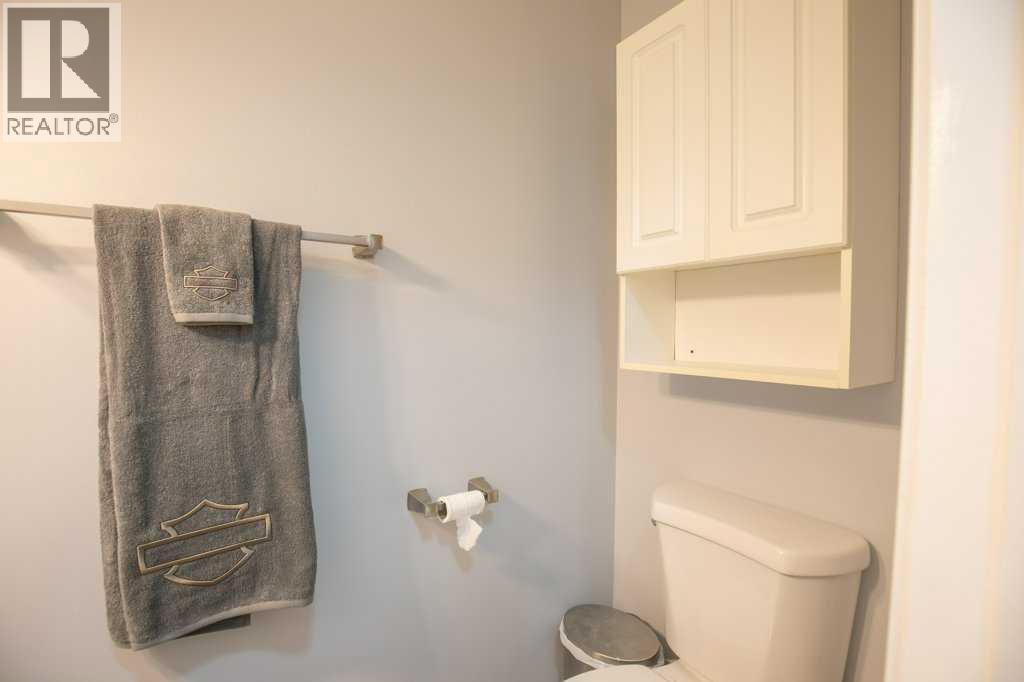
| Main Level | 2pc Bathroom | 6.00 Ft x 3.00 Ft |
| Main Level | Kitchen | 18.33 Ft x 8.42 Ft |
| Main Level | Living Room | 20.33 Ft x 11.25 Ft |

Start Your Mortgage Application
