
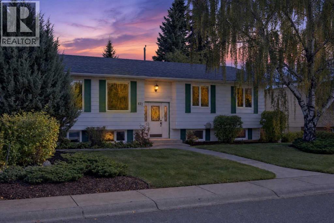
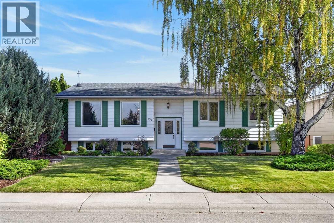
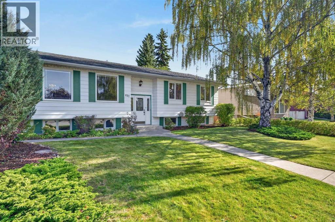
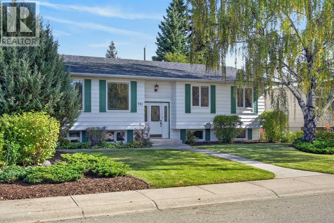
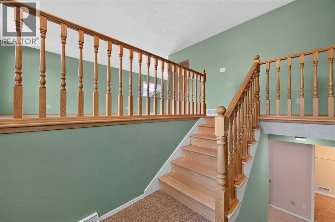
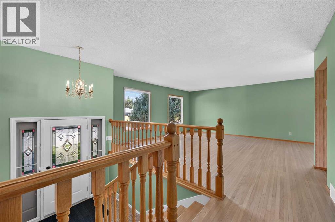
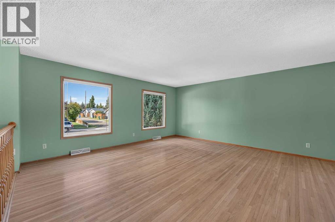
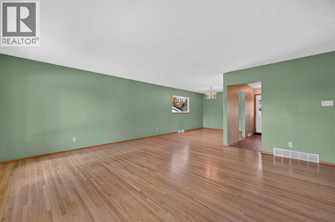
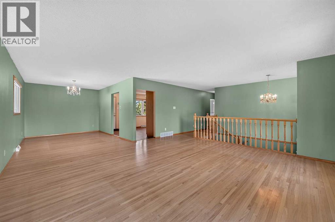
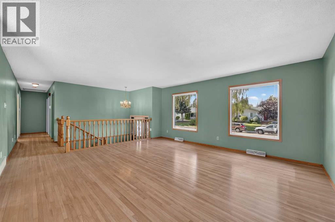
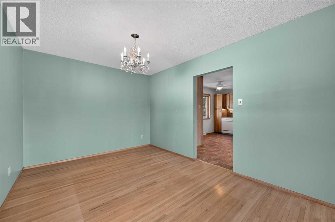
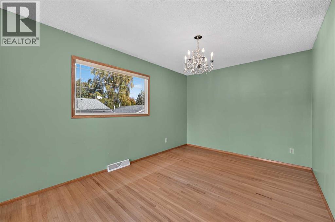
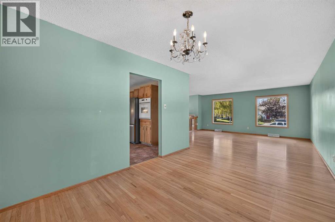
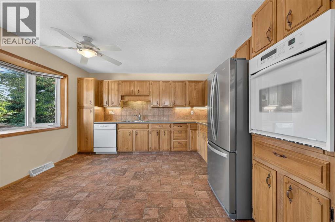
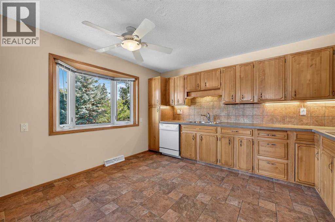
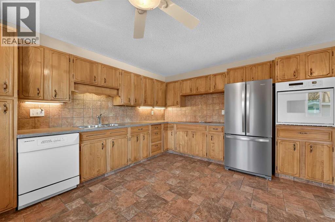
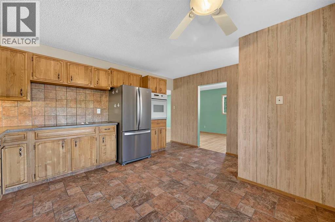
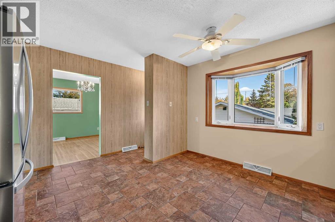
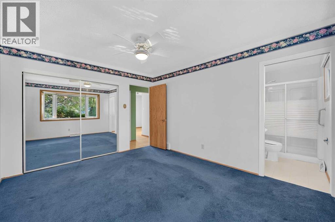
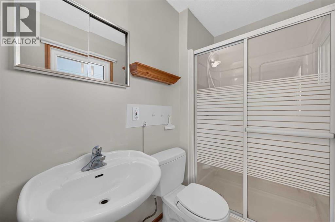
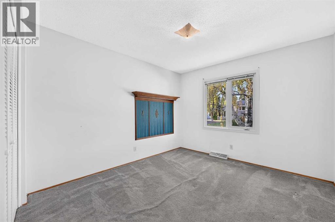
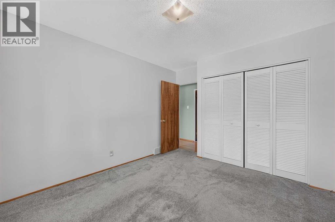
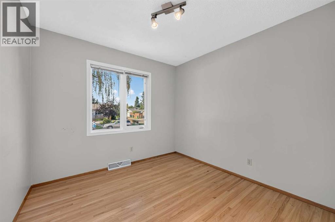
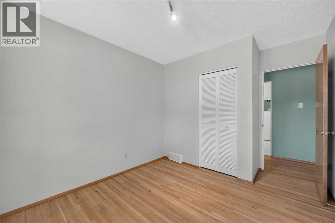
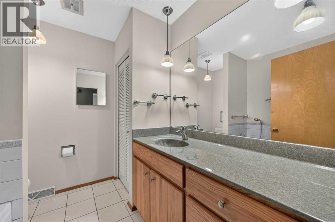
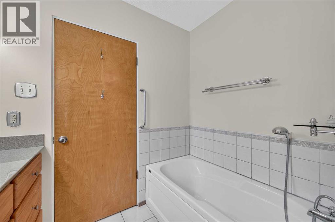
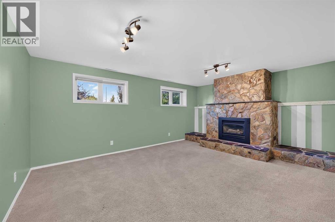
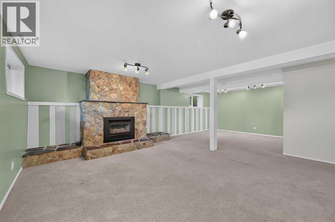
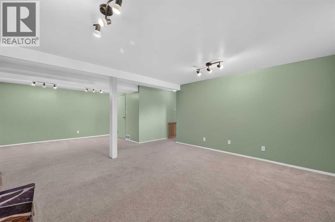
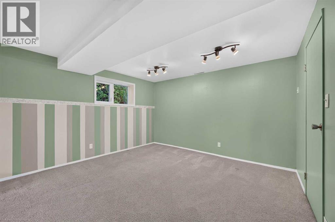
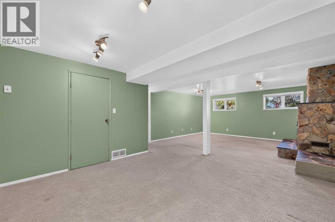
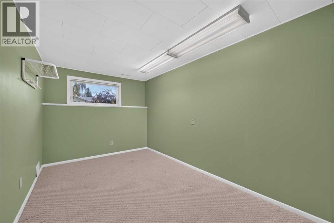
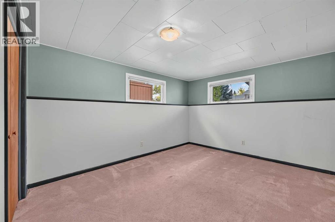
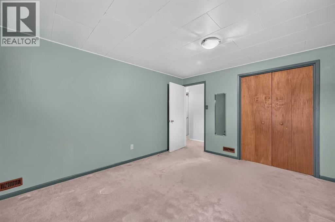
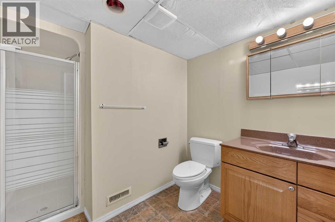
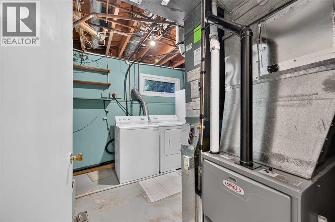
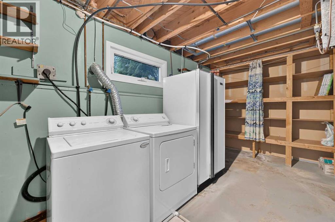
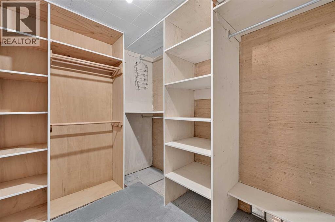
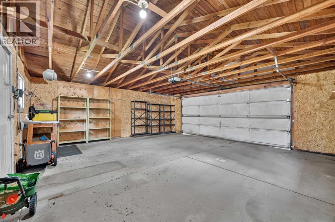
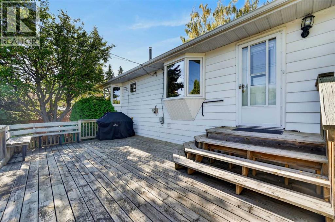
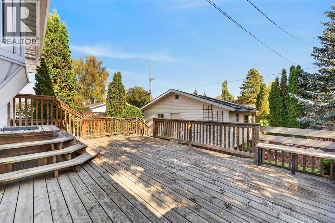
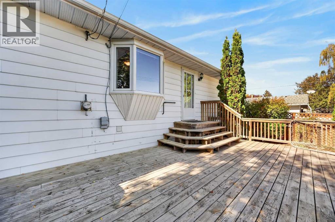
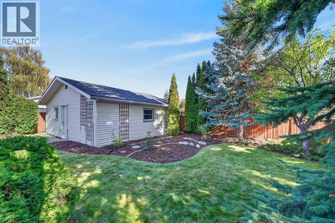
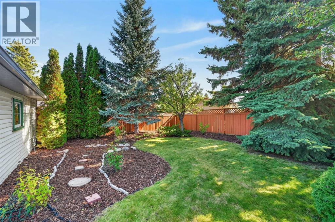
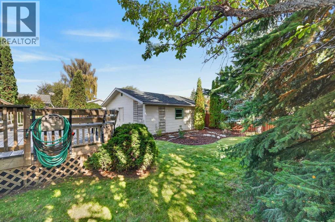
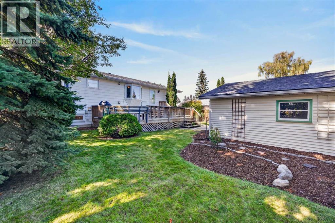
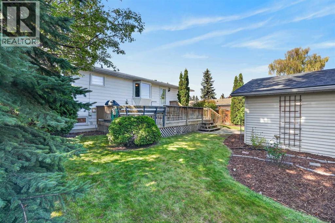
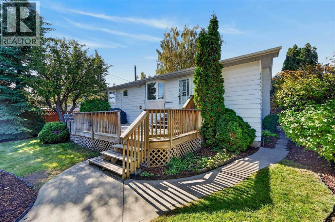
Beautifully Maintained Bilevel in Sought-After Willow ParkWelcome to this exceptionally well-maintained and clean detached bilevel, ideally situated on a quiet street in the highly desirable community of Willow Park. Known for its mature trees, established surroundings, well-built homes, and strong pride of ownership throughout the community, Willow Park offers a wonderful place to call home.This inviting property features 4 bedrooms, 2.5 bathrooms, and a double detached garage. The main level showcases beautiful hardwood flooring, while the lower level offers comfortable living space with a cozy fireplace—perfect for relaxing evenings or gathering with family and friends.The home has been thoughtfully maintained, with several important updates, including vinyl windows, a newer roof, furnace, and hot water tank, offering added peace of mind for the next owner.Enjoy the beautifully landscaped yard, mature trees, and private backyard space, complete with a rear deck that is ideal for outdoor dining, entertaining, or simply unwinding in a peaceful setting. A double garage and paved laneway add everyday convenience.The location offers an excellent balance of convenience and recreation, with easy access to schools, shopping, public transit, the LRT, hospitals, parks, and major roadways. Nearby walking and biking paths encourage an active outdoor lifestyle, while public and private golf courses and a recreation centre featuring skating rinks, swimming pools, and fitness facilities provide year-round recreational opportunities.If you appreciate a clean, well-cared-for home in a mature, established community where pride of ownership is evident throughout, this Willow Park property is well worth a look.A wonderful opportunity to enjoy comfortable living in one of the area's most desirable established communities. (id:53676)
1:00 pm
Ends at:3:00 pm
1:00 pm
Ends at:3:00 pm
| Bathroom Total | 3 | Bedrooms Above Ground | 3 |
| Bedrooms Below Ground | 2 | Bedrooms Total | 5 |
| Appliances | Washer, Refrigerator, Cooktop - Electric, Dishwasher, Oven, Dryer, Microwave, Freezer, Window Coverings, Garage Door Opener, Water Heater - Gas | Architectural Style | Bi-level |
| Basement Development | Finished | Basement Type | Full (finished) |
| Constructed Date | 1965 | Construction Style Attachment | Detached |
| Cooling Type | None | Exterior Finish | Aluminum Siding |
| Fire Protection | Smoke Detectors | Fireplace Present | Yes |
| Fireplace Total | 1 | Flooring Type | Carpeted, Hardwood, Linoleum, Tile |
| Foundation Type | Poured Concrete | Heating Fuel | Natural Gas |
| Heating Type | Forced Air | Size Interior | 1340 Sqft |
| Total Finished Area | 1340.06 Sqft | Type | House |
| Detached Garage | 2 |
| Street |
| Acreage | No | Fence Type | Fence |
| Land Amenities | Golf Course, Park, Playground | Landscape Features | Fruit Trees, Landscaped, Lawn, Underground Sprinkler |
| Size Depth | 33.38 M | Size Frontage | 18.34 M |
| Size Irregular | 610.00 | Size Total | 610 M2|4,051 - 7,250 Sqft |
| Size Total Text | 610 M2|4,051 - 7,250 Sqft | Zoning Description | R-c1 |
| Level | Type | Dimensions |
|---|---|---|
| Lower Level | Family Room | 26.00 Ft x 16.42 Ft |
| Lower Level | Bedroom | 12.92 Ft x 10.75 Ft |
| Lower Level | Bedroom | 12.92 Ft x 8.42 Ft |
| Lower Level | 3pc Bathroom | 7.33 Ft x 5.92 Ft |
| Lower Level | Storage | 9.17 Ft x 6.67 Ft |
| Lower Level | Laundry Room | 15.42 Ft x 9.50 Ft |
| Main Level | Living Room | 17.17 Ft x 16.08 Ft |
| Main Level | Kitchen | 15.08 Ft x 12.92 Ft |
| Main Level | Dining Room | 13.25 Ft x 9.75 Ft |
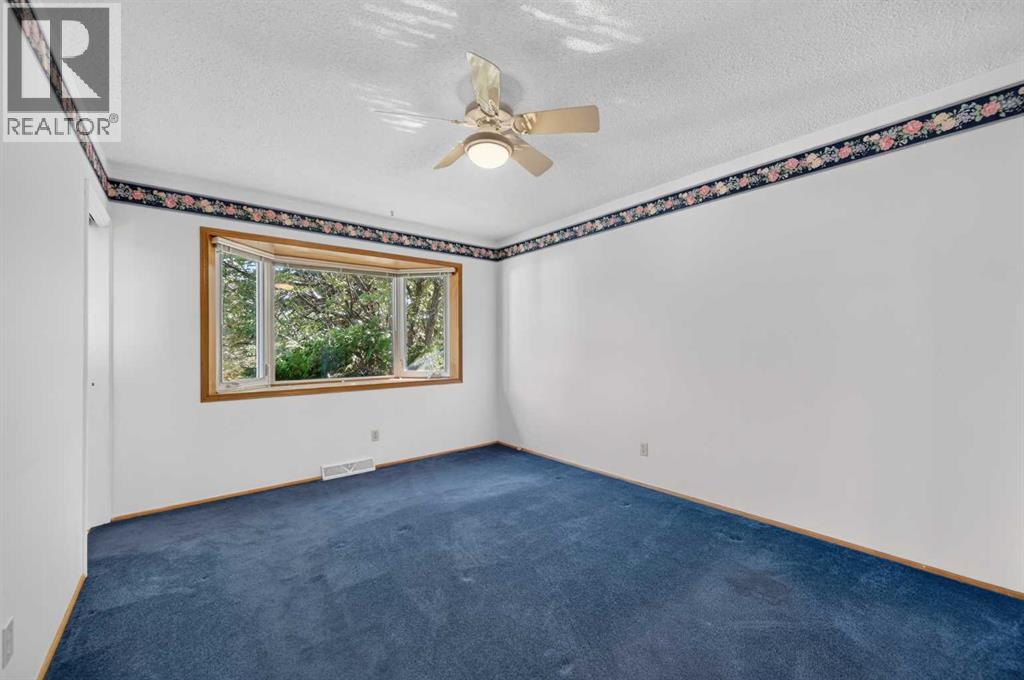
| Main Level | Primary Bedroom | 12.92 Ft x 10.83 Ft |
| Main Level | 3pc Bathroom | 7.42 Ft x 4.42 Ft |
| Main Level | Bedroom | 11.25 Ft x 10.25 Ft |
| Main Level | Bedroom | 9.83 Ft x 9.33 Ft |
| Main Level | 4pc Bathroom | 8.08 Ft x 7.42 Ft |
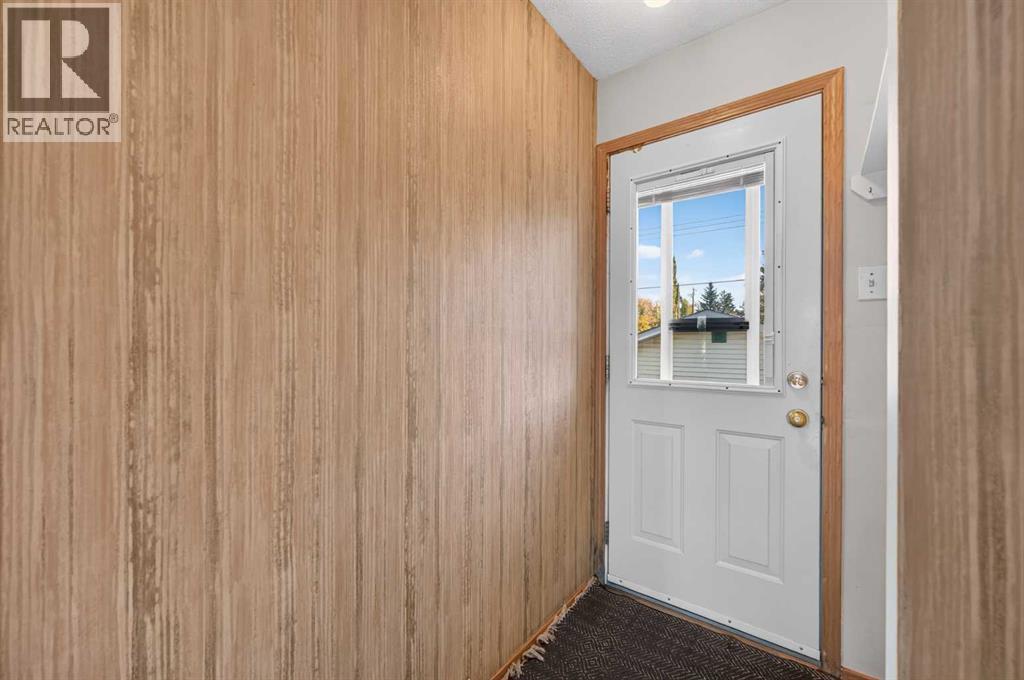
| Main Level | Foyer | 6.42 Ft x 5.33 Ft |
| Main Level | Other | 3.92 Ft x 3.58 Ft |

Start Your Mortgage Application


