
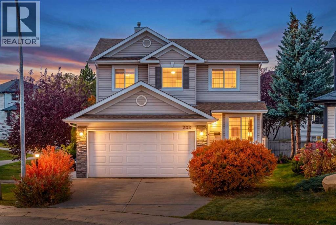
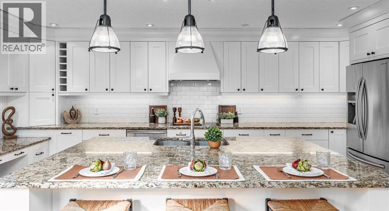
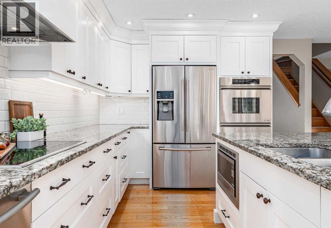
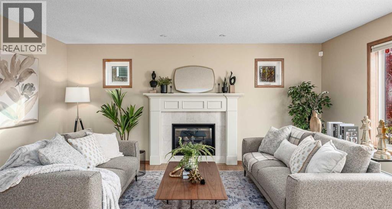
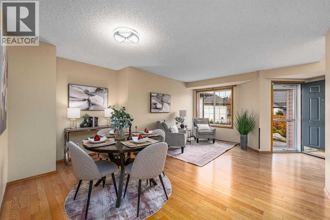
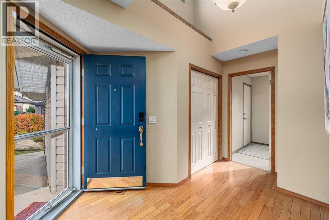
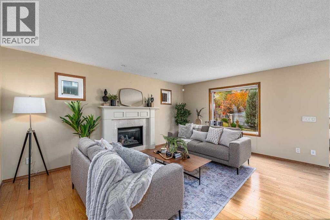
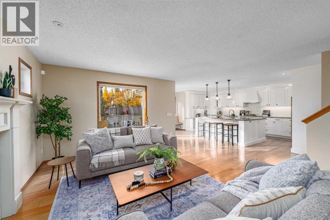
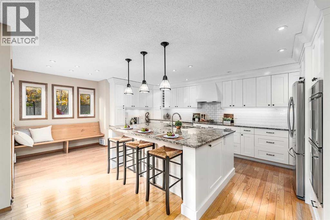
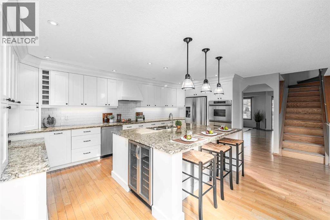
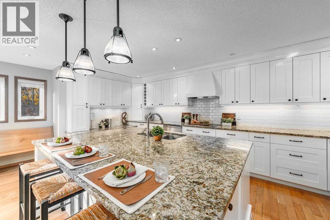
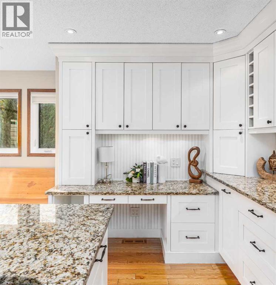
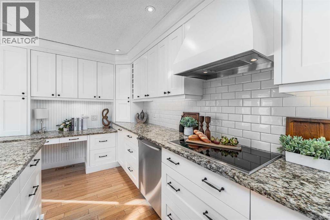
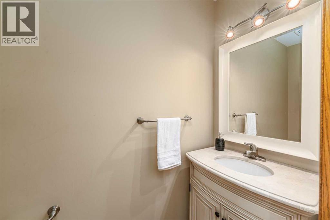
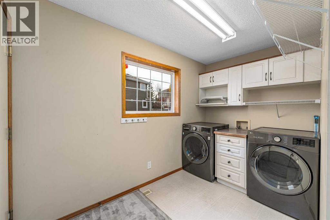
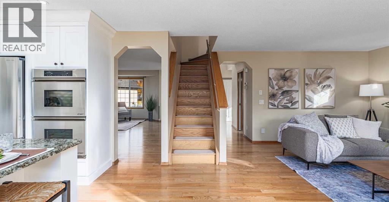
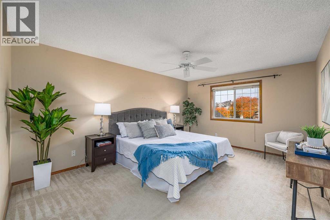
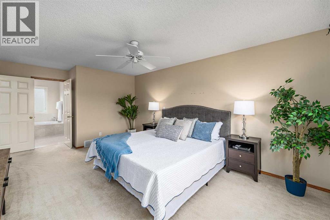
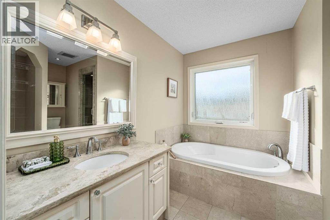
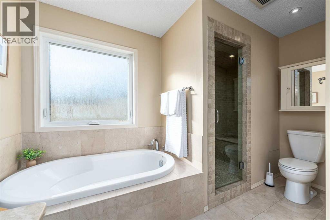
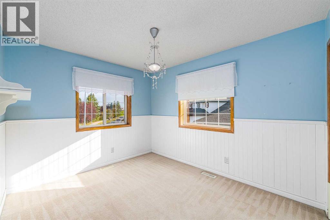
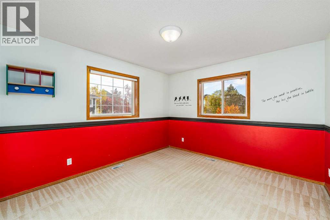
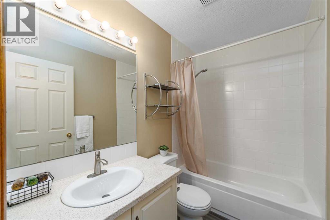
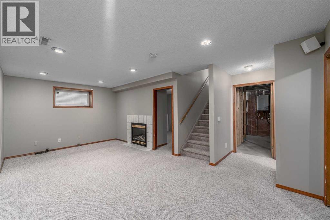
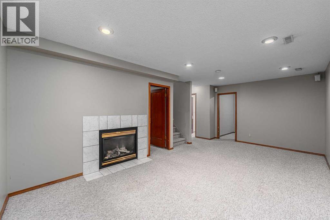
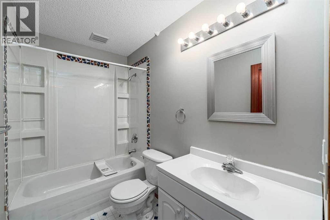
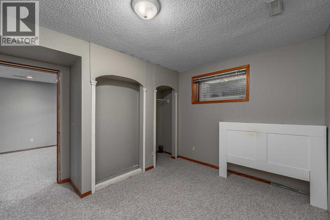
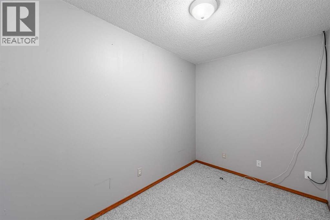
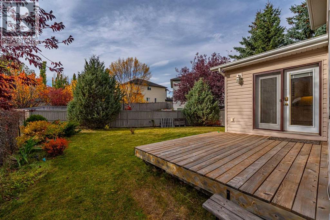
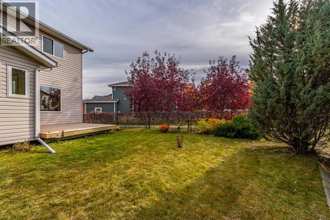
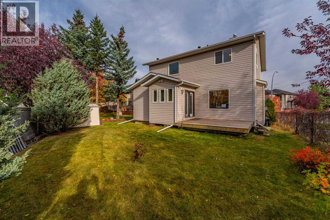
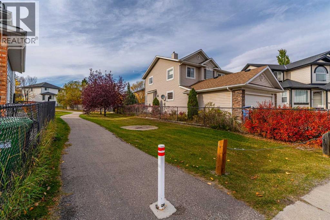
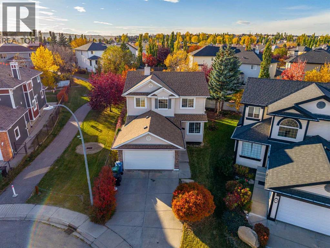
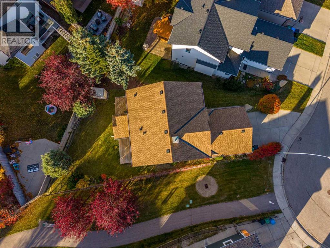
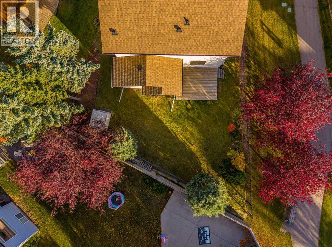
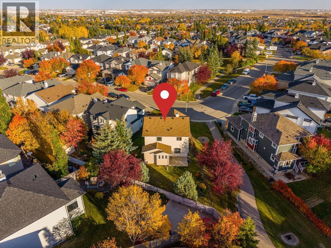
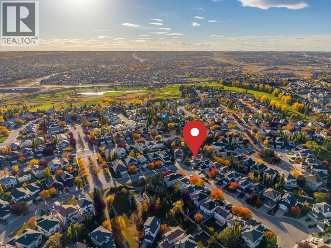
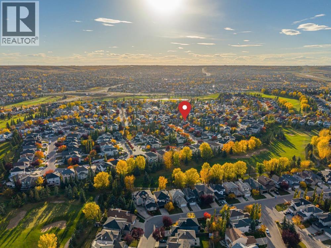
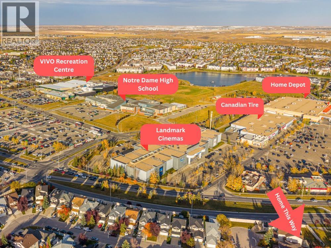
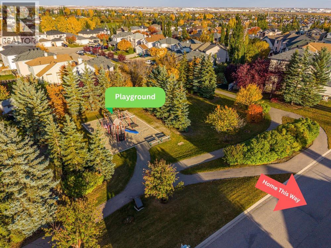
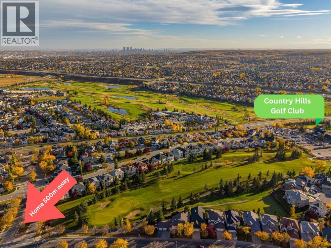
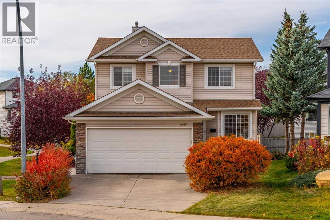
*Open House 11-1pm Sat Oct 10* Welcome to this beautifully updated home tucked into a quiet, family-friendly close in Panorama Hills. The main floor features hardwood flooring throughout and a stunning modern kitchen with a huge granite island, built-in oven and microwave, wine fridge, abundant cabinetry and plenty of space for entertaining. Upstairs offers three spacious bedrooms, including a generous primary suite with a spa-inspired ensuite featuring a steam shower and in-floor heating. The professionally developed basement provides additional living space with a recreation room, full bathroom and fourth bedroom. Enjoy a southeast-facing front and northwest-facing backyard, plus the bonus of siding onto a pathway—perfect for an evening walk. Additional features include a newer roof, replaced Poly-B plumbing, radon mitigation system and instant hot water system. Ideally located close to schools, Vivo recreation centre, Country Hills Town Centre, grocery stores, restaurants and everyday amenities, with easy access to major roadways. A thoughtfully upgraded family home in one of NW Calgary’s most established communities. (id:53676)
11:00 am
Ends at:1:00 pm
| Bathroom Total | 4 | Bedrooms Above Ground | 3 |
| Bedrooms Below Ground | 1 | Bedrooms Total | 4 |
| Appliances | Washer, Refrigerator, Cooktop - Electric, Dishwasher, Wine Fridge, Dryer, Microwave, Oven - Built-in, Hood Fan, Garage Door Opener, Water Heater - Tankless | Basement Development | Finished |
| Basement Type | Full (finished) | Constructed Date | 1999 |
| Construction Material | Wood Frame | Construction Style Attachment | Detached |
| Cooling Type | None | Exterior Finish | Vinyl Siding |
| Fireplace Present | Yes | Fireplace Total | 2 |
| Flooring Type | Carpeted, Hardwood | Foundation Type | Poured Concrete |
| Half Bath Total | 1 | Heating Fuel | Natural Gas |
| Heating Type | Central Heating, Other, Forced Air, In Floor Heating | Stories Total | 2 |
| Size Interior | 1962 Sqft | Total Finished Area | 1962 Sqft |
| Type | House |
| Attached Garage | 2 |
| Acreage | No | Fence Type | Partially Fenced |
| Land Amenities | Golf Course, Park, Playground, Schools | Size Frontage | 11.82 M |
| Size Irregular | 443.00 | Size Total | 443 M2|4,051 - 7,250 Sqft |
| Size Total Text | 443 M2|4,051 - 7,250 Sqft | Zoning Description | R-1 |
| Level | Type | Dimensions |
|---|---|---|
| Second Level | Primary Bedroom | 11.92 Ft x 19.50 Ft |
| Second Level | Bedroom | 11.00 Ft x 12.50 Ft |
| Second Level | Bedroom | 9.58 Ft x 11.17 Ft |
| Second Level | 4pc Bathroom | 8.83 Ft x 11.92 Ft |
| Second Level | 4pc Bathroom | 8.08 Ft x 4.92 Ft |
| Second Level | Other | 5.75 Ft x 6.25 Ft |
| Basement | Study | 6.75 Ft x 10.58 Ft |
| Basement | Bedroom | 11.08 Ft x 11.33 Ft |
| Basement | 4pc Bathroom | 8.50 Ft x 4.92 Ft |
| Basement | Recreational, Games Room | 20.67 Ft x 11.08 Ft |
| Main Level | Kitchen | 20.83 Ft x 15.75 Ft |
| Main Level | Family Room | 13.17 Ft x 16.92 Ft |
| Main Level | Dining Room | 8.58 Ft x 13.92 Ft |
| Main Level | Living Room | 12.00 Ft x 9.83 Ft |
| Main Level | 2pc Bathroom | 2.75 Ft x 7.25 Ft |

Start Your Mortgage Application


