
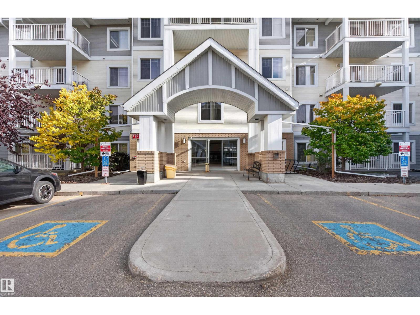
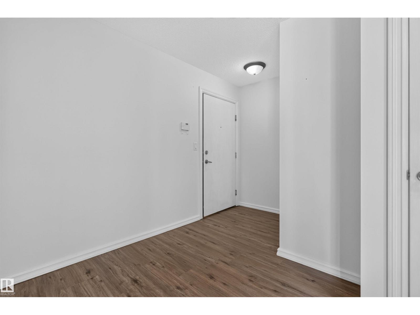
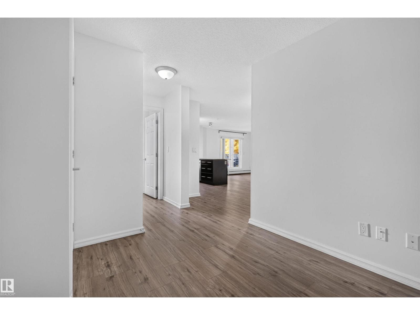
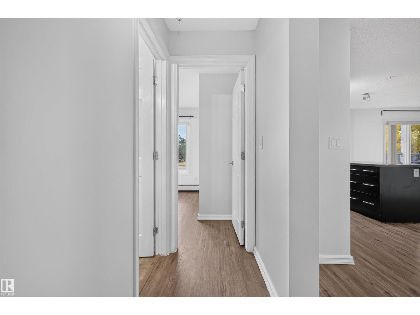
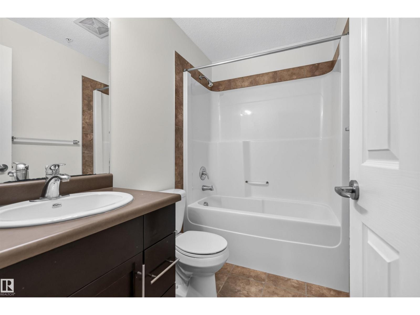
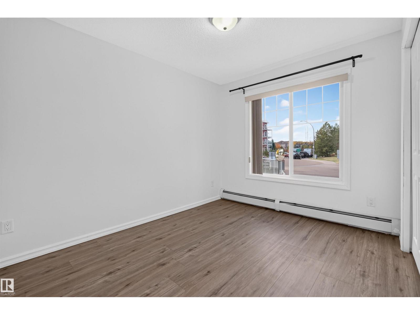
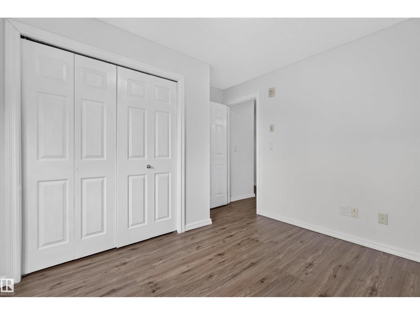
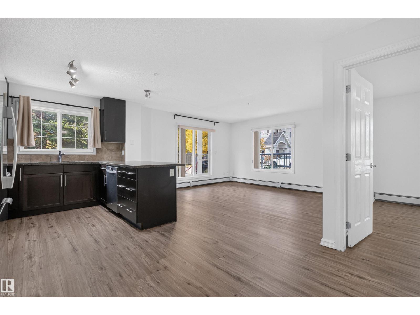
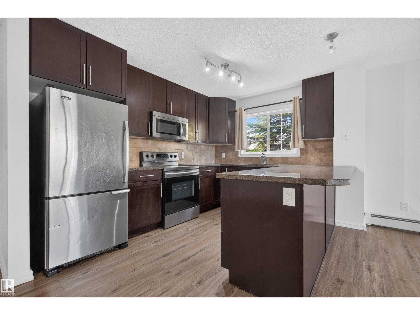
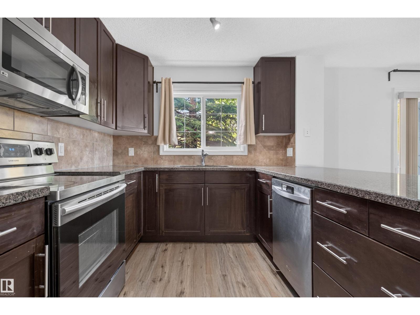
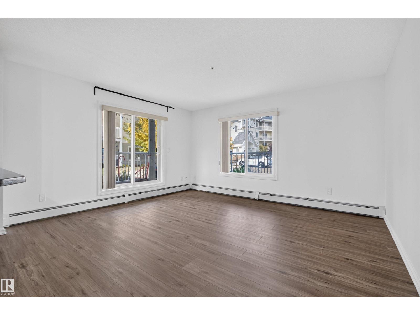
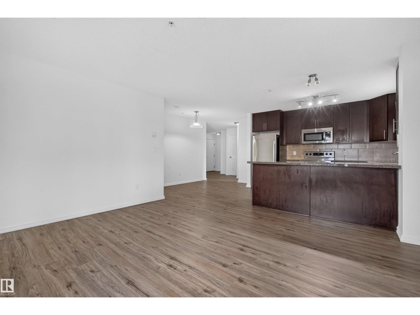
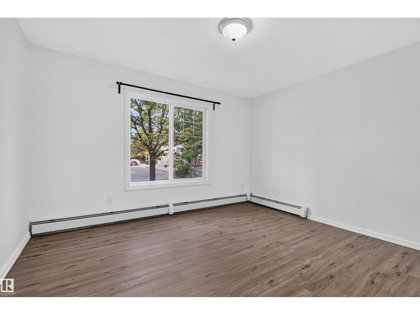
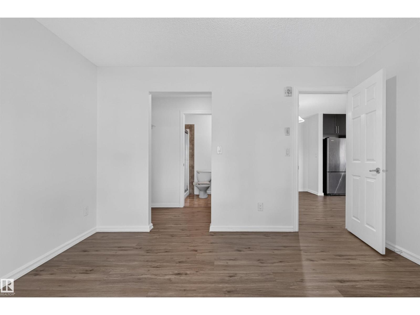
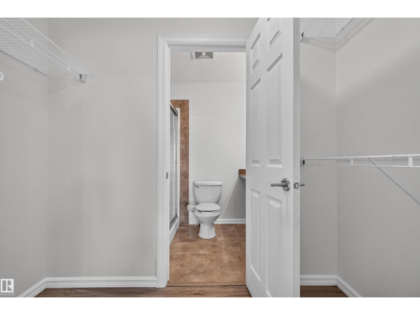
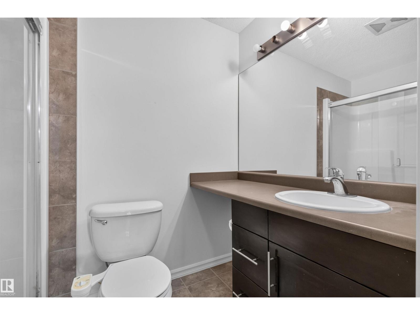
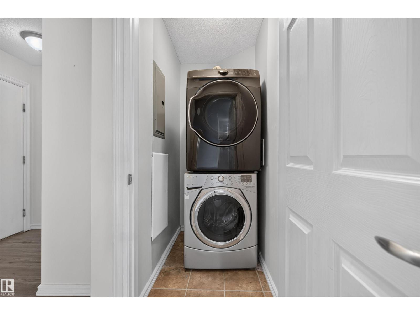
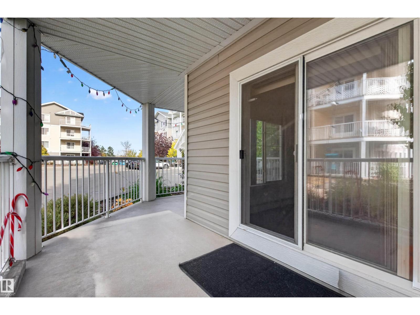
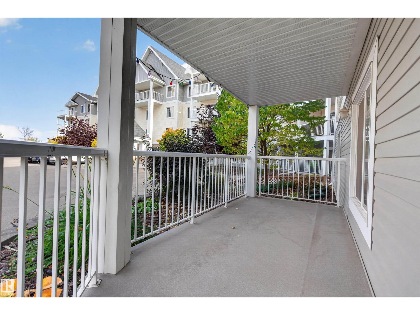
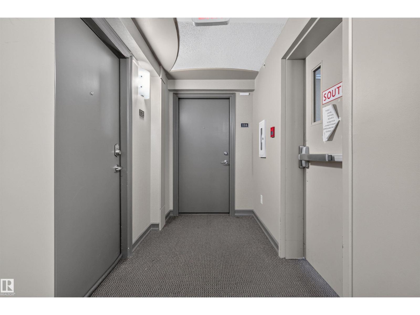
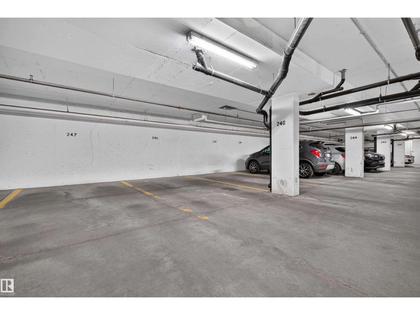
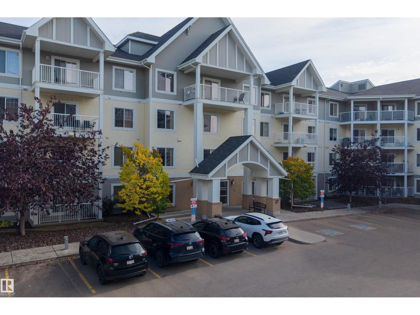
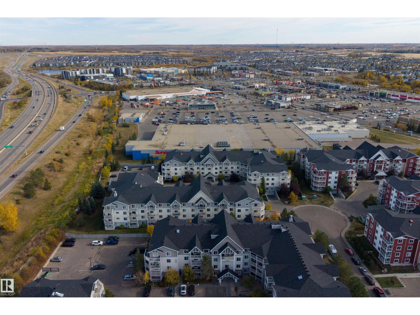
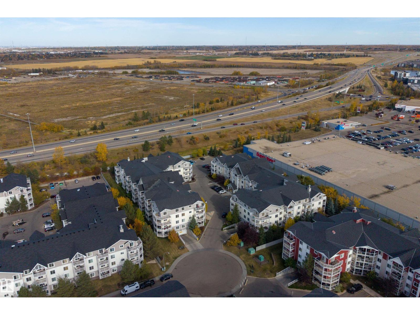
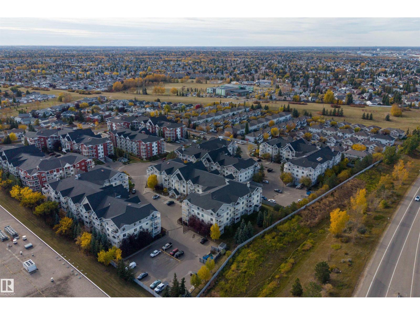
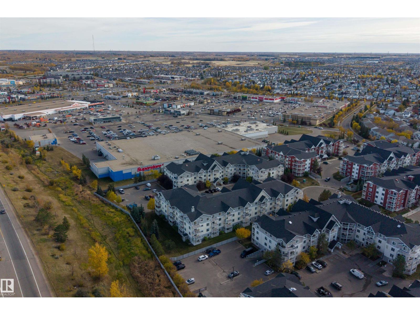
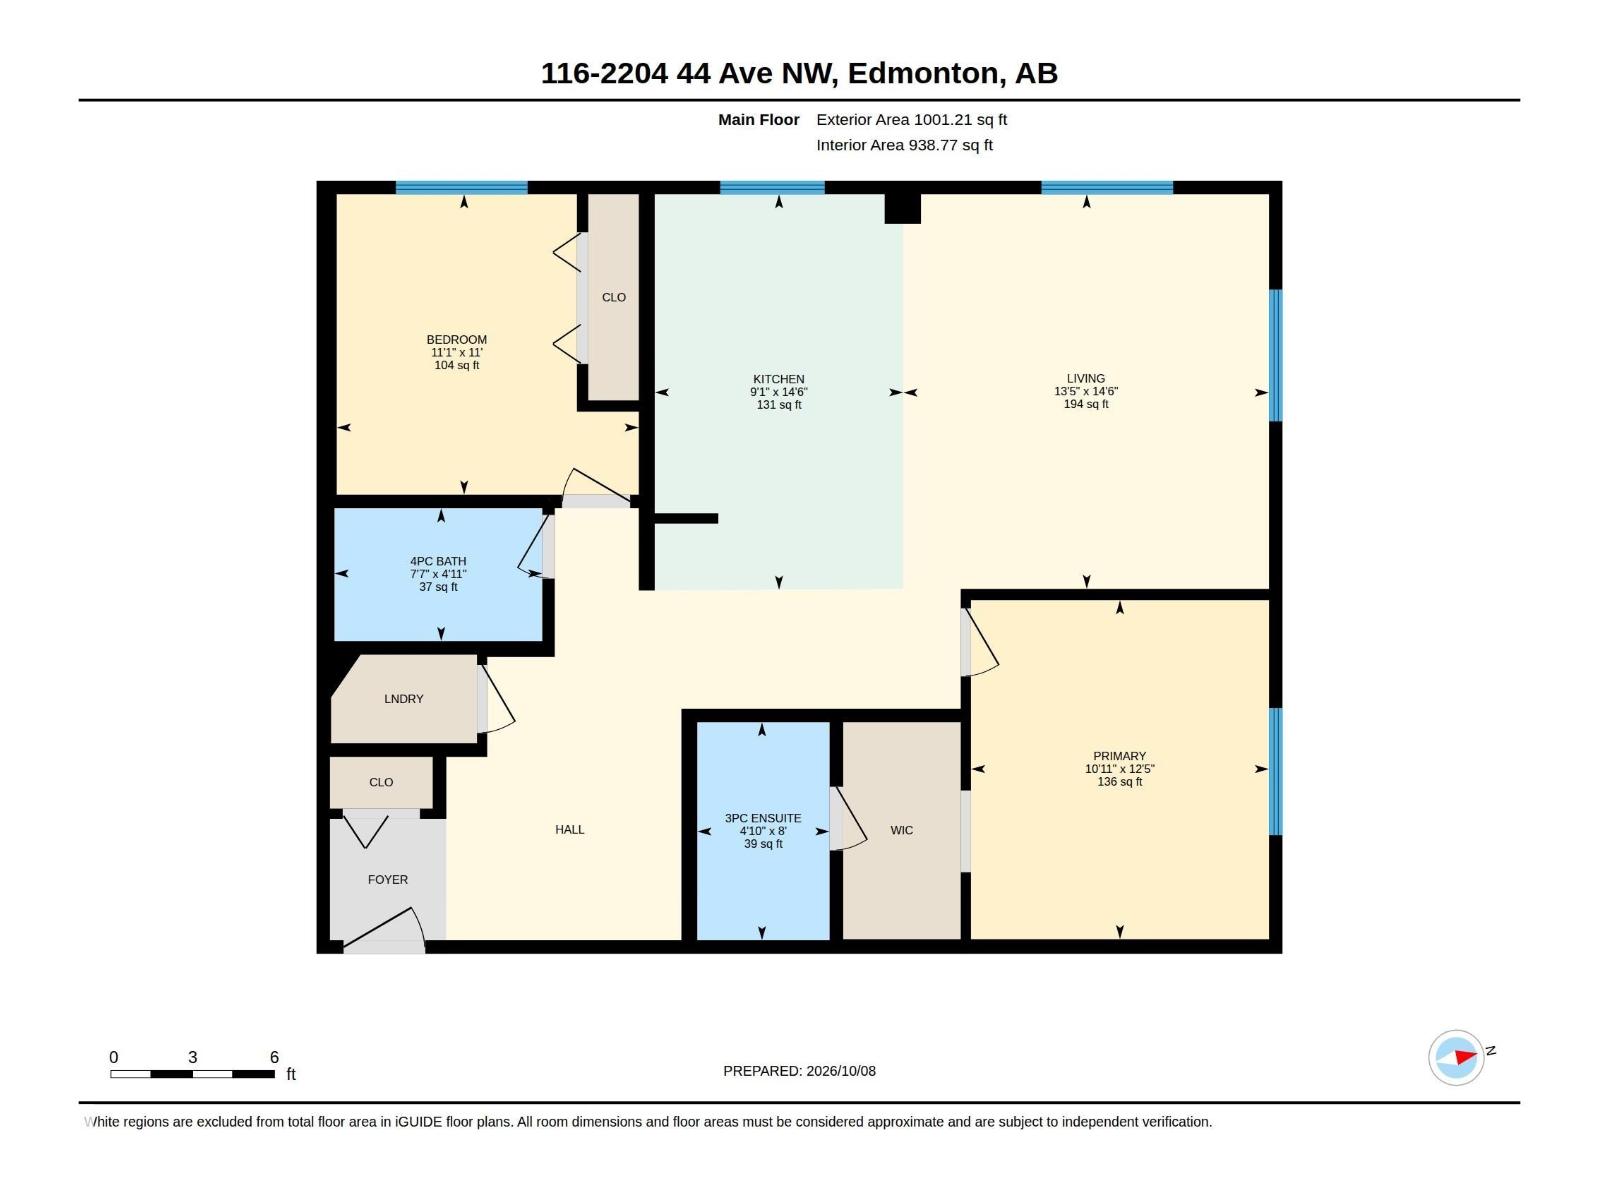
Welcome to this BEAUTIFULLY REFRESHED 2 BEDROOM, 2 BATH condo offering SPACE, STYLE & CONVENIENCE in a fantastic southeast Edmonton location! Featuring BRAND NEW WATERPROOF VINYL PLANK FLOORING & FRESH PAINT throughout, this bright, MOVE-IN READY unit offers an inviting open-concept layout with a spacious kitchen, generous living area and plenty of natural light. The IDEAL FLOOR PLAN places the bedrooms on opposite sides for added privacy, including a comfortable primary suite with WALK-IN CLOSET & PRIVATE 3PC ENSUITE. A second bedroom, 4PC BATH and convenient IN-SUITE LAUNDRY complete the space. Step outside onto the LARGE WRAPAROUND BALCONY, offering plenty of room to relax and enjoy the outdoors. TITLED UNDERGROUND PARKING adds year-round convenience! Ideally situated within WALKING DISTANCE to shopping, restaurants, coffee shops, grocery stores, public transit & everyday amenities, with easy access to major commuter routes. A fantastic combination of LOCATION, LAYOUT & LOW-MAINTENANCE LIVING! (id:53676)
| Bathroom Total | 2 | Bedrooms Total | 2 |
| Appliances | Dishwasher, Dryer, Microwave Range Hood Combo, Refrigerator, Stove, Washer | Basement Type | None |
| Constructed Date | 2010 | Fire Protection | Smoke Detectors |
| Heating Type | Baseboard Heaters | Size Interior | 939 Sqft |
| Type | Apartment |
| Heated Garage | |
| Underground |
| Acreage | No | Land Amenities | Golf Course, Playground, Public Transit, Schools, Shopping |
| Size Irregular | 76.18 | Size Total | 76.18 M2 |
| Size Total Text | 76.18 M2 |
| Level | Type | Dimensions |
|---|---|---|
| Main Level | Living Room | 4.09 m x 4.41 m |
| Main Level | Kitchen | 2.78 m x 4.42 m |
| Main Level | Primary Bedroom | 3.33 m x 3.79 m |
| Main Level | Bedroom 2 | 3.38 m x 3.36 m |

Start Your Mortgage Application
