
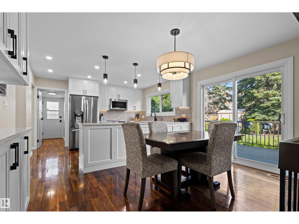
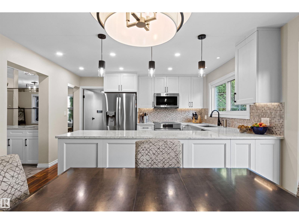
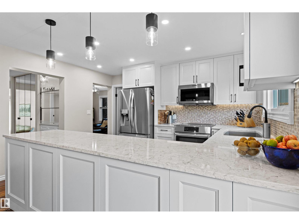
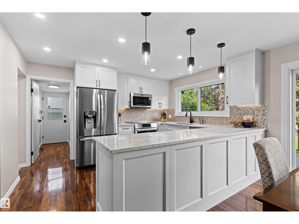
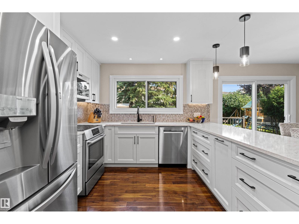
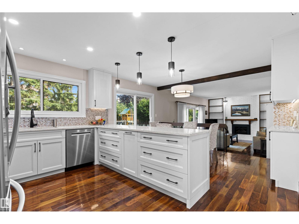
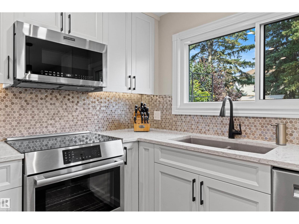
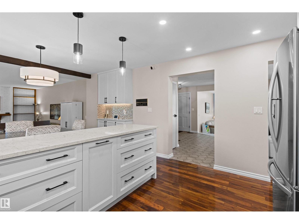
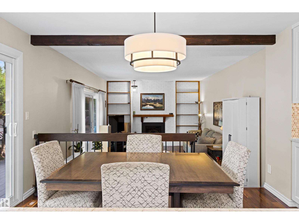
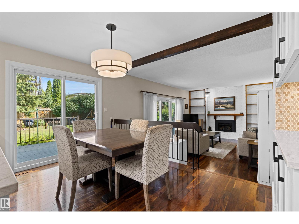
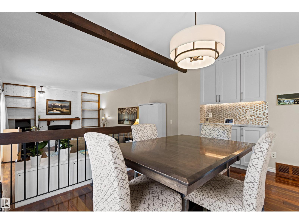
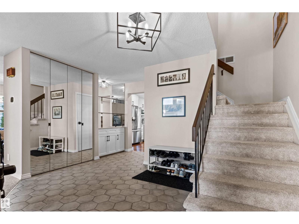
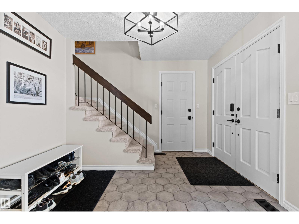
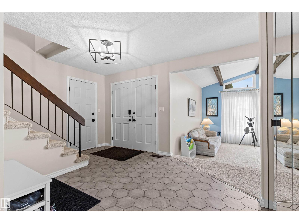
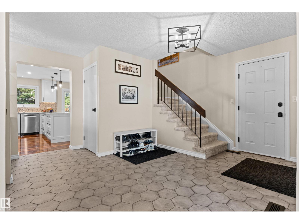
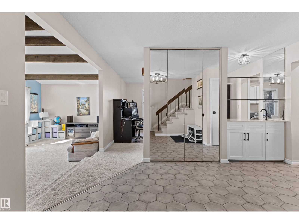
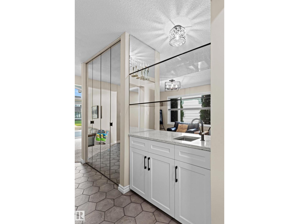
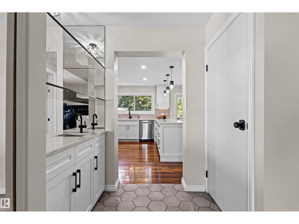
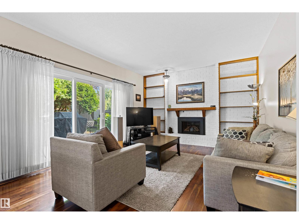
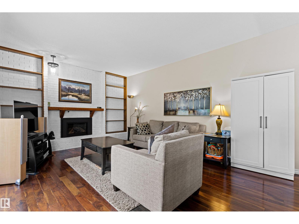
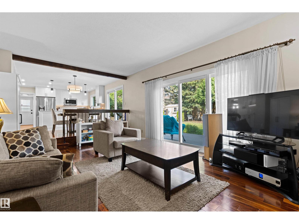
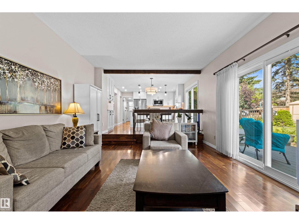
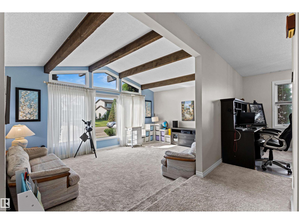
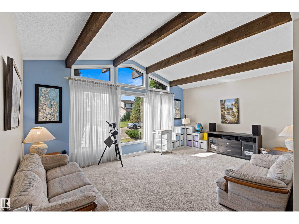
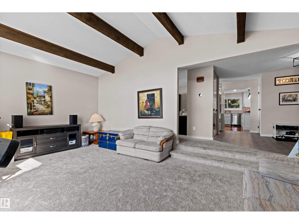
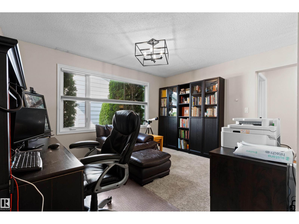
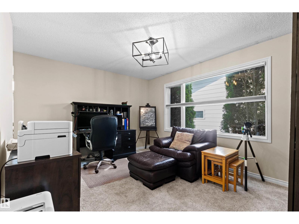
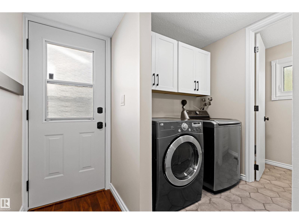
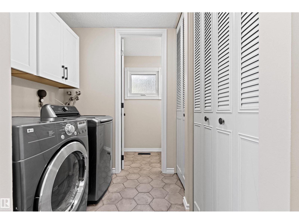
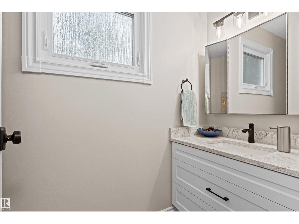
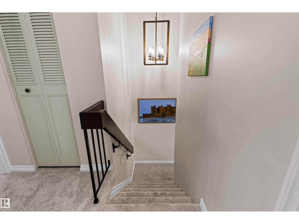
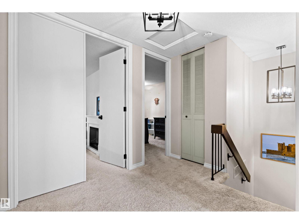
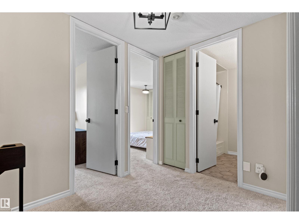
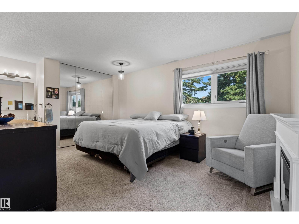
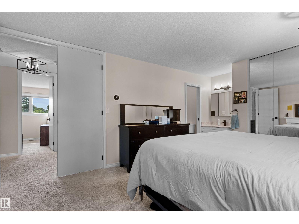
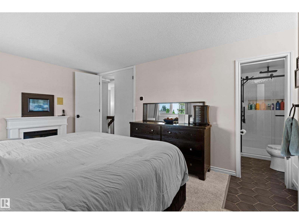
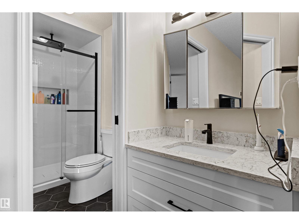
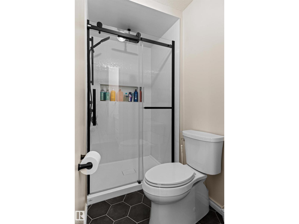
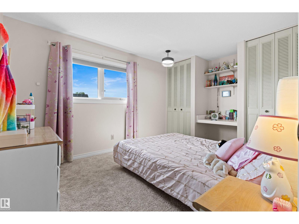
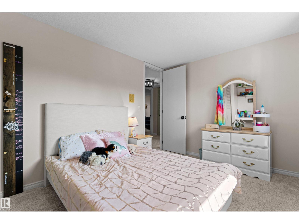
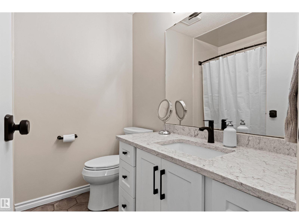
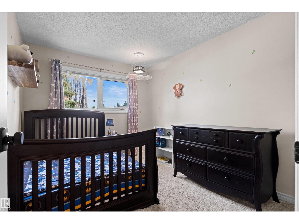
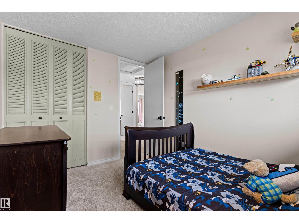
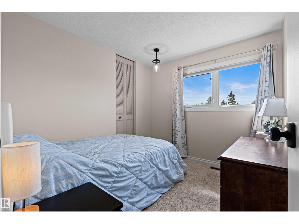
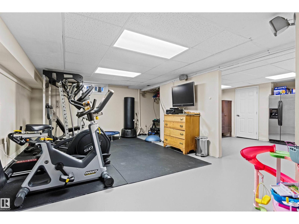
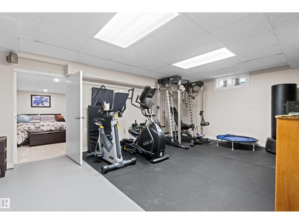
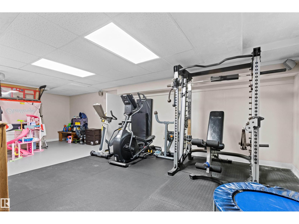
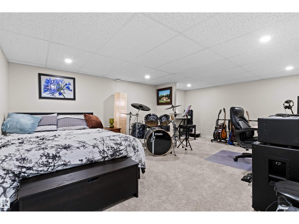
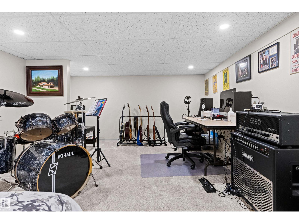
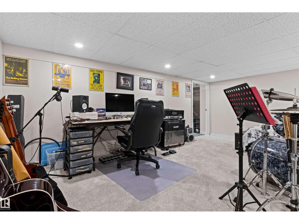
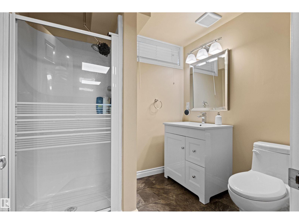
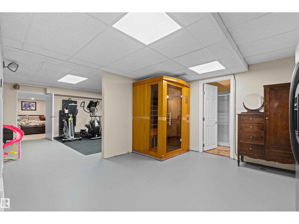
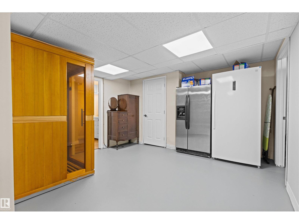
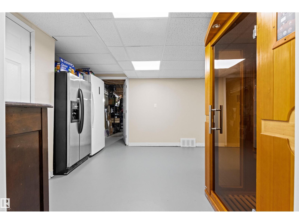
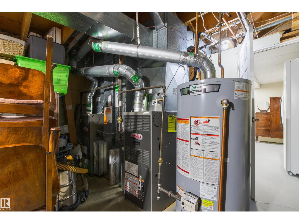
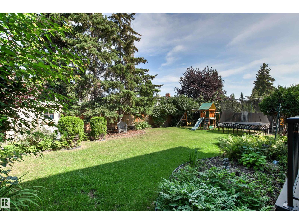
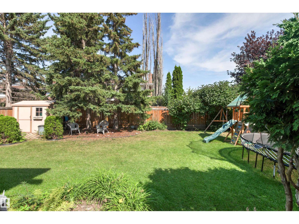
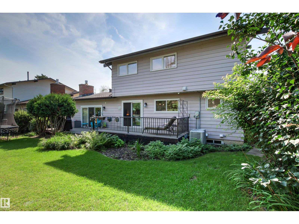
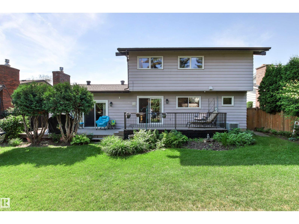
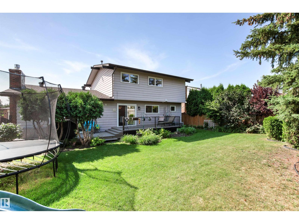
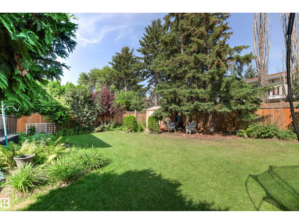
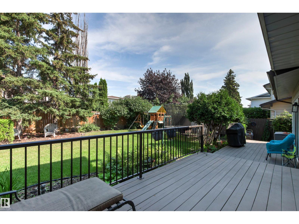
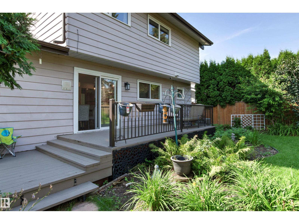
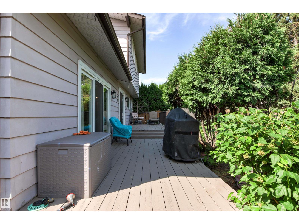
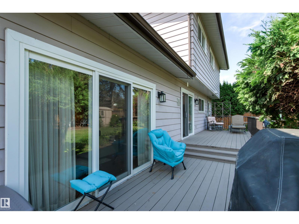
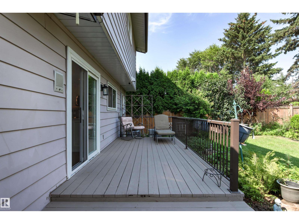
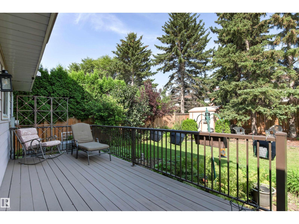
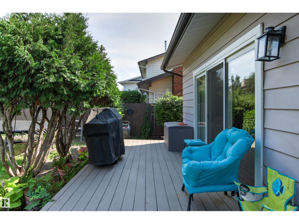
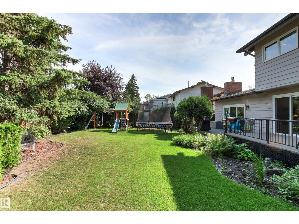
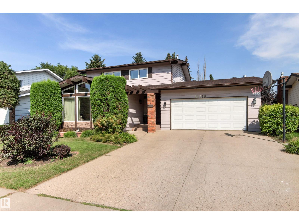
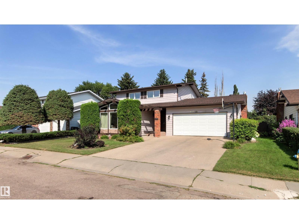
Situated on a quiet street in sought-after Blue Quill this extensively renovated 4 bedroom, 3.5 bath home with private park-like back yard is ideal for families seeking room to grow in one of southwest Edmonton's most desirable neighbourhoods. Stunning kitchen (2026) features quartz countertops, stainless steel appliances, custom cabinetry with dedicated coffee station. Bright and inviting living spaces highlighted by vaulted beam ceilings in the living rm, new gas fireplace in family room. Upper level offers 4 bedrooms, 4 piece bath, generous primary retreat with 3 piece ensuite. Partially finished basement has a rec room, music rm, 3 piece bath & abundant storage. Extensive upgrades include renovated bathrooms, triple-pane windows & patio doors, 50 year shingles, dual A/C units, upgraded attic insulation and more. Located within the catchment for highly regarded Westbrook school & Vernon Barford school. Minutes from parks, shopping, transit, LRT. Move-in ready and available for quick possession. (id:53676)
| Bathroom Total | 4 | Bedrooms Total | 4 |
| Amenities | Vinyl Windows | Appliances | Dishwasher, Dryer, Garage Door Opener Remote(s), Garage Door Opener, Garburator, Humidifier, Microwave Range Hood Combo, Refrigerator, Storage Shed, Stove, Central Vacuum, Washer, Window Coverings |
| Basement Development | Partially Finished | Basement Type | Full (partially Finished) |
| Constructed Date | 1978 | Construction Style Attachment | Detached |
| Cooling Type | Central Air Conditioning | Fire Protection | Smoke Detectors |
| Fireplace Fuel | Gas | Fireplace Present | Yes |
| Fireplace Type | Insert | Half Bath Total | 1 |
| Heating Type | Forced Air | Stories Total | 2 |
| Size Interior | 2214 Sqft | Type | House |
| Attached Garage |
| Acreage | No | Fence Type | Fence |
| Land Amenities | Golf Course, Playground, Public Transit, Schools, Shopping |
| Level | Type | Dimensions |
|---|---|---|
| Basement | Recreation Room | 4.15 m x 4.29 m |
| Basement | Other | 3.85 m x 5.43 m |
| Basement | Utility Room | 3.27 m x 7.98 m |
| Main Level | Living Room | 4.13 m x 5.88 m |
| Main Level | Dining Room | 3.99 m x 1.86 m |
| Main Level | Kitchen | 3.99 m x 3.89 m |
| Main Level | Family Room | 3.94 m x 5.86 m |
| Main Level | Den | 4.06 m x 5.86 m |
| Main Level | Laundry Room | 1.77 m x 1.81 m |
| Upper Level | Primary Bedroom | 3.45 m x 5.4 m |
| Upper Level | Bedroom 2 | 3.02 m x 4.34 m |
| Upper Level | Bedroom 3 | 3.02 m x 2.67 m |
| Upper Level | Bedroom 4 | 3.45 m x 2.76 m |

Start Your Mortgage Application
