
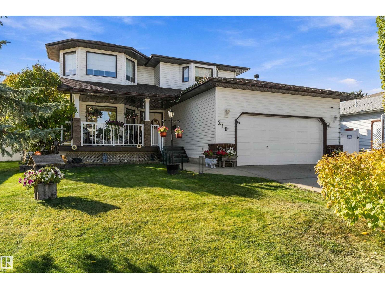
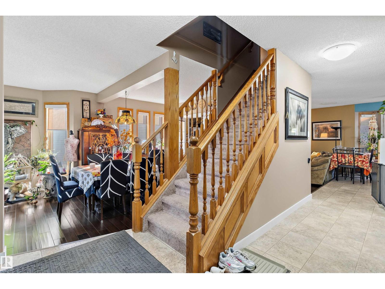
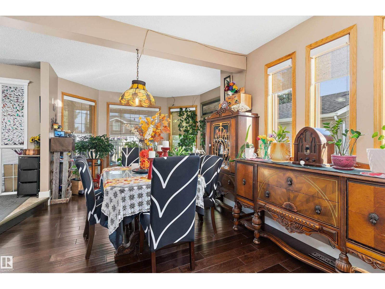
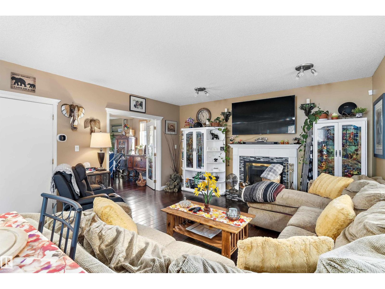
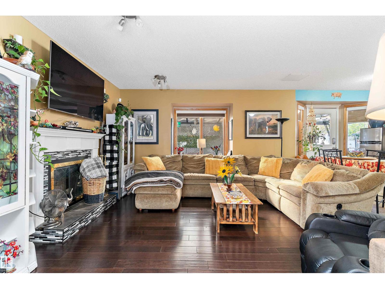
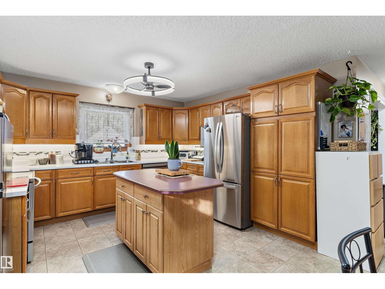
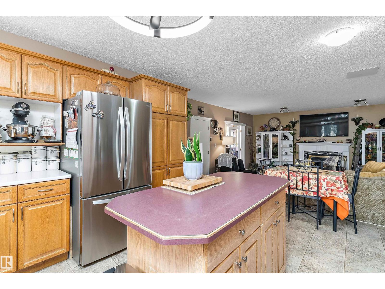
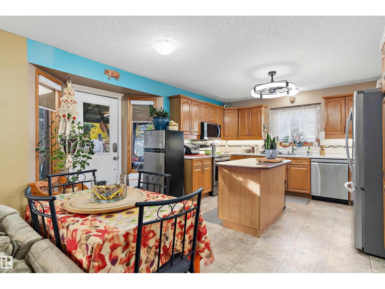
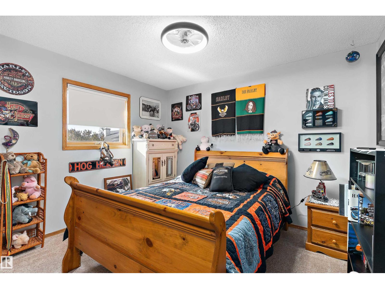
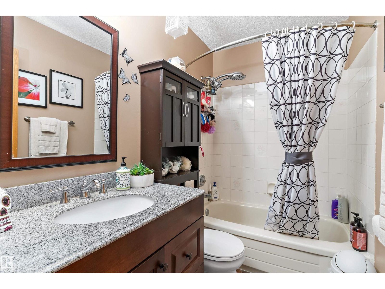
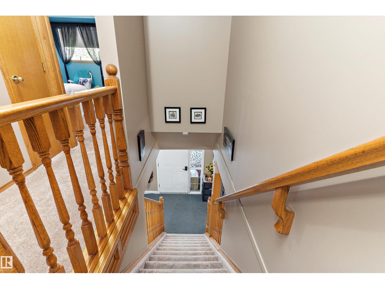
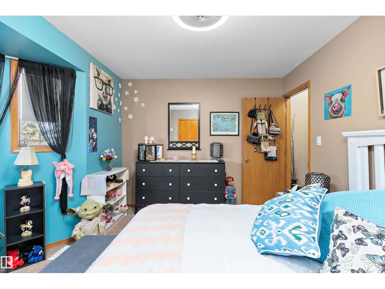
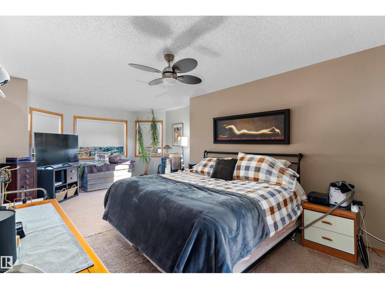
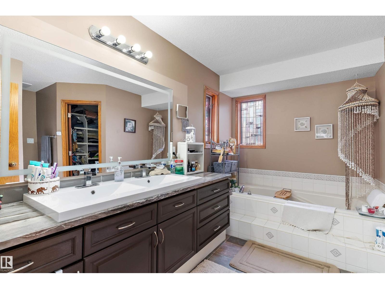
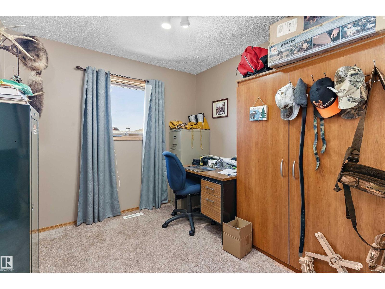
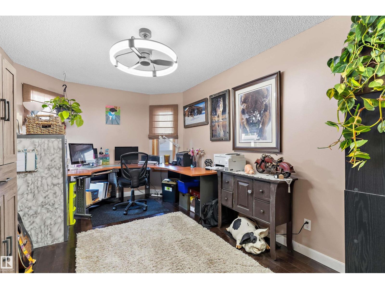
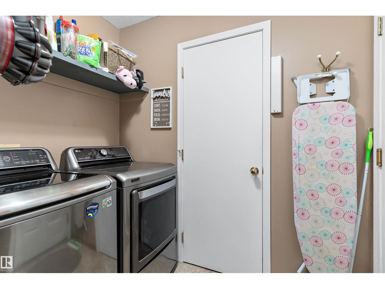
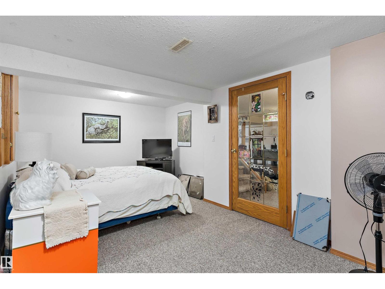
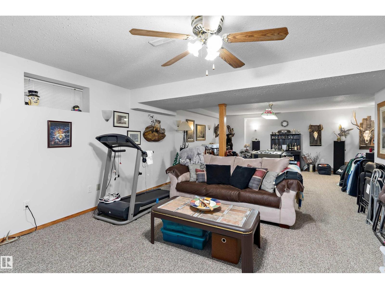
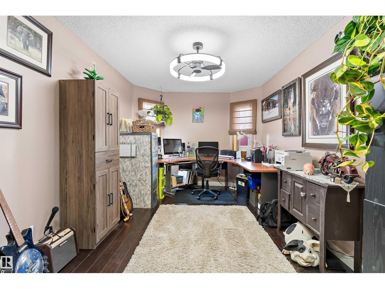
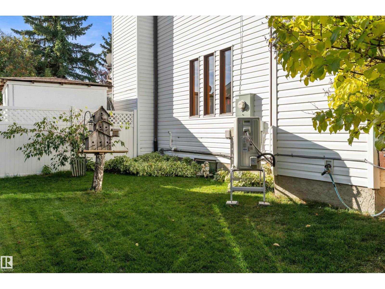
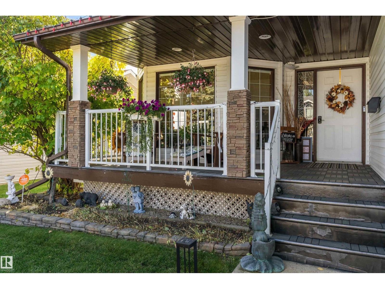
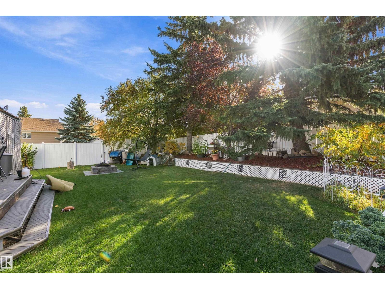
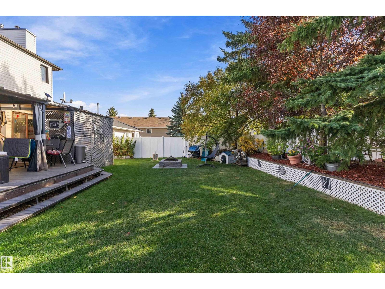
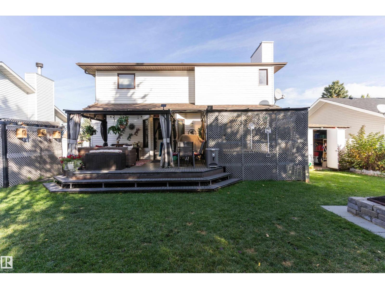
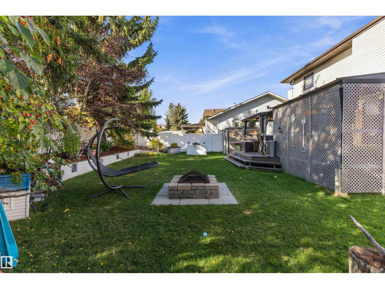
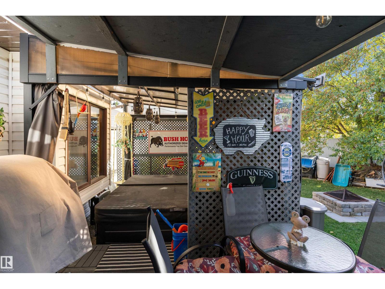
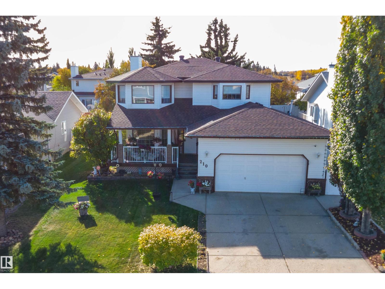
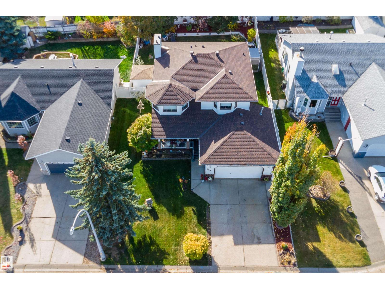
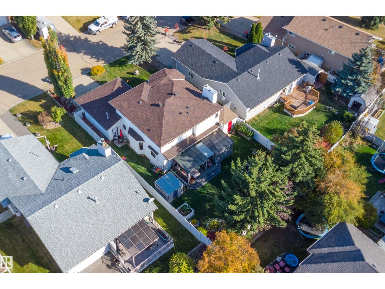
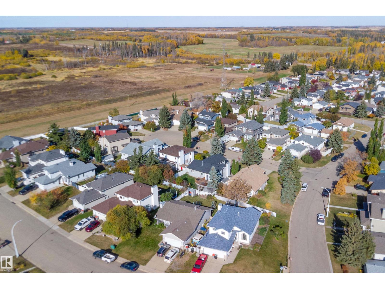
Welcome to this spacious, fully finished 2-storey home tucked away in a quiet cul-de-sac in Millet! Offering over 3,000 sq. ft. of living space, this home has room for the whole family, featuring 4 bedrooms above grade, a fully finished basement, and a huge primary bedroom with plenty of space to unwind and relax. The main floor features welcoming living spaces, a kitchen with ample cabinetry and workspace, and a dining area perfect for everyday meals or hosting family and friends. Enjoy peace of mind with a new furnace, new air conditioning, an electrical upgrade, and newer appliances. The fully finished basement adds even more versatile living space for movie nights, entertaining, a playroom, or a home office. Step outside to your private backyard with a new fence, perfect for relaxing and enjoying the outdoors. Soak in the hot tub after a long day, entertain on summer evenings, or just relax in your own private oasis. (id:53676)
| Bathroom Total | 3 | Bedrooms Total | 5 |
| Appliances | Dishwasher, Dryer, Garage Door Opener Remote(s), Garage Door Opener, Microwave Range Hood Combo, Oven - Built-in, Refrigerator, Storage Shed, Central Vacuum, Washer, Window Coverings | Basement Development | Finished |
| Basement Type | Full (finished) | Constructed Date | 1993 |
| Construction Style Attachment | Detached | Cooling Type | Central Air Conditioning |
| Half Bath Total | 1 | Heating Type | Forced Air |
| Stories Total | 2 | Size Interior | 2225 Sqft |
| Type | House |
| Attached Garage |
| Acreage | No | Fence Type | Fence |
| Size Irregular | 621.99 | Size Total | 621.99 M2 |
| Size Total Text | 621.99 M2 |
| Level | Type | Dimensions |
|---|---|---|
| Basement | Bedroom 5 | 5.38 m x 3.83 m |
| Main Level | Living Room | 4.62 m x 4.55 m |
| Main Level | Dining Room | 5.88 m x 3.39 m |
| Main Level | Kitchen | 4.96 m x 4.49 m |
| Main Level | Den | 4.28 m x 2.96 m |
| Upper Level | Primary Bedroom | 6.9 m x 3.36 m |
| Upper Level | Bedroom 2 | 3.78 m x 3.43 m |
| Upper Level | Bedroom 3 | 3.76 m x 2.74 m |
| Upper Level | Bedroom 4 | 4.07 m x 3.75 m |

Start Your Mortgage Application
