Description
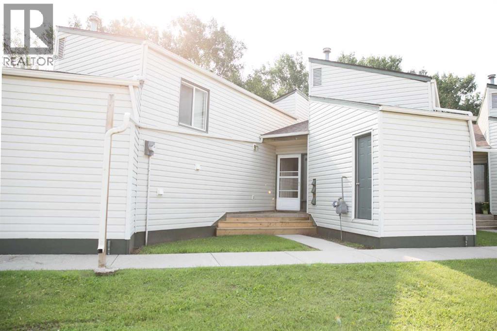
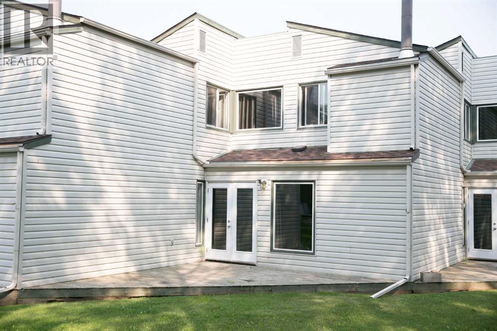
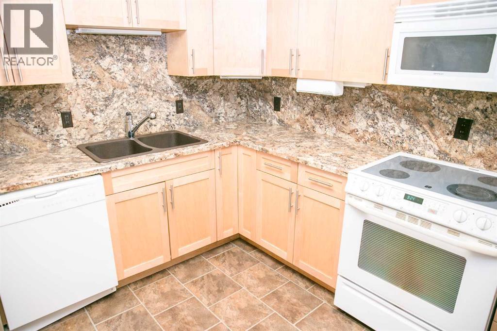
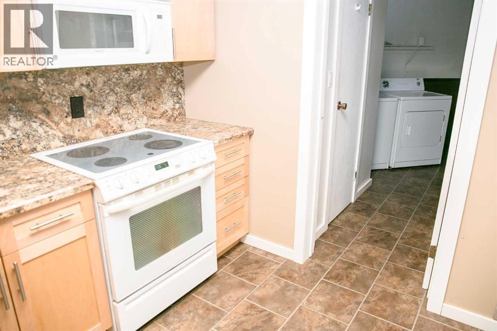
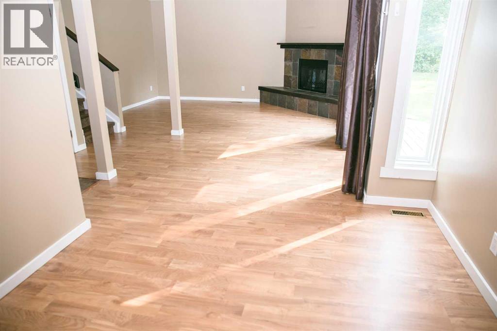
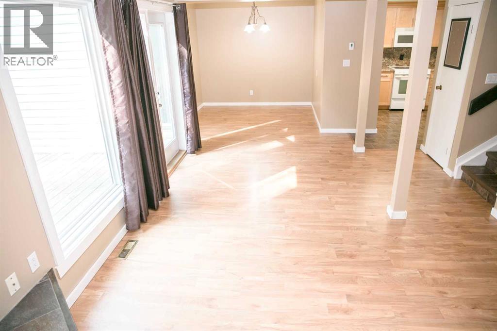
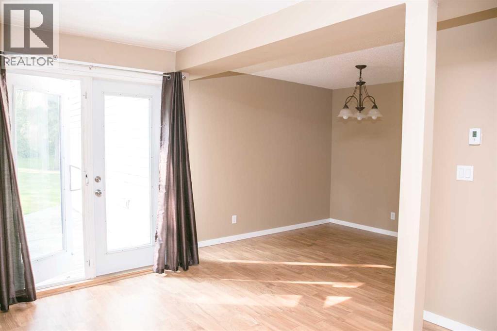
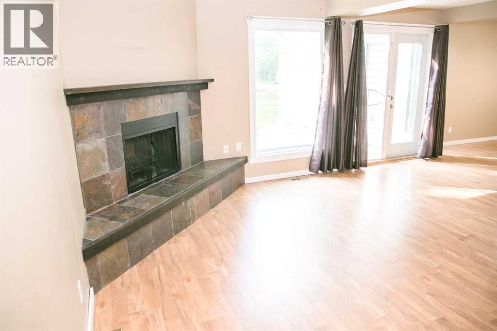
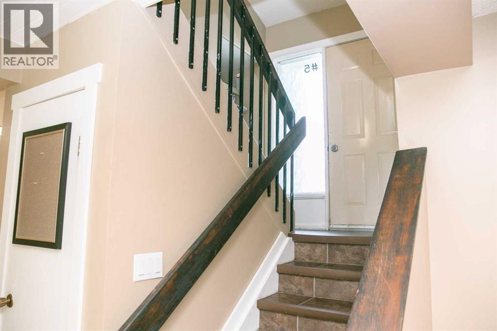
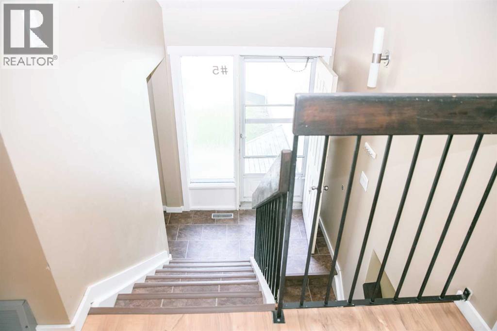
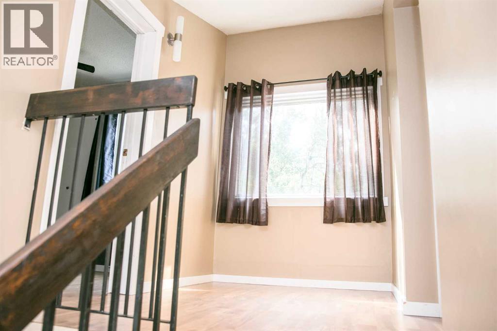
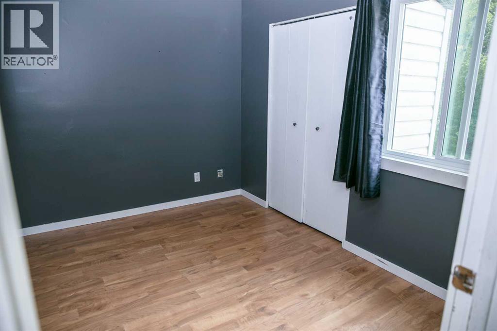
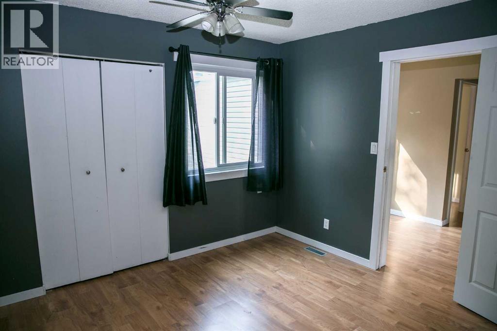
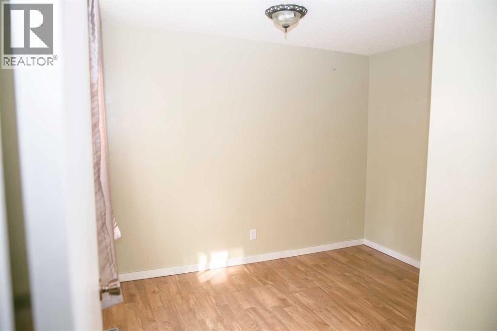
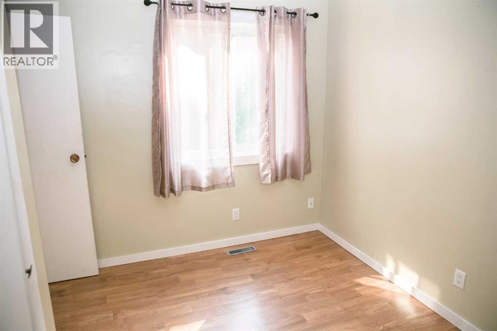
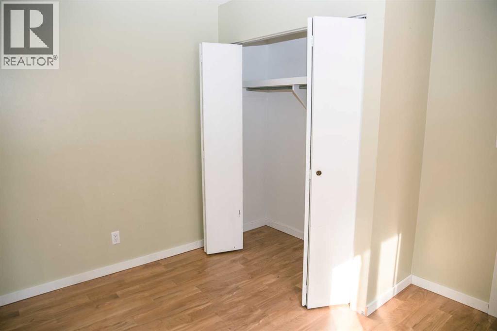
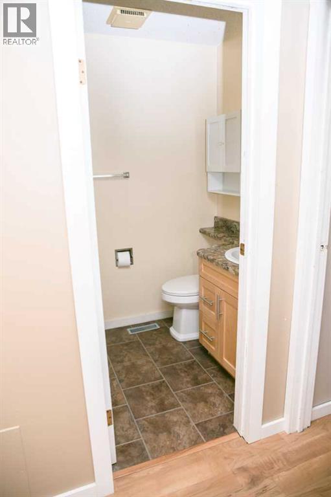
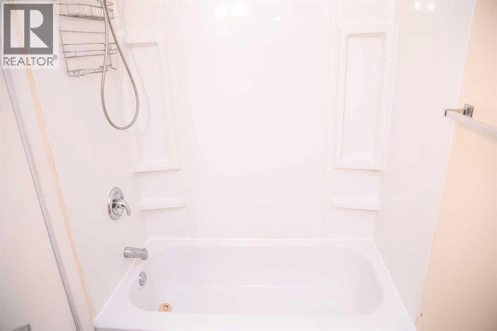
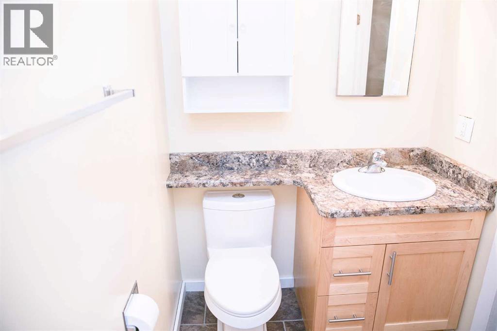
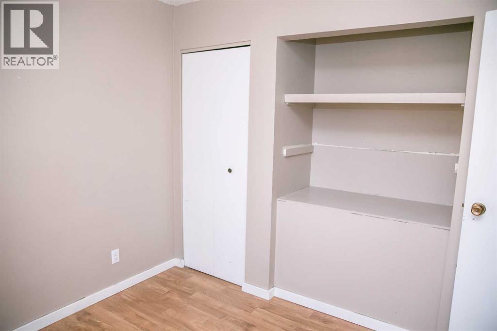
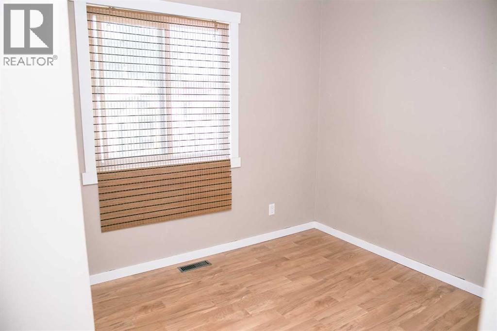
Comfort, Convenience & a Peaceful Setting! Discover the perfect blend of cozy living, modern updates, and everyday practicality in this inviting 3-bedroom townhouse. Offering a warm atmosphere and a functional layout, this home is an excellent opportunity for families, first-time buyers, or anyone looking for comfortable living at an affordable price. The bright and welcoming living room provides a comfortable space to relax, gather with family, or enjoy a quiet evening at home. The updated kitchen brings a fresh, contemporary feel to the heart of the home, creating an enjoyable space for preparing meals and spending time together. Just steps away, a half bathroom and convenient main-floor laundry add to the thoughtful design and ease of daily living. Upstairs, you'll find three bedrooms and a full bathroom, providing a practical layout with room for family, guests, or even a home office to suit your needs. One of the standout features of this home is its location at the back of the complex, overlooking peaceful greenspace. Step outside onto your private back deck and enjoy a quiet morning coffee, take in the surrounding greenery, or unwind in the fresh air at the end of the day. It's a lovely spot to slow down and enjoy a little extra peace and privacy. An exterior storage unit provides additional room for bicycles, seasonal items, and outdoor gear. With its inviting interior, appealing updates, and tranquil setting, this townhouse offers an opportunity to enjoy a comfortable lifestyle in a welcoming community within easy walking distance of schools, rec facilities and the downtown core. Whether you're starting out, growing your family, or looking for a place to call your own, this home is ready to welcome you. Move in, settle in, and start enjoying the possibilities! (id:53676)