
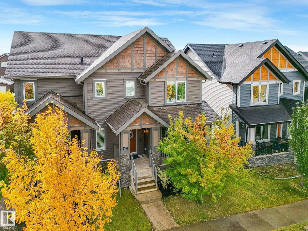
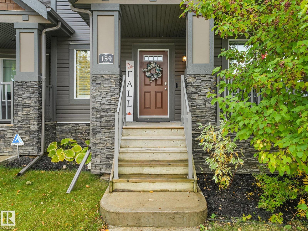
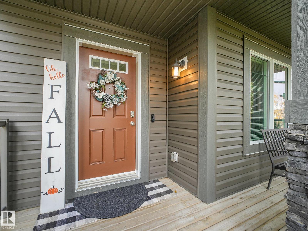
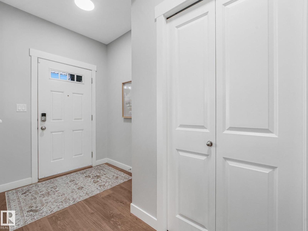
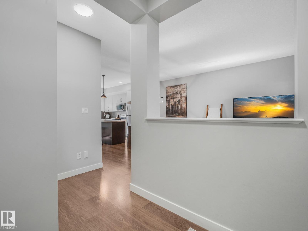
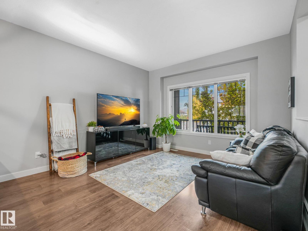
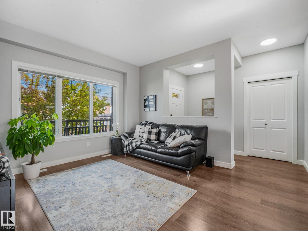
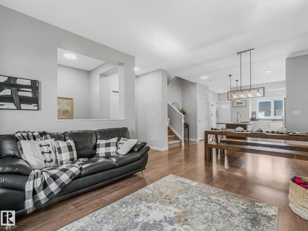
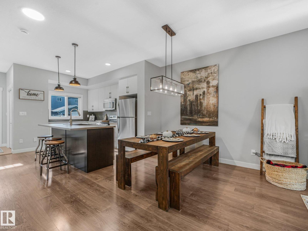
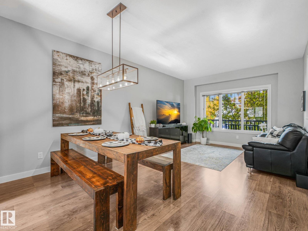
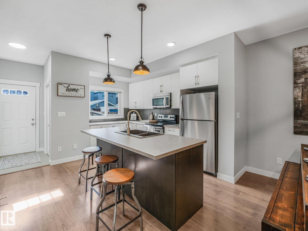
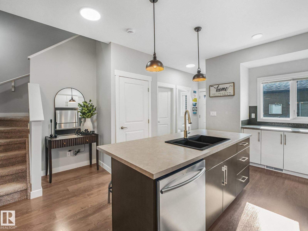
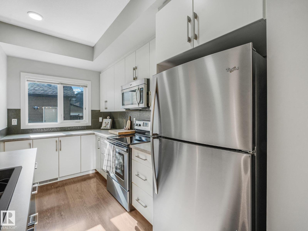
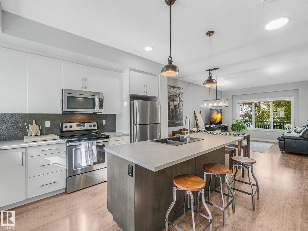
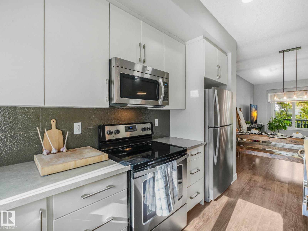
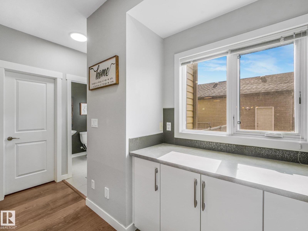
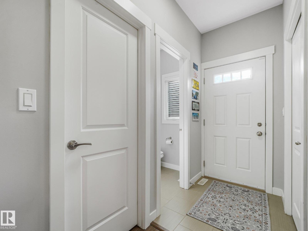
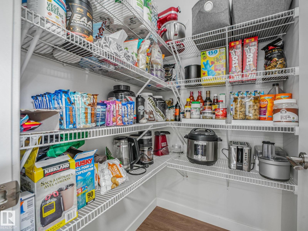
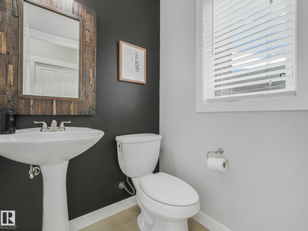
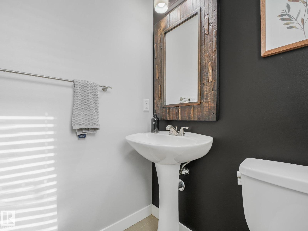
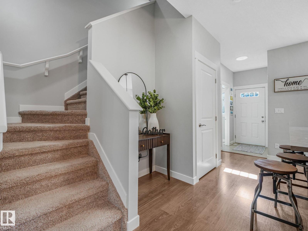
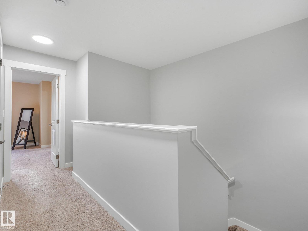
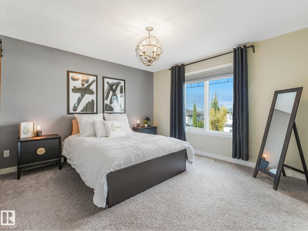
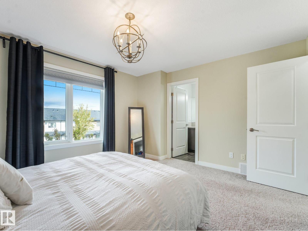
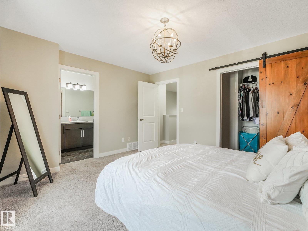
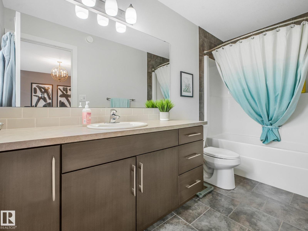
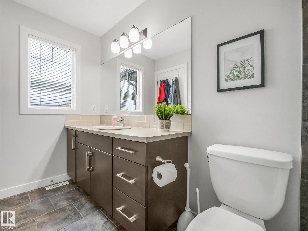
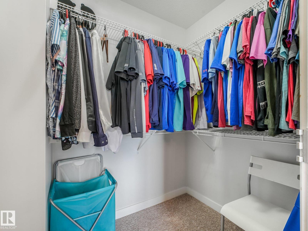
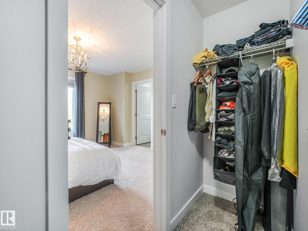
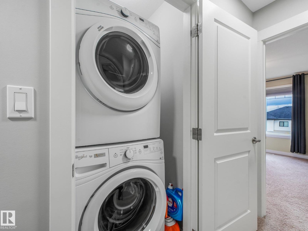
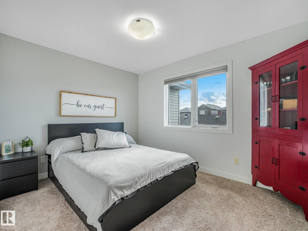
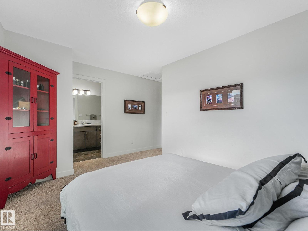
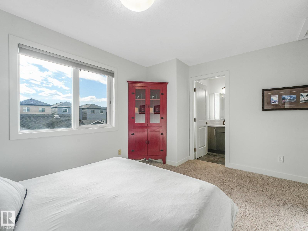
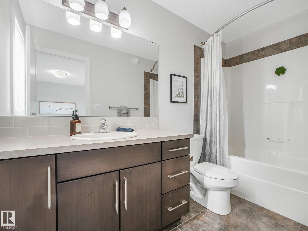
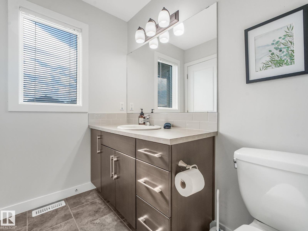
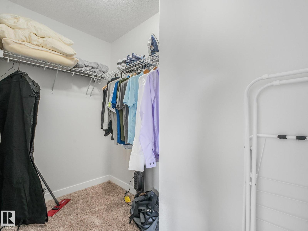
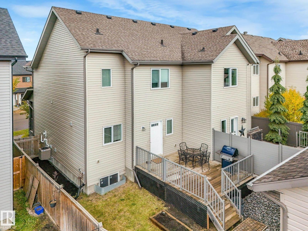
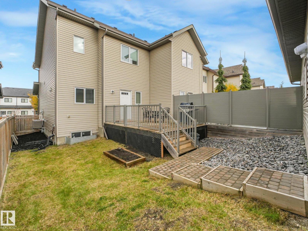
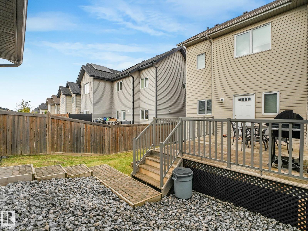
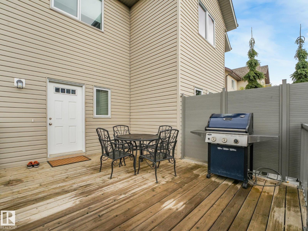
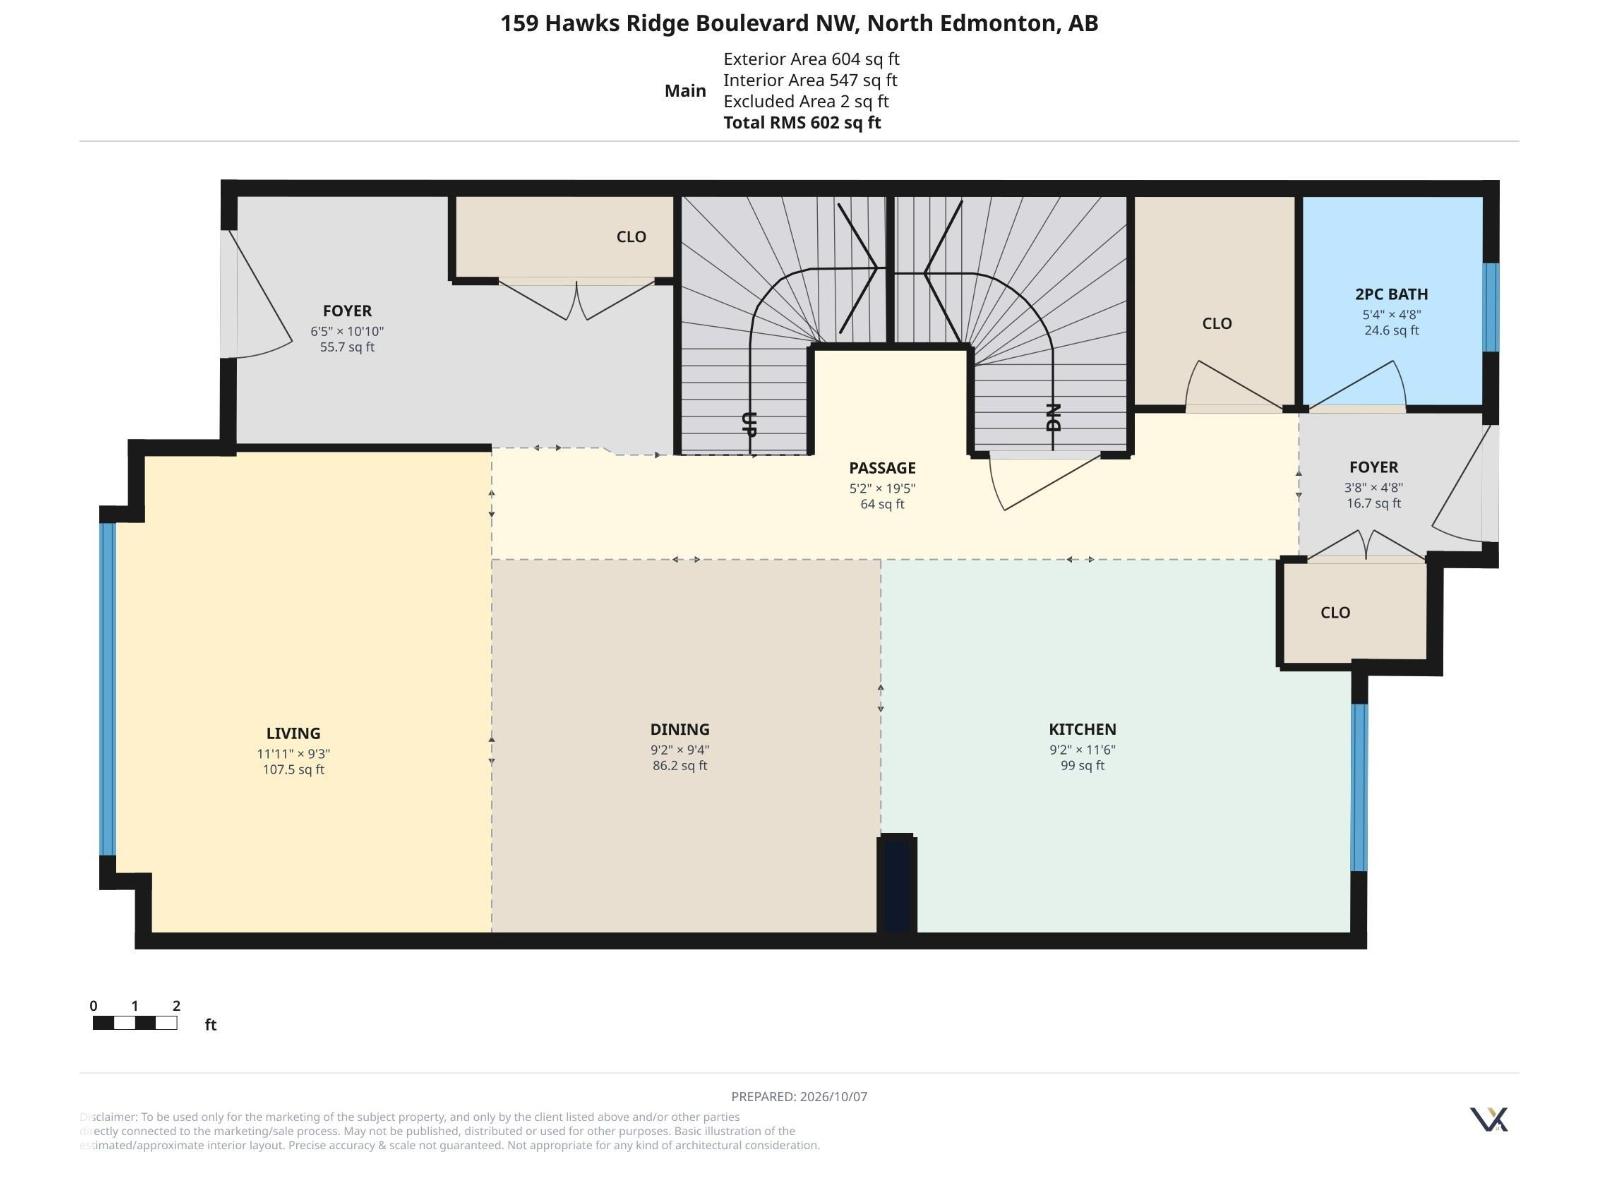
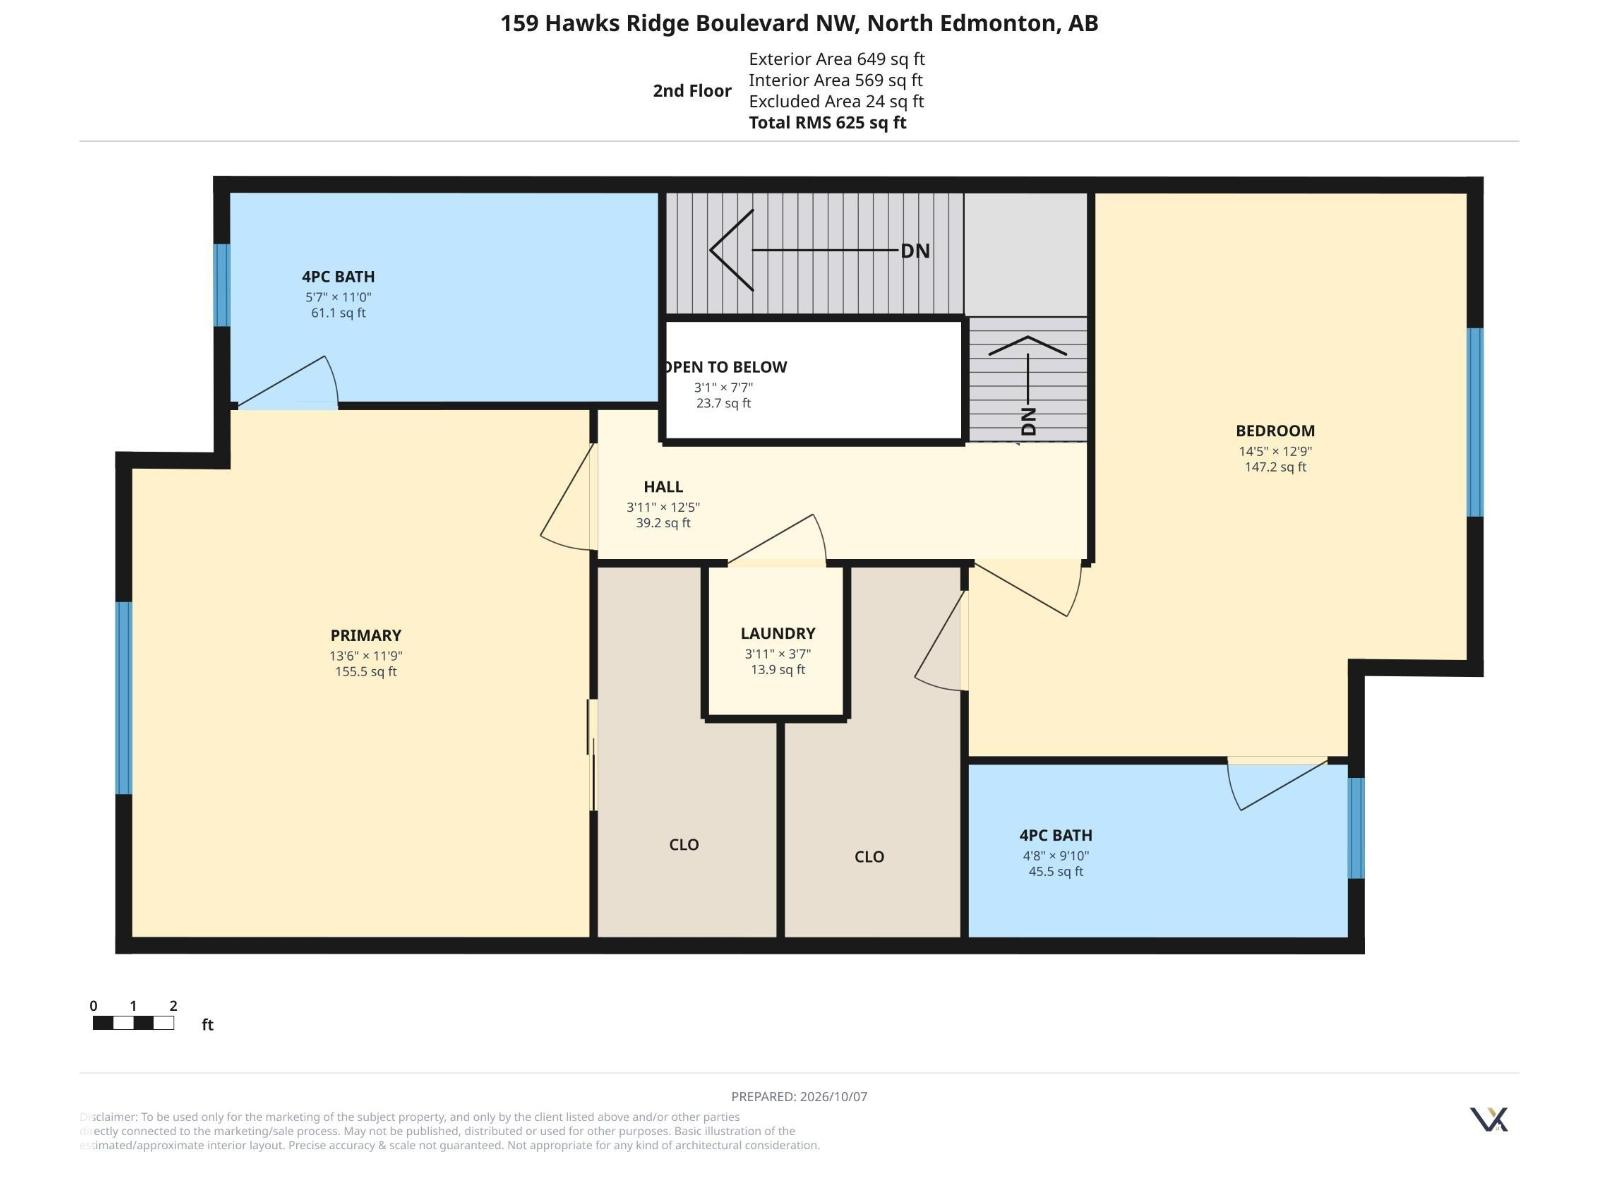
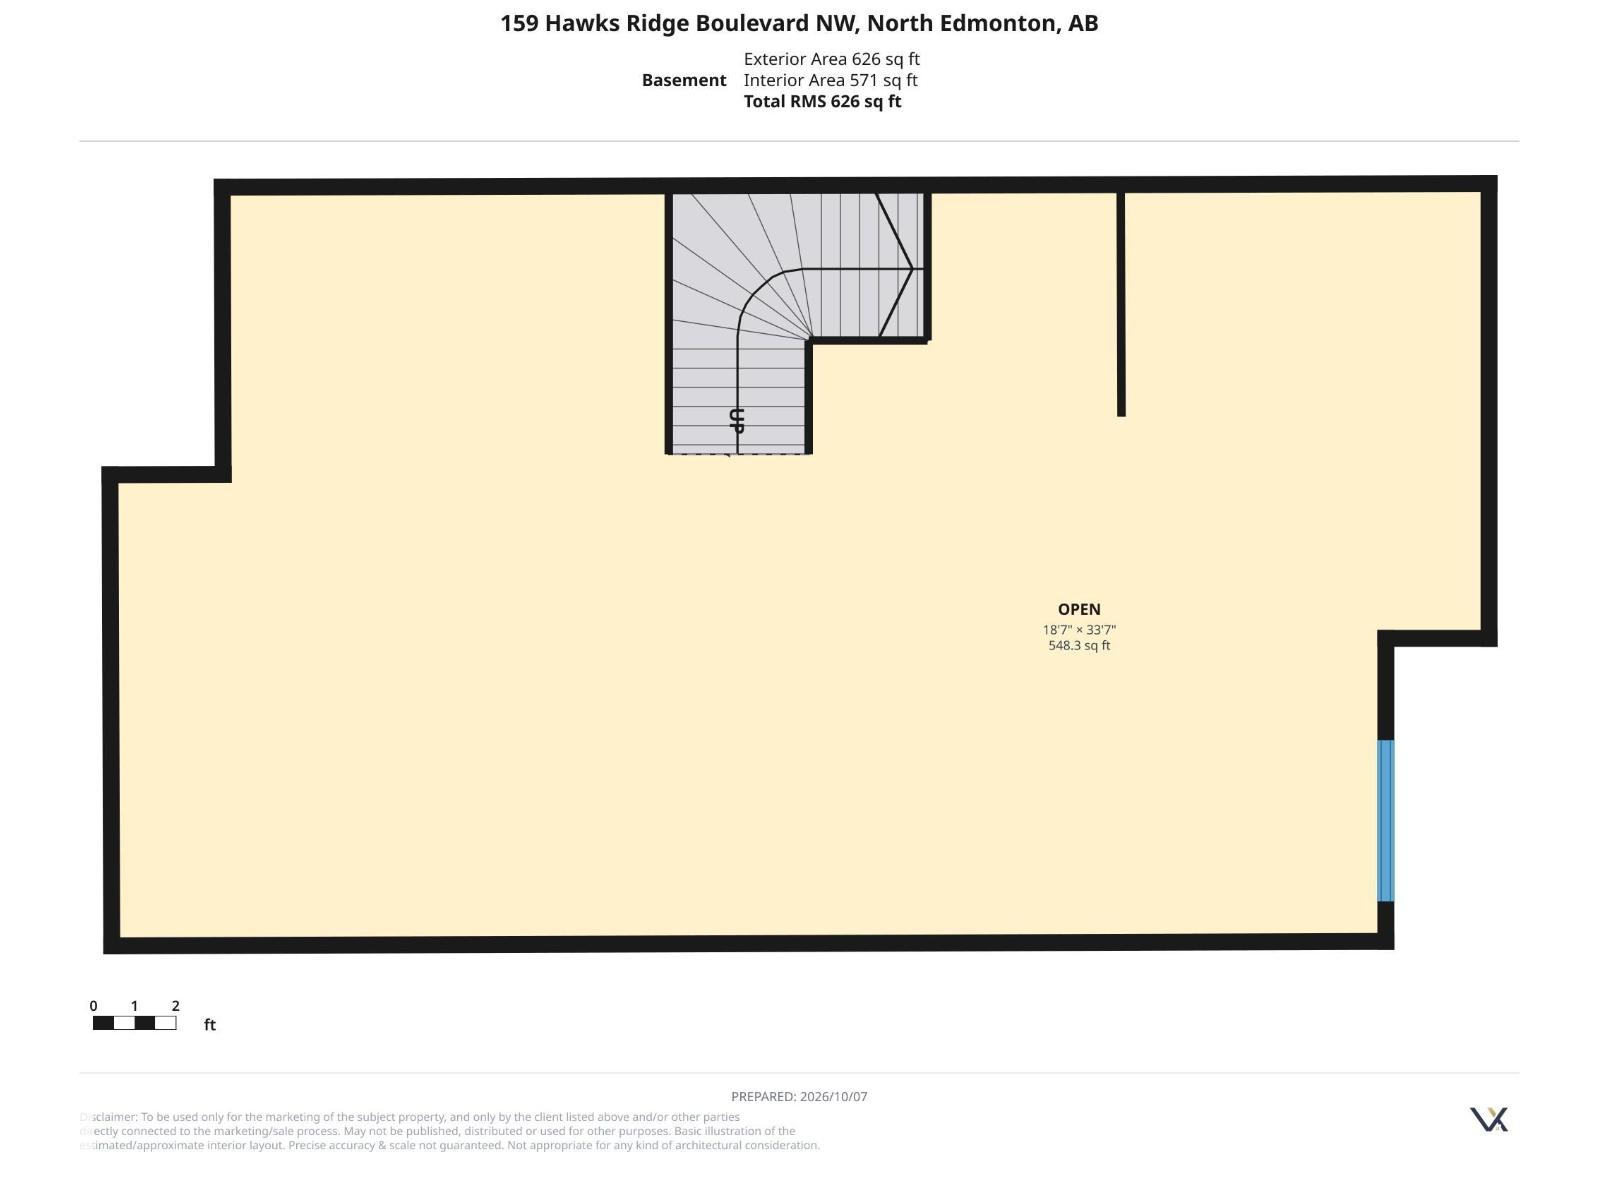
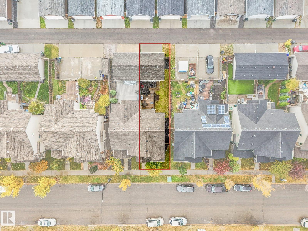
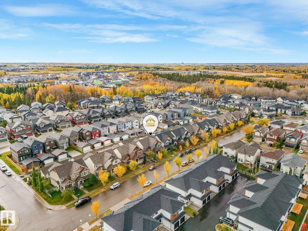
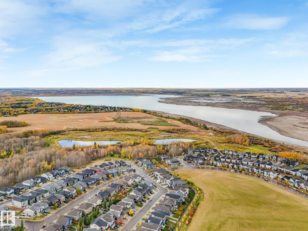
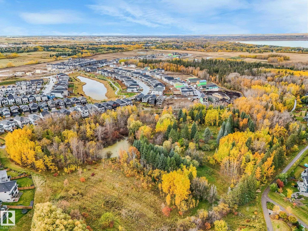
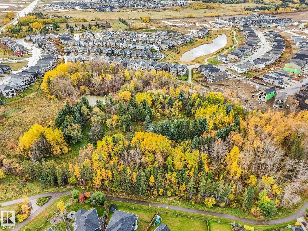
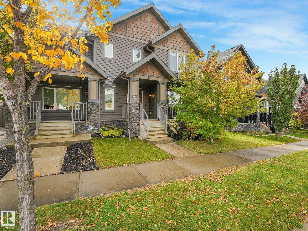
LIVING WELL IN HAWKS RIDGE! You’ll be proud to call this lovely 2-bedroom Half Duplex HOME, featuring DUAL PRIMARY SUITES and a DOUBLE-CAR HEATED GARAGE! Ideal for roommates, guests, and added privacy, each upper-level bedroom offers its own FULL ENSUITE bathroom plus walk-in closet. The inviting main floor welcomes you with a spacious front entry, 9’ ceilings, and an open-concept layout designed for comfortable everyday living and entertaining. The well-appointed kitchen boasts abundant cabinetry and convenient pull-outs, a large island, pot lighting, a WALK-IN PANTRY and window that views backyard. Upstairs Washer & Dryer makes laundry day a breeze, while CENTRAL A/C & HRV system keeps you comfortable year-round. A convenient 2-piece bathroom is located just off the rear entry that leads out to the SPACIOUS AND SUNNY SOUTH-FACING DECK, and FULLY FENCED YARD. The untouched Basement features 9’ ceilings and offers excellent potential. Steps to the beautiful Hawks Ridge Pathway, ponds & natural reserves. (id:53676)
| Bathroom Total | 3 | Bedrooms Total | 2 |
| Amenities | Ceiling - 9ft | Appliances | Dishwasher, Dryer, Garage Door Opener Remote(s), Garage Door Opener, Microwave Range Hood Combo, Refrigerator, Stove, Washer |
| Basement Development | Unfinished | Basement Type | Full (unfinished) |
| Constructed Date | 2014 | Construction Style Attachment | Semi-detached |
| Cooling Type | Central Air Conditioning | Half Bath Total | 1 |
| Heating Type | Forced Air | Stories Total | 2 |
| Size Interior | 1228 Sqft | Type | Duplex |
| Detached Garage | |
| Heated Garage |
| Acreage | No | Fence Type | Fence |
| Size Irregular | 263.95 | Size Total | 263.95 M2 |
| Size Total Text | 263.95 M2 |
| Level | Type | Dimensions |
|---|---|---|
| Main Level | Living Room | 3.62 m x 2.82 m |
| Main Level | Dining Room | 2.8 m x 3.52 m |
| Main Level | Kitchen | 2.8 m x 2.86 m |
| Upper Level | Primary Bedroom | 4.12 m x 3.58 m |
| Upper Level | Bedroom 2 | 4.39 × 3.90 |

Start Your Mortgage Application
