
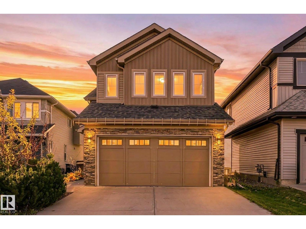
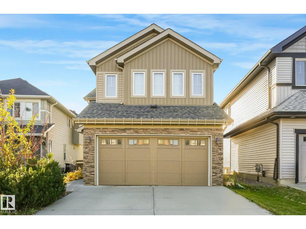
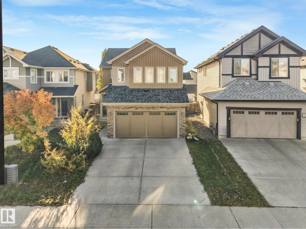
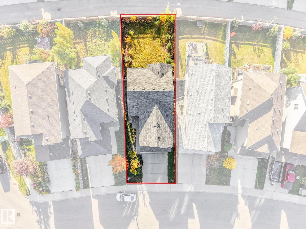
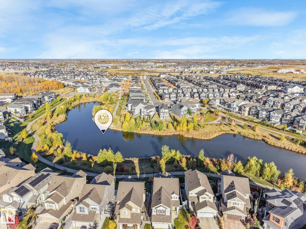
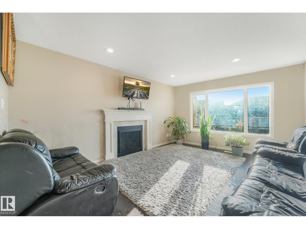
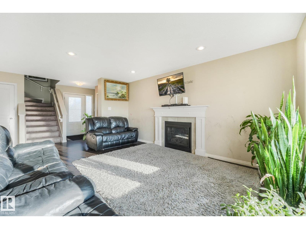
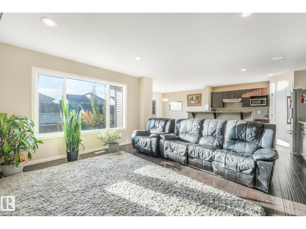
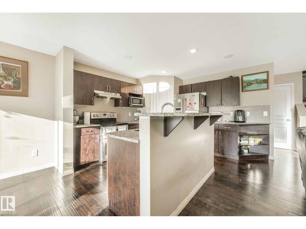
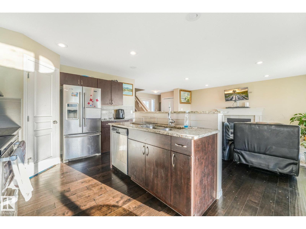
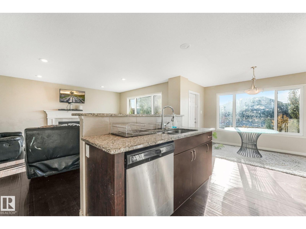
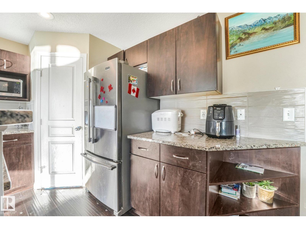
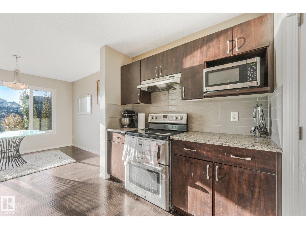
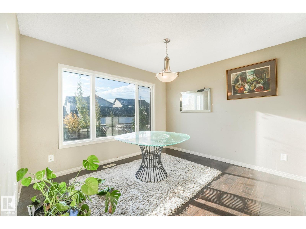
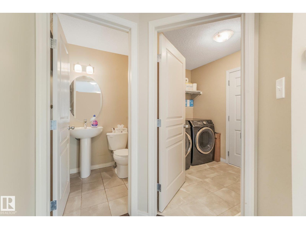
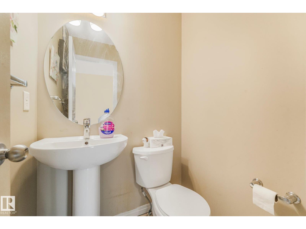
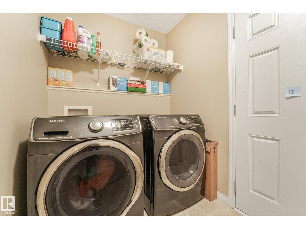
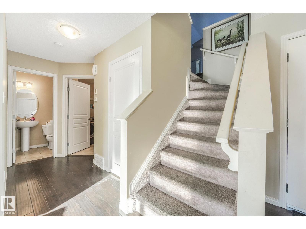
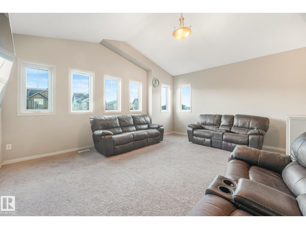
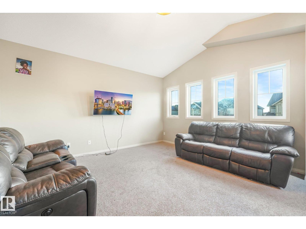
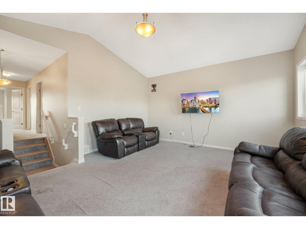
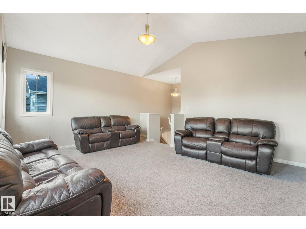
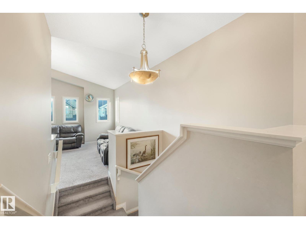
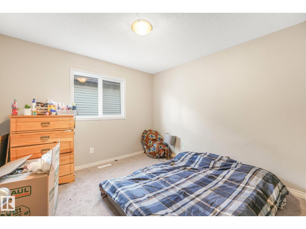
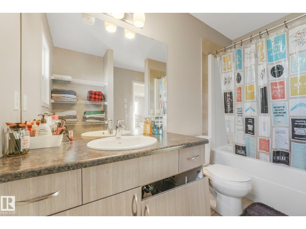
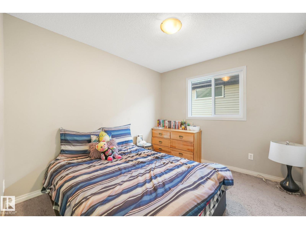
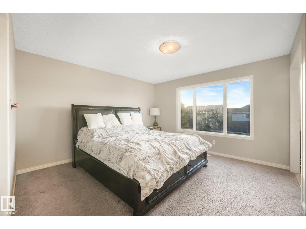
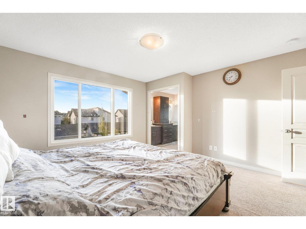
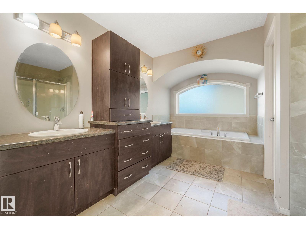
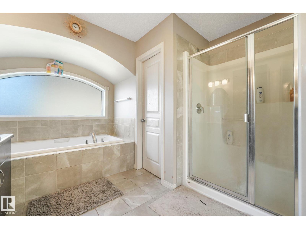
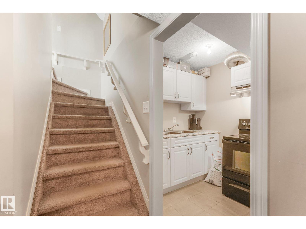
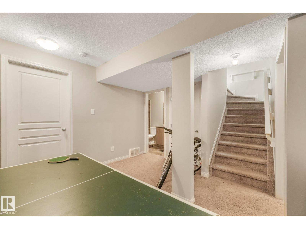
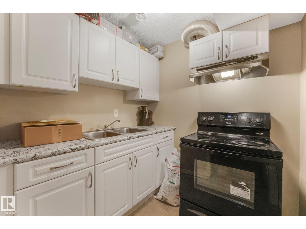
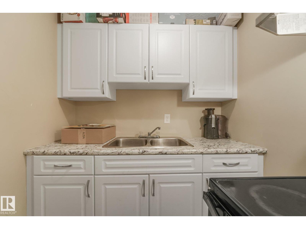
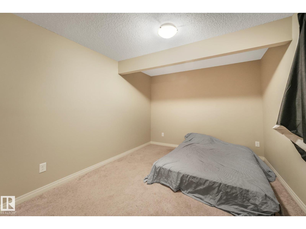
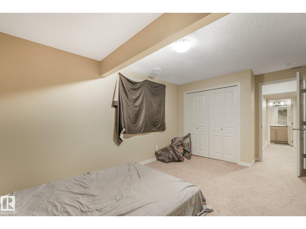
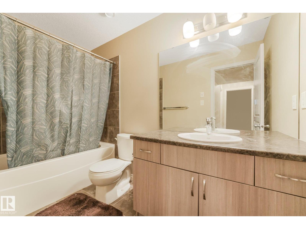
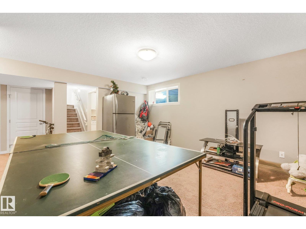
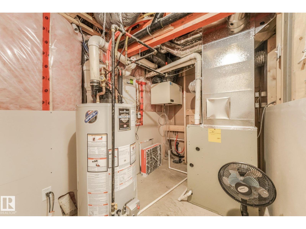
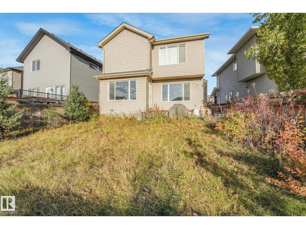
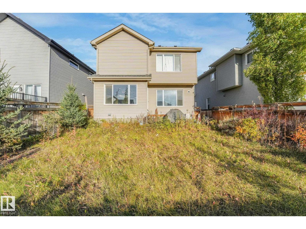
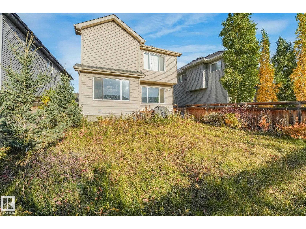
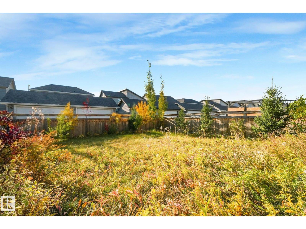
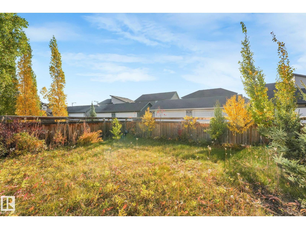
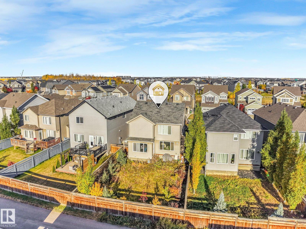
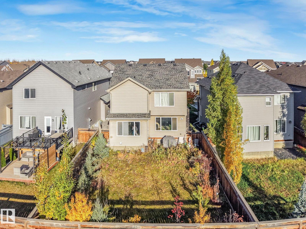
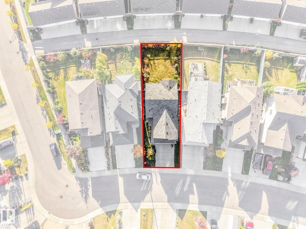
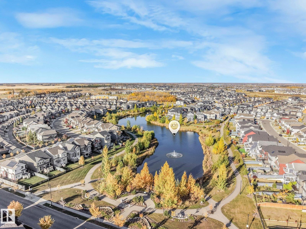
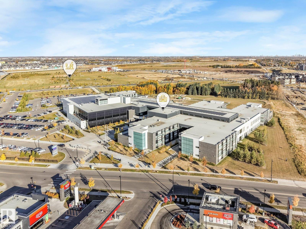
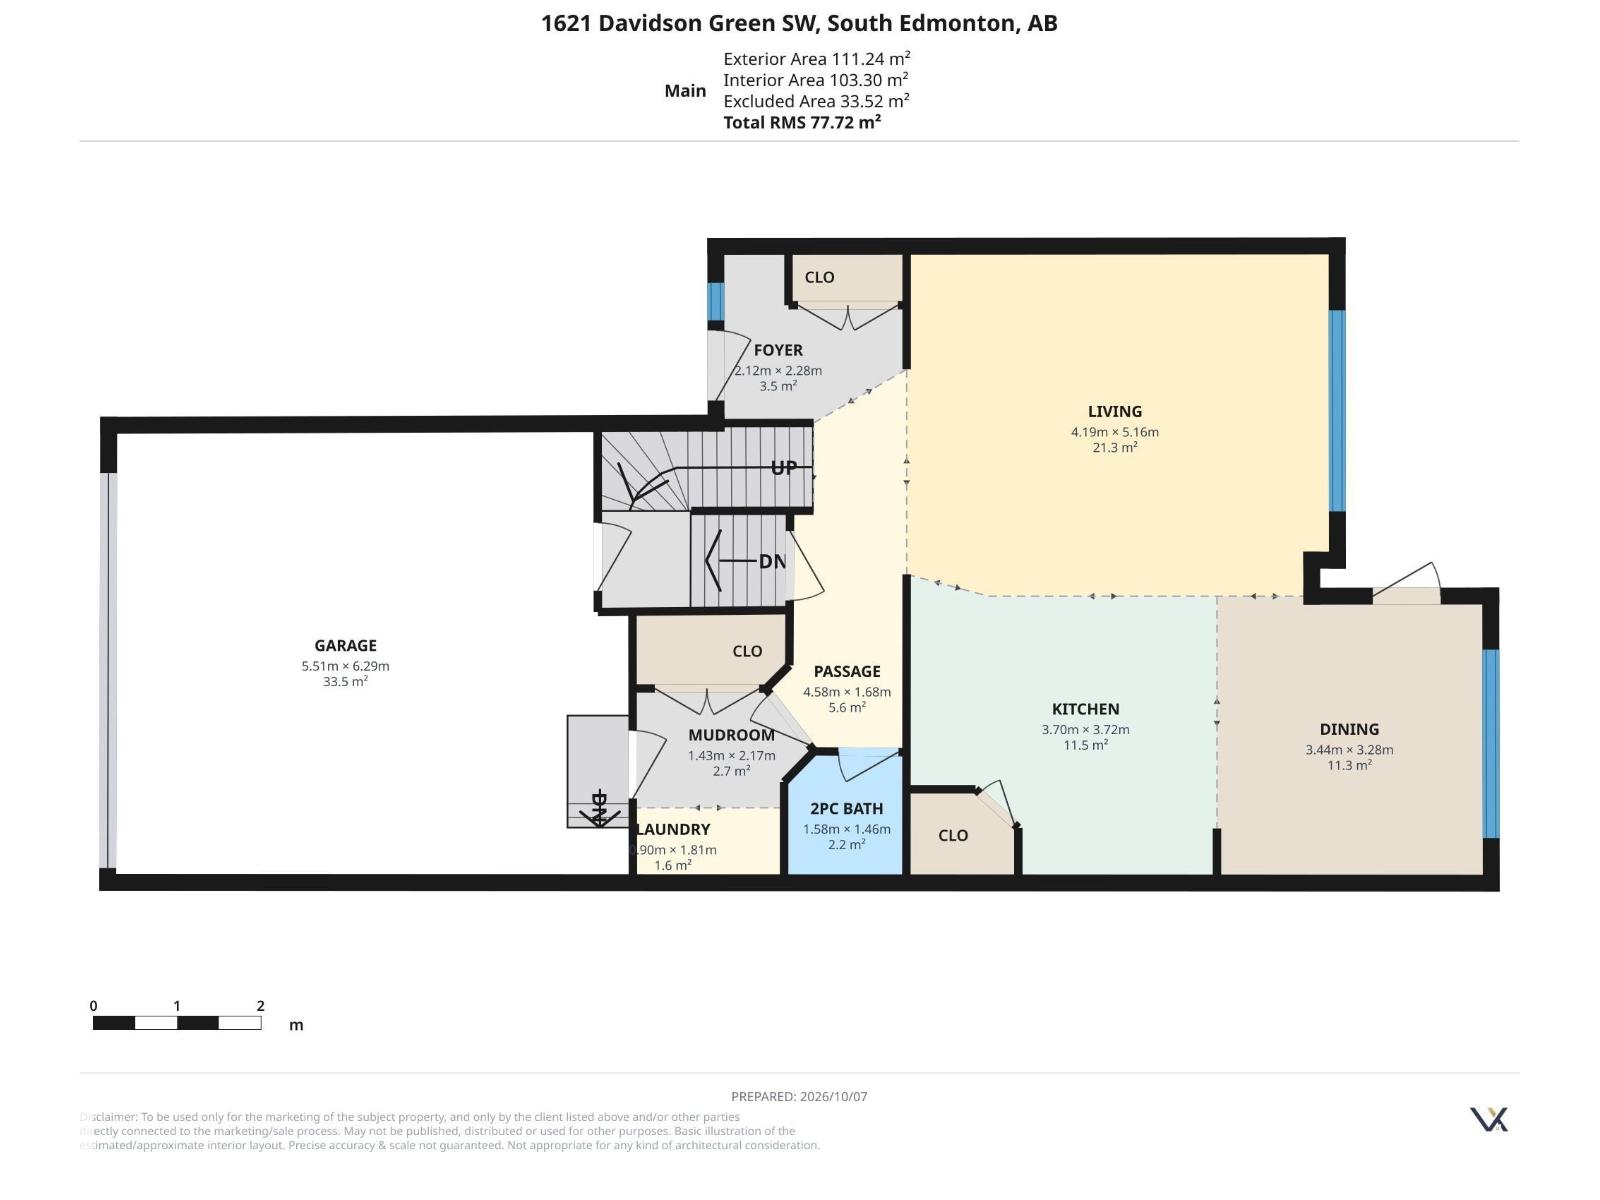
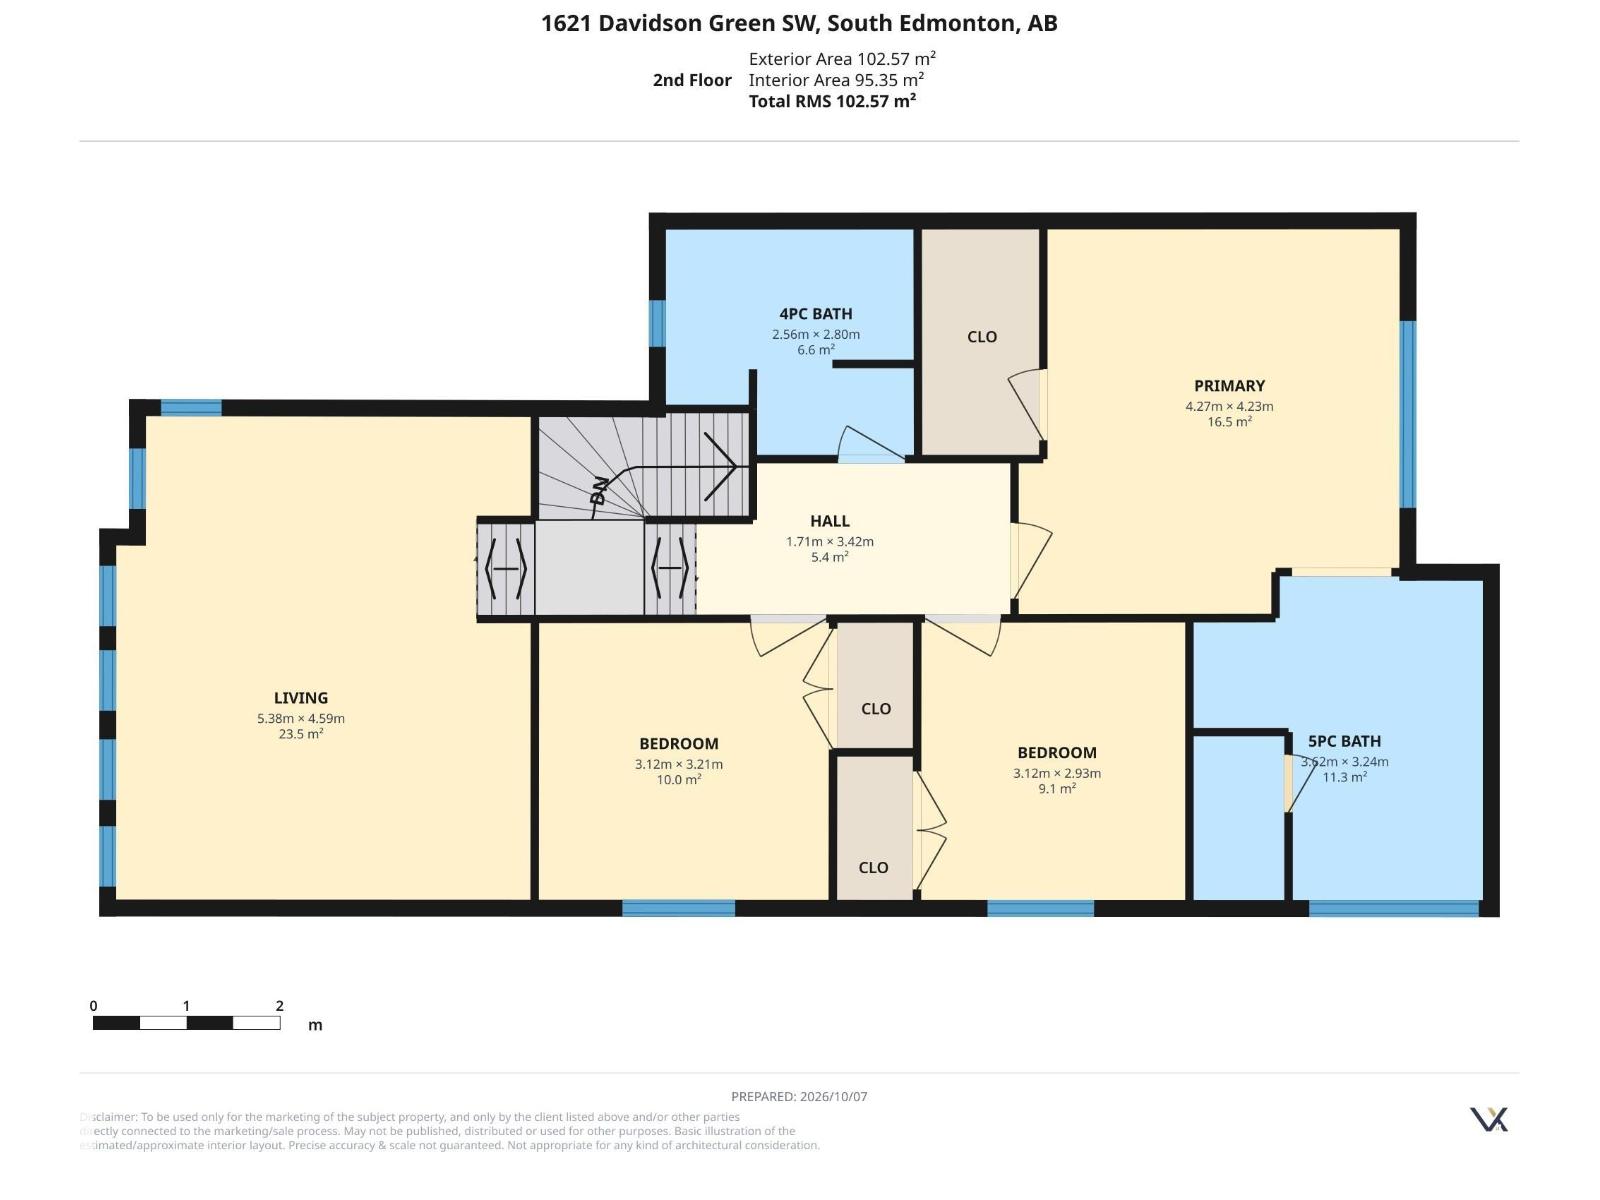
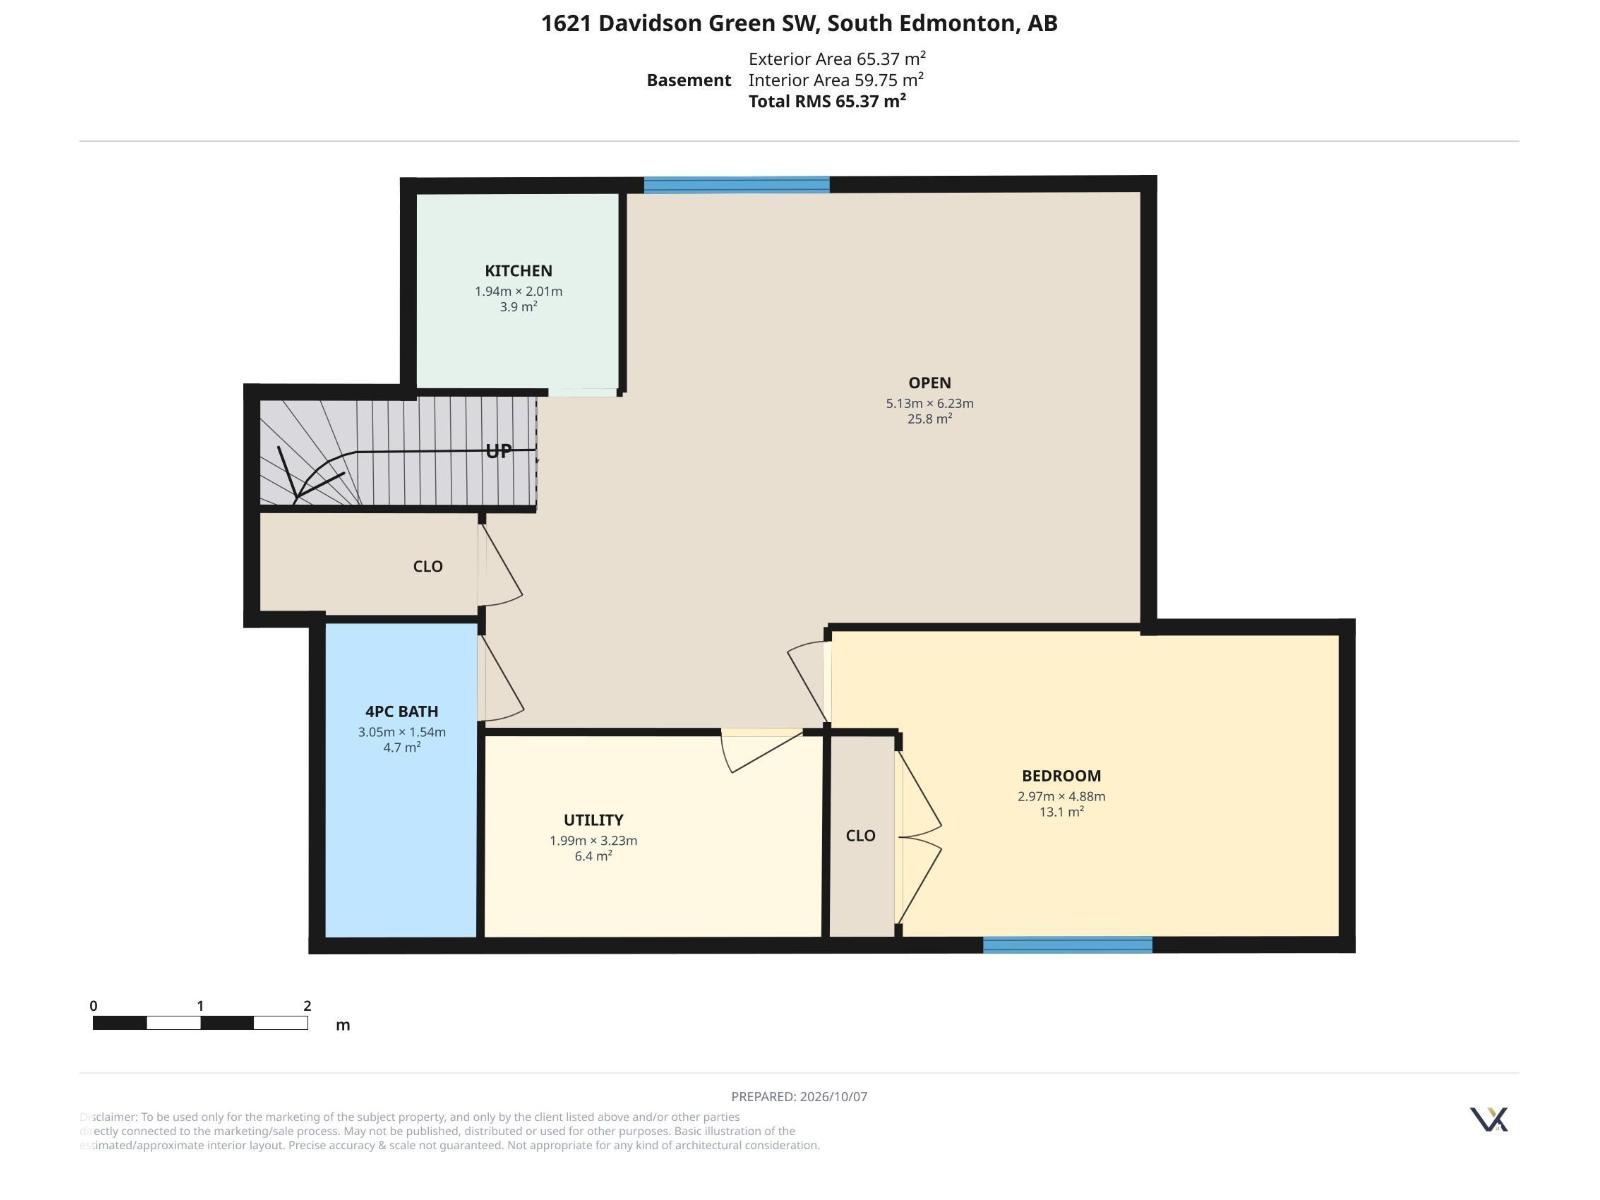
INCREDIBLE VALUE WITH OVER 2,700 SQ FT OF FINISHED LIVING SPACE! Welcome to 1621 Davidson Green SW! This spacious home offers 4 bedrooms, a fully finished basement, and plenty of room for the growing family. The functional layout features a large bonus room with vaulted ceilings, creating an impressive space for relaxing or entertaining. Enjoy the bright, south-facing backyard, double attached garage, and the added versatility of a second kitchen with a separate entrance through the garage. This is the perfect opportunity for buyers looking to enter the market at an affordable price point, put in a little sweat equity, and make the home their own! While the property would benefit from some updating, it has been priced accordingly, with a City of Edmonton assessed value of $605,500. Offering tremendous potential, plenty of space, and an attractive price point, this is an opportunity you won't want to miss! (id:53676)
| Bathroom Total | 4 | Bedrooms Total | 4 |
| Appliances | Dishwasher, Dryer, Garage Door Opener Remote(s), Garage Door Opener, Refrigerator, Washer, Window Coverings, Two Stoves | Basement Development | Finished |
| Basement Type | Full (finished) | Constructed Date | 2016 |
| Construction Style Attachment | Detached | Half Bath Total | 1 |
| Heating Type | Forced Air | Stories Total | 2 |
| Size Interior | 2015 Sqft | Type | House |
| Attached Garage |
| Acreage | No | Fence Type | Fence |
| Land Amenities | Airport, Golf Course, Playground, Schools, Shopping | Size Irregular | 388.37 |
| Size Total | 388.37 M2 | Size Total Text | 388.37 M2 |
| Level | Type | Dimensions |
|---|---|---|
| Lower Level | Bedroom 4 | 4.88 m x 2.97 m |
| Lower Level | Recreation Room | 6.23 m x 5.13 m |
| Lower Level | Second Kitchen | 2.01 m x 1.94 m |
| Main Level | Living Room | 5.16 m x 4.19 m |
| Main Level | Dining Room | 3.44 m x 3.28 m |
| Main Level | Kitchen | 3.72 m x 3.7 m |
| Upper Level | Primary Bedroom | 4.27 m x 4.23 m |
| Upper Level | Bedroom 2 | 3.21 m x 3.12 m |
| Upper Level | Bedroom 3 | 3.12 m x 2.93 m |
| Upper Level | Bonus Room | 5.38 m x 4.59 m |

Start Your Mortgage Application
