
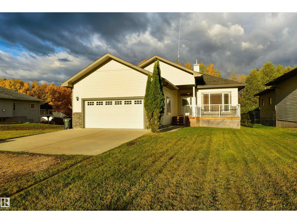
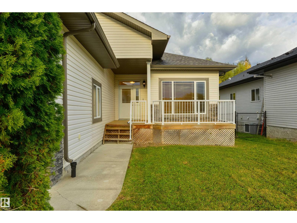
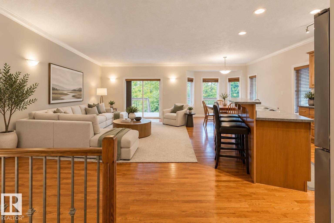
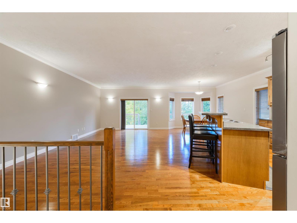
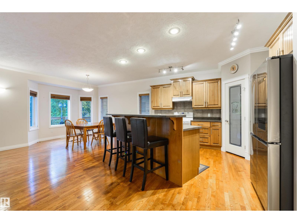
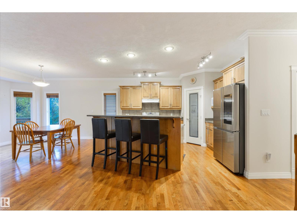
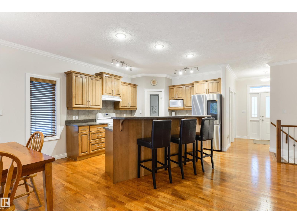
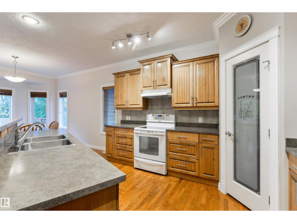
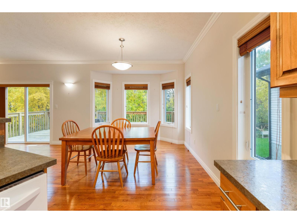
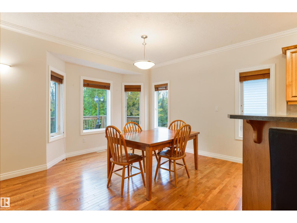
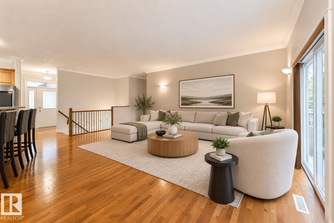
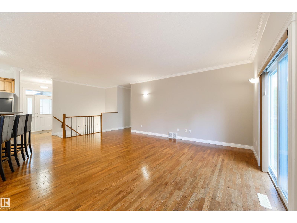
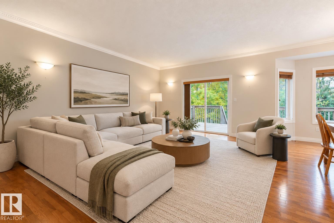
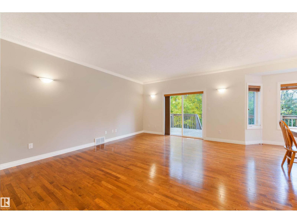
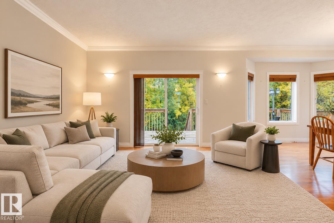
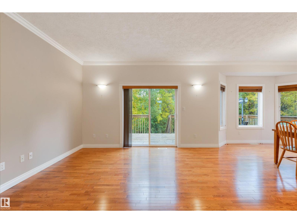
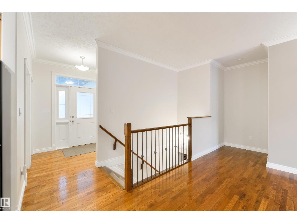
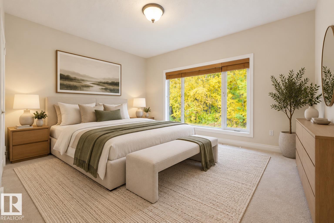
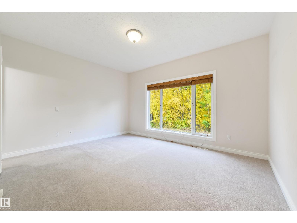
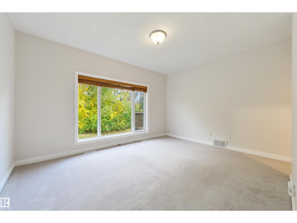
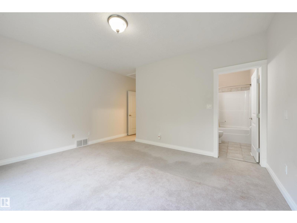
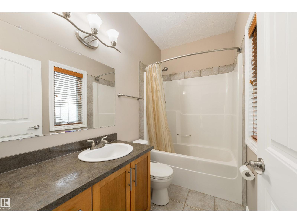
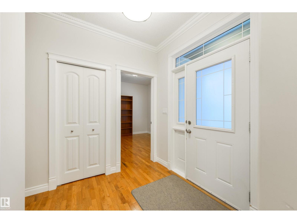
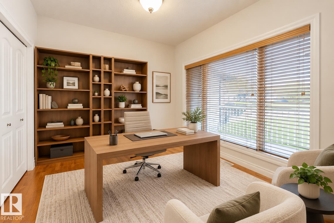
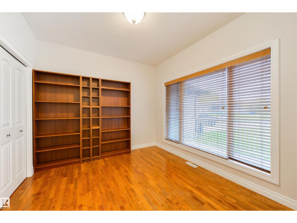
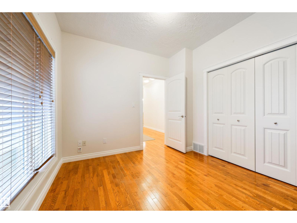
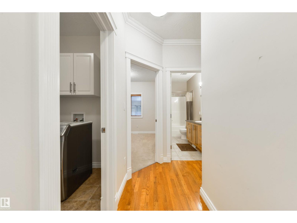
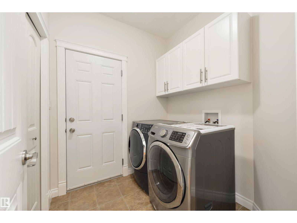
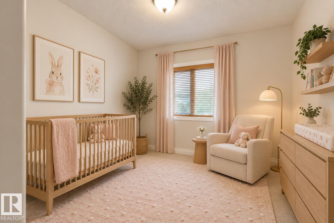
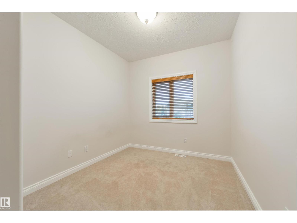
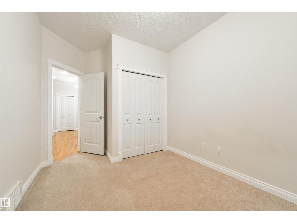
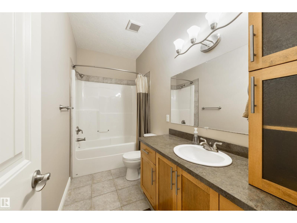
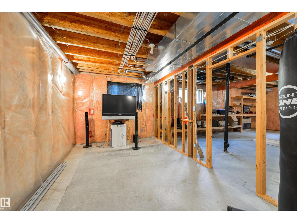
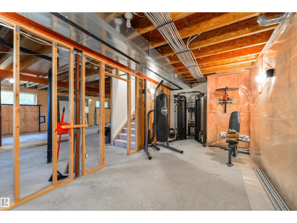
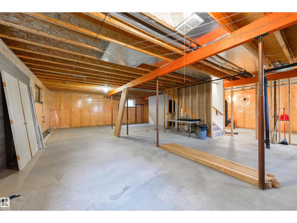
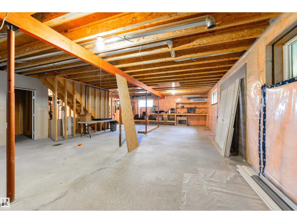
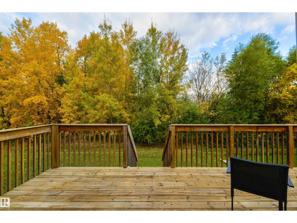
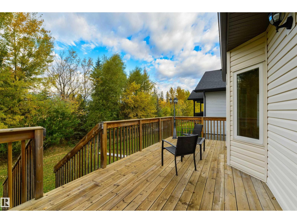
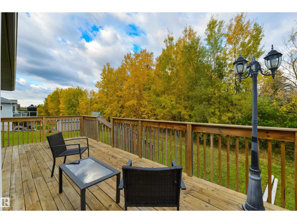
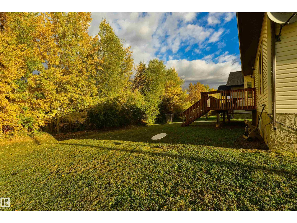
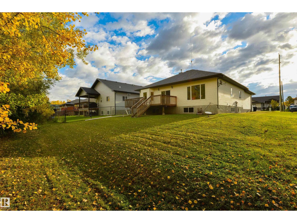
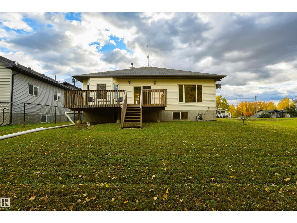
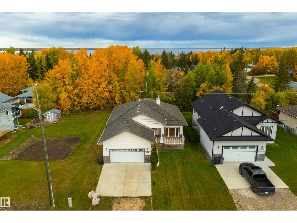
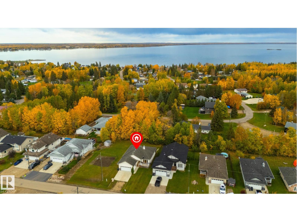
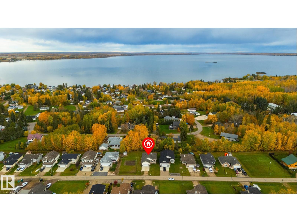
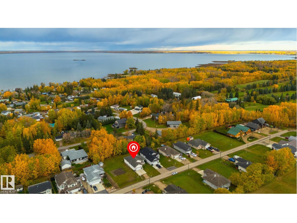
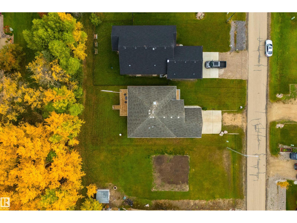
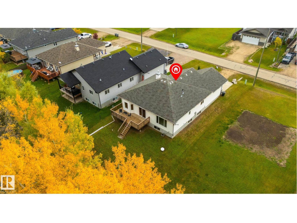
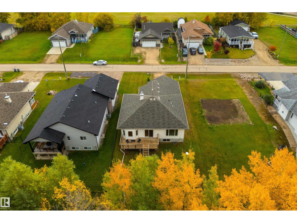
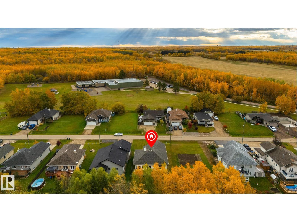
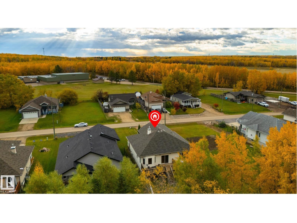
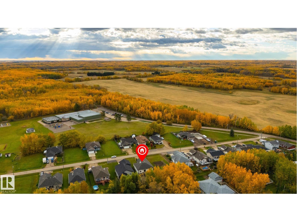
Perfectly situated just a short walk from both the golf course & the lake, this bungalow is waiting for your family. It features an open-concept layout, 9' ceilings, hardwood flooring, a gorgeous kitchen with custom cabinetry, corner pantry, center island, & separate dinette, lovely living room, main-floor laundry, 3 bedrooms & 2 full baths including a king-sized owner’s suite with walk-in closet & 4pc ensuite, and an unfinished basement awaiting your creative touch. Complete with an oversized double-attached garage, large parking pad, exterior deck, & fantastic yard, this home is ideally located and is sure to check all your boxes. (id:53676)
| Bathroom Total | 2 | Bedrooms Total | 3 |
| Amenities | Ceiling - 9ft | Appliances | Dishwasher, Dryer, Garage Door Opener Remote(s), Garage Door Opener, Hood Fan, Refrigerator, Stove, Washer, Window Coverings |
| Architectural Style | Bungalow | Basement Development | Unfinished |
| Basement Type | Full (unfinished) | Constructed Date | 2007 |
| Construction Style Attachment | Detached | Heating Type | Forced Air |
| Stories Total | 1 | Size Interior | 1528 Sqft |
| Type | House |
| Attached Garage | |
| Oversize |
| Acreage | No | Land Amenities | Golf Course, Playground, Schools, Shopping |
| Size Irregular | 0.16 | Size Total | 0.16 Ac |
| Size Total Text | 0.16 Ac |
| Level | Type | Dimensions |
|---|---|---|
| Main Level | Living Room | 4.38 m x 6.41 m |
| Main Level | Dining Room | 3.12 m x 4.15 m |
| Main Level | Kitchen | 3.45 m x 3.96 m |
| Main Level | Primary Bedroom | 4.58 m x 5.04 m |
| Main Level | Bedroom 2 | 3.41 m x 3.05 m |
| Main Level | Bedroom 3 | 4.11 m x 2.78 m |

Start Your Mortgage Application
