
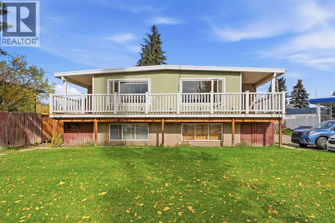
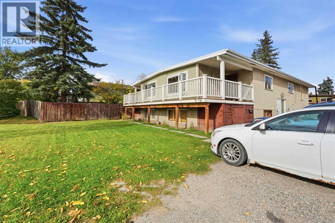
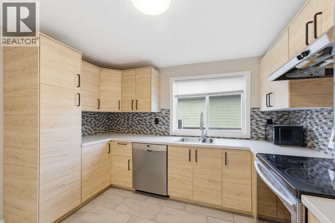
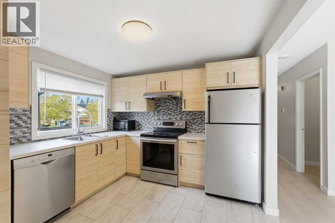
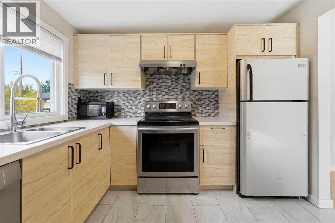
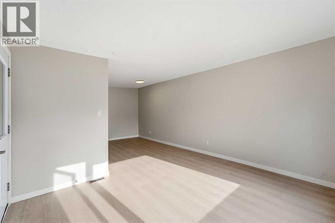
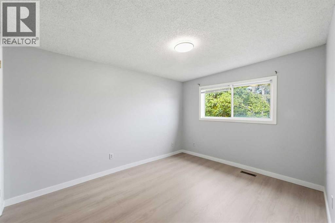
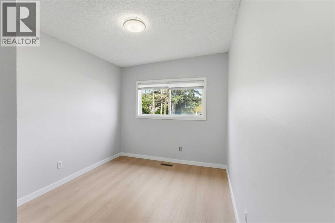
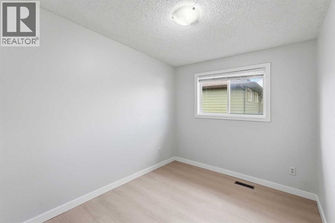
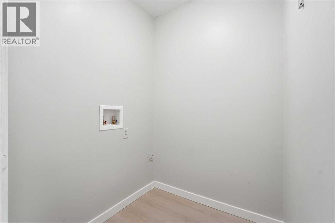
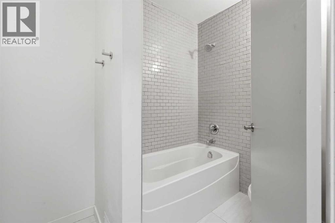
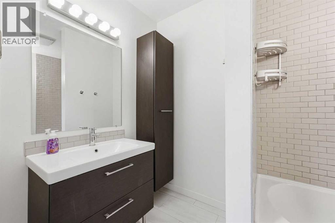
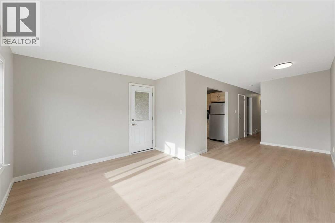
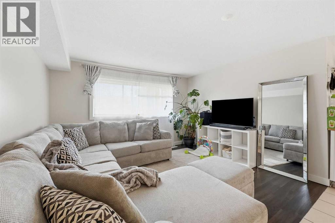
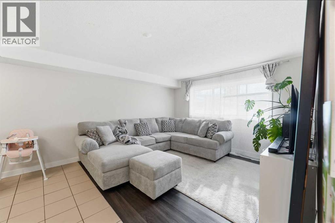
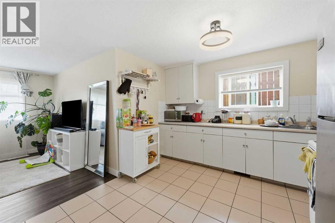
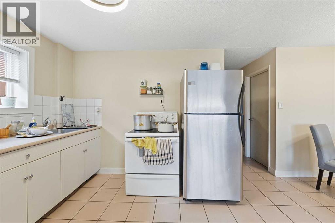
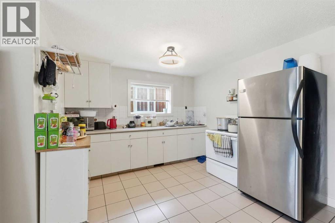
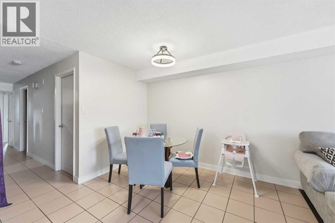
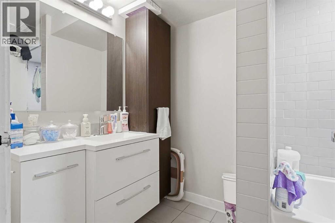
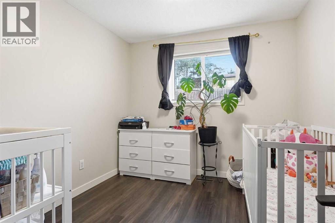
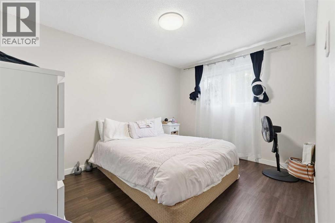
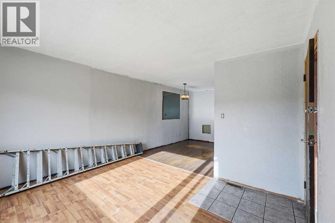
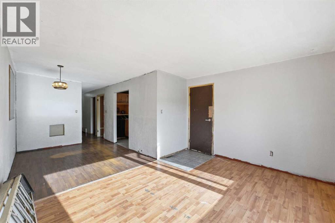
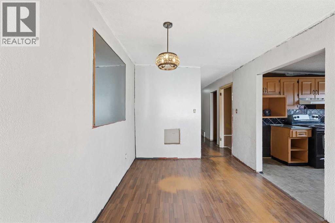
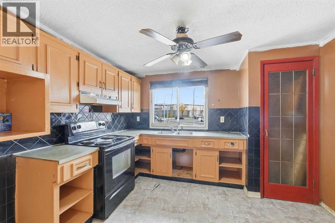
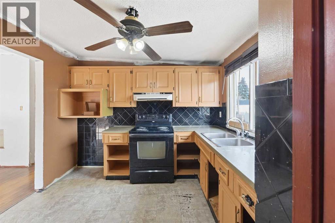
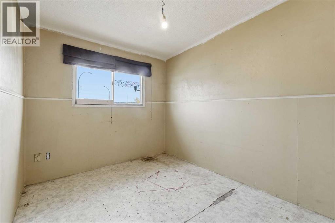
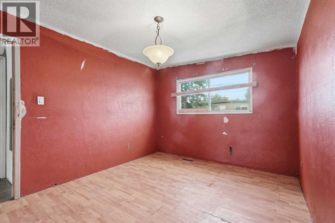
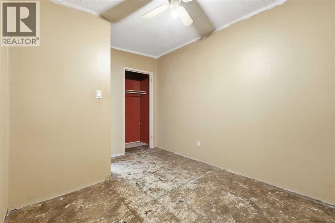
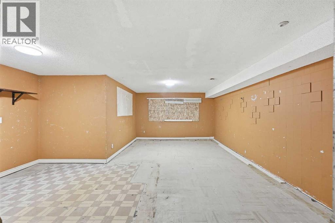
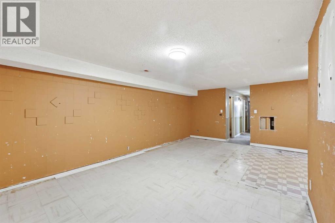
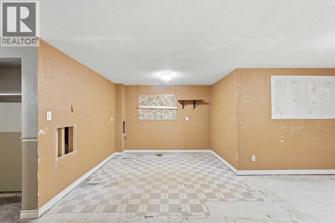
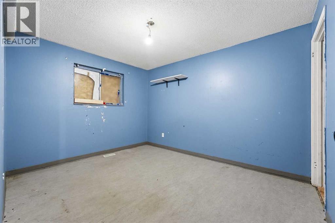
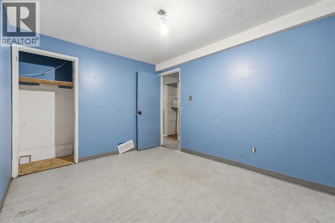
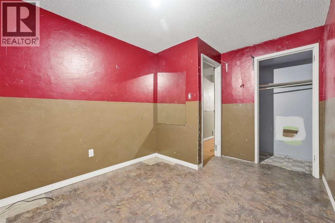
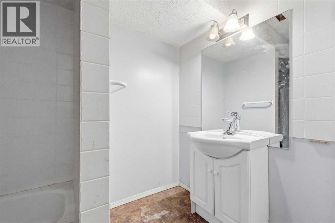
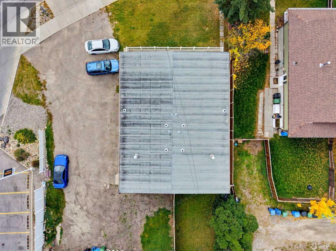
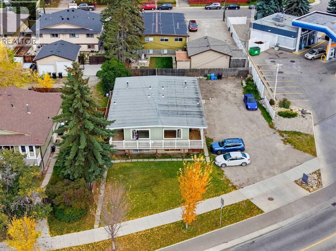
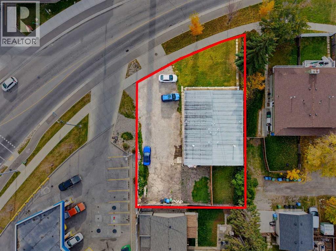
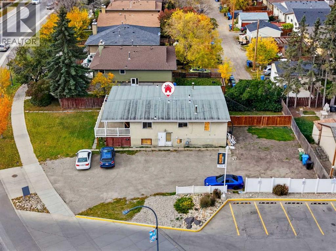
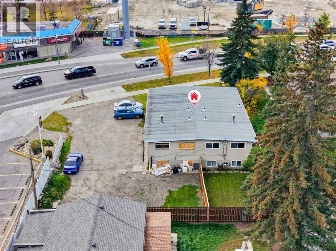
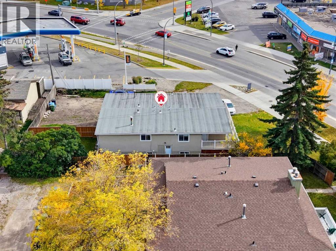
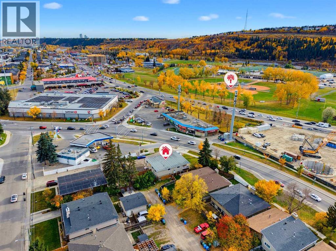
**INCREDIBLE INVESTMENT OPPORTUNITY | FULL SIDE-BY-SIDE DUPLEX ON A 933 SQ. M. R-C2 LOT!**Welcome to 5114 Bowness Road NW, a fantastic opportunity to own a full side-by-side duplex in the established community of Montgomery. Situated on a generous 933 sq. m. lot with R-C2 zoning, this property offers exceptional potential for investors, renovators, or buyers looking to generate rental income while building long-term equity.Offering a combined 2,057 sq. ft. of RMS above-grade living space and a total of 10 bedrooms, each side features a functional layout with three bedrooms on the upper level, a spacious living room, dining area, and kitchen. Both sides also offer developed lower levels, each featuring two additional bedrooms, a kitchen area, and living space.The west-side lower level features a self-contained illegal suite complete with its own kitchen and laundry facilities and is currently rented on a month-to-month basis, providing immediate rental income. The East side is ready for your renovations!Whether you're looking to expand your investment portfolio, accommodate extended family, or explore the future possibilities of this substantial inner-city lot, this property offers flexibility and opportunity.Conveniently located near Bowness Road amenities, shopping, schools, parks, public transit, and major commuter routes, with easy access to downtown Calgary and the Bow River pathway system.A rare opportunity to secure a full duplex on a large R-CG lot in a desirable Calgary location. Book your private showing today! (id:53676)
| Appliances | See Remarks | Architectural Style | Bi-level |
| Basement Development | Finished | Basement Features | Separate Entrance |
| Basement Type | Full (finished) | Constructed Date | 1968 |
| Construction Material | Wood Frame | Construction Style Attachment | Attached |
| Cooling Type | None | Exterior Finish | Stucco |
| Flooring Type | Laminate, Linoleum | Foundation Type | Poured Concrete |
| Heating Fuel | Natural Gas | Heating Type | Forced Air |
| Stories Total | 1 | Size Interior | 2057 Sqft |
| Total Finished Area | 2057 Sqft | Type | Multi-family |
| Open | |
| Oversize | |
| Parking Pad |
| Acreage | No | Fence Type | Partially Fenced |
| Land Amenities | Shopping | Size Irregular | 933.00 |
| Size Total | 933 M2|7,251 - 10,889 Sqft | Size Total Text | 933 M2|7,251 - 10,889 Sqft |
| Zoning Description | R-c2 |

Start Your Mortgage Application
