
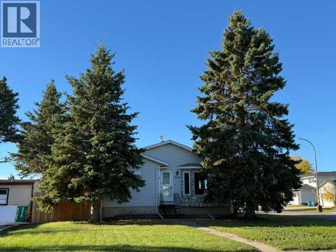
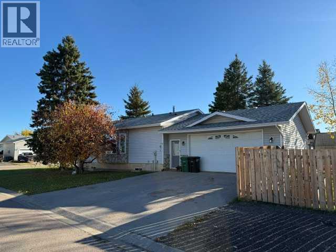
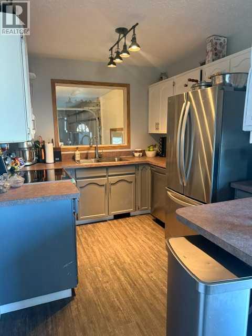
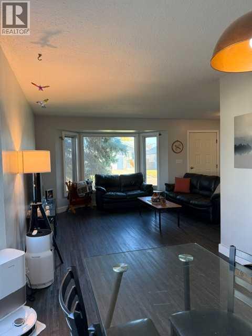
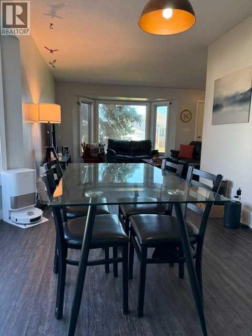
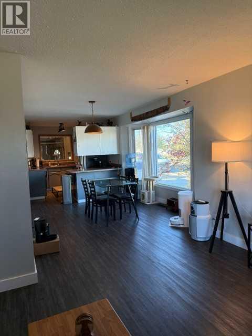
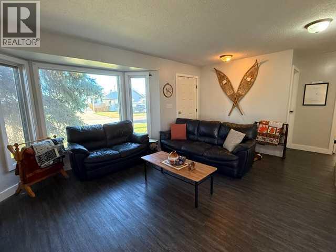
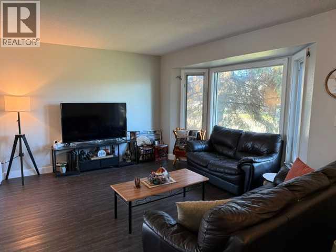
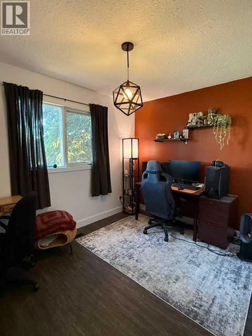
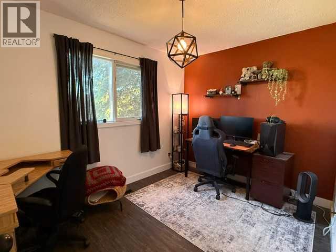
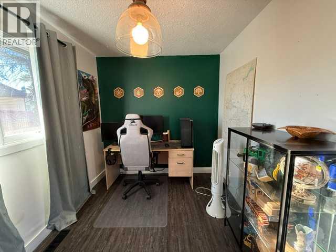
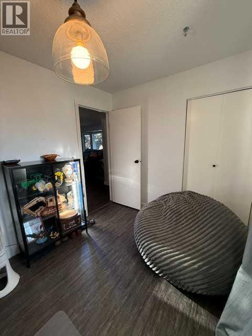
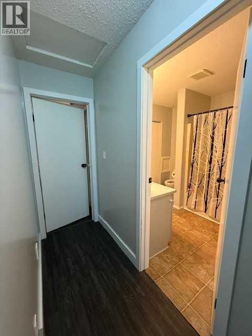
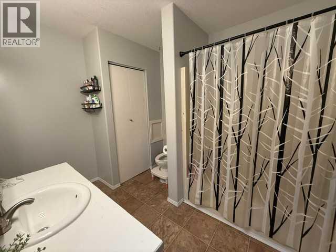
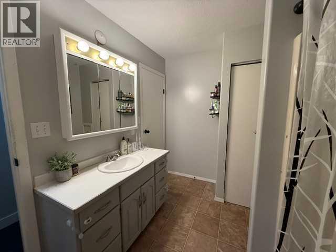
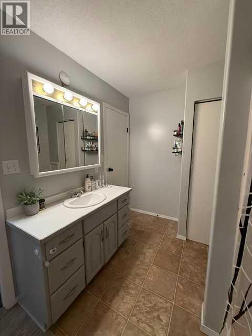
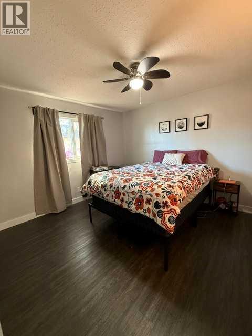
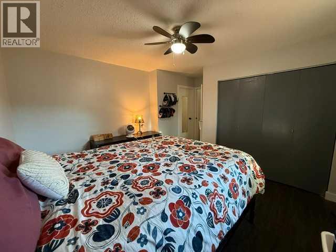
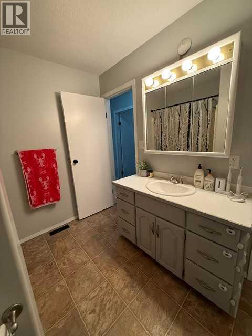
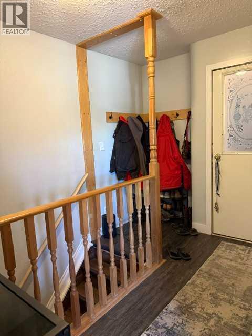
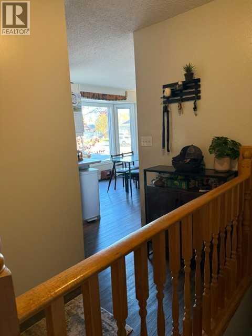
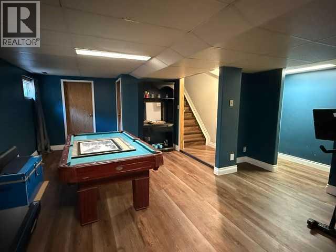
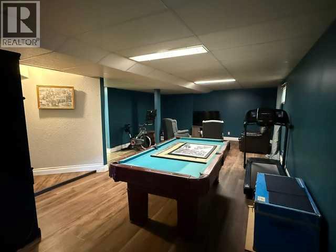
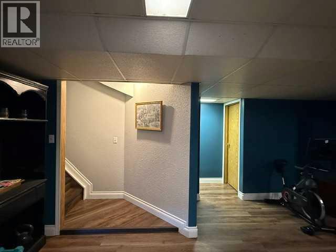
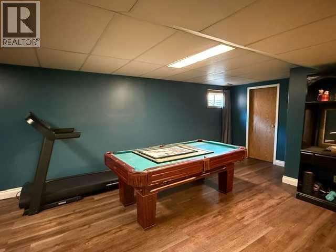
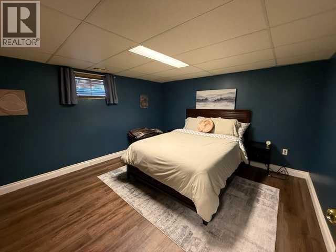
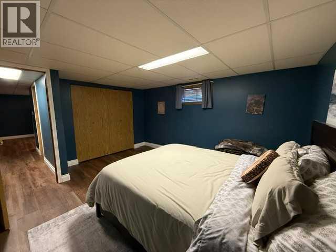
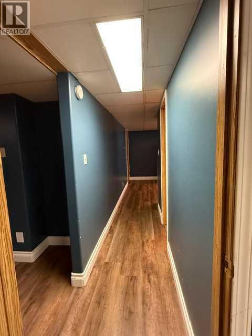
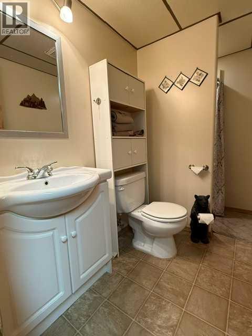
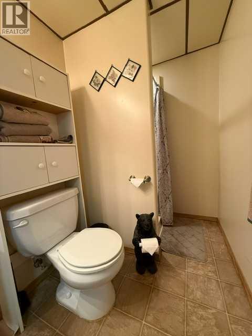
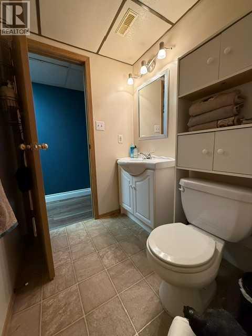
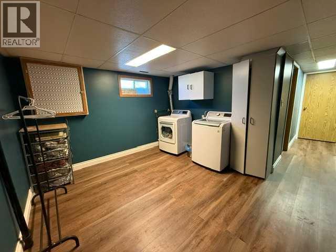
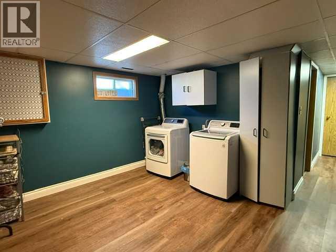
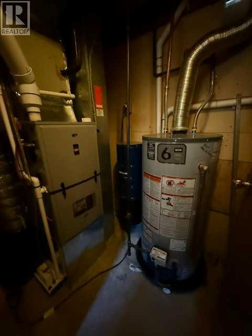
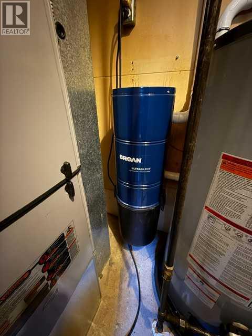
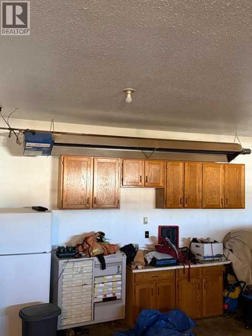
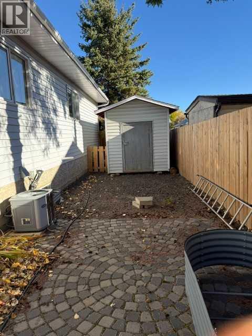
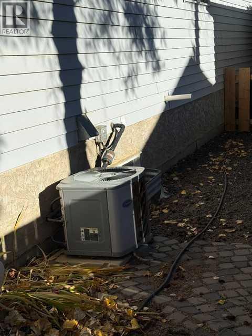
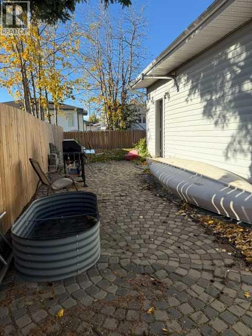
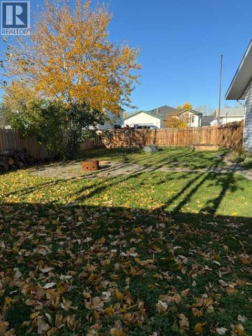
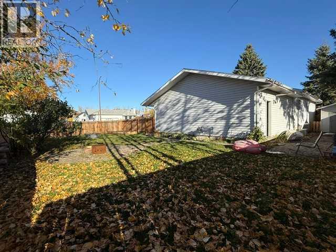
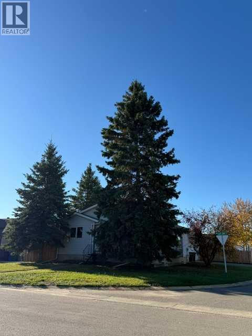
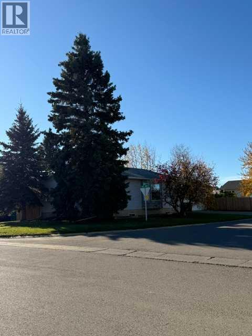
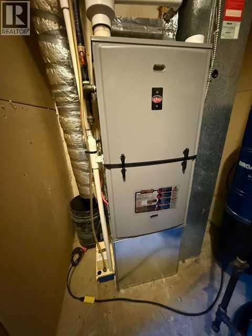
Located in one of High Level's most established neighborhoods is this 4 bedroom, 2 bath home. Features include vinyl plank flooring through most of the home, a delightful U shaped kitchen featuring a new stainless steel range as well as stainless fridge & dishwasher. The dining area sits between the kitchen and living room so whether your in the kitchen, sitting at the dining table or relaxing in the living room? You're not far away from anyone. While there is no ensuite in the Primary, you do have private access to the Jack n Jill bath. 2 additional bedrooms complete the main floor. Going downstairs, you are welcome to a very large family room where you will enjoy endless hours with family & friends. Just off the family room is a great sized guest room as well as a well addressed 3 piece bath. And the laundry room? Is large enough to add perhaps a crafting area or a great place for your tread mill. The fully fenced lot features a Roman Block BBQ area as well as Roman Blocks around the fire pit. The garden boxes are going to make planting next summer a breeze. Now for the garage?? It's large enough for both your vehicles as well as a work shop area and the Radiant heat is going to keep your vehicle nice and toasty warm in the winter while the Central Air keeps you cool in summer. Intrigued? Just give us a call to book your private viewing. (id:53676)
| Bathroom Total | 2 | Bedrooms Above Ground | 3 |
| Bedrooms Below Ground | 1 | Bedrooms Total | 4 |
| Appliances | Refrigerator, Range - Electric, Dishwasher, Washer & Dryer | Architectural Style | Bungalow |
| Basement Development | Finished | Basement Type | Full (finished) |
| Constructed Date | 1986 | Construction Style Attachment | Detached |
| Cooling Type | Central Air Conditioning | Exterior Finish | Vinyl Siding |
| Flooring Type | Linoleum, Vinyl Plank | Foundation Type | Poured Concrete |
| Heating Fuel | Natural Gas | Heating Type | Forced Air |
| Stories Total | 1 | Size Interior | 1095 Sqft |
| Total Finished Area | 1095 Sqft | Type | House |
| Attached Garage | 2 |
| Acreage | No | Fence Type | Fence |
| Land Amenities | Airport, Golf Course, Park, Playground, Recreation Nearby, Schools, Shopping, Water Nearby | Landscape Features | Landscaped, Lawn |
| Size Depth | 36.57 M | Size Frontage | 18.29 M |
| Size Irregular | 7200.00 | Size Total | 7200 Sqft|4,051 - 7,250 Sqft |
| Size Total Text | 7200 Sqft|4,051 - 7,250 Sqft | Zoning Description | Residential |
| Level | Type | Dimensions |
|---|---|---|
| Basement | Bedroom | 11.50 Ft x 12.00 Ft |
| Basement | Family Room | 14.00 Ft x 12.00 Ft |
| Basement | 3pc Bathroom | .00 Ft x .00 Ft |
| Main Level | Primary Bedroom | 1.00 Ft x 12.50 Ft |
| Main Level | Bedroom | 10.00 Ft x 8.00 Ft |
| Main Level | Bedroom | 11.50 Ft x 8.50 Ft |
| Main Level | 4pc Bathroom | .00 Ft x .00 Ft |

Start Your Mortgage Application
