
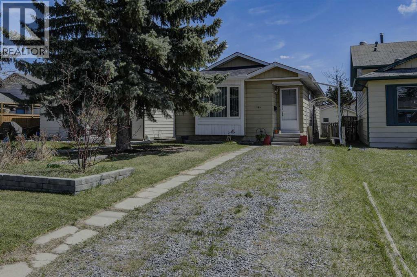
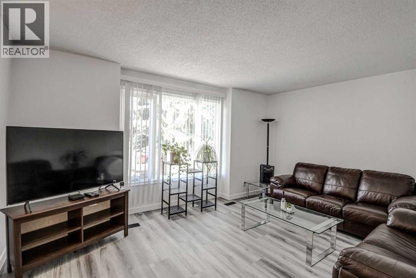
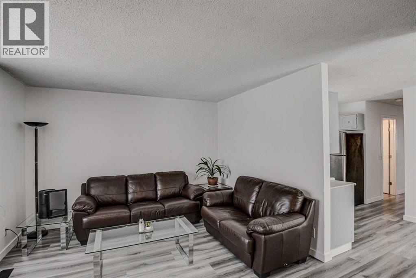
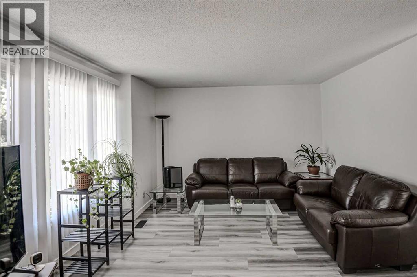
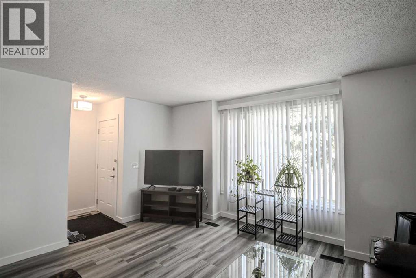
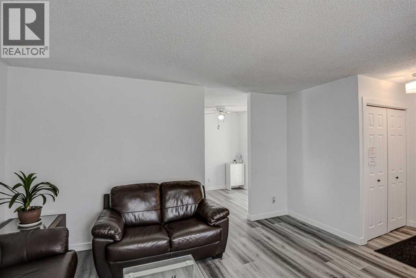
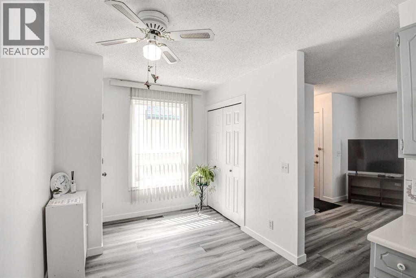
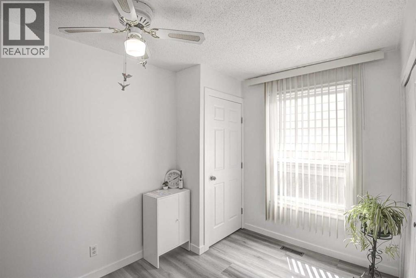
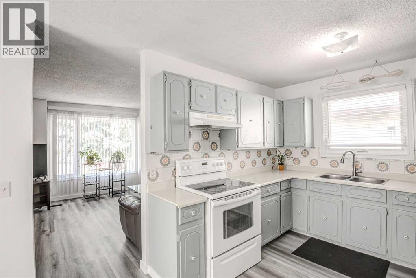
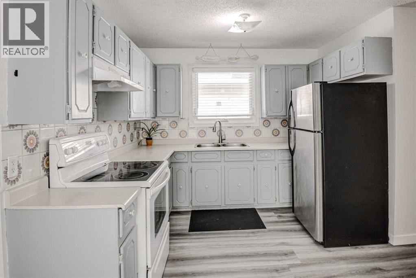
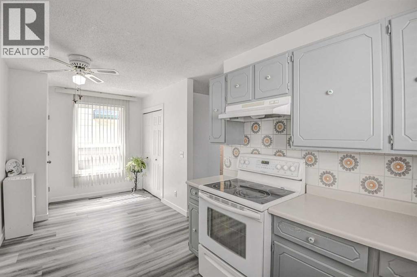
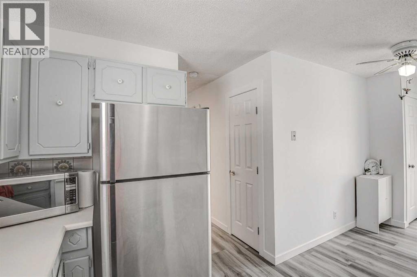
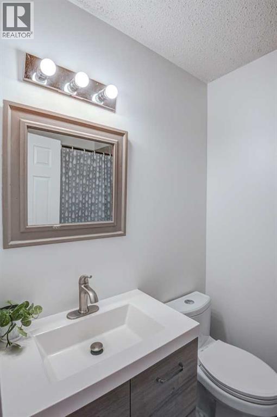
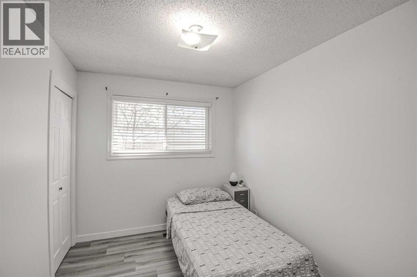
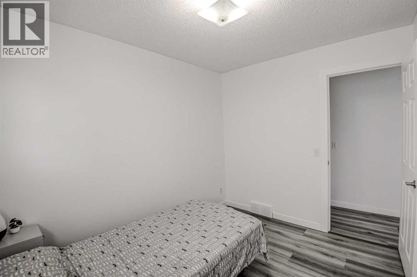
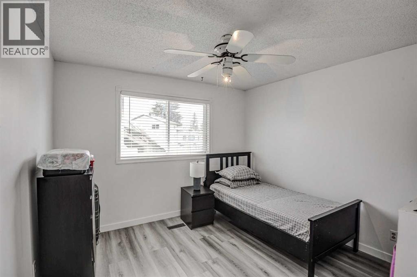
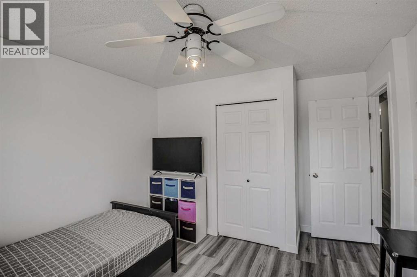
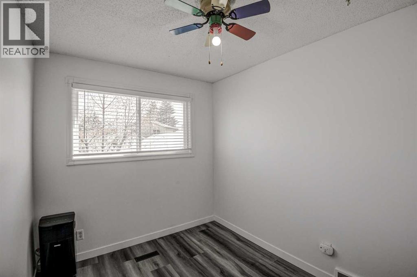
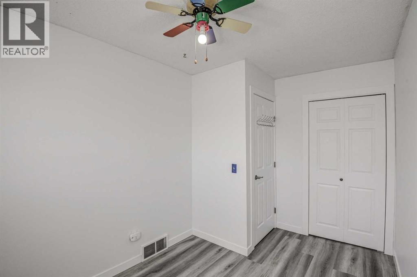
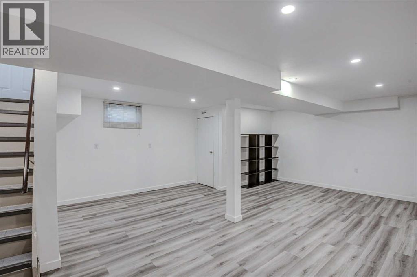
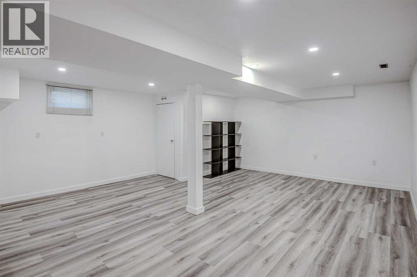
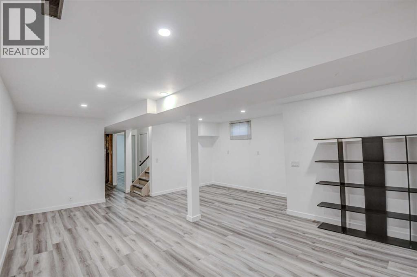
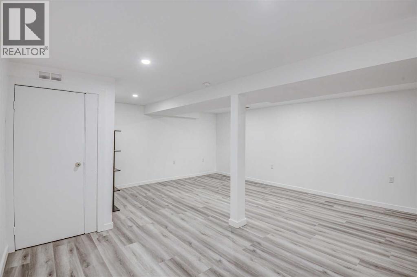
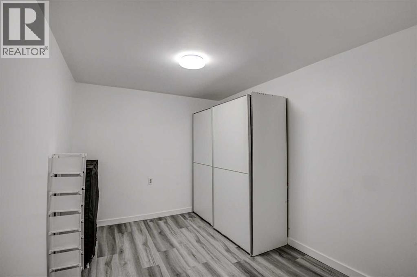
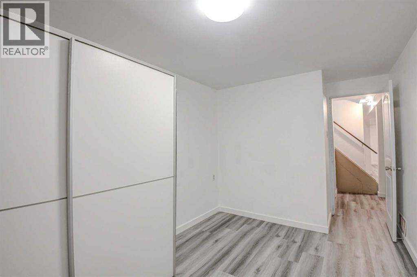
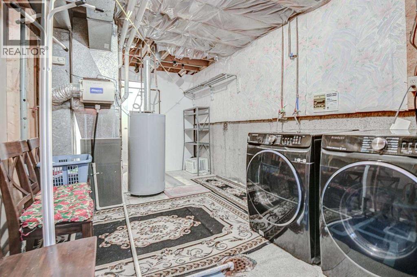
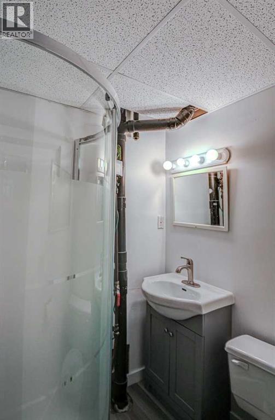
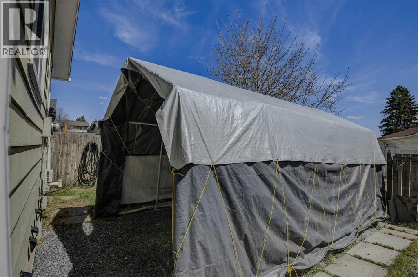
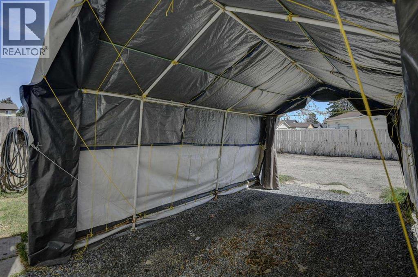
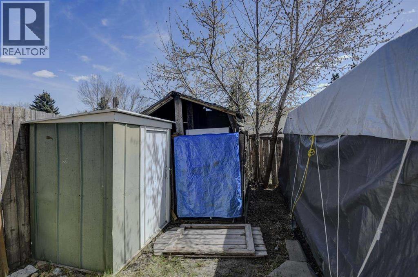
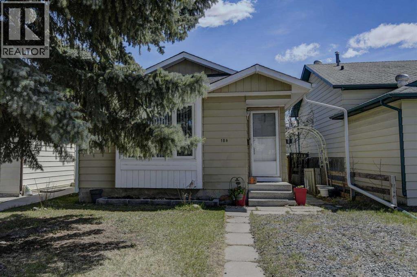
Step into Erin Woods, where this charming bungalow promises an effortless blend of comfort and community living. Nestled within this beautiful SE Calgary neighborhood, this detached home exudes inviting warmth, offering 932 square feet of finished living space above grade and a fully developed basement for added versatility. Three bedrooms grace the main level, complemented by two full bathrooms, providing ample space for relaxation and rejuvenation. Ceramic tile and vinyl plank flooring flow seamlessly throughout, creating an easy-to-maintain aesthetic, while ceiling fans ensure comfortable air circulation. Laminate counters enhance the functionality of the kitchen, and thoughtfully placed closet organizers add an element of practicality. Outside, discover a rectangular lot spanning 3348 square feet, adorned with low maintenance landscaping and framed by front and back yards, alongside convenient access via a back lane and street lighting. A northwest facing front door welcomes visitors, while the backyard provides space for enjoyment and outdoor pursuits. With four parking spaces available, including a parking pad, convenience is assured. Enjoy access to nearby schools, parks, playgrounds, shopping, and sidewalks within this desirable community, all while appreciating the tranquility of this meticulously maintained bungalow, complete with vinyl windows and storage space for your belongings. (id:53676)
| Bathroom Total | 2 | Bedrooms Above Ground | 3 |
| Bedrooms Total | 3 | Appliances | Washer, Refrigerator, Stove, Dryer, Hood Fan, Window Coverings |
| Architectural Style | Bungalow | Basement Development | Finished |
| Basement Features | Separate Entrance | Basement Type | Full (finished) |
| Constructed Date | 1981 | Construction Material | Wood Frame |
| Construction Style Attachment | Detached | Cooling Type | None |
| Exterior Finish | Metal | Flooring Type | Ceramic Tile, Vinyl Plank |
| Foundation Type | Poured Concrete | Heating Type | Forced Air |
| Stories Total | 1 | Size Interior | 932 Sqft |
| Total Finished Area | 932 Sqft | Type | House |
| Other | |
| Parking Pad |
| Acreage | No | Fence Type | Fence |
| Land Amenities | Park, Playground, Schools, Shopping | Size Depth | 35.1 M |
| Size Frontage | 8.9 M | Size Irregular | 311.00 |
| Size Total | 311 M2|0-4,050 Sqft | Size Total Text | 311 M2|0-4,050 Sqft |
| Zoning Description | R-c1n |
| Level | Type | Dimensions |
|---|---|---|
| Basement | 3pc Bathroom | 5.00 Ft x 5.67 Ft |
| Basement | Other | 12.00 Ft x 8.83 Ft |
| Basement | Laundry Room | 17.50 Ft x 9.42 Ft |
| Basement | Storage | 5.58 Ft x 8.25 Ft |
| Basement | Family Room | 21.00 Ft x 18.17 Ft |
| Main Level | Living Room | 14.58 Ft x 11.92 Ft |
| Main Level | Kitchen | 8.58 Ft x 9.67 Ft |
| Main Level | Dining Room | 8.00 Ft x 8.00 Ft |
| Main Level | Bedroom | 10.58 Ft x 8.17 Ft |
| Main Level | Primary Bedroom | 10.25 Ft x 11.00 Ft |
| Main Level | Bedroom | 8.00 Ft x 12.67 Ft |
| Main Level | 4pc Bathroom | 5.00 Ft x 7.42 Ft |

Start Your Mortgage Application


