
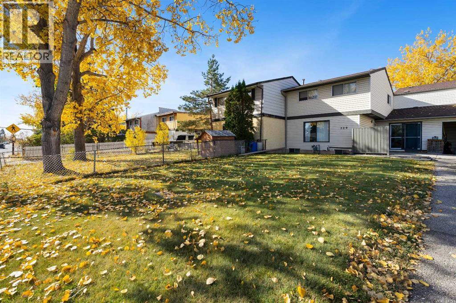
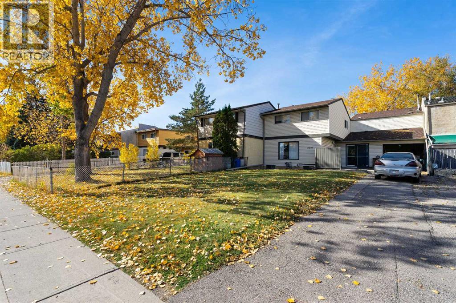
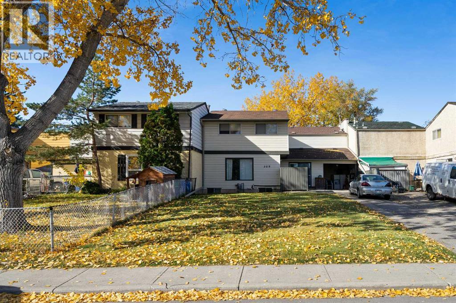
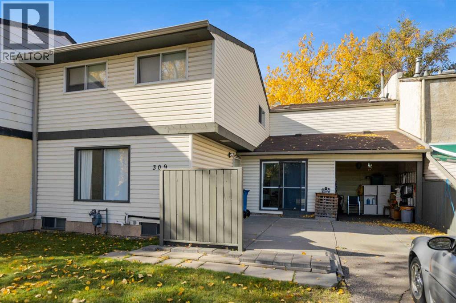
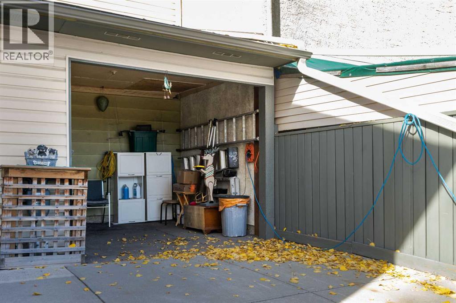
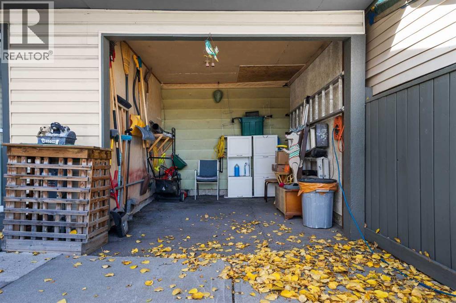
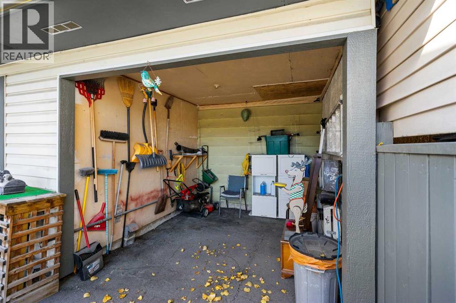
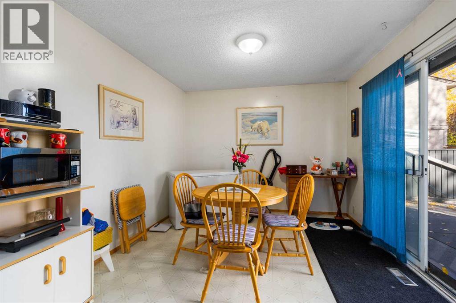
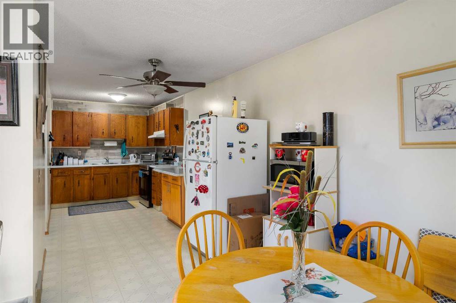
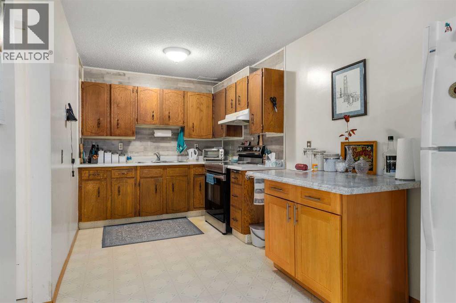
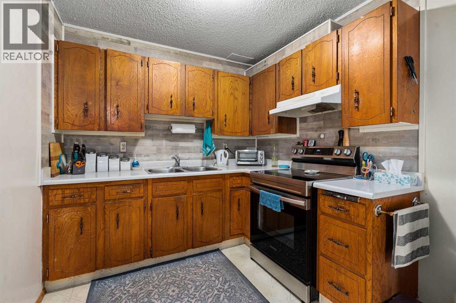
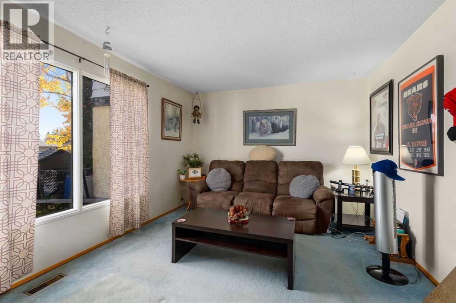
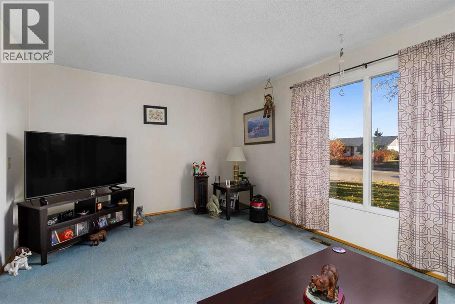
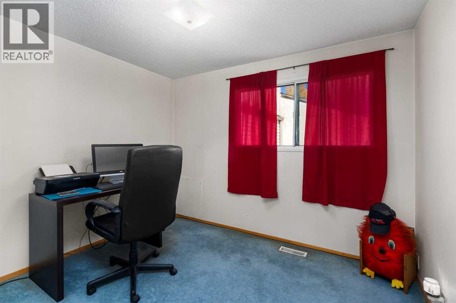
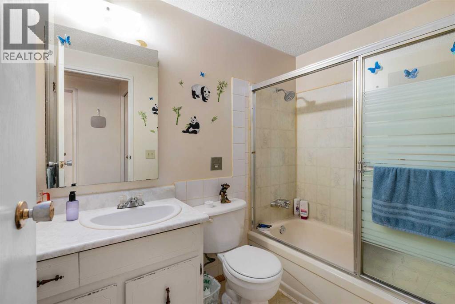
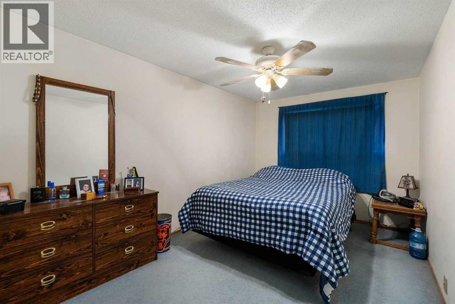
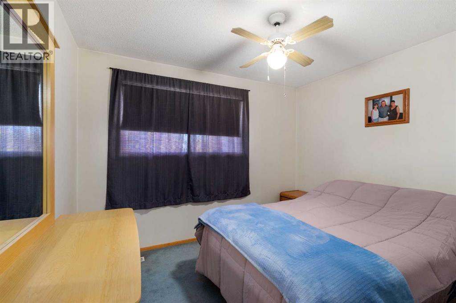
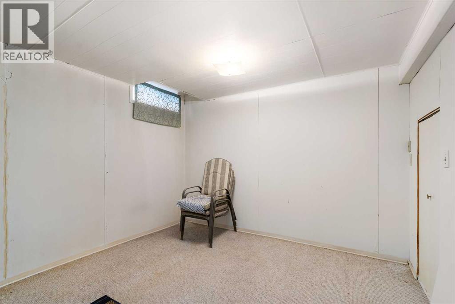
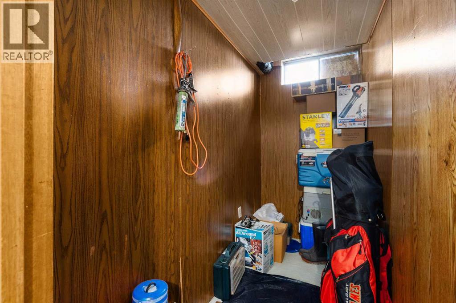
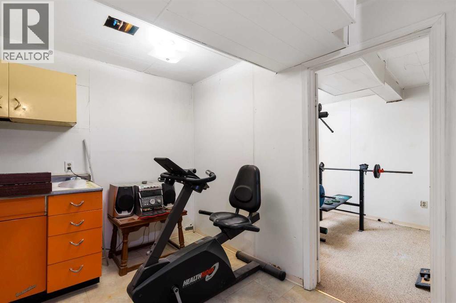
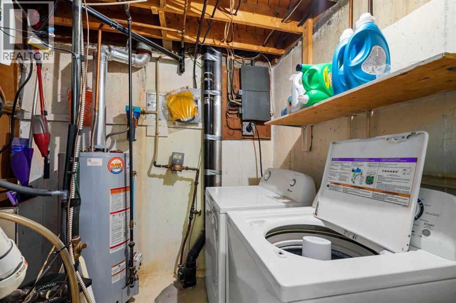
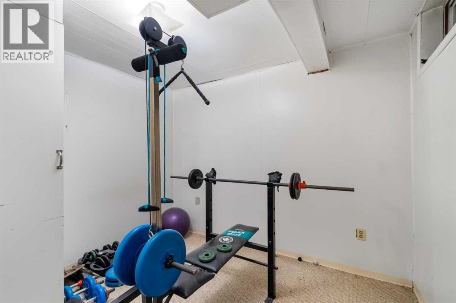
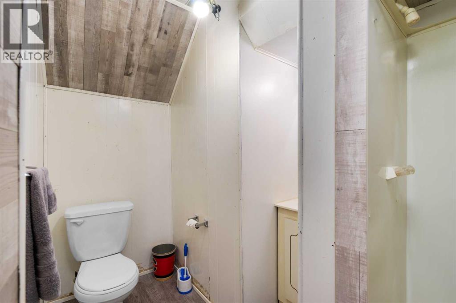
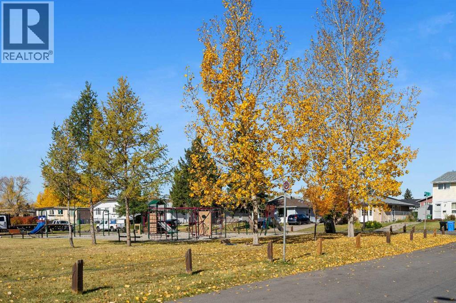
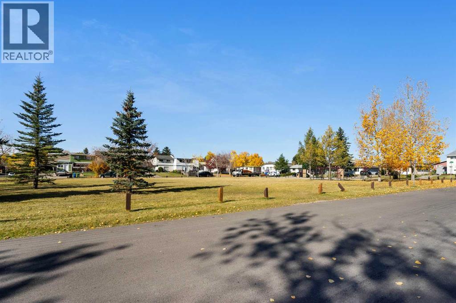
This well-located home offers 3 bedrooms upstairs, a single attached garage, and a practical layout designed for comfortable family living. Ideally situated close to parks, schools, shopping, restaurants, transit, and a variety of everyday amenities, this property offers both convenience and accessibility. Enjoy the benefits of a quiet residential setting while being just minutes from everything you need. Whether you’re a first-time buyer, a growing family, or an investor looking for a well-positioned property, this home is a great opportunity to make it your own. (id:53676)
| Bathroom Total | 2 | Bedrooms Above Ground | 3 |
| Bedrooms Total | 3 | Appliances | Washer, Refrigerator, Dishwasher, Dryer, Microwave Range Hood Combo, Window Coverings |
| Basement Development | Finished | Basement Type | Full (finished) |
| Constructed Date | 1972 | Construction Material | Wood Frame |
| Construction Style Attachment | Attached | Cooling Type | None |
| Exterior Finish | Vinyl Siding | Flooring Type | Carpeted, Linoleum |
| Foundation Type | Poured Concrete | Heating Fuel | Natural Gas |
| Heating Type | Forced Air | Stories Total | 2 |
| Size Interior | 1189 Sqft | Total Finished Area | 1189 Sqft |
| Type | Row / Townhouse |
| Attached Garage | 1 |
| Acreage | No | Fence Type | Fence |
| Land Amenities | Park, Playground, Schools, Shopping | Size Depth | 12.23 M |
| Size Frontage | 19.05 M | Size Irregular | 269.00 |
| Size Total | 269 M2|0-4,050 Sqft | Size Total Text | 269 M2|0-4,050 Sqft |
| Zoning Description | R-cg |
| Level | Type | Dimensions |
|---|---|---|
| Basement | Den | 12.33 Ft x 10.83 Ft |
| Basement | Laundry Room | 9.17 Ft x 7.50 Ft |
| Basement | Exercise Room | 9.67 Ft x 8.67 Ft |
| Basement | Storage | 8.83 Ft x 4.00 Ft |
| Basement | 3pc Bathroom | 8.25 Ft x 5.50 Ft |
| Main Level | Living Room | 17.17 Ft x 11.17 Ft |
| Main Level | Kitchen | 16.83 Ft x 7.92 Ft |
| Main Level | Dining Room | 11.33 Ft x 10.25 Ft |
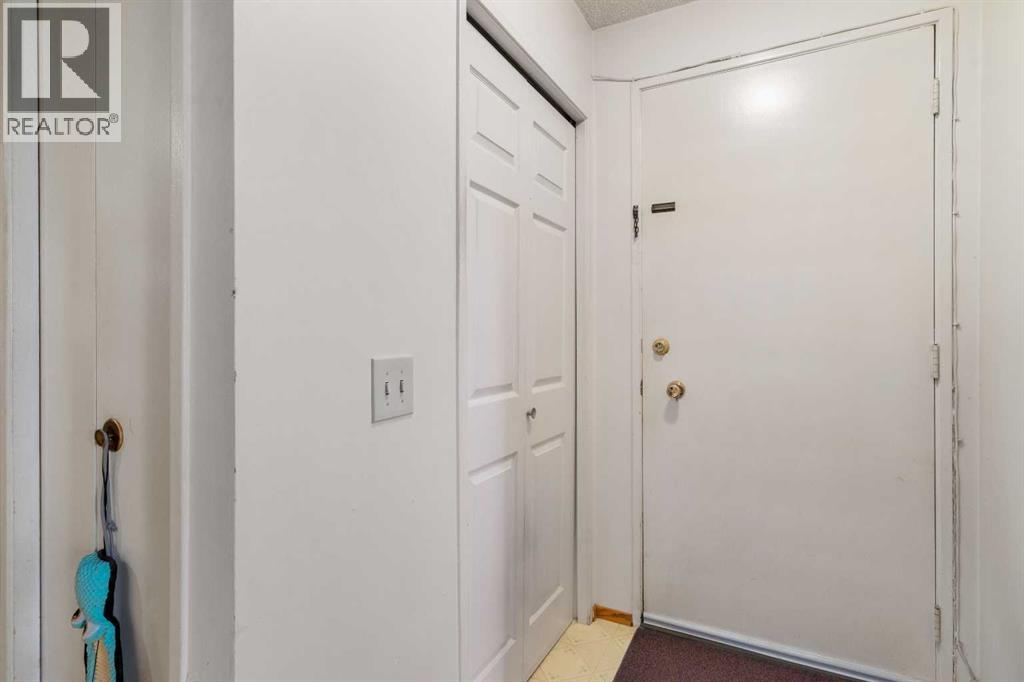
| Main Level | Foyer | 8.67 Ft x 6.42 Ft |
| Upper Level | Primary Bedroom | 15.92 Ft x 9.00 Ft |
| Upper Level | Bedroom | 11.17 Ft x 10.08 Ft |
| Upper Level | Bedroom | 10.00 Ft x 9.00 Ft |
| Upper Level | 4pc Bathroom | 7.92 Ft x 4.92 Ft |

Start Your Mortgage Application


