
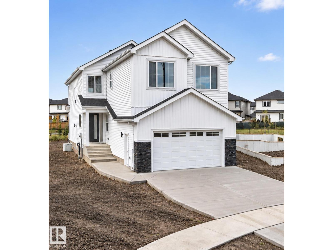
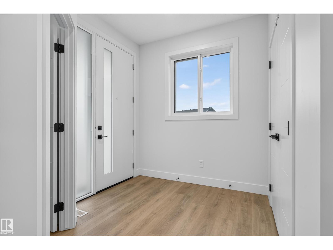
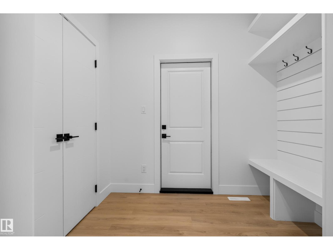
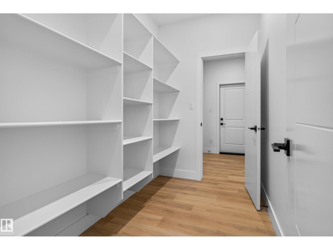
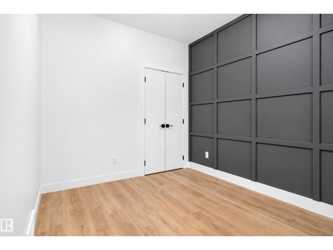
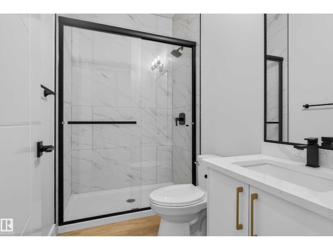
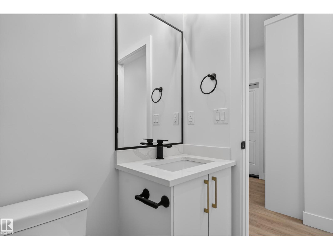
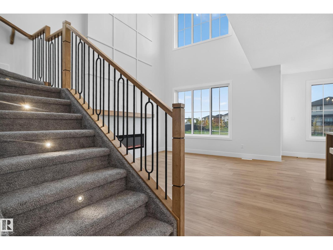
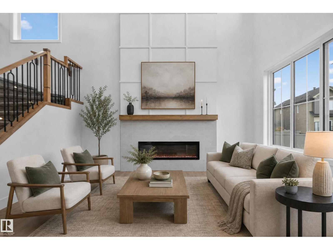
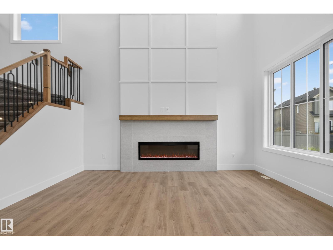
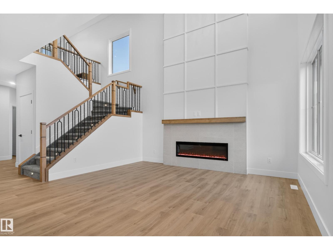
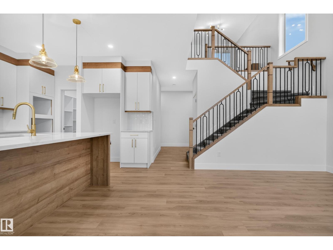
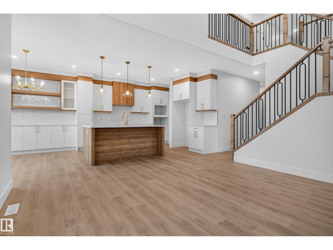
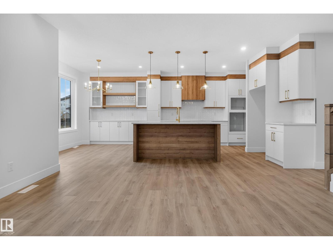
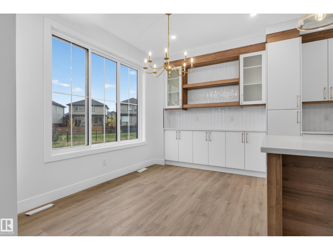
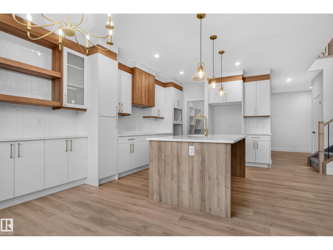
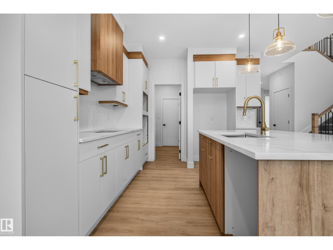
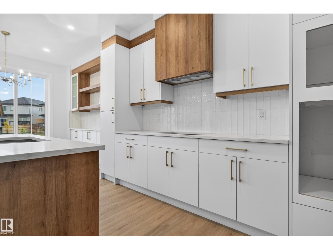
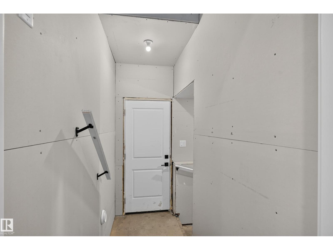
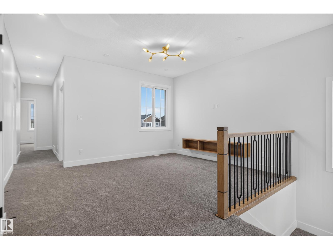
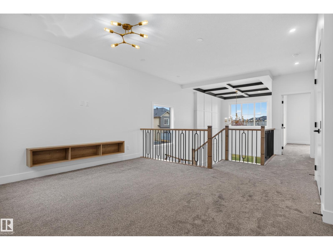
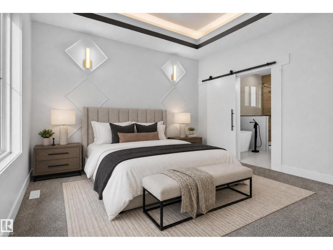
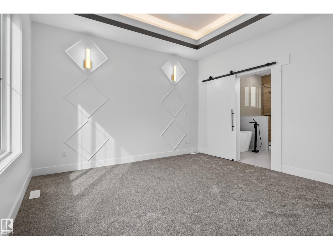
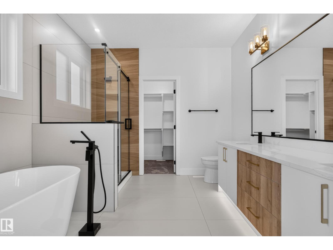
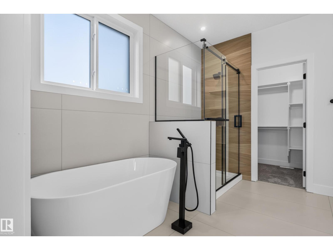
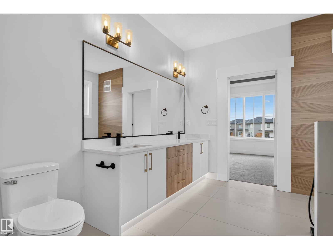
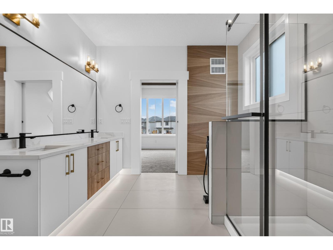
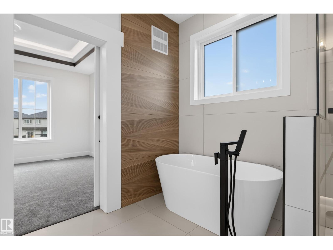
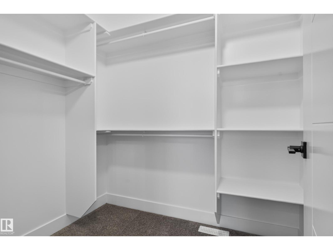
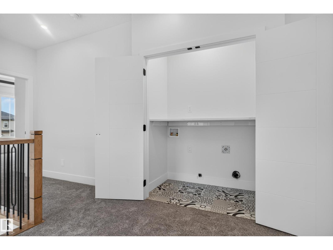
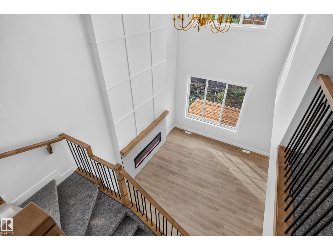
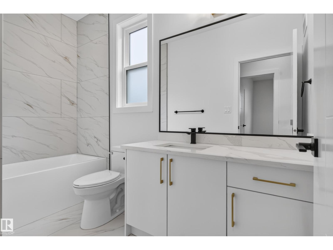
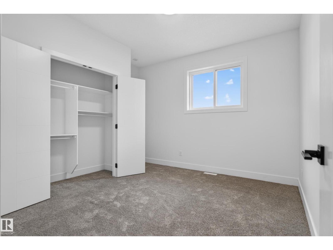
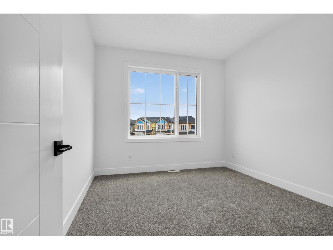
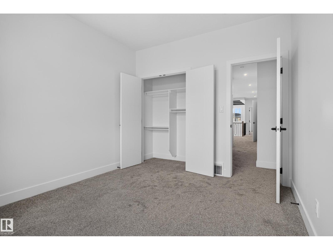
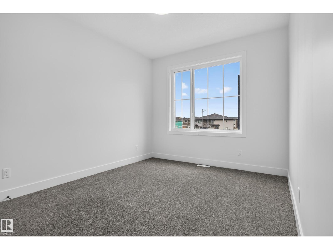
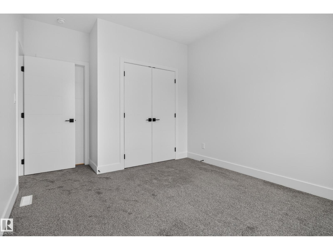
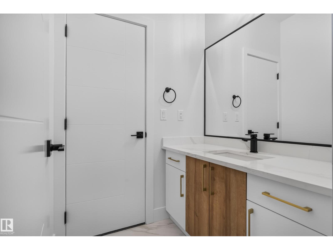
Brand new 2452 sqft home that backs onto greenspace with a pie-shaped backyard. The main floor features a den/bedroom with a full bath, walk-through pantry into the stunning extended kitchen. The dining room leads to the open to above living room with an electric fireplace feature wall. Separate side entrance for future basement development as well! On the upper floor you have a primary bedroom with indented ceilings, feature wall with wall scones, a 5-piece bathroom with a barn door, and walk-in closet. The upper floor is finished with 3 additional bedrooms, 2 full bathrooms, a bonus room, and laundry. Lots of upgrades throughout! Must see! (id:53676)
| Bathroom Total | 4 | Bedrooms Total | 4 |
| Appliances | Dishwasher, Dryer, Oven - Built-in, Microwave, Refrigerator, Stove, Washer | Basement Development | Unfinished |
| Basement Type | Full (unfinished) | Constructed Date | 2026 |
| Construction Style Attachment | Detached | Fireplace Fuel | Electric |
| Fireplace Present | Yes | Fireplace Type | Insert |
| Heating Type | Forced Air | Stories Total | 2 |
| Size Interior | 2452 Sqft | Type | House |
| Attached Garage |
| Acreage | No |
| Level | Type | Dimensions |
|---|---|---|
| Main Level | Living Room | Measurements not available |
| Main Level | Dining Room | Measurements not available |
| Main Level | Kitchen | Measurements not available |
| Main Level | Den | Measurements not available |
| Main Level | Pantry | Measurements not available |
| Main Level | Mud Room | Measurements not available |
| Upper Level | Primary Bedroom | Measurements not available |
| Upper Level | Bedroom 2 | Measurements not available |
| Upper Level | Bedroom 3 | Measurements not available |
| Upper Level | Bedroom 4 | Measurements not available |
| Upper Level | Bonus Room | Measurements not available |
| Upper Level | Laundry Room | Measurements not available |

Start Your Mortgage Application
