
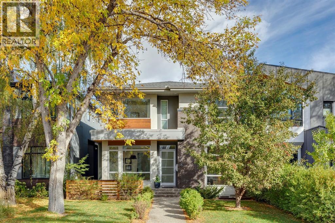
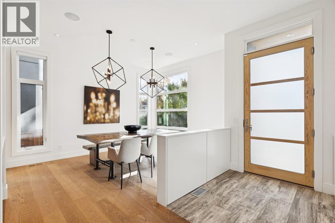
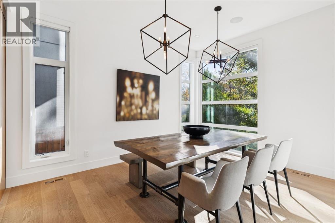
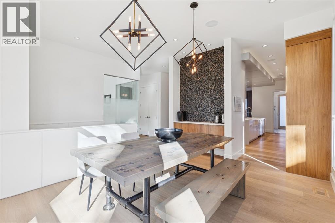
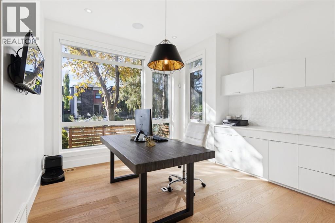
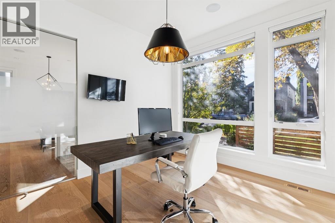
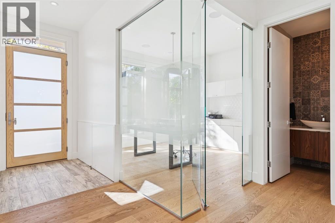
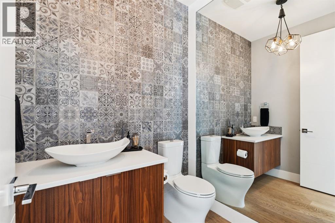
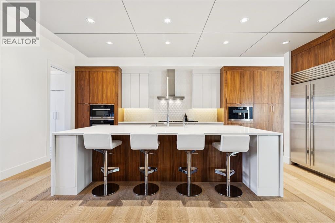
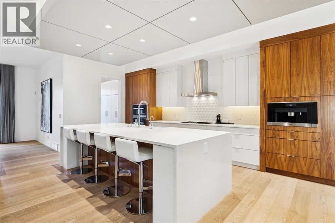
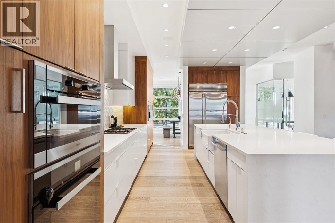
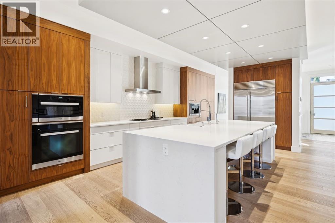
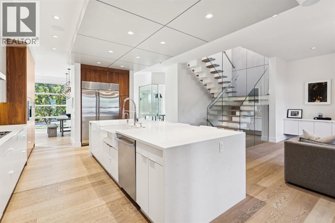
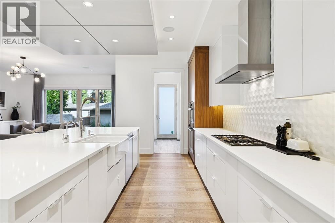
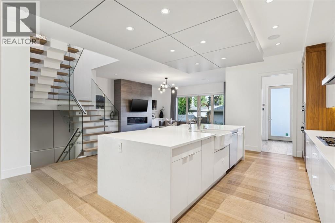
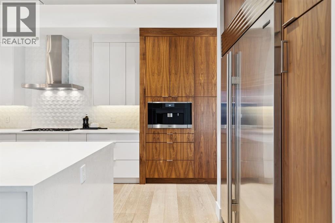
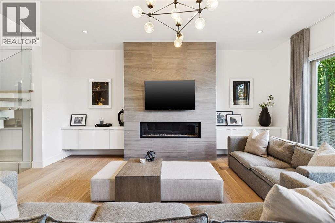
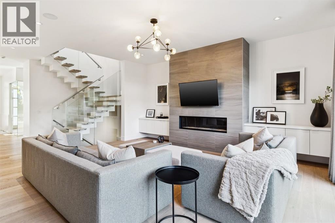
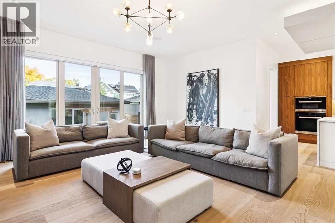
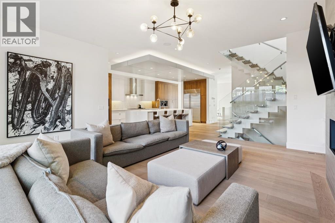
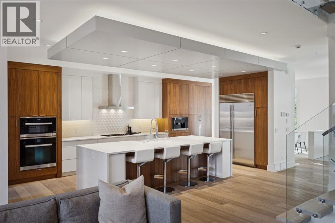
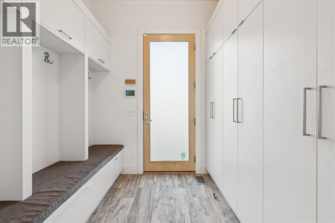
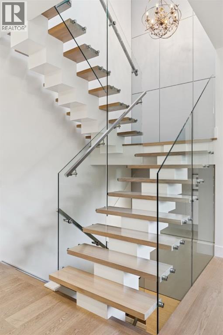
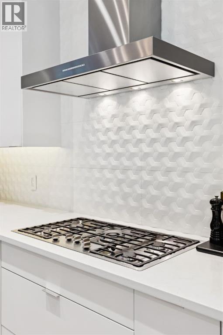
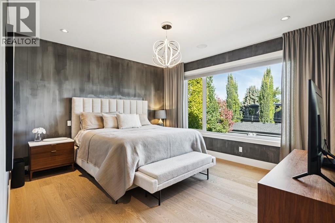
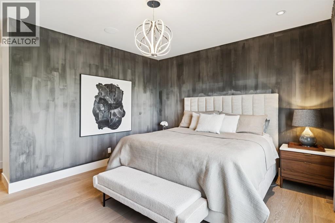
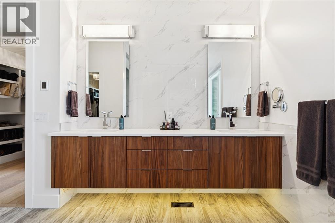
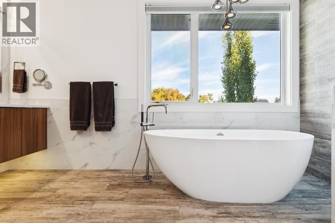
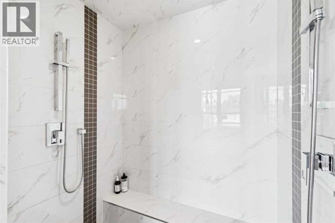
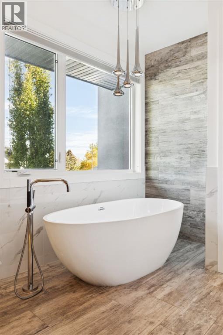
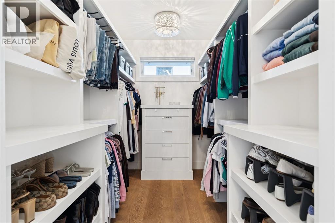
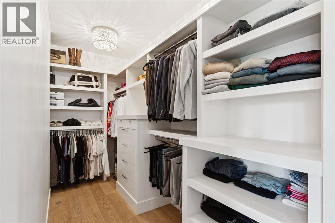
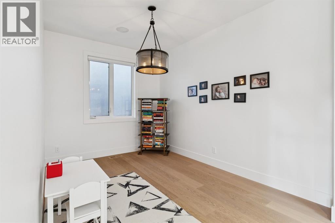
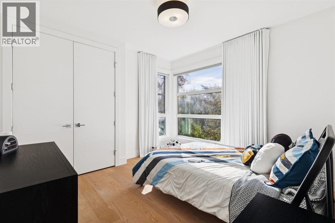
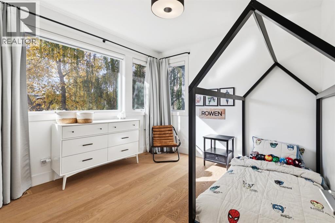
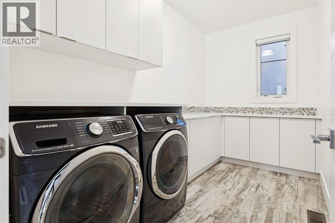
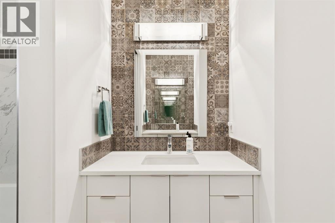
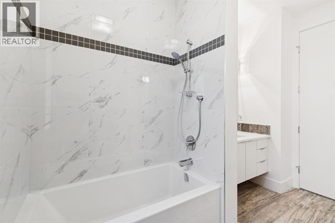
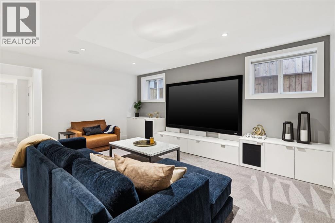
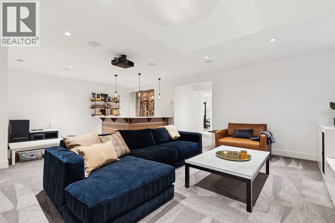
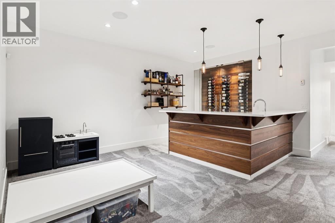
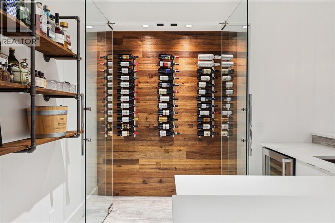
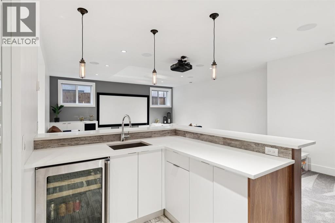
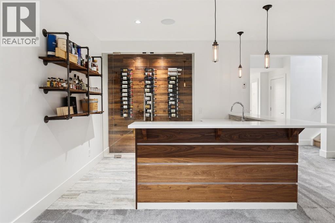
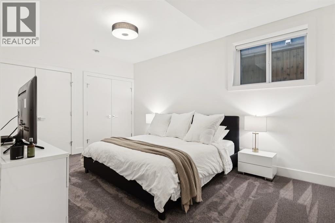
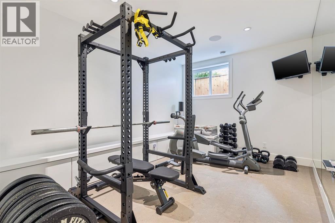
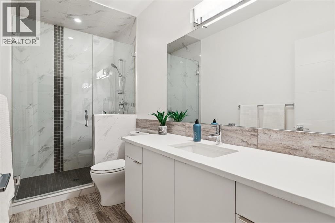
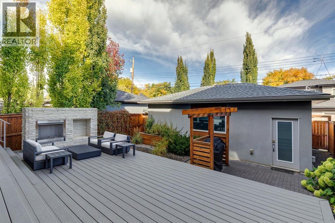
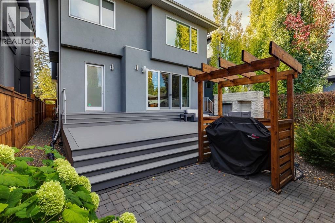
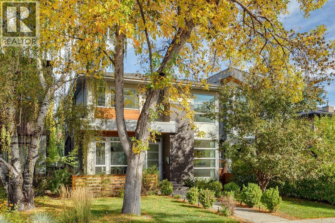
LUXURY LIVING IN ALTADORE! Built by AK Design & Development and set on one of the community’s most beautiful streets, this exceptional home offers over 4,235 sq. ft. across three levels with 4 bedrooms, 3.5 baths and a versatile loft. The main floor features beautiful hardwood, a stunning custom staircase with wood treads, accordion stringers & glass railings, and a spectacular chef’s kitchen with Miele appliances, Sub-Zero fridge, built-in coffee maker, farmhouse sink and waterfall quartz island. The living room boasts a 60” linear gas fireplace, custom built-ins and access to a large TREX deck with custom stone gas fireplace.Upstairs, the luxurious primary retreat offers oversized his & her closets and a spa-like 7-piece ensuite with soaker tub and steam shower. Two additional bedrooms feature private vanity areas with shared Jack & Jill-style bathroom access, plus a separate enclosed shower/toilet area and versatile loft. The fully developed lower level is designed for entertaining with in-floor heat, wet bar, stunning wine wall, theatre room with equipment included, gym with cork flooring, fourth bedroom, bath and ample storage. All TVs and TV mounts remain. Additional features include a main-floor office with built-ins, exceptional mudroom/storage, A/C, central vacuum, smart-home technology, custom window coverings, mature landscaping and irrigation.Exceptional craftsmanship, sophisticated finishes and an outstanding Altadore location, this is luxury living at its finest. (id:53676)
| Bathroom Total | 4 | Bedrooms Above Ground | 3 |
| Bedrooms Below Ground | 1 | Bedrooms Total | 4 |
| Appliances | Washer, Refrigerator, Cooktop - Gas, Dishwasher, Wine Fridge, Dryer, Garburator, Humidifier, Hood Fan, Window Coverings, Garage Door Opener | Basement Development | Finished |
| Basement Type | Full (finished) | Constructed Date | 2015 |
| Construction Material | Poured Concrete, Wood Frame | Construction Style Attachment | Detached |
| Cooling Type | Central Air Conditioning | Exterior Finish | Brick, Concrete, Stucco |
| Fireplace Present | Yes | Fireplace Total | 2 |
| Flooring Type | Carpeted, Ceramic Tile, Cork, Hardwood, Tile | Foundation Type | Poured Concrete |
| Half Bath Total | 1 | Heating Type | Other, Forced Air, In Floor Heating |
| Stories Total | 2 | Size Interior | 2911 Sqft |
| Total Finished Area | 2910.96 Sqft | Type | House |
| Detached Garage | 3 |
| Acreage | No | Fence Type | Partially Fenced |
| Land Amenities | Park, Playground, Schools, Shopping | Landscape Features | Landscaped, Lawn |
| Size Depth | 37.39 M | Size Frontage | 11.43 M |
| Size Irregular | 427.37 | Size Total | 427.37 M2|4,051 - 7,250 Sqft |
| Size Total Text | 427.37 M2|4,051 - 7,250 Sqft | Zoning Description | R-c2 |
| Level | Type | Dimensions |
|---|---|---|
| Basement | Family Room | 18.75 Ft x 16.58 Ft |
| Basement | Exercise Room | 14.42 Ft x 10.42 Ft |
| Basement | Furnace | 11.58 Ft x 10.50 Ft |
| Basement | Other | 16.25 Ft x 10.83 Ft |
| Basement | Wine Cellar | 1.42 Ft x 7.00 Ft |
| Basement | Bedroom | 16.17 Ft x 11.17 Ft |
| Basement | 3pc Bathroom | 11.75 Ft x 5.00 Ft |
| Main Level | Kitchen | 22.42 Ft x 12.00 Ft |
| Main Level | Dining Room | 15.08 Ft x 11.25 Ft |
| Main Level | Living Room | 20.17 Ft x 16.42 Ft |
| Main Level | Office | 12.50 Ft x 12.58 Ft |
| Main Level | Foyer | 15.33 Ft x 5.17 Ft |
| Main Level | Other | 8.33 Ft x 8.33 Ft |
| Main Level | 2pc Bathroom | 6.08 Ft x 5.42 Ft |
| Upper Level | Other | 9.00 Ft x 18.08 Ft |
| Upper Level | Laundry Room | 6.67 Ft x 12.33 Ft |
| Upper Level | Primary Bedroom | 13.17 Ft x 14.50 Ft |
| Upper Level | Bedroom | 11.00 Ft x 11.00 Ft |
| Upper Level | Bedroom | 12.00 Ft x 10.50 Ft |
| Upper Level | 5pc Bathroom | 7.75 Ft x 11.00 Ft |
| Upper Level | 6pc Bathroom | 12.67 Ft x 15.08 Ft |

Start Your Mortgage Application


