
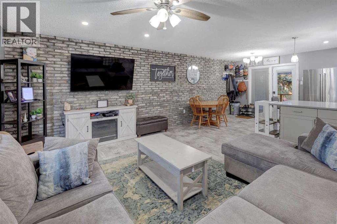
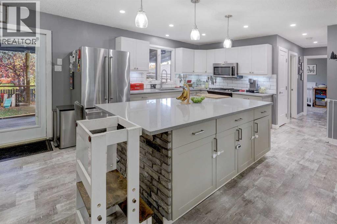
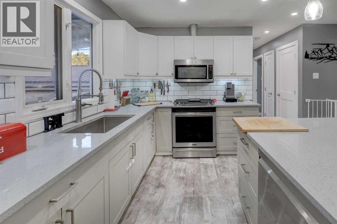
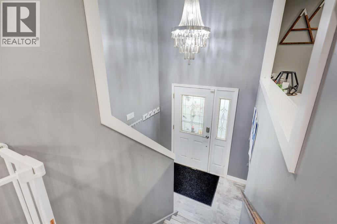
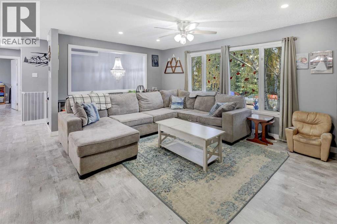
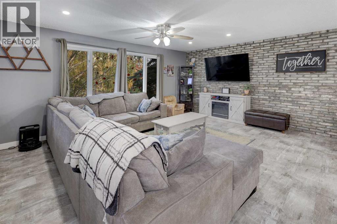
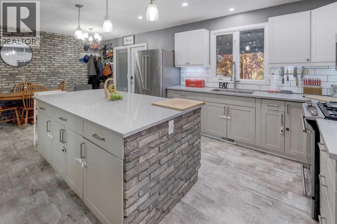
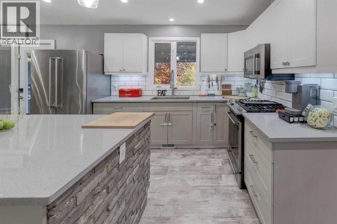
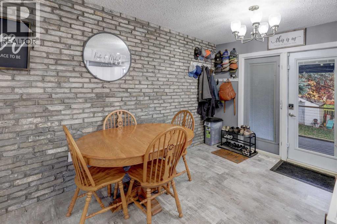
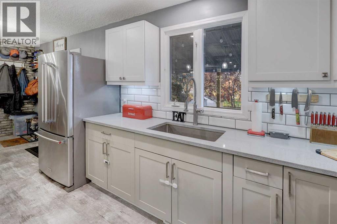
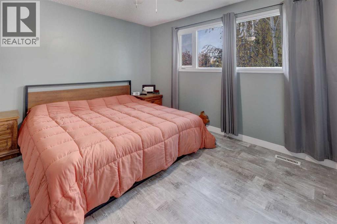
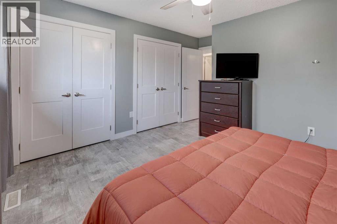
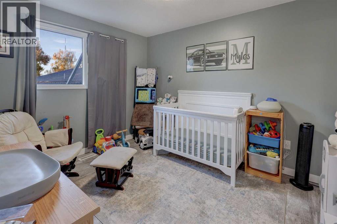
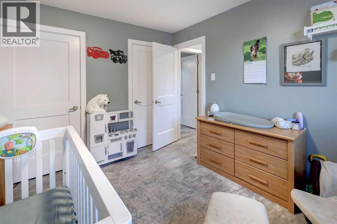
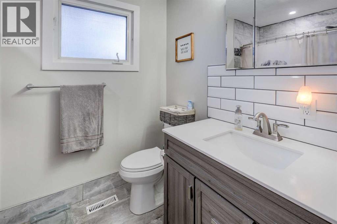
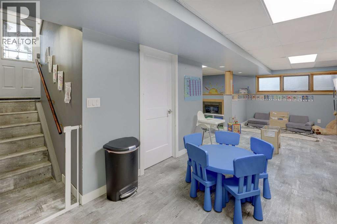
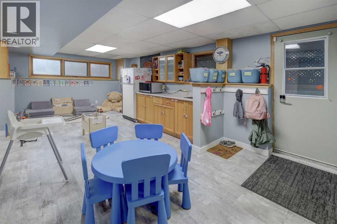
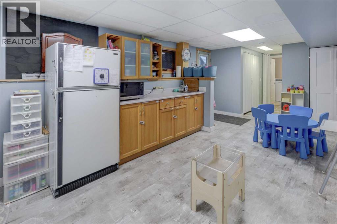
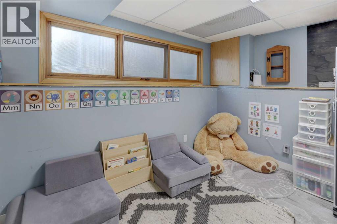
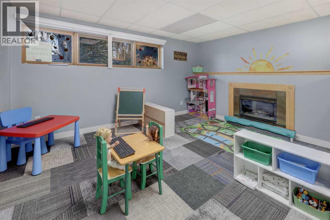
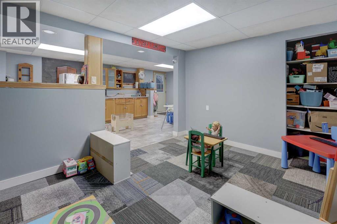
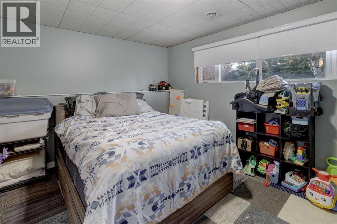
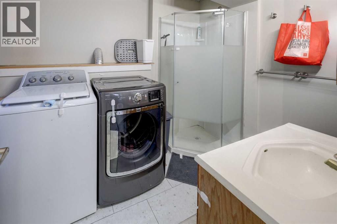

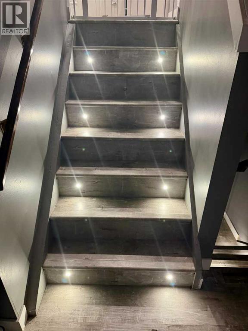
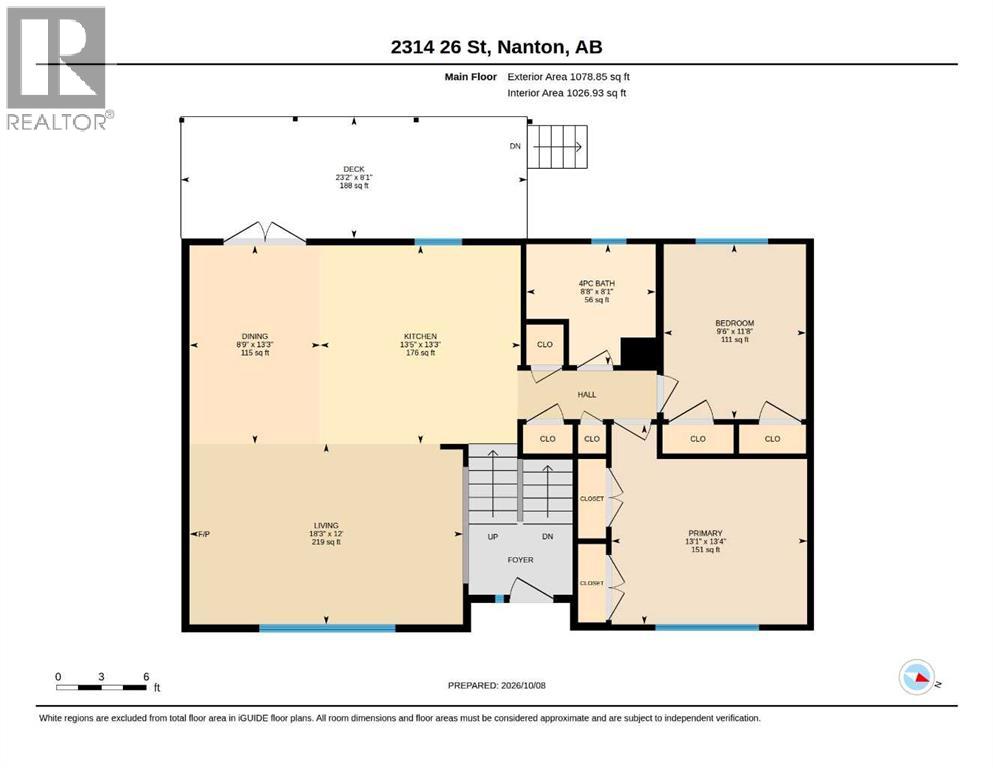
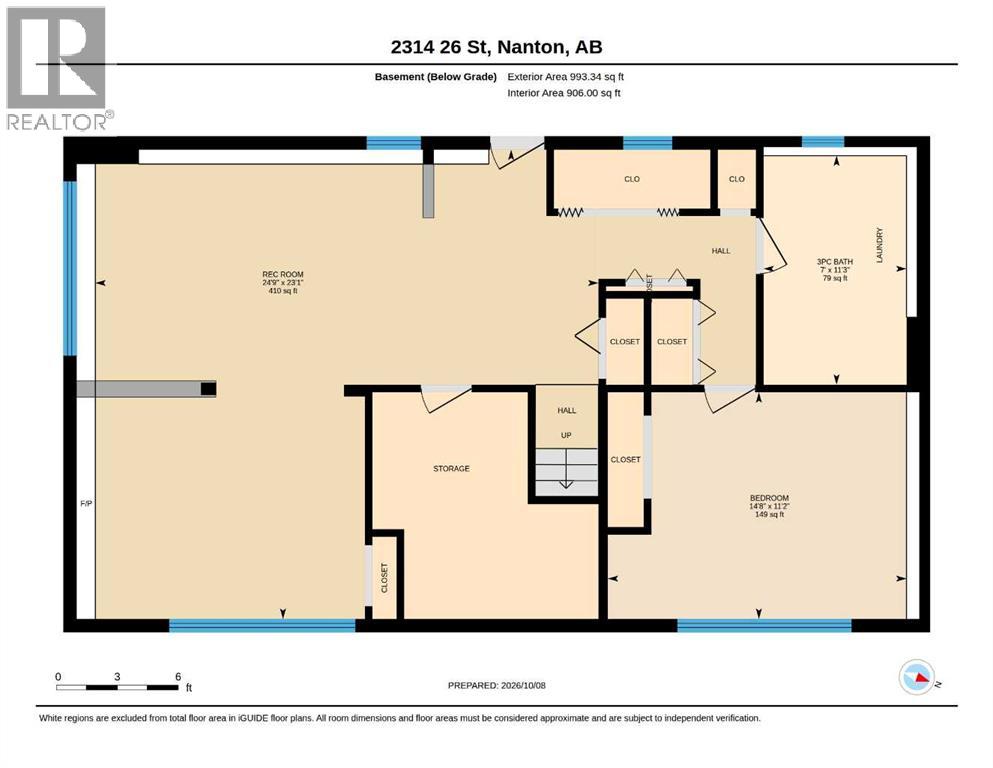
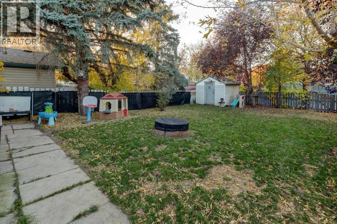
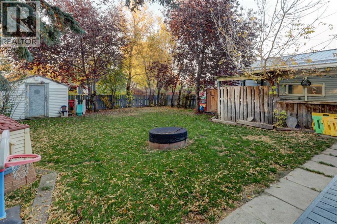
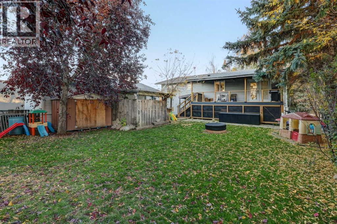
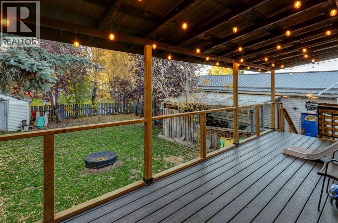
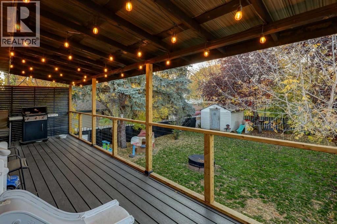
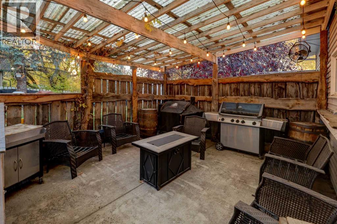
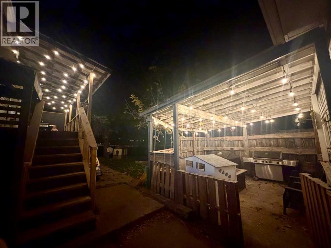
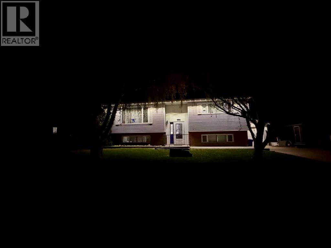
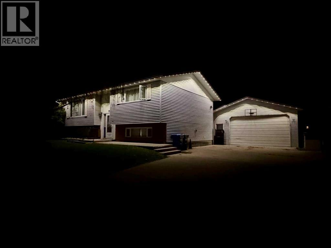
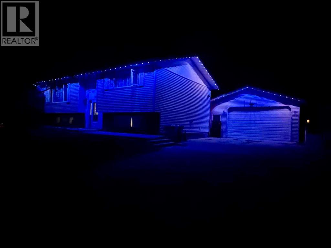
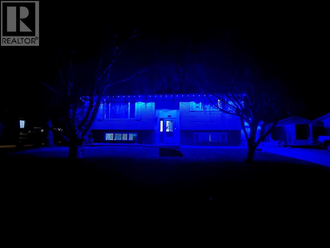
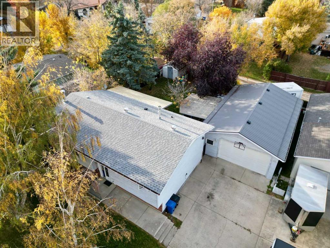
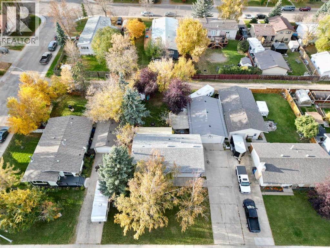
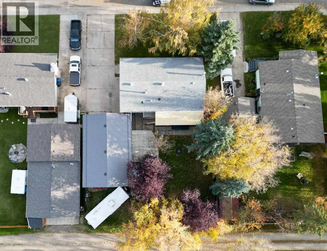
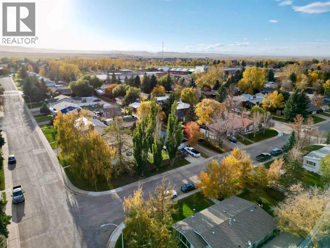
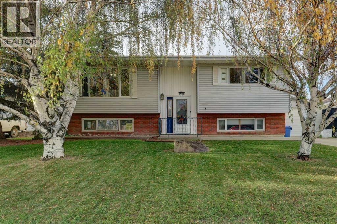
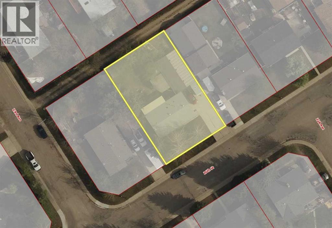
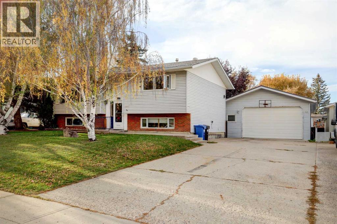
BEAUTIFULLY UPDATED, spacious and packed with features, this home is an excellent opportunity for first-time buyers or anyone looking for exceptional value. The main floor offers an open, inviting layout with NEW waterproof vinyl plank flooring, lighting, stair lighting and a striking real brick accent wall. The completely renovated kitchen is the showstopper, featuring new cabinetry, quartz counters, an XL undermount sink and an impressive 4.5' x 8' island with plenty of room for meal prep, entertaining and everyday family life. The complete bathroom makeover features all NEW fixtures, tile and flooring for a fresh, modern feel. The walk-out basement expands the living space with a family room, games room with wet bar and built-in wall unit, gas fireplace, large bedroom and 3-piece bathroom/laundry room. Outside, enjoy a spacious backyard, rear RV parking and a covered 23'7" x 8'3" deck with NEW decking. NEW permanent Govee exterior lighting adds year-round curb appeal without the hassle of hanging Christmas lights. The OUTSTANDING feature for hobbyists, mechanics or anyone needing serious storage is the HUGE 24' x 36' heated, insulated and powered garage with a metal roof added in 2020. Located just blocks from the schools, this move-in-ready home offers extensive updates, versatile living space and plenty of room to enjoy. Call today for a tour of this exceptional single family home! This one won’t last long! (id:53676)
| Bathroom Total | 2 | Bedrooms Above Ground | 2 |
| Bedrooms Below Ground | 1 | Bedrooms Total | 3 |
| Appliances | Refrigerator, Dishwasher, Stove, Microwave Range Hood Combo, Washer & Dryer | Architectural Style | Bi-level |
| Basement Development | Finished | Basement Features | Separate Entrance, Walk Out |
| Basement Type | Full (finished) | Constructed Date | 1977 |
| Construction Material | Wood Frame | Construction Style Attachment | Detached |
| Cooling Type | None | Exterior Finish | Brick, Vinyl Siding |
| Fireplace Present | Yes | Fireplace Total | 1 |
| Flooring Type | Vinyl Plank | Foundation Type | Poured Concrete |
| Heating Fuel | Natural Gas | Heating Type | Forced Air |
| Stories Total | 1 | Size Interior | 1079 Sqft |
| Total Finished Area | 1079 Sqft | Type | House |
| Detached Garage | 2 |
| Garage | |
| Heated Garage | |
| Other | |
| Parking Pad | |
| R V |
| Acreage | No | Fence Type | Fence |
| Land Amenities | Golf Course, Schools | Landscape Features | Lawn |
| Size Depth | 36.57 M | Size Frontage | 22.86 M |
| Size Irregular | 9000.00 | Size Total | 9000 Sqft|7,251 - 10,889 Sqft |
| Size Total Text | 9000 Sqft|7,251 - 10,889 Sqft | Zoning Description | R |
| Level | Type | Dimensions |
|---|---|---|
| Basement | Recreational, Games Room | 7.04 M x 7.55 M |
| Basement | Bedroom | 3.40 M x 4.48 M |
| Basement | 3pc Bathroom | 3.44 M x 2.15 M |
| Main Level | Living Room | 3.67 M x 5.56 M |
| Main Level | Dining Room | 4.03 M x 2.66 M |
| Main Level | Kitchen | 4.03 M x 4.08 M |
| Main Level | Primary Bedroom | 4.06 M x 3.98 M |
| Main Level | Bedroom | 3.56 M x 2.90 M |
| Main Level | 4pc Bathroom | 2.46 M x 2.63 M |

Start Your Mortgage Application
