
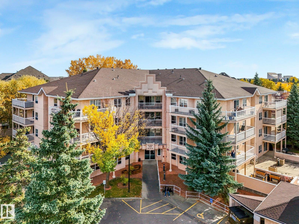
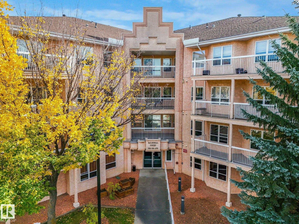
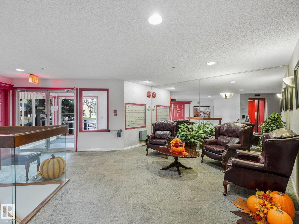
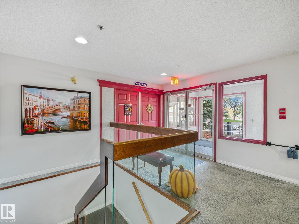
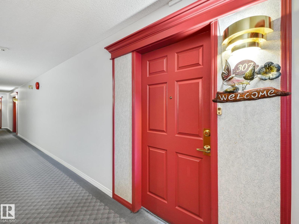
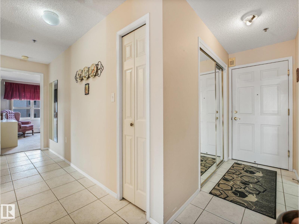
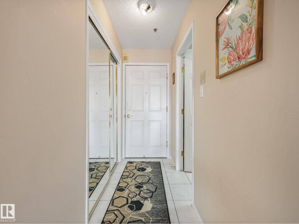
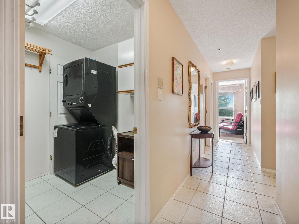
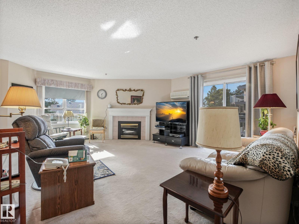
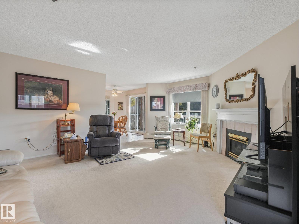
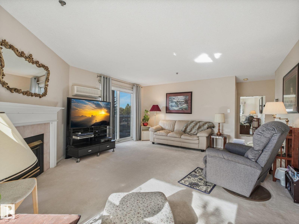
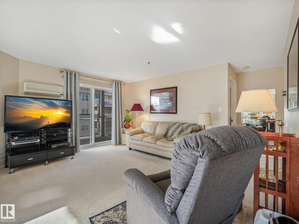
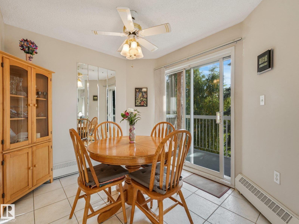
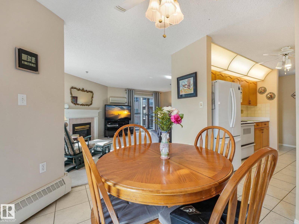
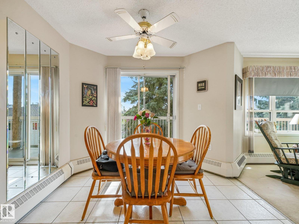
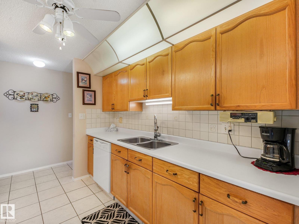
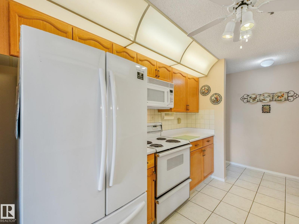
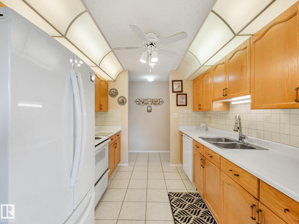
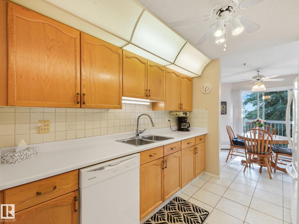
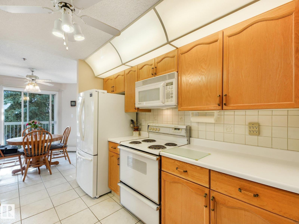
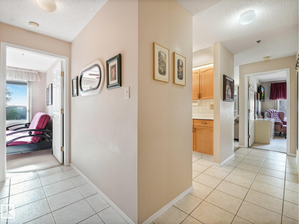
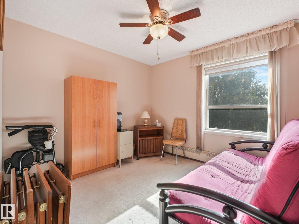
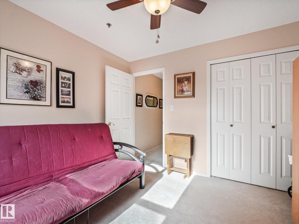
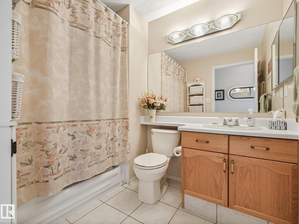
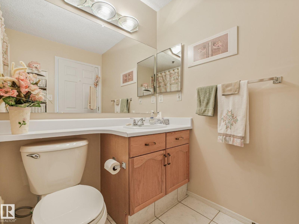
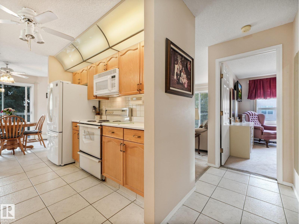
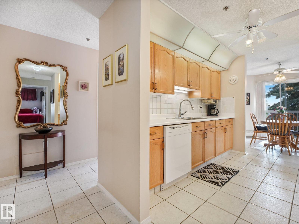
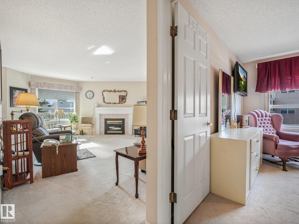
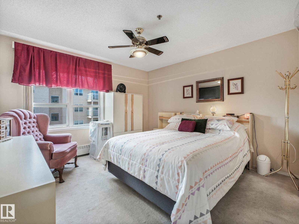
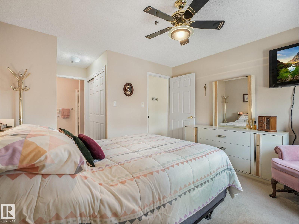
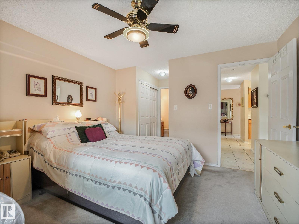
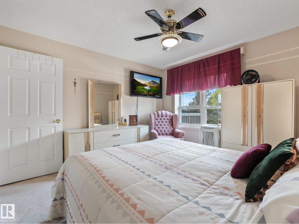
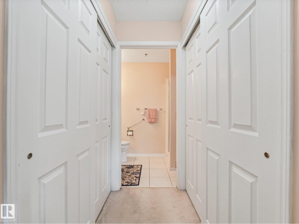
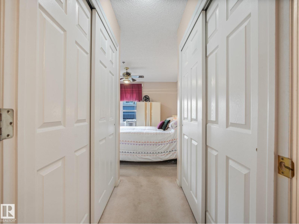
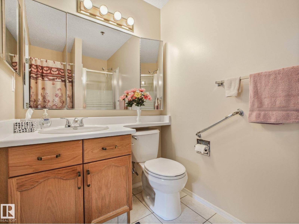
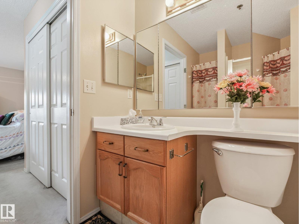
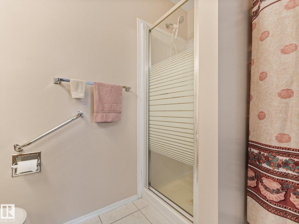
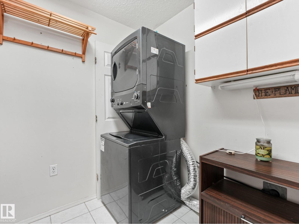
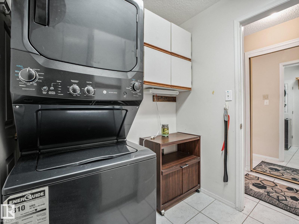
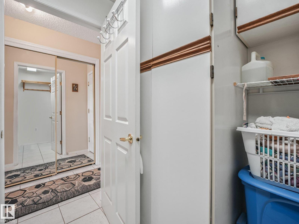
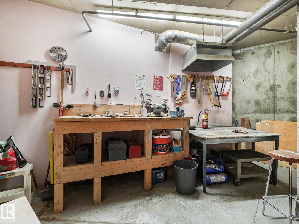
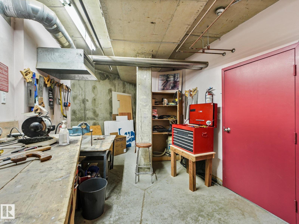
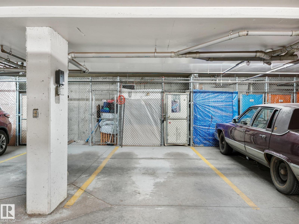
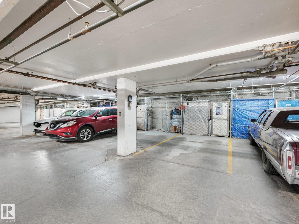
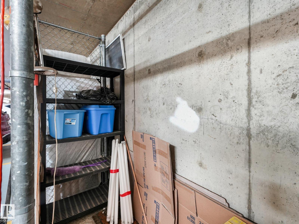
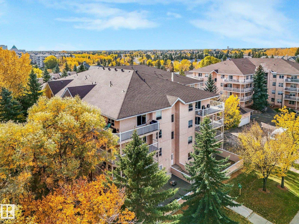
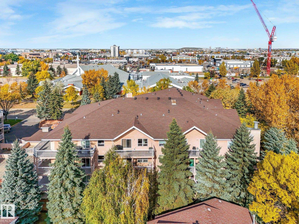
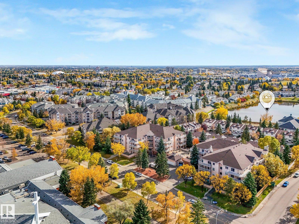
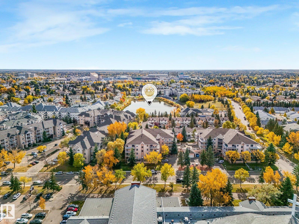
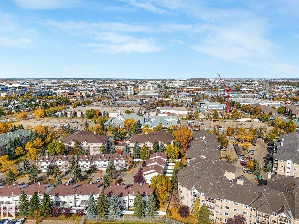
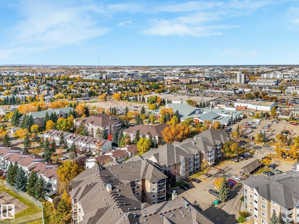
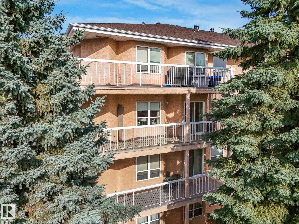
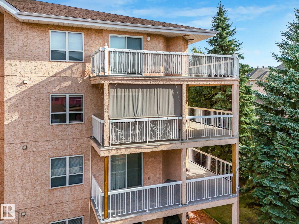
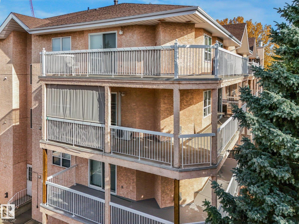
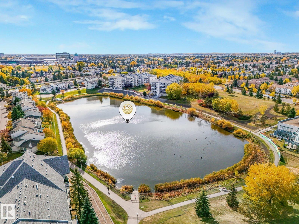
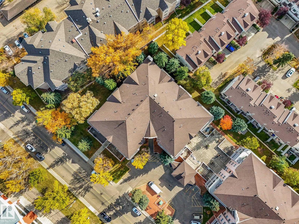
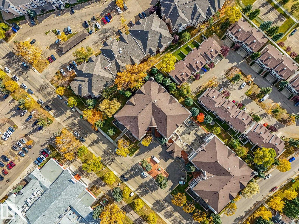
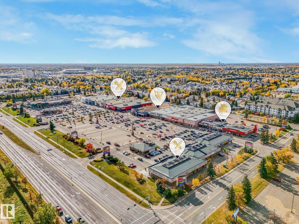
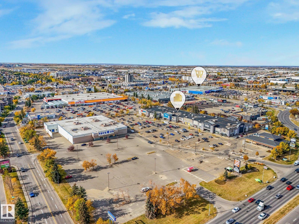
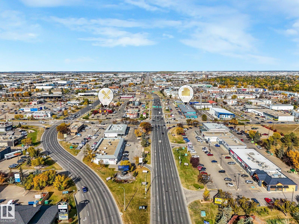
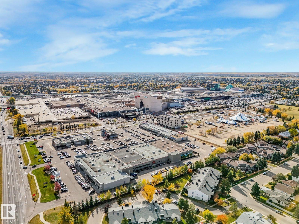
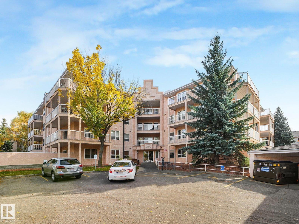
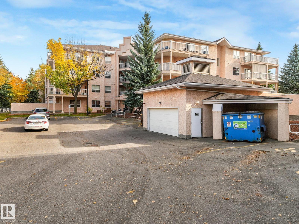
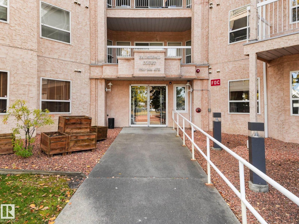
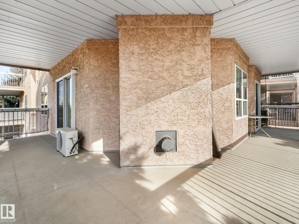
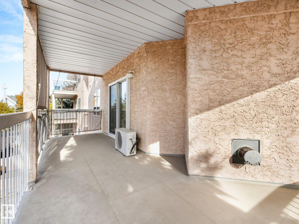
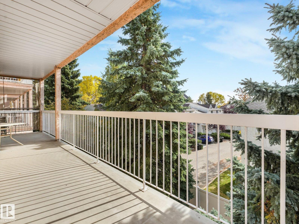
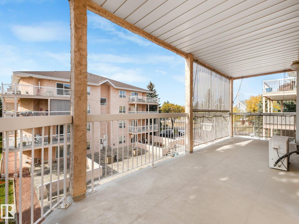
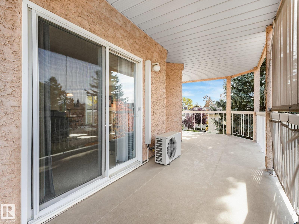
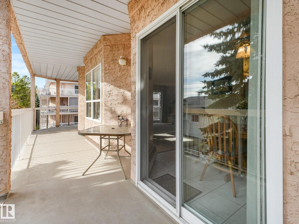
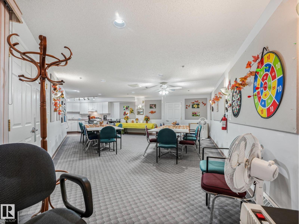
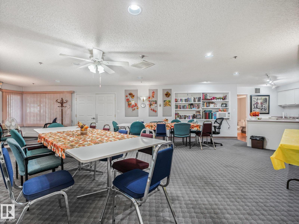
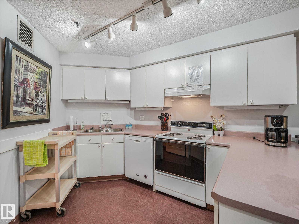
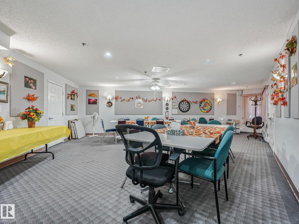
Welcome to Balmoral Court, a well-maintained 55+ adult living complex in Terra Losa! This spacious 3rd-floor condo offers over 1,000 sq. ft. with 2 bedrooms and 2 full bathrooms. The generous living room features a cozy gas fireplace and access to a private wrap-around balcony, while the dining area and functional kitchen provide plenty of space for everyday living and entertaining. The large primary bedroom includes a 3-piece ensuite, complemented by a second bedroom and full 4-piece bathroom. Additional features include A/C, in-suite laundry, a titled underground parking stall and storage cage. Residents enjoy excellent amenities including a social room, workshop, courtyard and visitor parking, including underground visitor stalls. Conveniently located near West Edmonton Seniors Activity Centre, shopping, restaurants, public transit and scenic walking paths around a nearby pond. Enjoy comfortable, low-maintenance living in a welcoming west Edmonton community! (id:53676)
| Bathroom Total | 2 | Bedrooms Total | 2 |
| Appliances | Dishwasher, Dryer, Garage Door Opener Remote(s), Microwave Range Hood Combo, Refrigerator, Stove, Washer, Window Coverings | Basement Type | None |
| Constructed Date | 1993 | Cooling Type | Central Air Conditioning |
| Fireplace Fuel | Gas | Fireplace Present | Yes |
| Fireplace Type | Unknown | Heating Type | Baseboard Heaters |
| Size Interior | 1028 Sqft | Type | Apartment |
| Underground |
| Acreage | No | Land Amenities | Playground, Public Transit, Shopping |
| Size Irregular | 87.39 | Size Total | 87.39 M2 |
| Size Total Text | 87.39 M2 | Surface Water | Ponds |
| Level | Type | Dimensions |
|---|---|---|
| Main Level | Living Room | 4.63 m x 5.65 m |
| Main Level | Dining Room | 2.87 m x 2.55 m |
| Main Level | Kitchen | 2.87 m x 3.1 m |
| Main Level | Primary Bedroom | 5.12 m x 3.75 m |
| Main Level | Bedroom 2 | 2.91 m x 3.03 m |
| Main Level | Laundry Room | 1.87 m x 2.29 m |

Start Your Mortgage Application
