
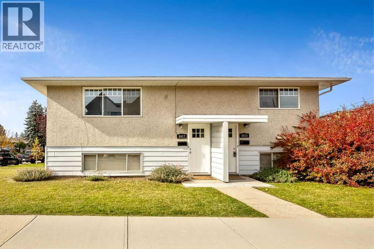
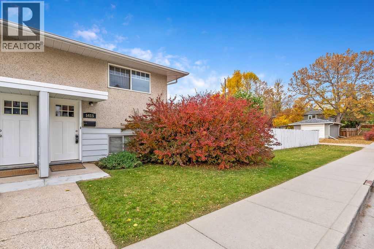
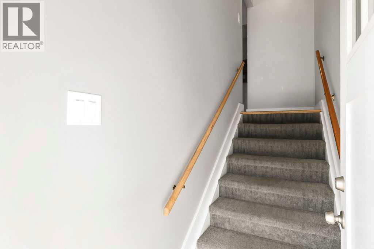
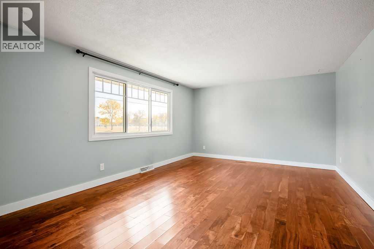
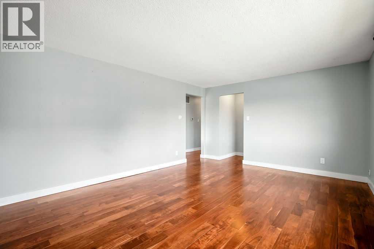
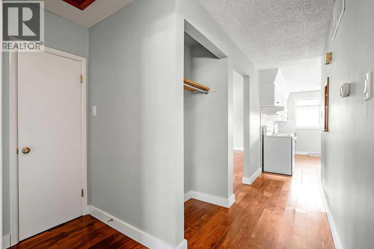
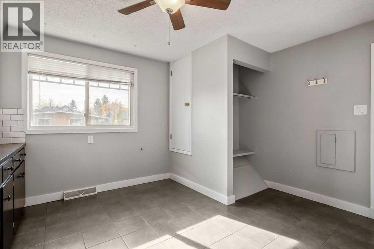
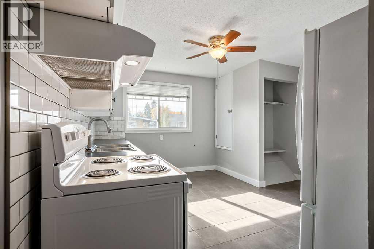
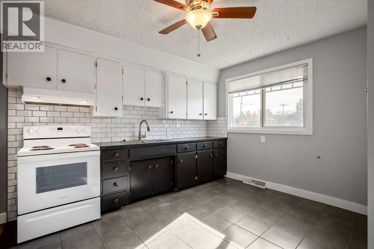
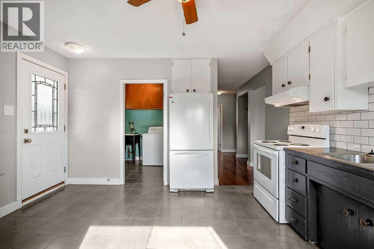
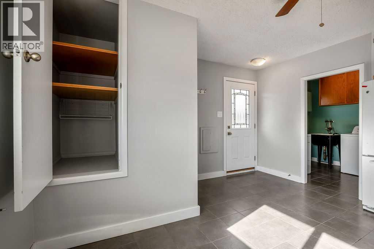
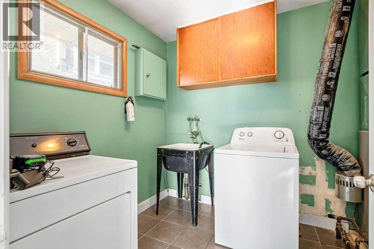
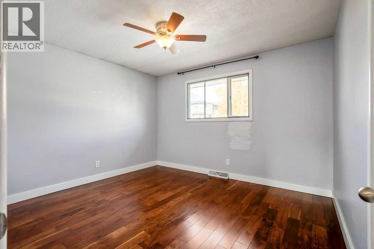
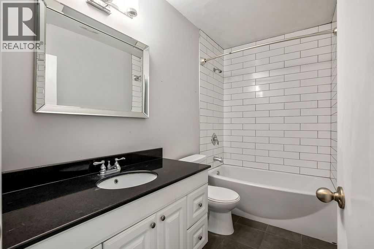
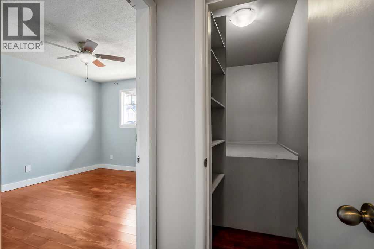
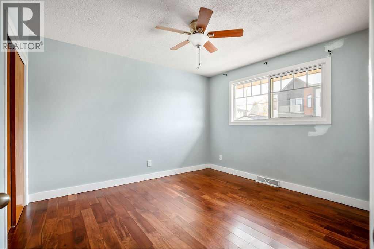
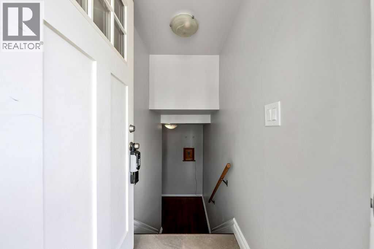
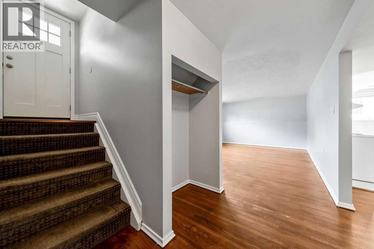
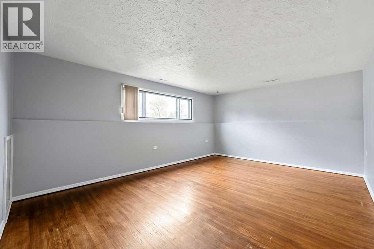
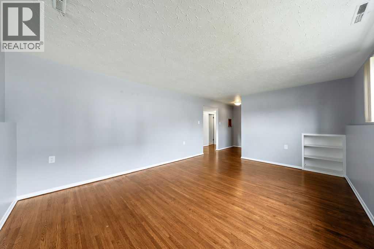
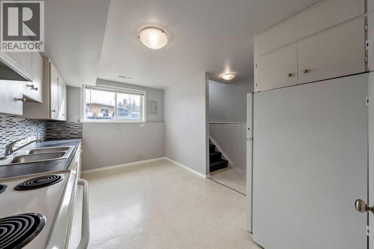
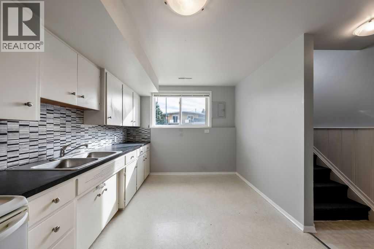
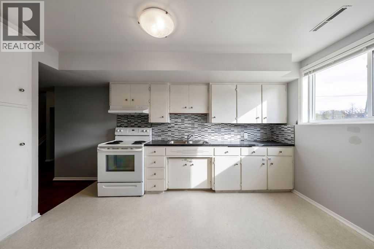
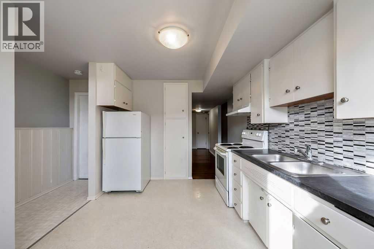
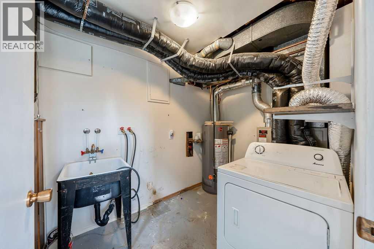
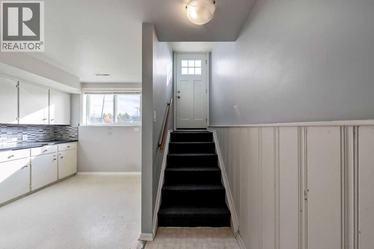
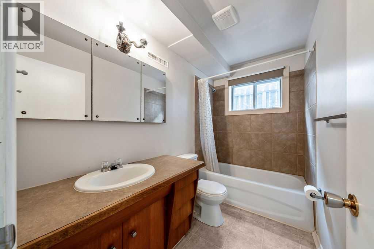
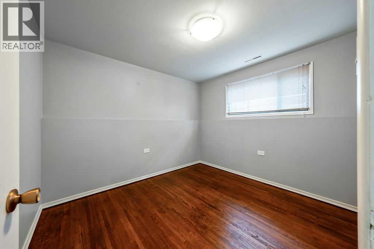
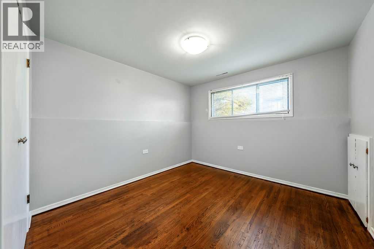
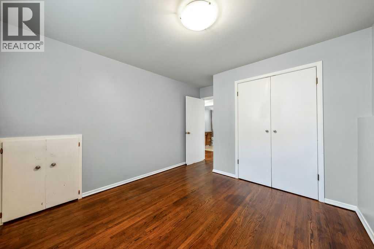
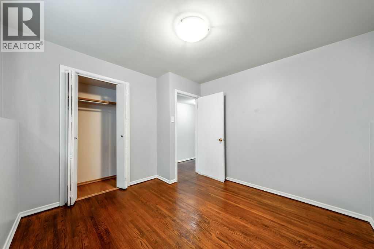
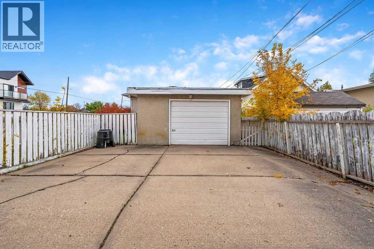
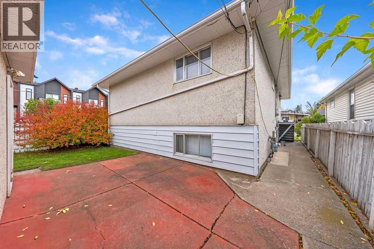
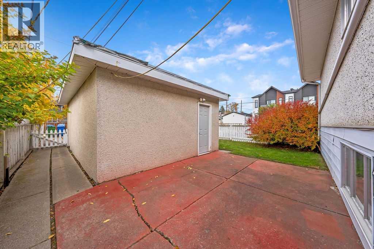
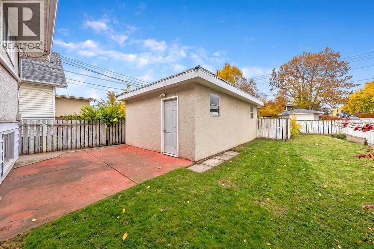
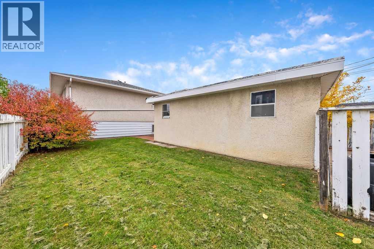
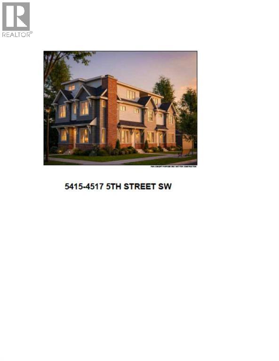
Prime opportunity for corner lot up/down duplex rental property with future development potential. This is an UP/DOWN DUPLEX (5415 and 5417 5 ST SW... 2 furnaces, 2 hot water tanks, 2 separate entries/unit) on a large corner lot in the rapidly developing and centrally located community of Windsor Park. This property is a 5 minute walk to Chinook Centre, Britannia Shopping Centre, and a short commute to DT. Each unit has been renovated with most newer windows, newer insulation, newer roof, and includes 2 large bedrooms for each unit, a 4 pc bathroom for each unit, spacious living room, great kitchens with dining area, and separate laundry/utility room up and down. Detached garage with ample parking space. OWNER PURCHASER could live in one unit and rent out the other - Excellent opportunity to get into Windsor Park and subsidize your mortgage with rental income possible to qualify for a larger mortgage. OR If you are a LANDLORD looking for an excellent and super solid rental property with ample parking at the rear on a large corner lot, each unit could rent out for approximately $2000/month. OR If you are BUILDER OR DEVELOPER…this is an excellent opportunity to capitalize on the city’s land use strategy for the area that has designated corner lots to be up-zoned to higher density (R-C2 to R-CG) plans for a 3 UNIT 3 BR TOWNHOME complex with TRIPLE GARAGE have already been completed. Please enquire for additional details. Incredible value for this area to live/rent and redevelop down the road or right now.... your choice! (id:53676)
| Bathroom Total | 2 | Bedrooms Above Ground | 2 |
| Bedrooms Below Ground | 2 | Bedrooms Total | 4 |
| Appliances | Washer, Refrigerator, Stove, Dryer, Hood Fan, Window Coverings | Architectural Style | Bi-level |
| Basement Development | Finished | Basement Features | Separate Entrance, Suite |
| Basement Type | Full (finished) | Constructed Date | 1959 |
| Construction Material | Wood Frame | Construction Style Attachment | Detached |
| Cooling Type | None | Flooring Type | Carpeted, Laminate, Tile |
| Foundation Type | Poured Concrete | Heating Type | Forced Air |
| Size Interior | 1064 Sqft | Total Finished Area | 1064 Sqft |
| Type | House |
| Detached Garage | 1 |
| Acreage | No | Fence Type | Fence |
| Size Depth | 36.58 M | Size Frontage | 11.43 M |
| Size Irregular | 418.00 | Size Total | 418 M2|4,051 - 7,250 Sqft |
| Size Total Text | 418 M2|4,051 - 7,250 Sqft | Zoning Description | R-cg |
| Level | Type | Dimensions |
|---|---|---|
| Lower Level | Living Room | 12.83 Ft x 17.58 Ft |
| Lower Level | Other | 9.42 Ft x 130.00 Ft |
| Lower Level | Bedroom | 10.42 Ft x 10.50 Ft |
| Lower Level | Bedroom | 10.33 Ft x 10.58 Ft |
| Lower Level | Laundry Room | 6.58 Ft x 8.92 Ft |
| Lower Level | 4pc Bathroom | .00 Ft x .00 Ft |
| Main Level | Living Room | 13.42 Ft x 18.17 Ft |
| Main Level | Other | 13.00 Ft x 13.42 Ft |
| Main Level | Primary Bedroom | 11.00 Ft x 12.50 Ft |
| Main Level | Bedroom | 11.00 Ft x 12.00 Ft |
| Main Level | Laundry Room | 7.25 Ft x 9.25 Ft |
| Upper Level | 4pc Bathroom | .00 Ft x .00 Ft |

Start Your Mortgage Application


