
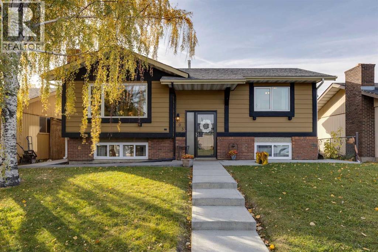
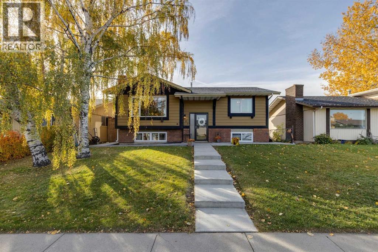
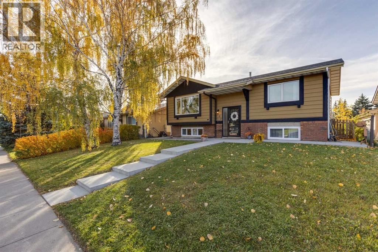
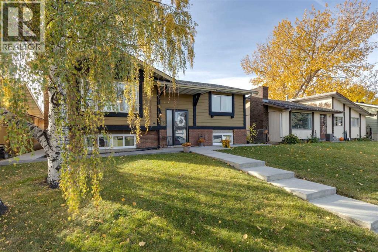
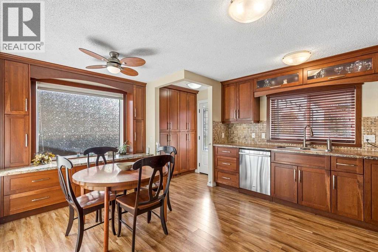
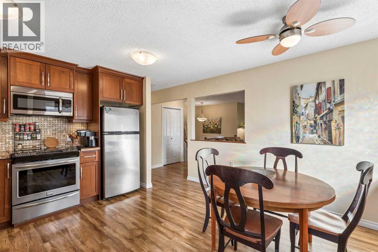
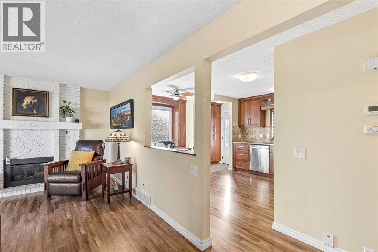
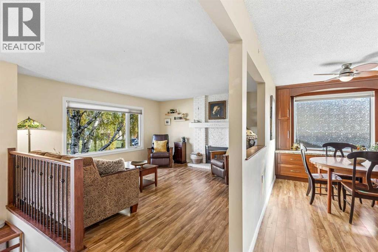
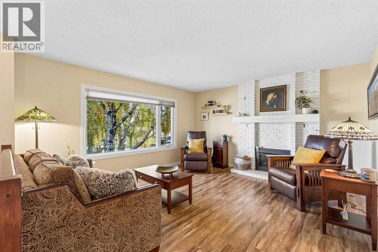
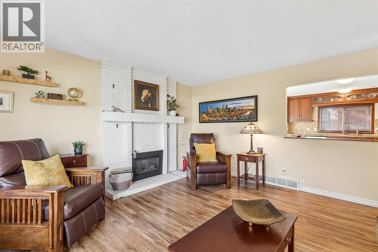
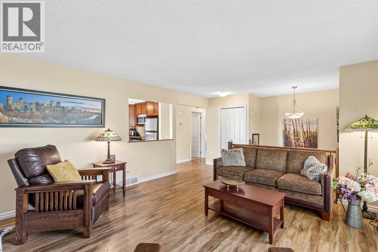
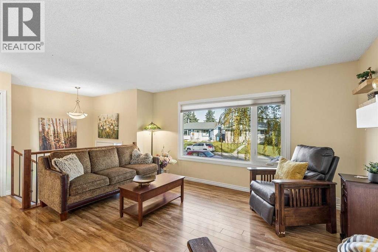
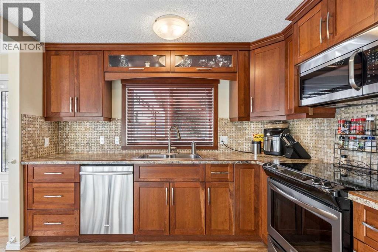
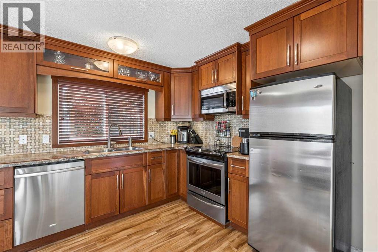
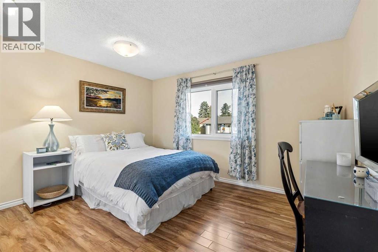
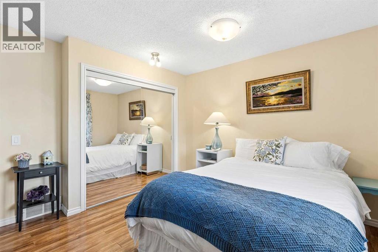
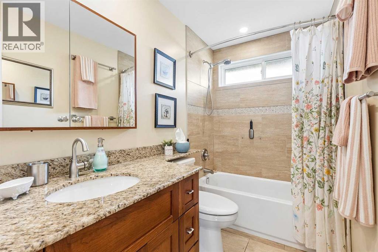
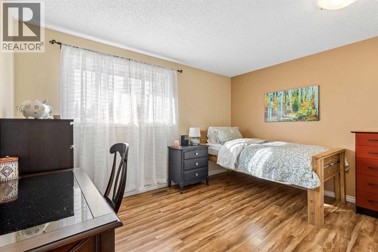
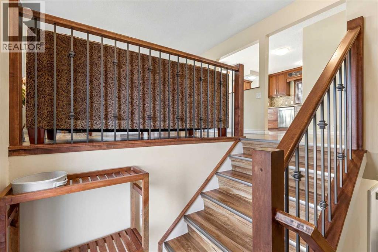
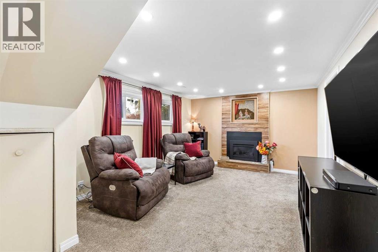
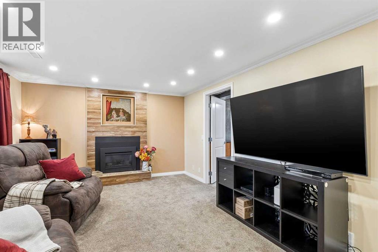
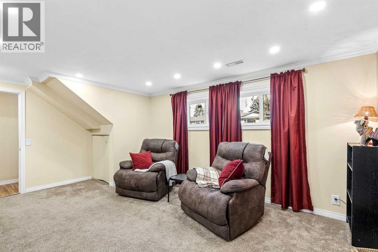
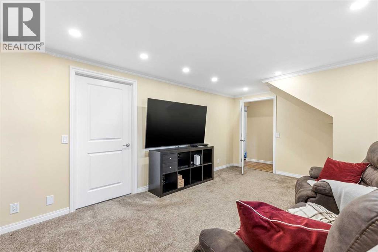
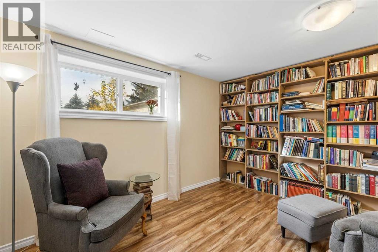
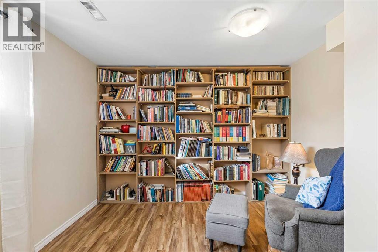
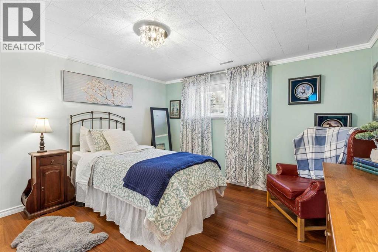
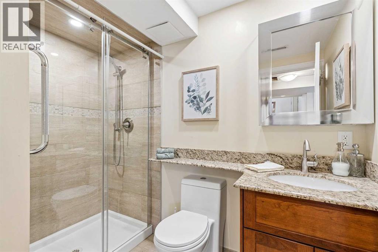
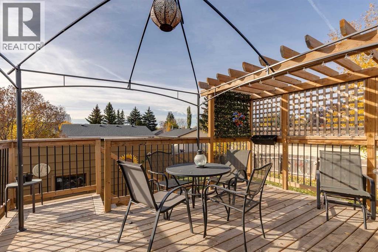
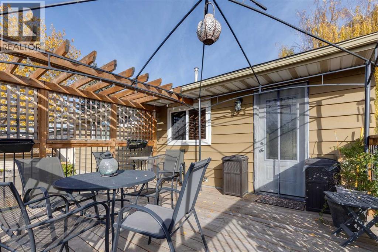
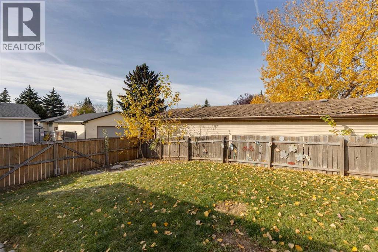
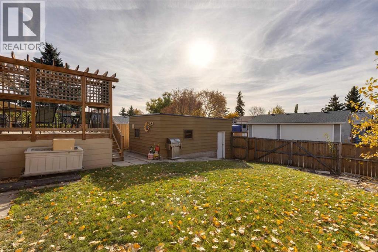
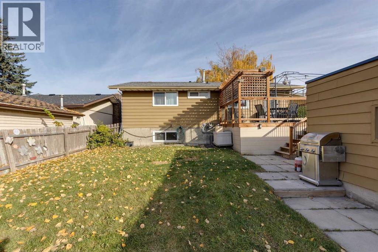
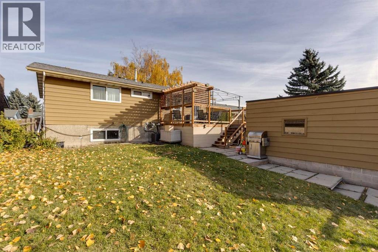
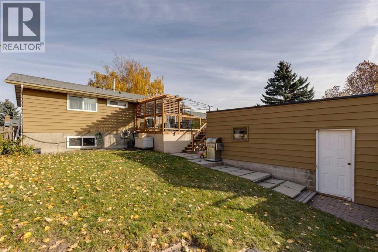
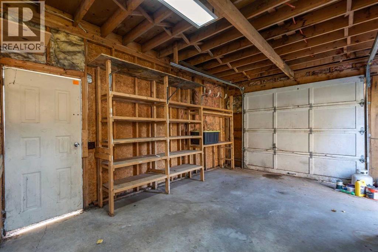
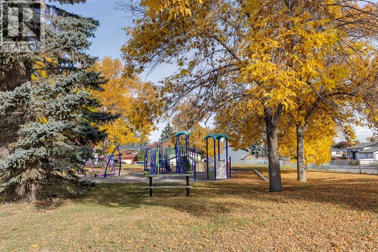
***VIRTUAL OPEN HOUSE IG LIVE SATURDAY OCTOBER 10TH 1:45PM-2PM***IN-PERSON OPEN HOUSE SATURDAY OCTOBER 10TH 2PM-4PM*** Pride of ownership shines throughout this beautifully updated detached bi-level in the welcoming community of Dover, offering OVER 1,700 SQ. FT OF DEVELOPED LIVING SPACE, 3 BEDROOMS + DEN, 2 FULL BATHROOMS, a FULLY FINISHED BASEMENT, and a SINGLE DETACHED GARAGE, all for UNDER $480,000! The main level features CARPET-FREE FLOORING and a RENOVATED KITCHEN with stainless steel appliances. Both bathrooms were also renovated in 2016 and showcase granite counters. Comfort comes easy with CENTRAL A/C and TWO FIREPLACES, and the major updates have already been taken care of: windows, house roof shingles, furnace, and hot water tank (2018), one side of the fence and front concrete (2021), garage roof (2022), and washing machine (2026). Outside, enjoy summer evenings on the deck overlooking a large backyard, with a playground just down the street. Dover is home to an active community association and the highly popular Valleyview Regional Park, only a few blocks away, featuring 12 beach volleyball courts, two soccer fields, a baseball diamond, a spray park, and a scenic pond. Residents also enjoy sweeping views of the mountains and downtown skyline, along with easy access to West Dover School (K–6). All this in a central location just 15 minutes from downtown, the Calgary Zoo, and Telus Spark. Don’t miss this move-in-ready gem! (id:53676)
2:00 pm
Ends at:4:00 pm
| Bathroom Total | 2 | Bedrooms Above Ground | 2 |
| Bedrooms Below Ground | 1 | Bedrooms Total | 3 |
| Appliances | Washer, Refrigerator, Dishwasher, Stove, Dryer, Microwave, Freezer, Window Coverings | Architectural Style | Bi-level |
| Basement Development | Finished | Basement Type | Full (finished) |
| Constructed Date | 1975 | Construction Material | Wood Frame |
| Construction Style Attachment | Detached | Cooling Type | Central Air Conditioning |
| Fireplace Present | Yes | Fireplace Total | 2 |
| Flooring Type | Carpeted, Ceramic Tile, Hardwood, Laminate | Foundation Type | Poured Concrete |
| Heating Fuel | Natural Gas | Heating Type | Forced Air |
| Size Interior | 967 Sqft | Total Finished Area | 966.56 Sqft |
| Type | House |
| Detached Garage | 1 |
| Acreage | No | Fence Type | Fence |
| Land Amenities | Park, Playground, Schools | Size Depth | 30.56 M |
| Size Frontage | 14.02 M | Size Irregular | 427.00 |
| Size Total | 427 M2|4,051 - 7,250 Sqft | Size Total Text | 427 M2|4,051 - 7,250 Sqft |
| Zoning Description | R-cg |
| Level | Type | Dimensions |
|---|---|---|
| Basement | Family Room | 17.67 Ft x 11.83 Ft |
| Basement | Den | 12.17 Ft x 10.50 Ft |
| Basement | Bedroom | 12.25 Ft x 11.75 Ft |
| Basement | 3pc Bathroom | 8.25 Ft x 5.42 Ft |
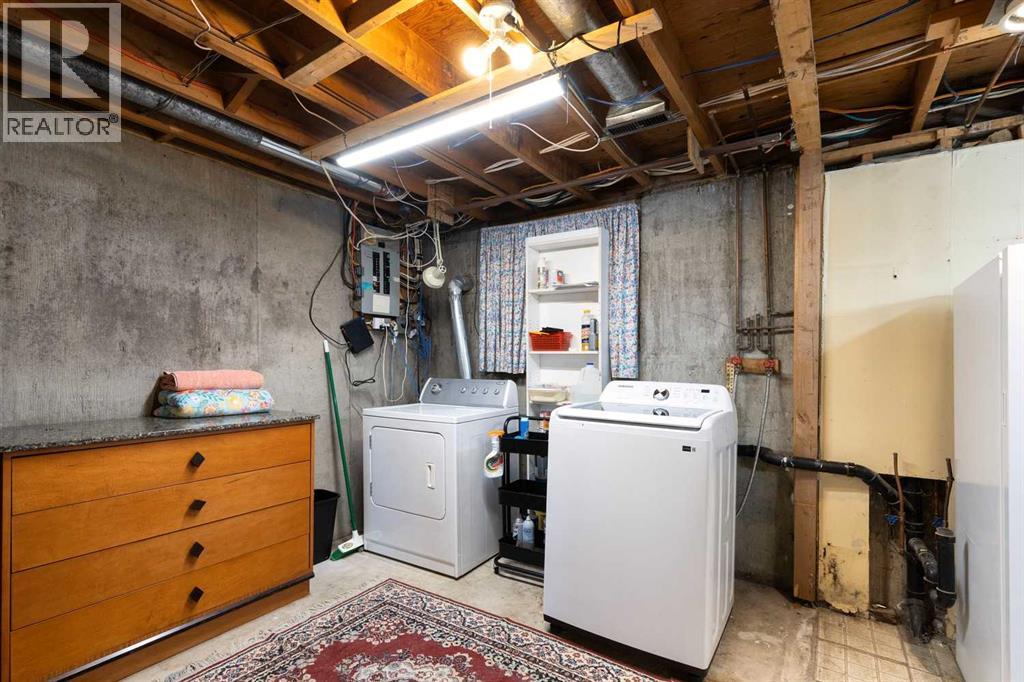
| Basement | Laundry Room | 16.83 Ft x 11.75 Ft |
| Main Level | Other | 16.50 Ft x 12.92 Ft |
| Main Level | Living Room | 14.67 Ft x 13.92 Ft |
| Main Level | Primary Bedroom | 13.00 Ft x 9.58 Ft |
| Main Level | Bedroom | 13.00 Ft x 12.00 Ft |
| Main Level | 4pc Bathroom | 9.50 Ft x 4.92 Ft |
| Main Level | Other | 4.67 Ft x 3.25 Ft |

Start Your Mortgage Application


