
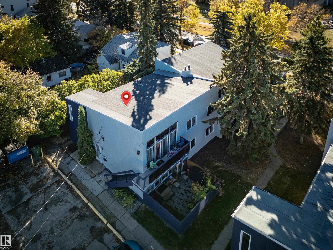
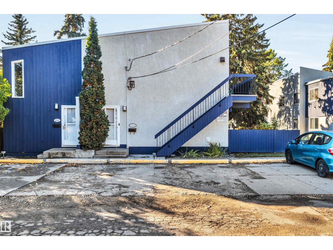
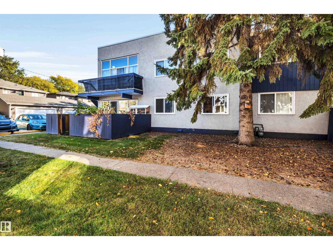
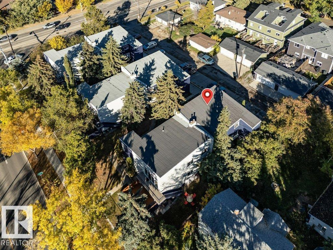
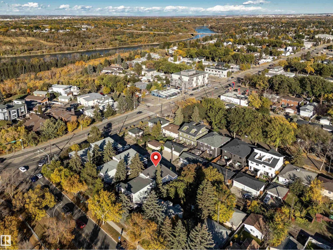
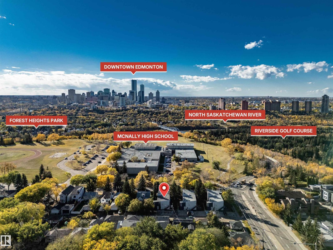
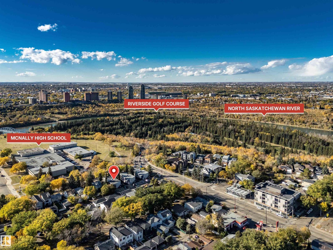
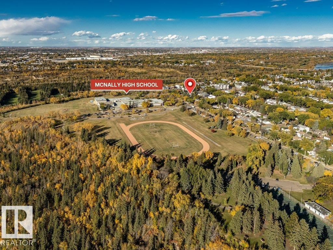
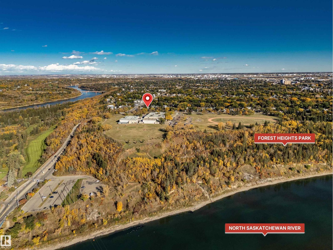
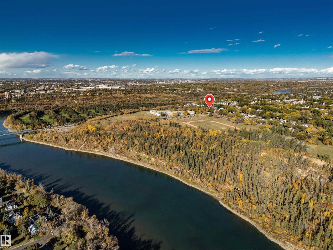
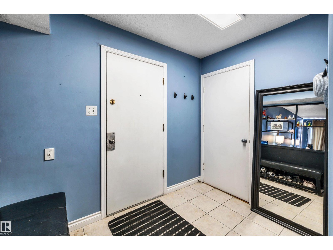
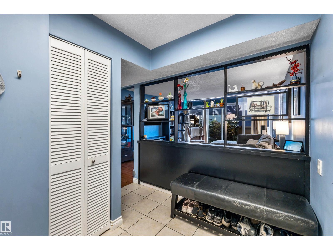
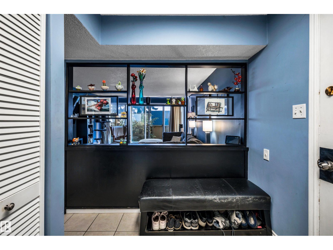
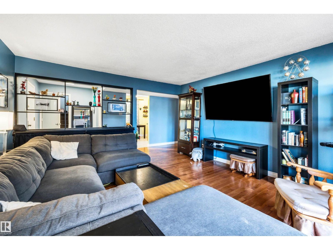
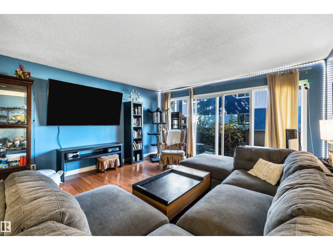
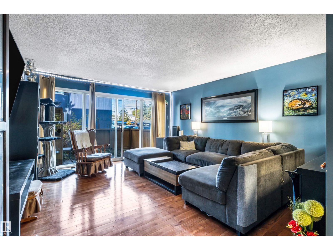
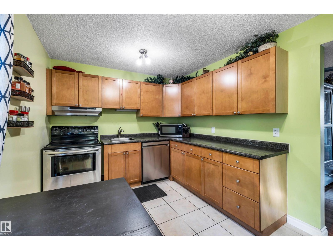
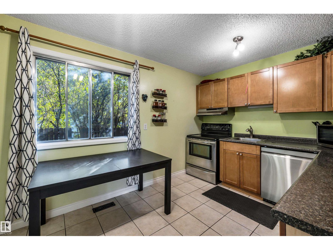
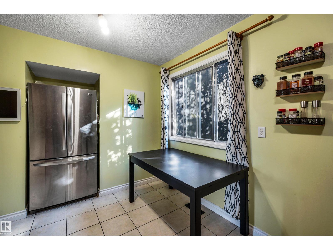
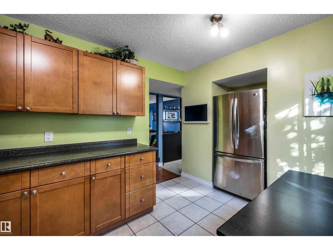
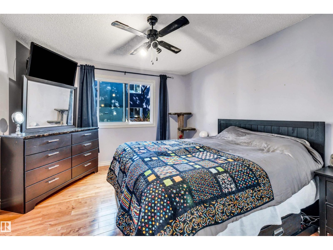
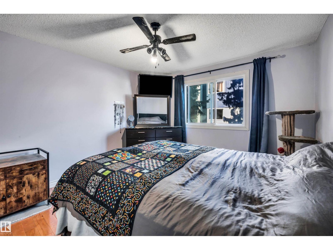
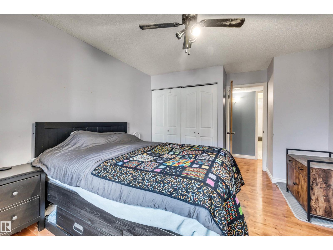
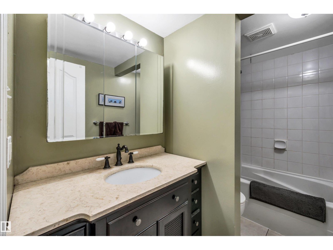
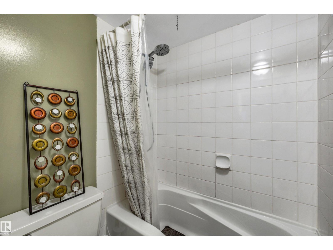
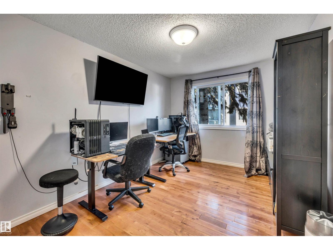
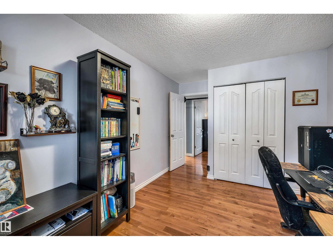
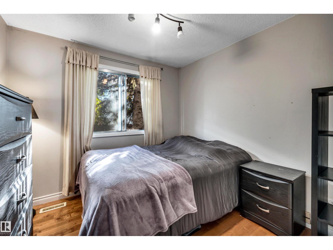
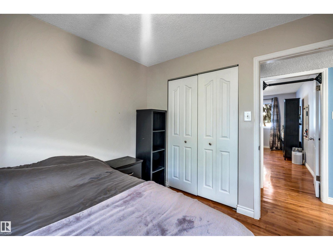
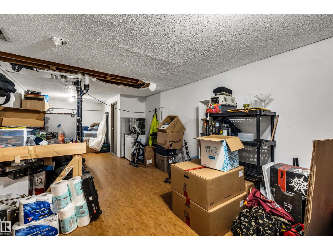
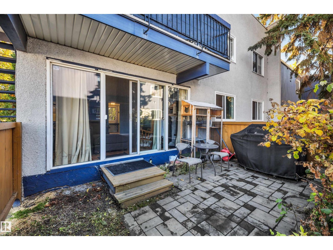
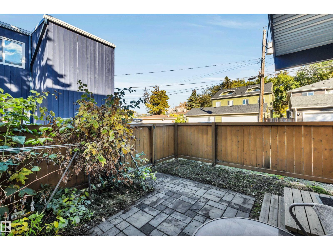
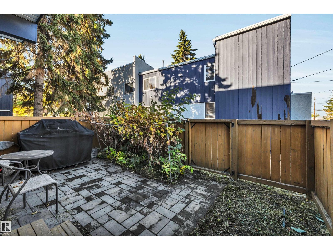
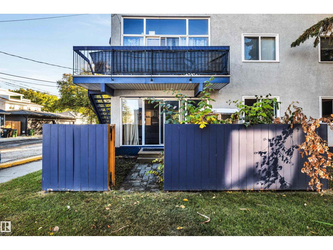
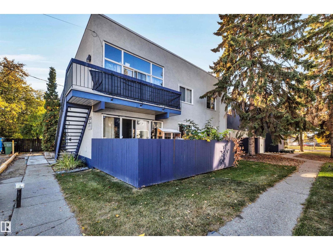
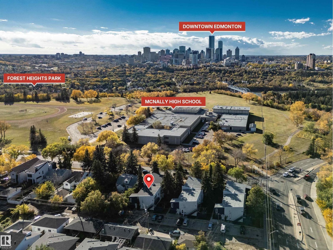
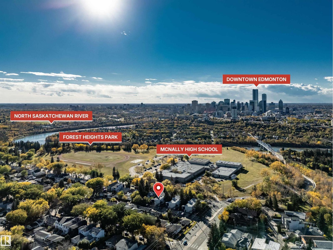
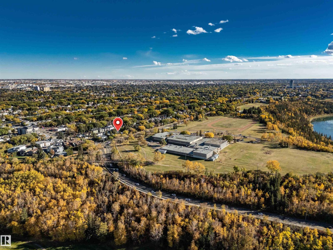
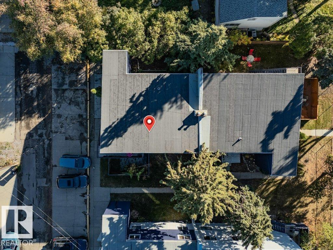
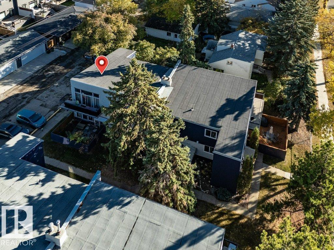
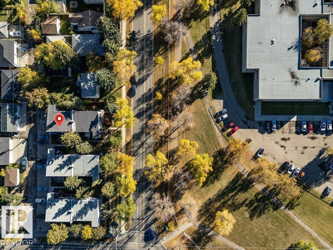
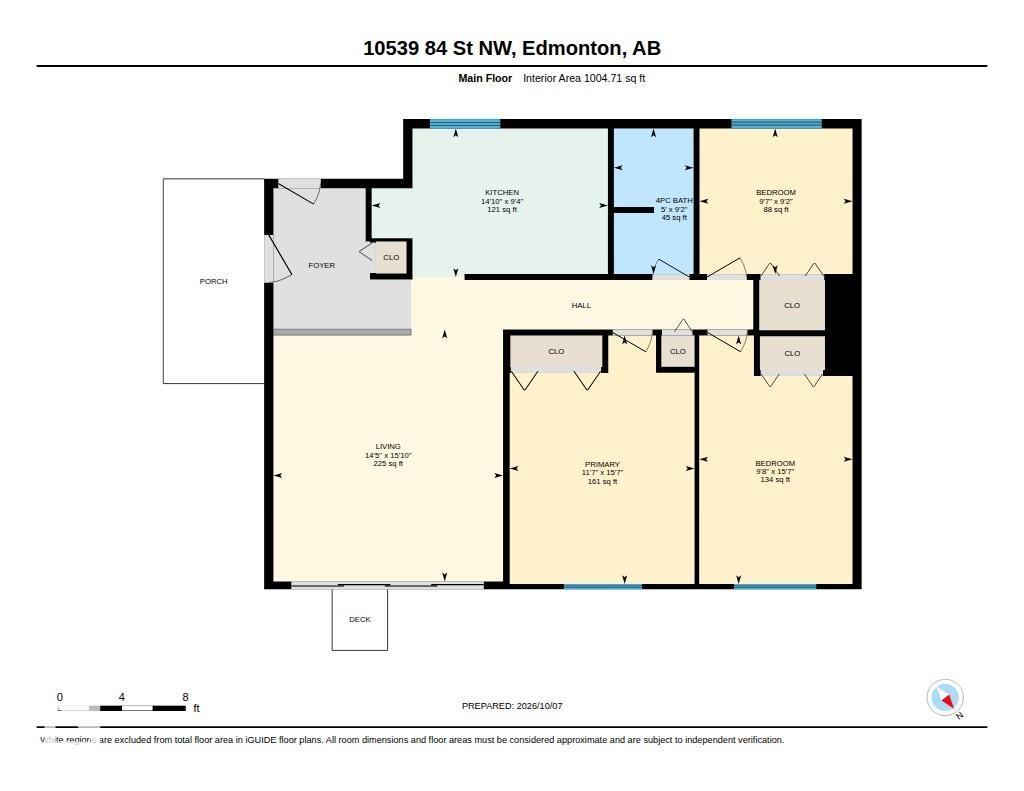
Welcome to this spacious 3 bedroom home in the heart of the city! Located across the street from the beautiful River Valley, Forest Heights Park, Riverside Park and just minutes to downtown! This home features 3 excellent sized bedrooms, a large living room, kitchen w/ wood cabinets, MASSIVE 30'x12' storage room, and sliding doors taking you to your own private yard. The yard is a real standout w/ paving stones, raspberry bushes and beautiful perennial plants. The bonus 360+sqft storage room is an ideal space for an office, hobbyroom and/or a gym! Pet friendly, and condo fees include electricity, heat & water/sewer. Well managed privately run condo board, and easy to rent a second parking stall if needed. Close to public transit, shopping, schools, and the beautiful Edmonton River Valley! Come take a look! (id:53676)
| Bathroom Total | 1 | Bedrooms Total | 3 |
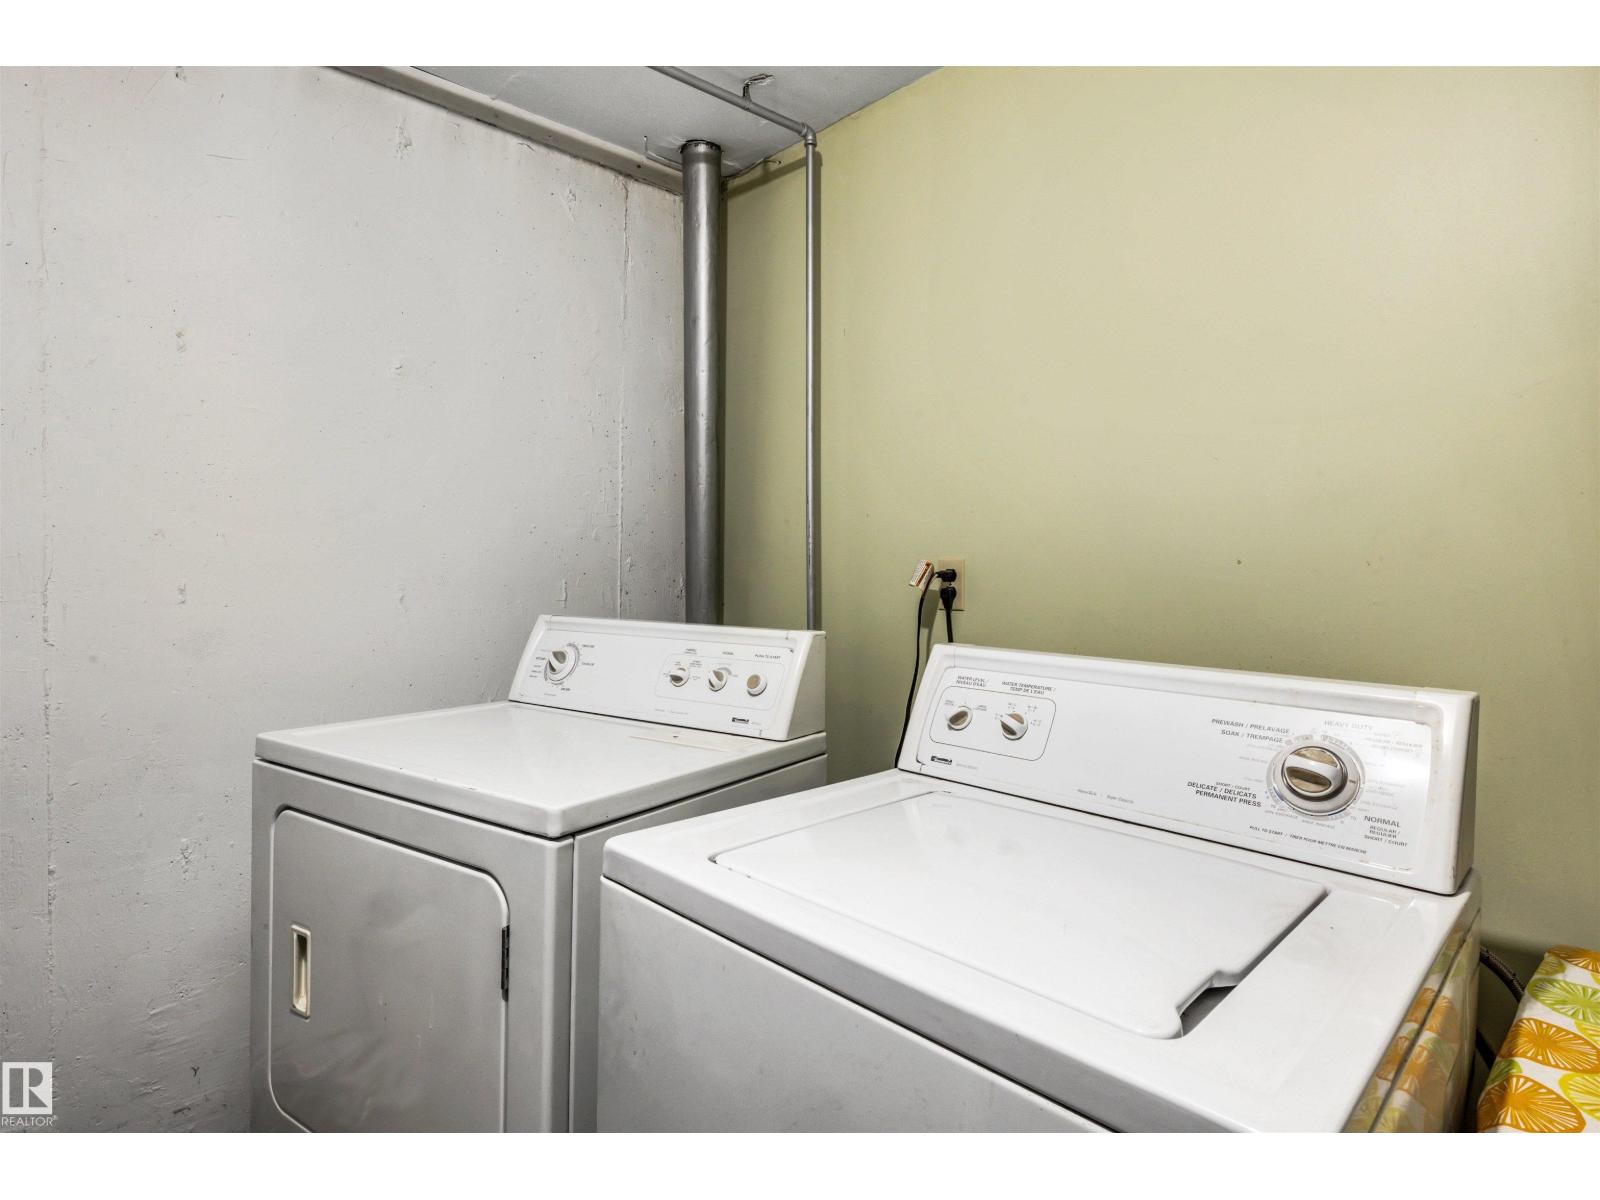
| Appliances | Dishwasher, Dryer, Hood Fan, Refrigerator, Stove, Washer, Window Coverings | Architectural Style | Carriage, Bungalow |
| Basement Type | None | Constructed Date | 1972 |
| Heating Type | Forced Air | Stories Total | 1 |
| Size Interior | 1005 Sqft | Type | Row / Townhouse |
| Stall |
| Acreage | No | Land Amenities | Playground, Public Transit, Schools, Shopping |
| Size Irregular | 190.47 | Size Total | 190.47 M2 |
| Size Total Text | 190.47 M2 |
| Level | Type | Dimensions |
|---|---|---|
| Basement | Storage | Measurements not available |
| Main Level | Living Room | 4.82 m x 4.39 m |
| Main Level | Kitchen | 2.85 m x 4.52 m |
| Main Level | Primary Bedroom | 4.76 m x 3.54 m |
| Main Level | Bedroom 2 | 4.76 m x 2.93 m |
| Main Level | Bedroom 3 | 2.79 m x 2.93 m |

Start Your Mortgage Application
