
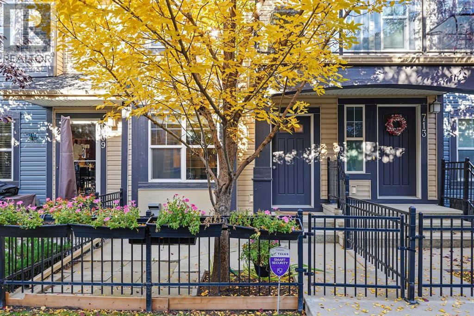
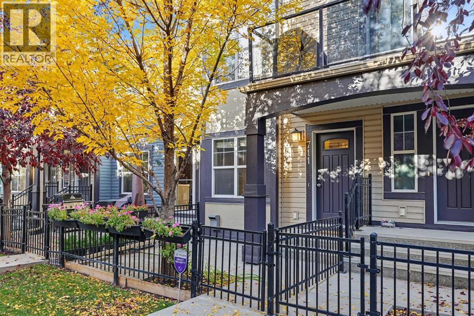
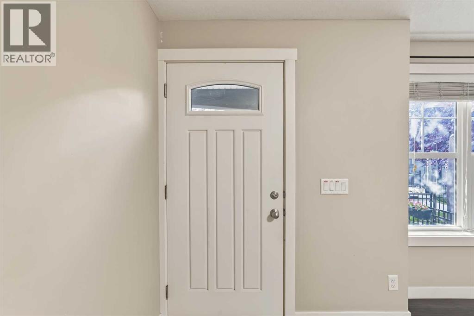
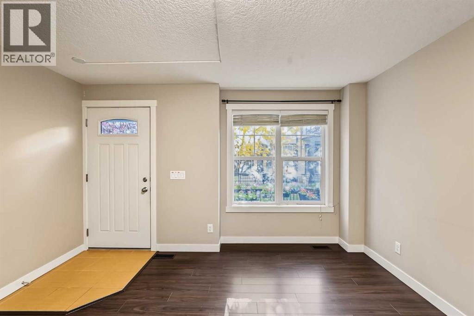
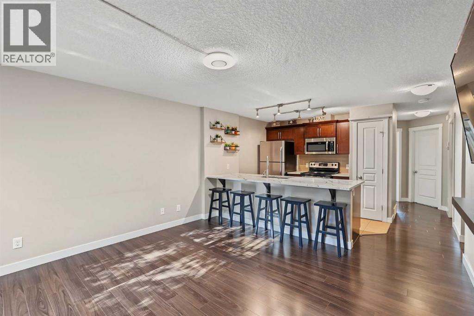
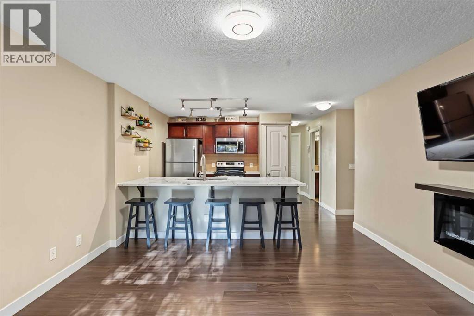
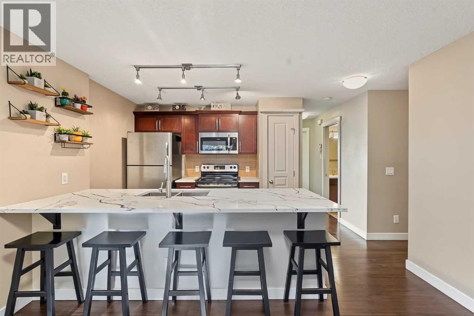
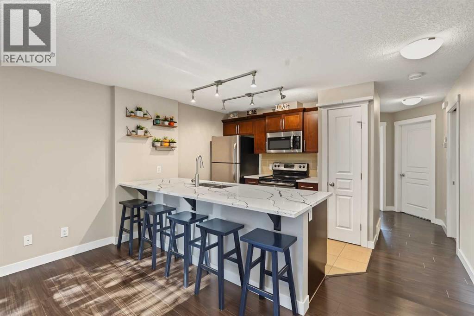
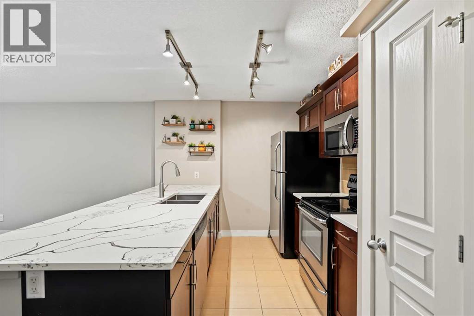
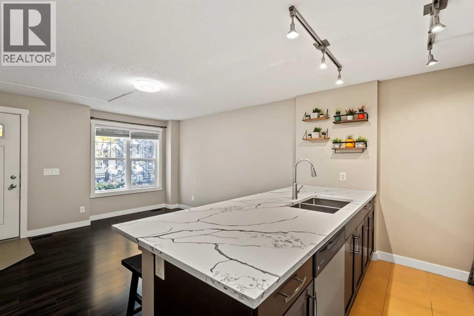
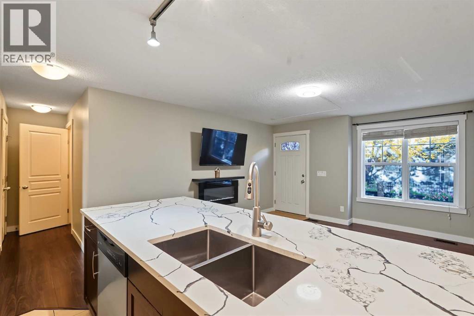
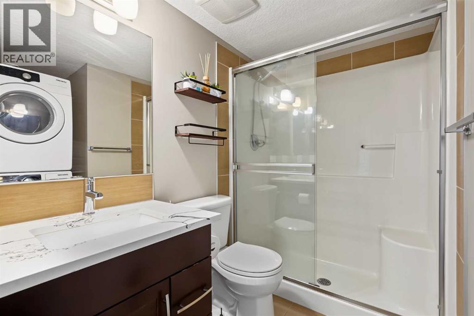
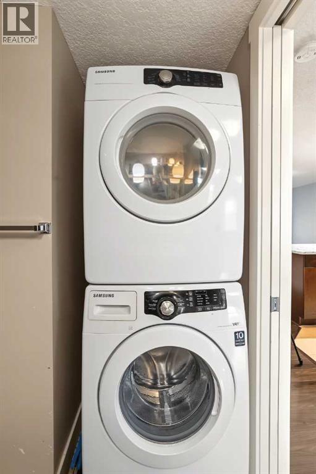
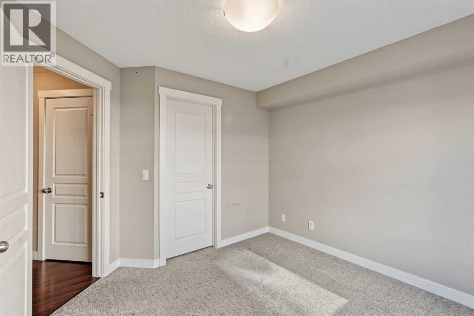
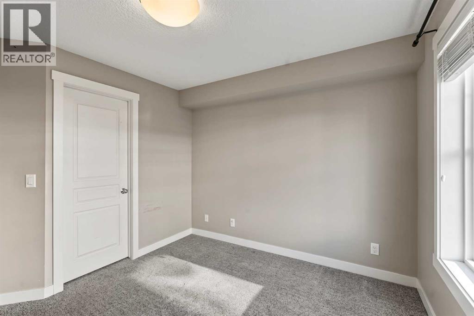
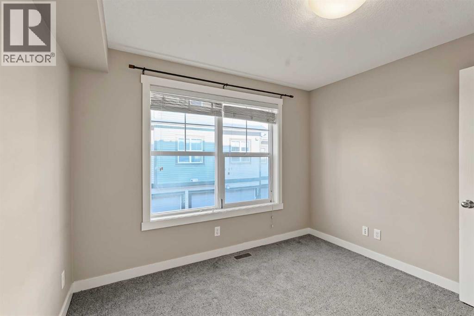
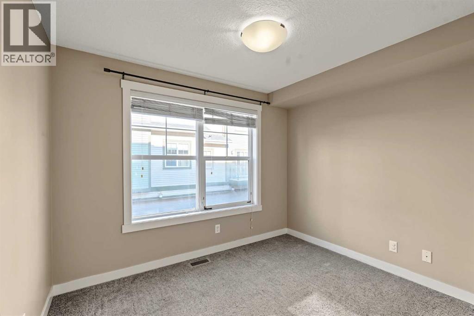
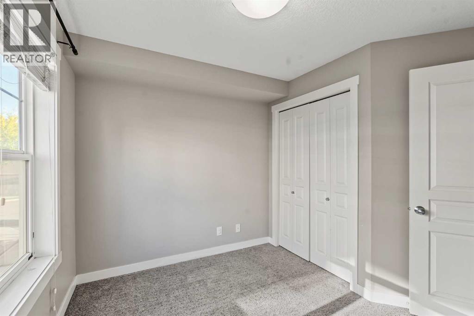
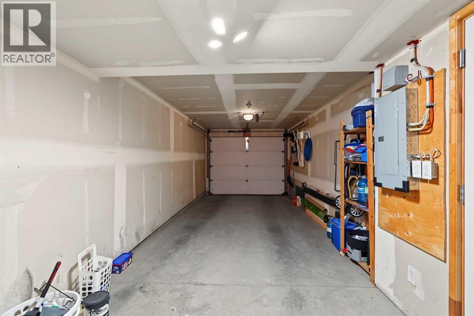
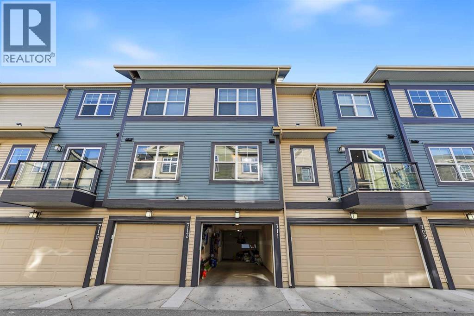
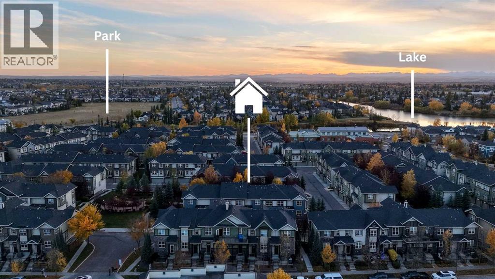
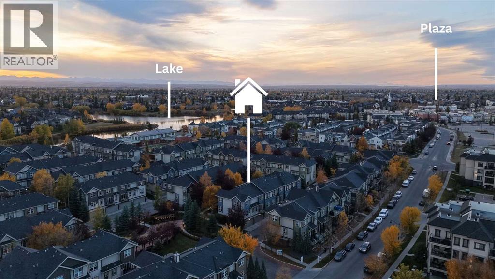
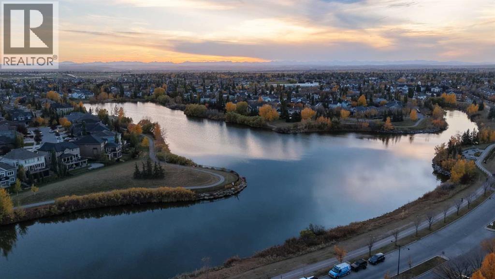
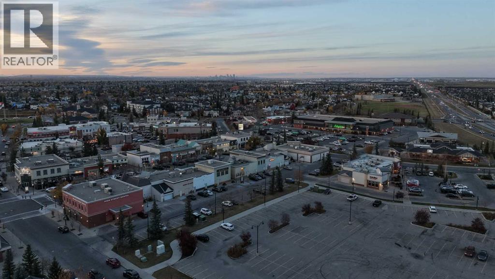
Welcome to this charming bungalow style townhome in the heart of McKenzie Towne! Offering a bright south facing exposure, an inviting open concept layout, and a quiet neighbourhood setting, this home is perfect for first-time buyers, downsizers, or investors. The spacious kitchen features stainless steel appliances, ample storage, a kitchen island with upgraded quartz countertops, and a microwave approximately one year old. Both bedrooms are a great size, with the primary bedroom offering a walk-in closet, while the bathroom has been refreshed with an upgraded quartz vanity and convenient stand up shower. Enjoy main floor laundry, laminate flooring throughout the main living space, and a tandem double attached garage with additional storage. The low maintenance front yard adds to the easy living appeal. Ideally located close to schools, playgrounds, shopping, restaurants, public transit, and everyday amenities, while McKenzie Towne offers a welcoming community atmosphere with a variety of community events, festivals, and activities throughout the year.This cozy home offers comfort, convenience, and a low maintenance lifestyle in one of Calgary's popular southeast communities. (id:53676)
| Bathroom Total | 1 | Bedrooms Above Ground | 2 |
| Bedrooms Total | 2 | Appliances | Refrigerator, Dishwasher, Stove, Microwave Range Hood Combo, Garage Door Opener, Washer/dryer Stack-up |
| Architectural Style | Bungalow | Basement Type | None |
| Constructed Date | 2011 | Construction Material | Wood Frame |
| Construction Style Attachment | Attached | Cooling Type | None |
| Exterior Finish | Vinyl Siding | Flooring Type | Carpeted, Laminate, Tile |
| Foundation Type | Poured Concrete | Heating Type | Forced Air |
| Stories Total | 1 | Size Interior | 795 Sqft |
| Total Finished Area | 795.05 Sqft | Type | Row / Townhouse |
| Attached Garage | 2 |
| Tandem |
| Acreage | No | Fence Type | Fence |
| Land Amenities | Park, Playground, Schools, Shopping | Landscape Features | Fruit Trees, Landscaped |
| Size Total Text | Unknown | Zoning Description | M-1 |
| Level | Type | Dimensions |
|---|---|---|
| Basement | Furnace | 8.58 Ft x 3.67 Ft |
| Basement | Storage | 7.42 Ft x 3.33 Ft |
| Main Level | Living Room | 12.33 Ft x 13.17 Ft |
| Main Level | Kitchen | 9.25 Ft x 13.25 Ft |
| Main Level | Primary Bedroom | 10.83 Ft x 10.42 Ft |
| Main Level | Bedroom | 10.42 Ft x 10.33 Ft |
| Main Level | 3pc Bathroom | 4.92 Ft x 7.50 Ft |

Start Your Mortgage Application


