
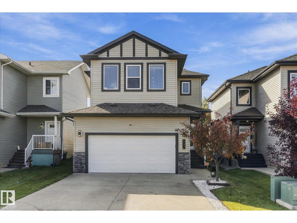
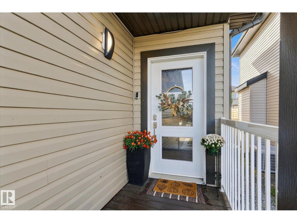
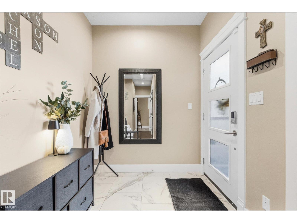
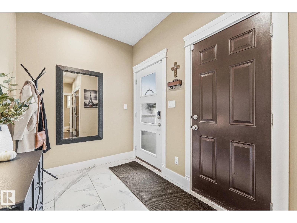
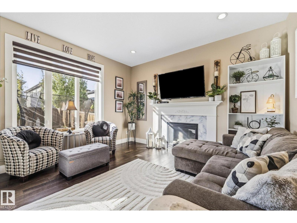
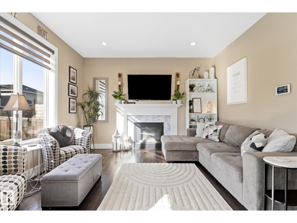
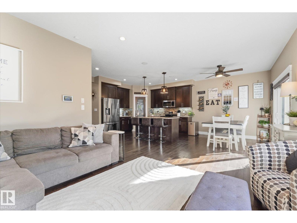
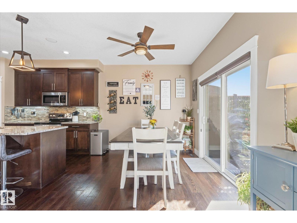
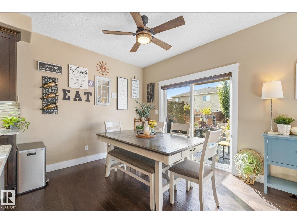
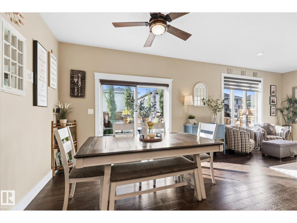
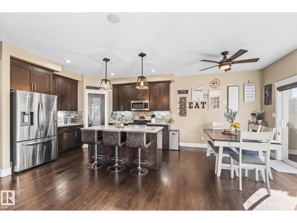
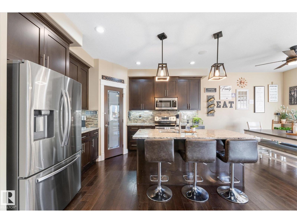
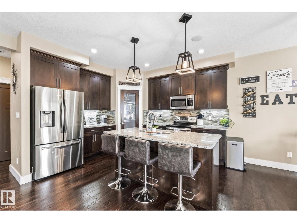
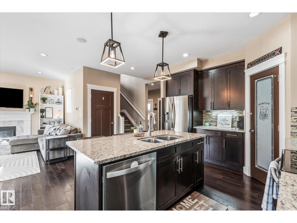
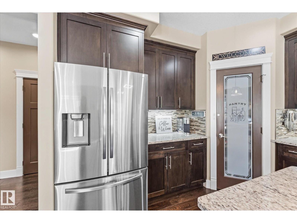
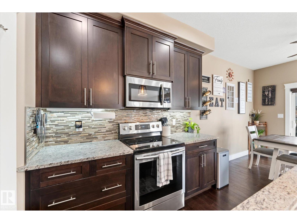
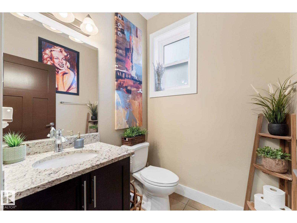
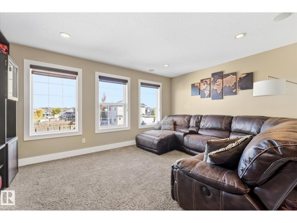
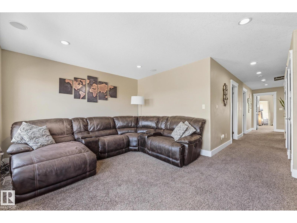
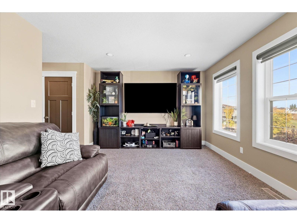
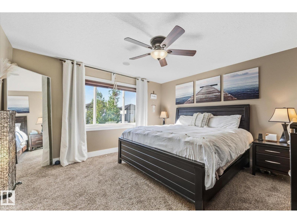
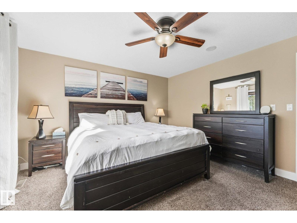
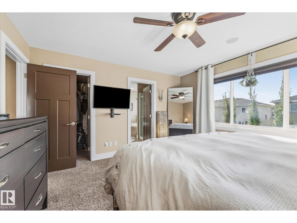
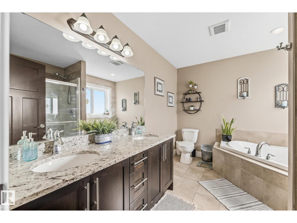
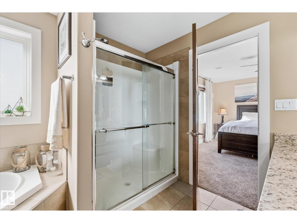
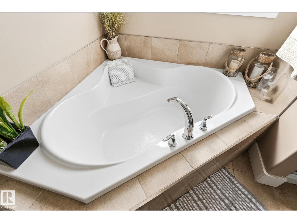
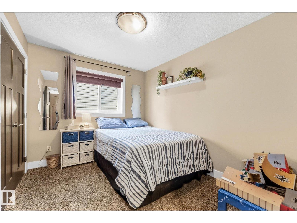
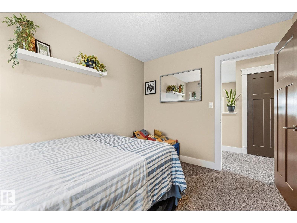
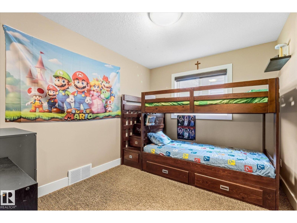
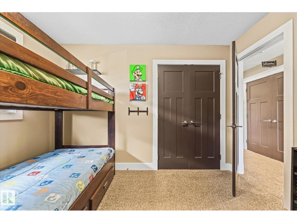
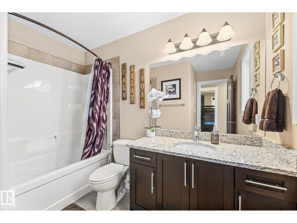
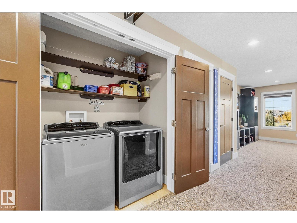
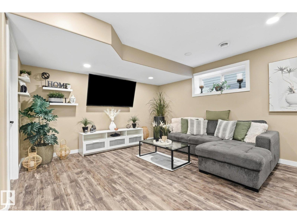
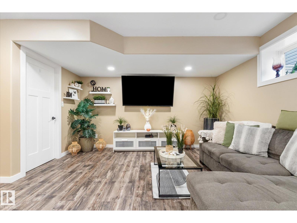
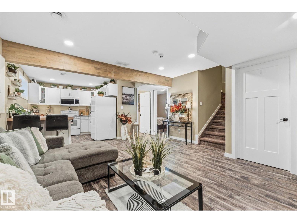
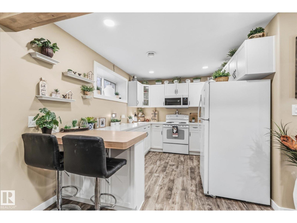
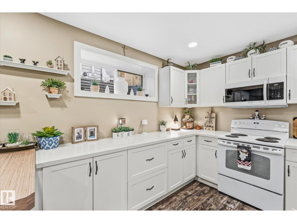
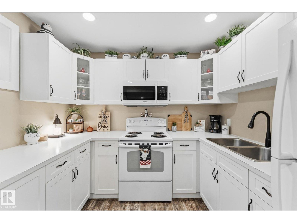
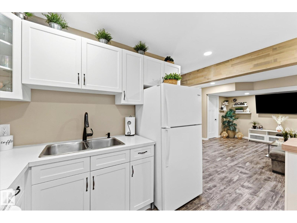
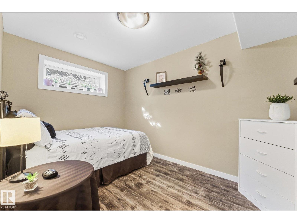
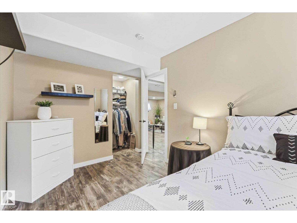
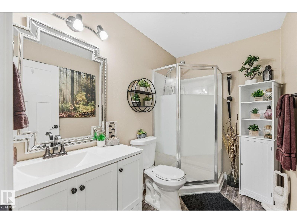
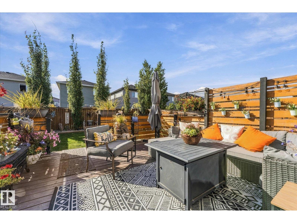
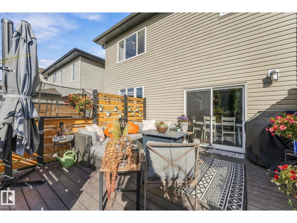
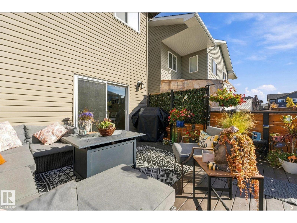
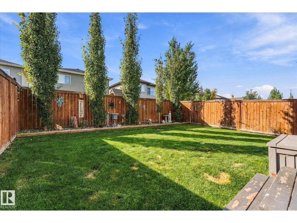
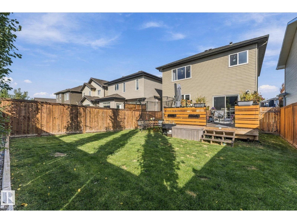
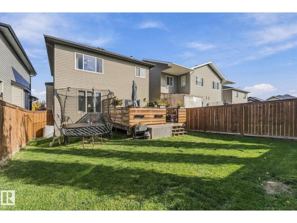
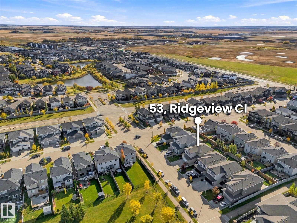
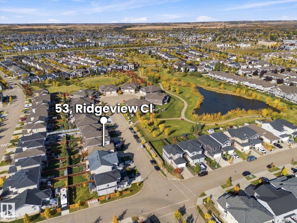
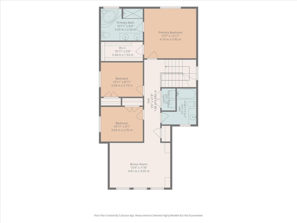
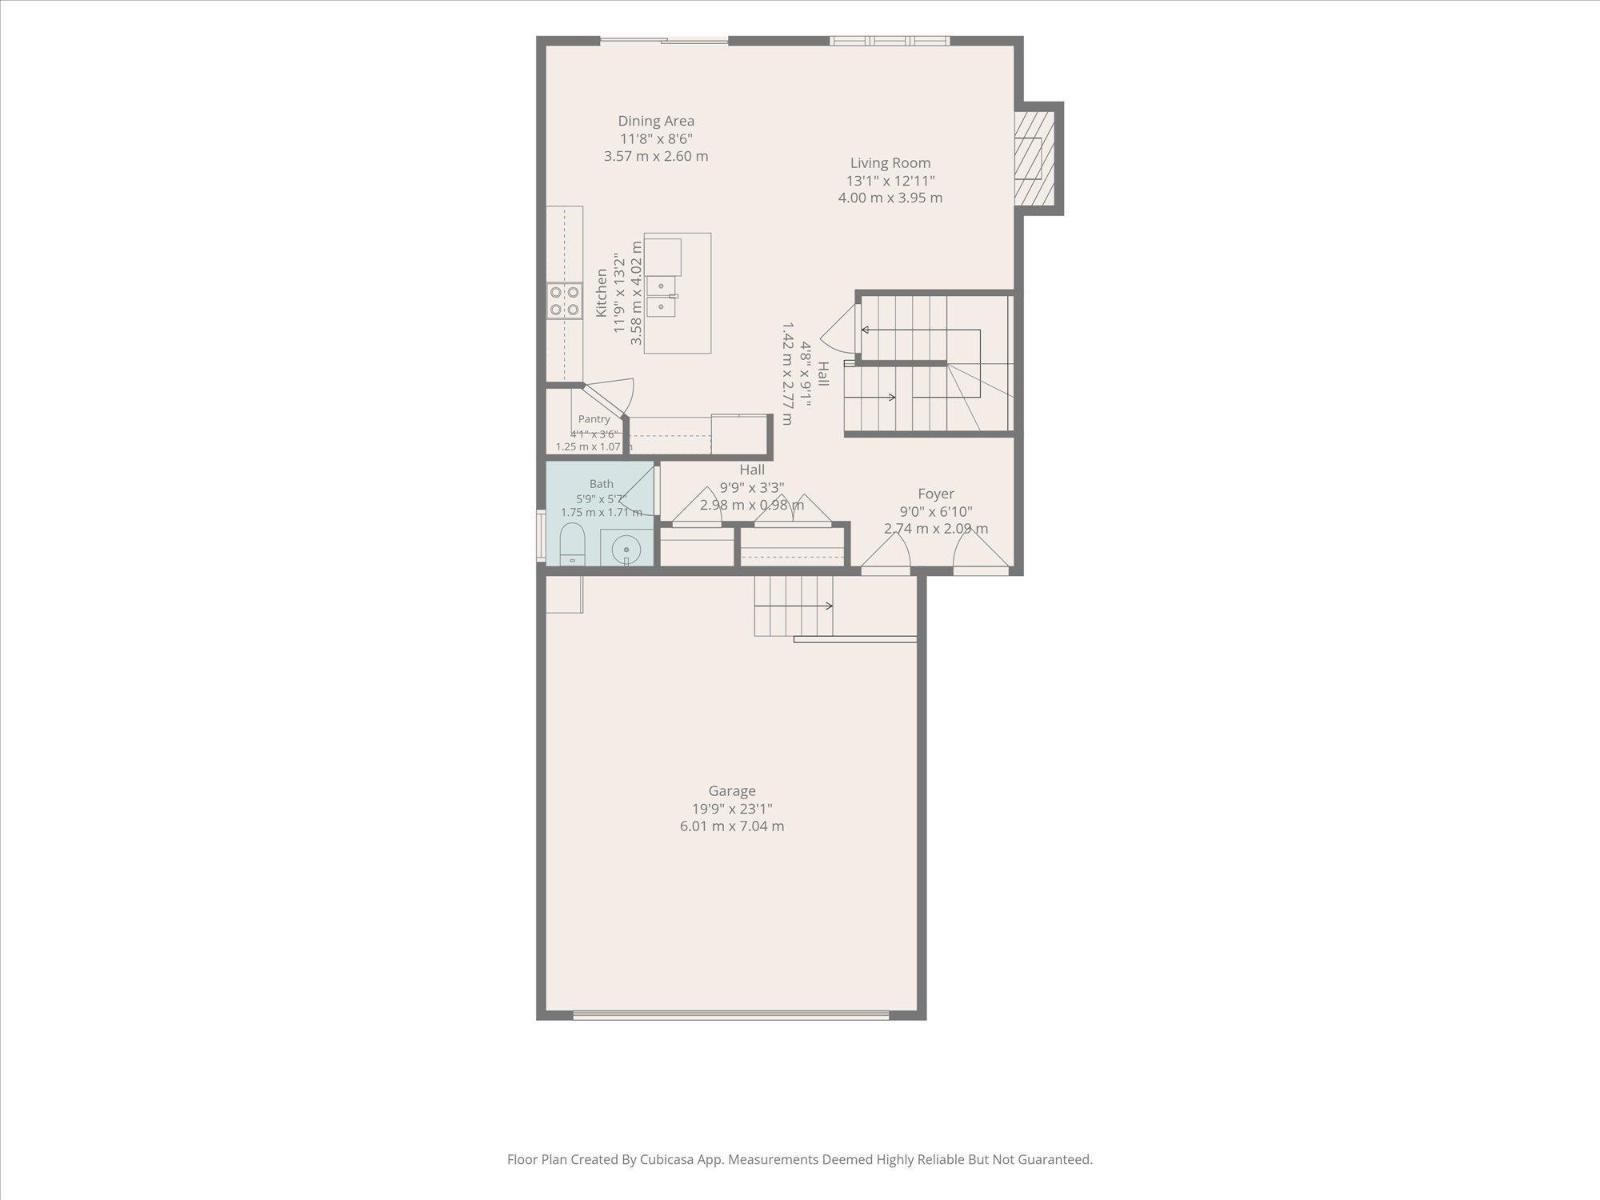
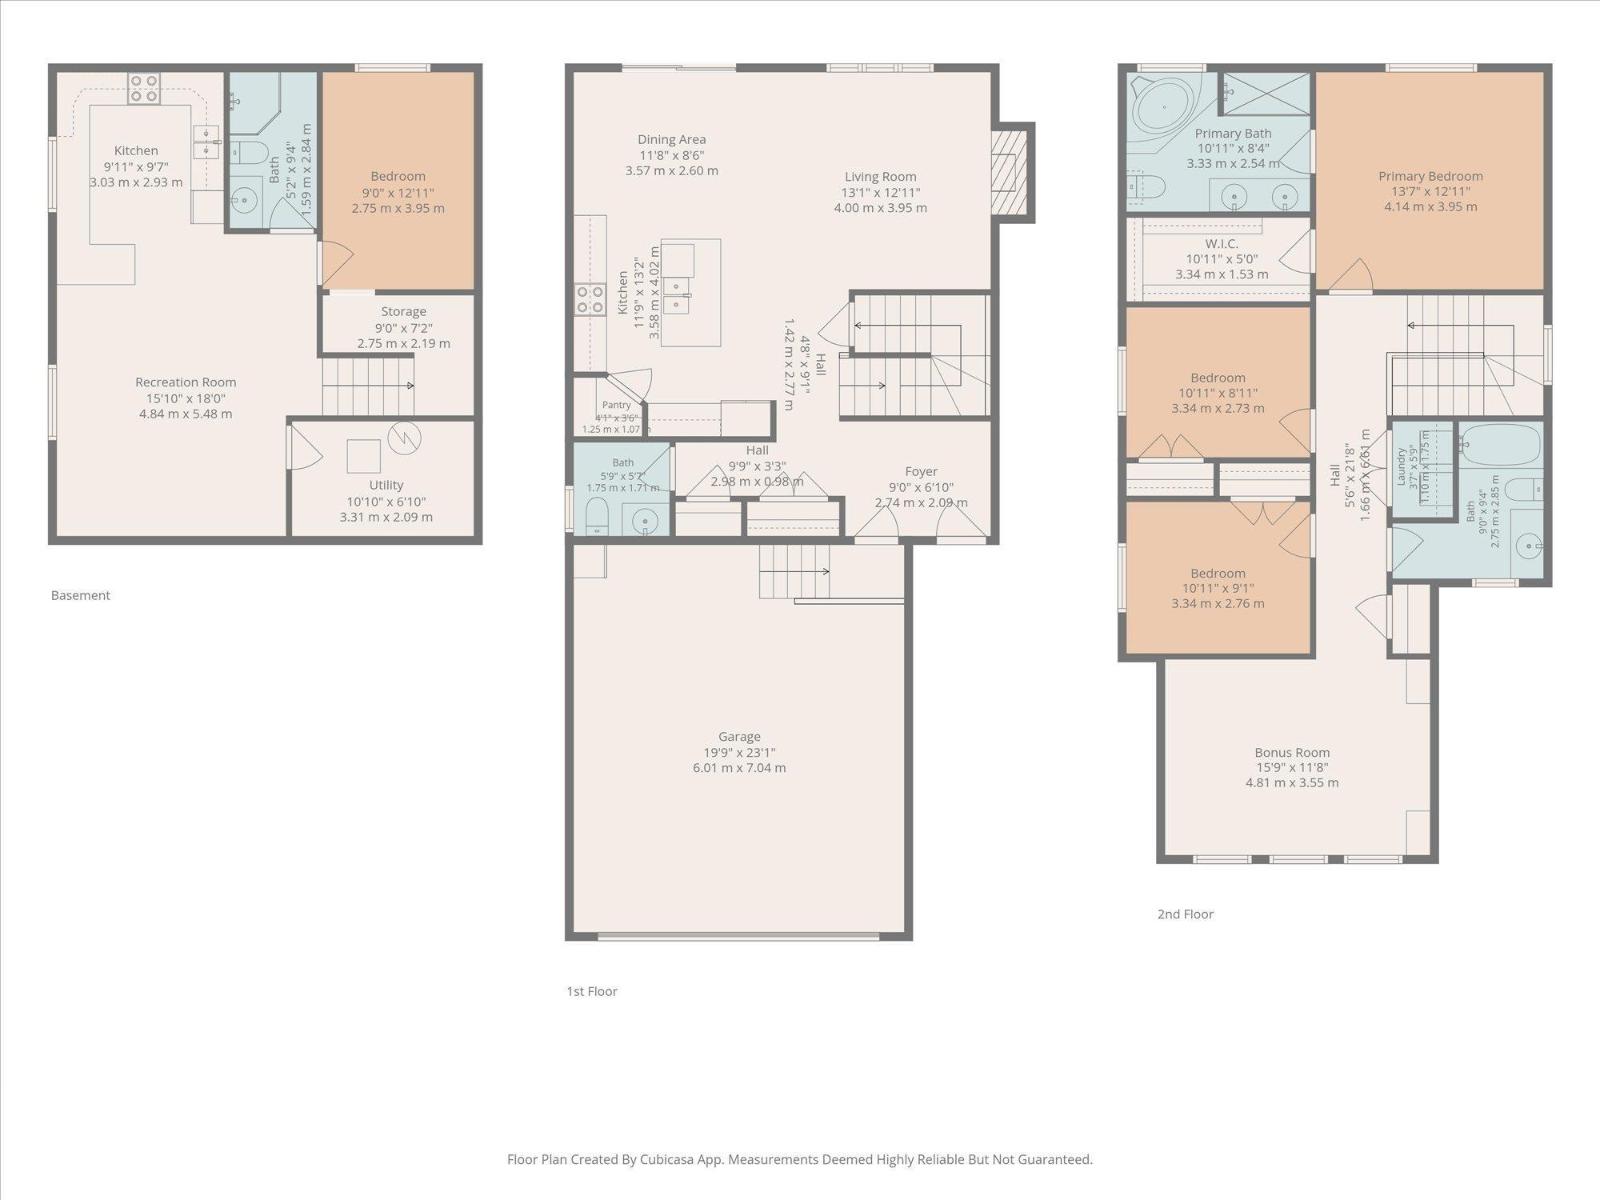
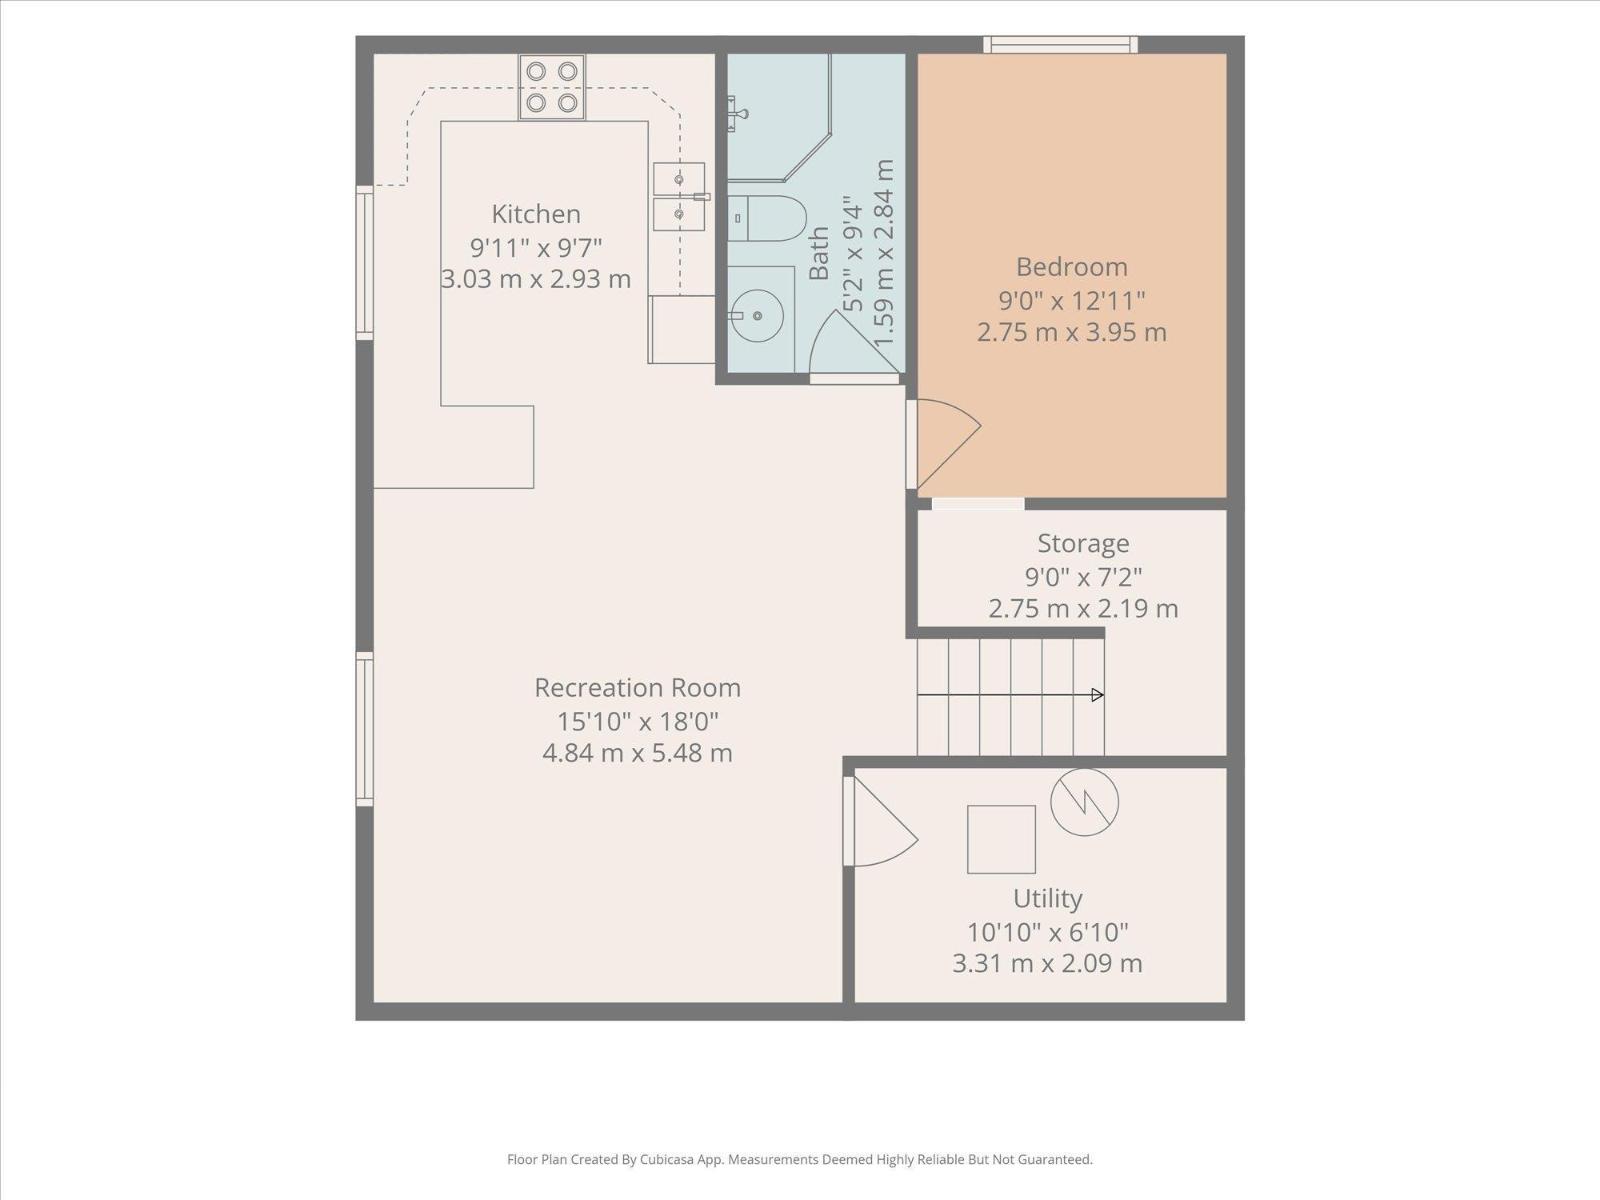
Welcome to this bright 1878 sq ft 2-storey home loaded with upgrades! The main floor features an open floor plan with 9' ceilings, a spacious entryway/boot room, kitchen, and living room. The kitchen offers GRANITE countertops, upgraded appliances, and a corner pantry. The dining room has sliding door access to the LARGE DECK and beautifully landscaped yard with mature trees. A spacious living room with a gas fireplace and 2-piece bathroom complete the main floor. Upstairs features 3 bedrooms and a huge bonus room overlooking the pond and PARK ACROSS THE STREET. The primary bedroom includes a large walk-in closet and 5-piece ensuite with double vanity and corner soaker tub. UPSTAIRS laundry completes the second floor. The FULLY FINISHED BASEMENT offers a SECOND KITCHEN, living room, bedroom, and 3-piece bathroom. Additional features include Central AC, oversized 21 X 23 garage, BUILT-IN speakers, granite throughout, and CUSTOM blinds. This home will not disappoint! (id:53676)
| Bathroom Total | 4 | Bedrooms Total | 4 |
| Amenities | Ceiling - 9ft | Appliances | Dishwasher, Dryer, Washer, Window Coverings, Two Refrigerators, Two Stoves |
| Basement Development | Finished | Basement Type | Full (finished) |
| Constructed Date | 2014 | Construction Style Attachment | Detached |
| Cooling Type | Central Air Conditioning | Half Bath Total | 1 |
| Heating Type | Forced Air | Stories Total | 2 |
| Size Interior | 1878 Sqft | Type | House |
| Attached Garage |
| Acreage | No | Fence Type | Fence |
| Land Amenities | Schools | Size Irregular | 363.81 |
| Size Total | 363.81 M2 | Size Total Text | 363.81 M2 |
| Level | Type | Dimensions |
|---|---|---|
| Basement | Family Room | 4.84 m x 5.48 m |
| Basement | Bedroom 4 | 2.75 m x 3.95 m |
| Main Level | Living Room | 4 m x 3.95 m |
| Main Level | Dining Room | 3.57 m x 2.6 m |
| Main Level | Kitchen | 3.58 m x 4.02 m |
| Upper Level | Primary Bedroom | 4.14 m x 3.95 m |
| Upper Level | Bedroom 2 | 3.34 m x 2.73 m |
| Upper Level | Bedroom 3 | 3.34 m x 2.76 m |
| Upper Level | Bonus Room | 4.81 m x 3.55 m |

Start Your Mortgage Application
