
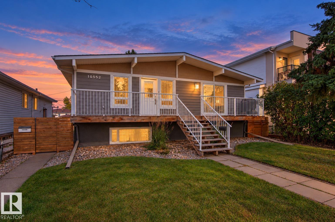
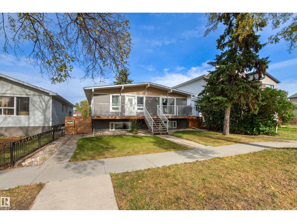
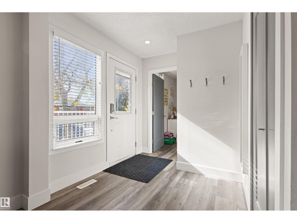
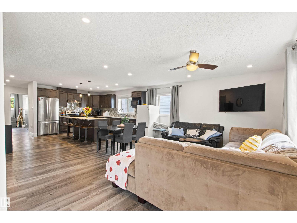
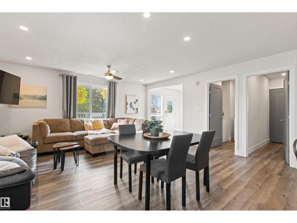
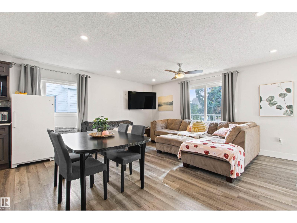
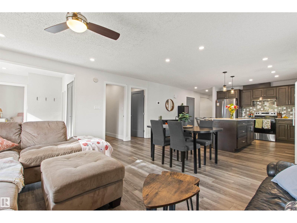
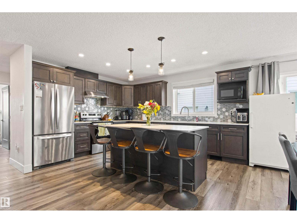
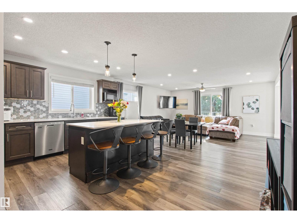
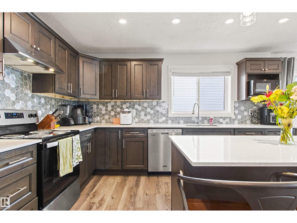
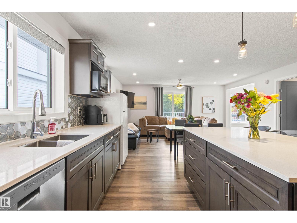
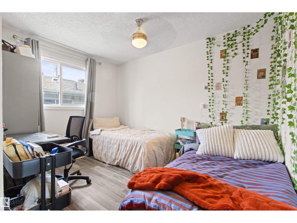
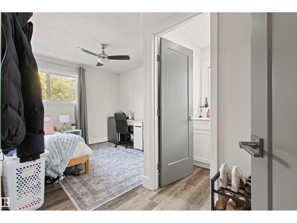
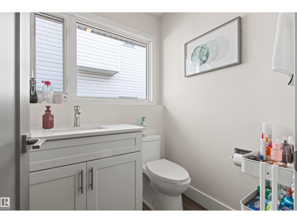
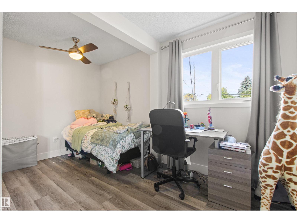
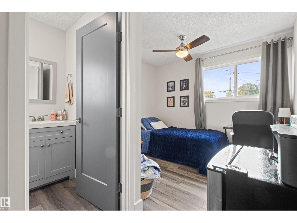
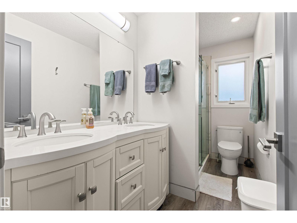
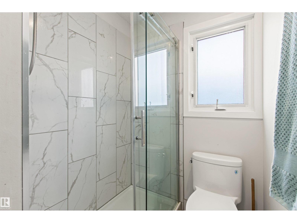
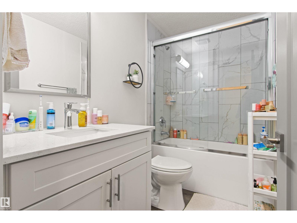
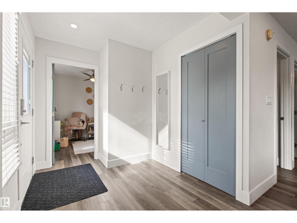
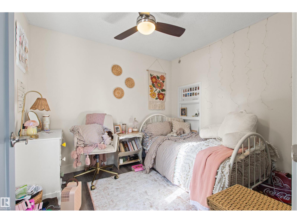
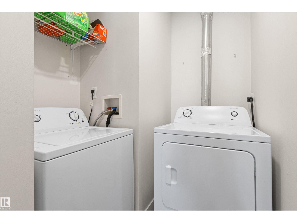
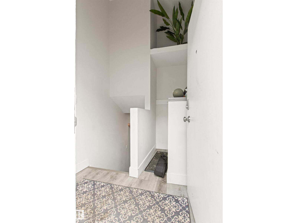
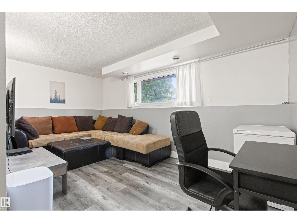
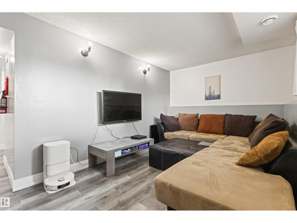
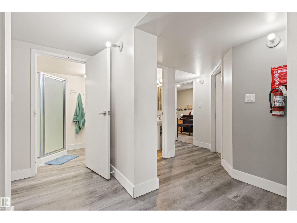
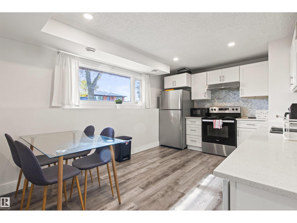
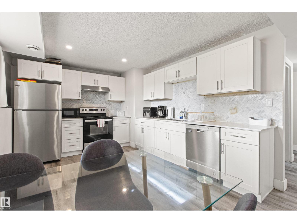
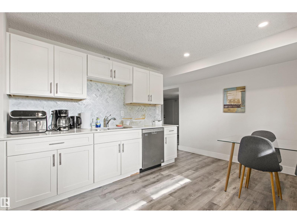
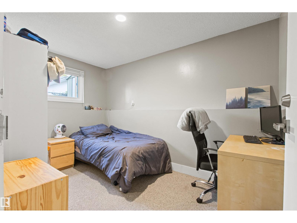
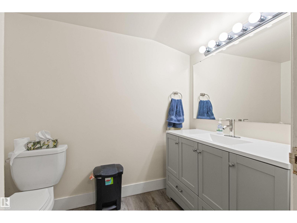
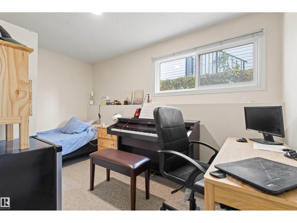
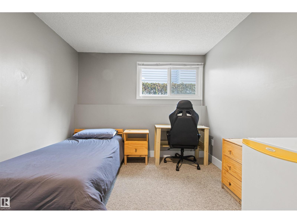
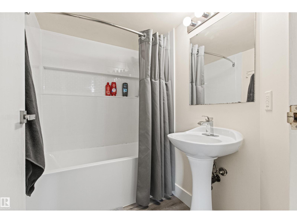
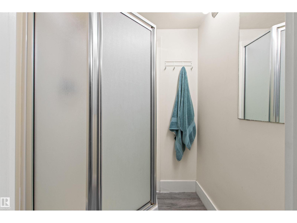
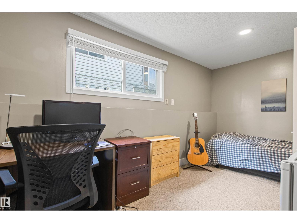
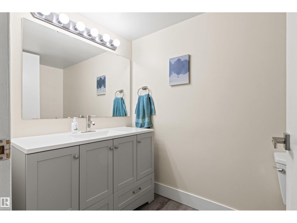
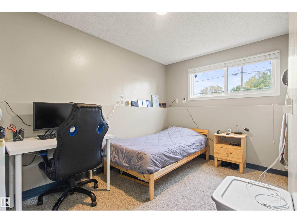
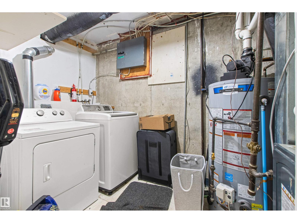
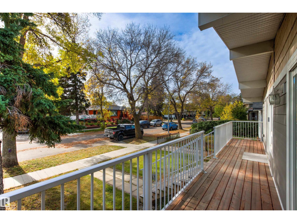
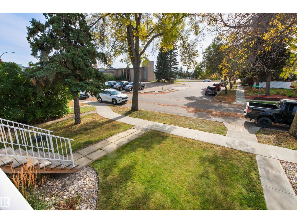
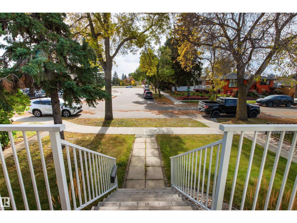
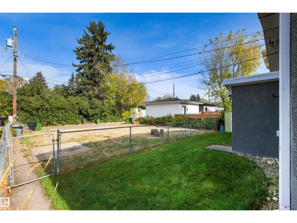
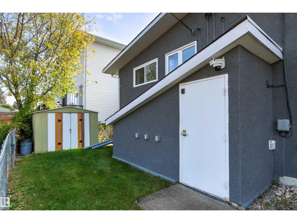
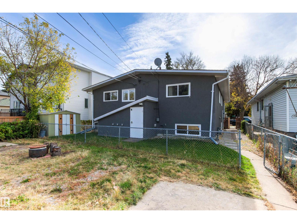
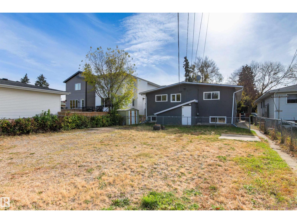
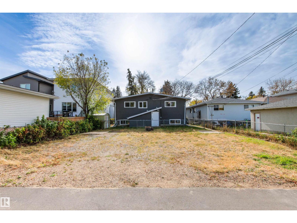
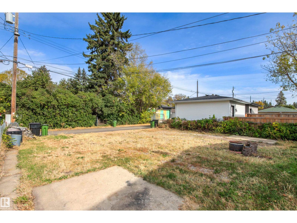
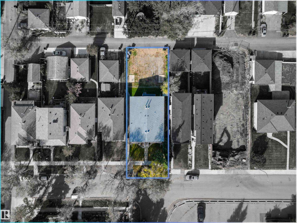
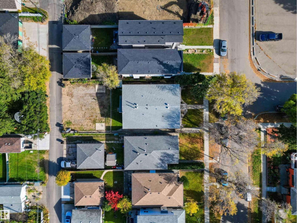
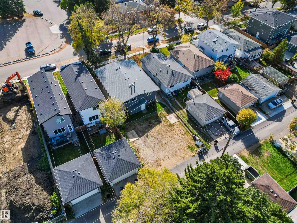
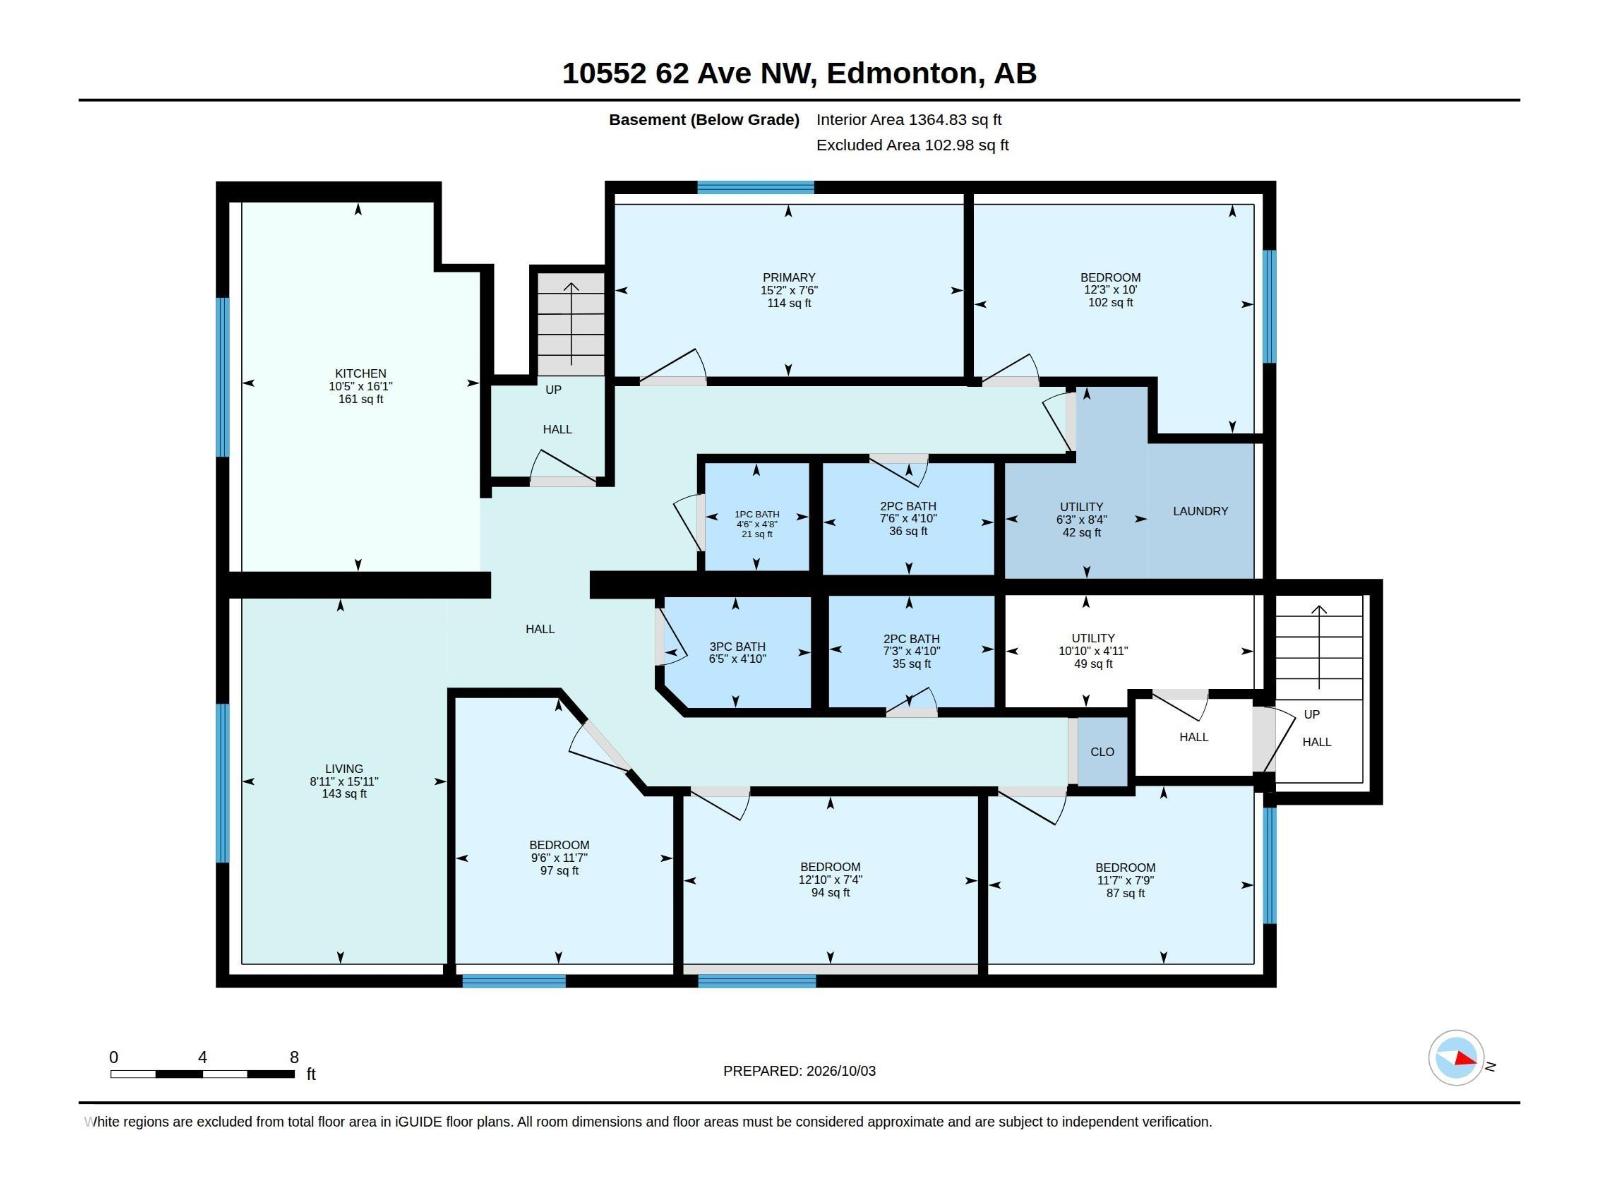
Built as a revenue property or perfect for large families, this Allendale up/down duplex situated on a 50’ x 124’, 597 m2 lot pairs a practical income-focused layout with inviting, renovated interiors. 5 bdrms on each level create flexibility for rental arrangements, while separate entrances, laundry, furnaces, HWTs & electrical meters support independent living. Upstairs, an open living and dining area brings everyone together around a generous kitchen with Quartz counters, wood cabinetry, S/S appliances & center island. Large windows brighten both levels, including the lower kitchen & comfortable living space. Renovations completed in 2020 included kitchens, windows, flooring, bathroom updates & mechanical equipment. A mature, tree-lined street, fenced yard, storage shed & rear-lane parking add appeal & convenience. Based on 2025 income & operating expenses, the asking price reflects an approximate 6% cap rate, offering investors a compelling opportunity to grow their portfolio in Allendale (id:53676)
| Bathroom Total | 8 | Bedrooms Total | 10 |
| Appliances | Hood Fan, Dryer, Two Refrigerators, Two Stoves, Two Washers, Dishwasher | Architectural Style | Raised Bungalow |
| Basement Development | Finished | Basement Features | Suite |
| Basement Type | Full (finished) | Constructed Date | 1972 |
| Construction Style Attachment | Up And Down | Half Bath Total | 5 |
| Heating Type | Forced Air | Stories Total | 1 |
| Size Interior | 1634 Sqft | Type | Duplex |
| Rear | |
| See Remarks |
| Acreage | No | Fence Type | Fence |
| Land Amenities | Schools | Size Irregular | 596.68 |
| Size Total | 596.68 M2 | Size Total Text | 596.68 M2 |
| Level | Type | Dimensions |
|---|---|---|
| Lower Level | Bedroom 6 | 4.64 m x 2.29 m |
| Lower Level | Additional Bedroom | 3.54 m x 2.37 m |
| Lower Level | Bedroom | 3.53 m x 2.9 m |
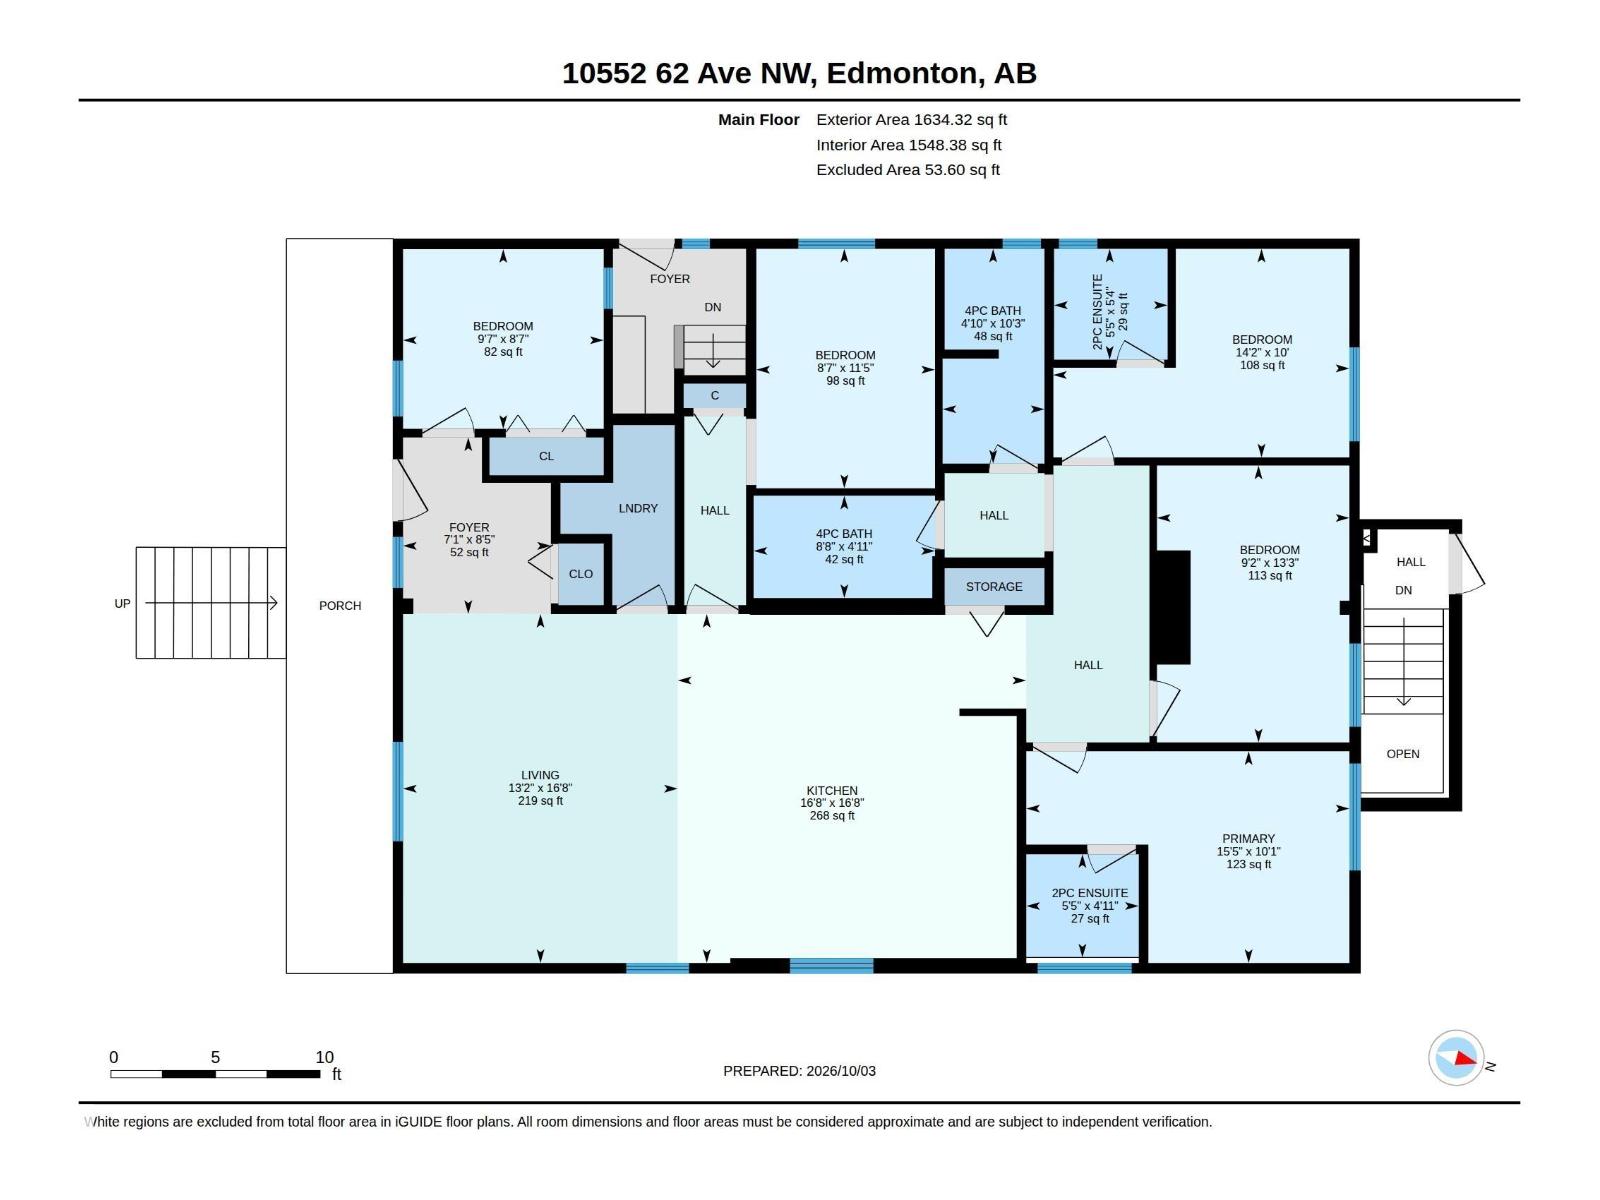
| Main Level | Living Room | 5.09 m x 4.01 m |
| Main Level | Kitchen | 5.09 m x 5.08 m |
| Main Level | Primary Bedroom | 4.71 m x 3.09 m |
| Main Level | Bedroom 2 | 4.04 m x 2.81 m |
| Main Level | Bedroom 3 | 4.32 m x 3.04 m |
| Main Level | Bedroom 4 | 3.49 m x 2.61 m |
| Main Level | Bedroom 5 | 2.93 m x 2.62 m |

Start Your Mortgage Application
