
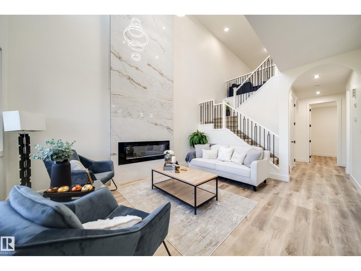
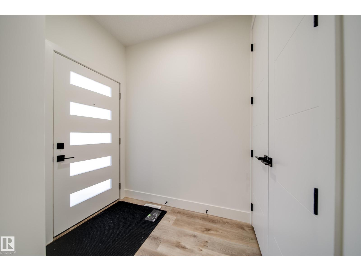
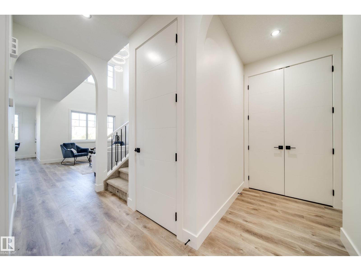
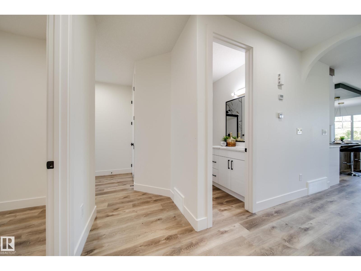
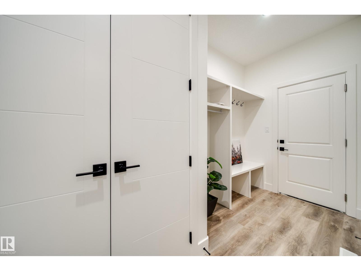
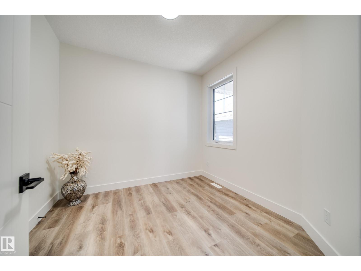
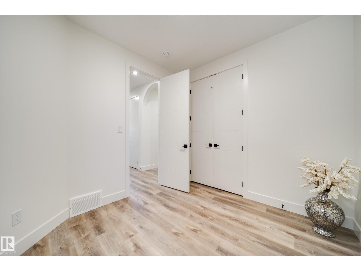
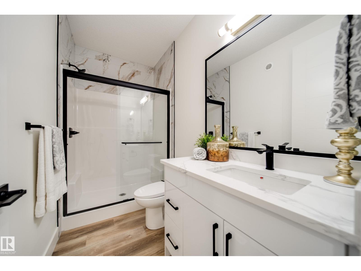
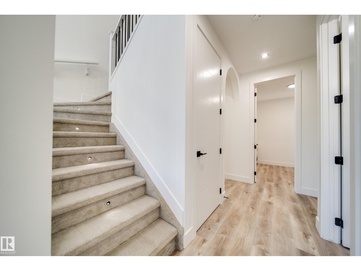
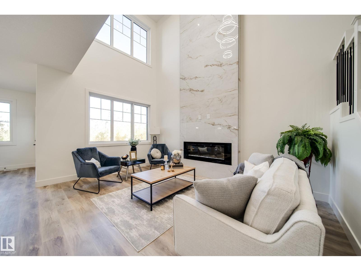
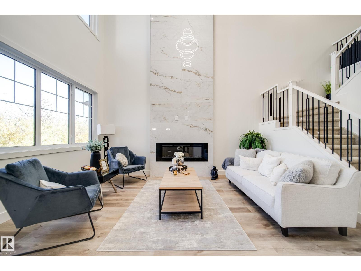
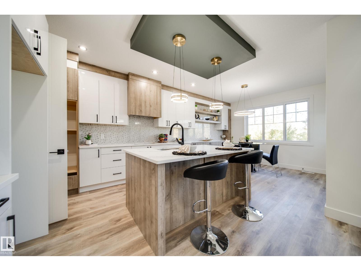
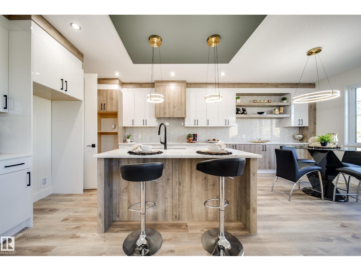
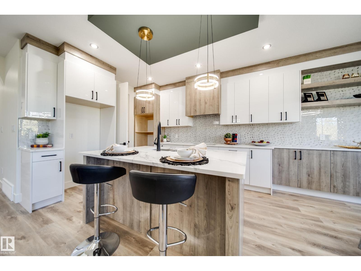
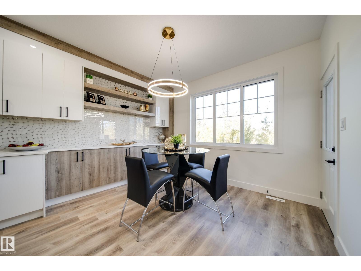
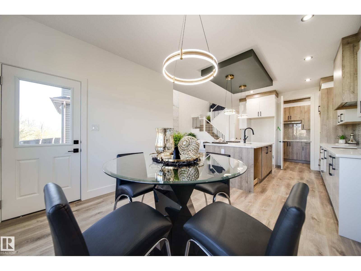
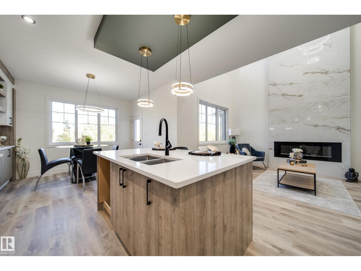
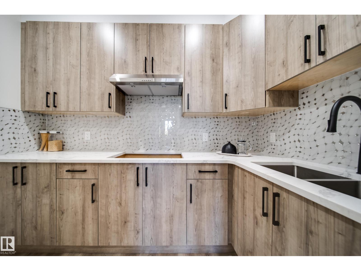
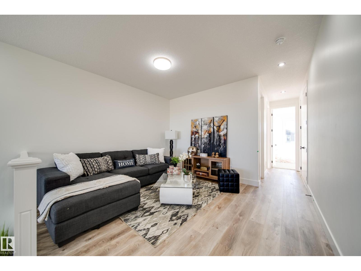
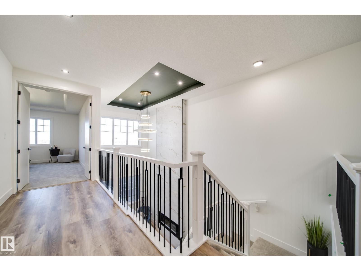
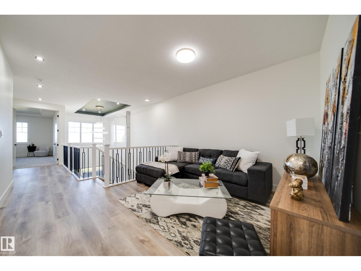
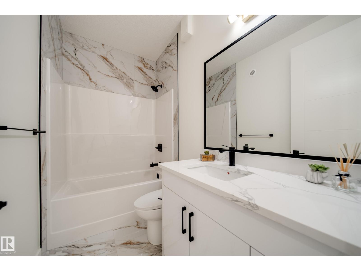
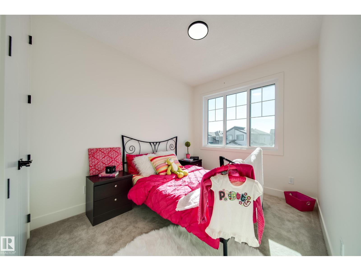
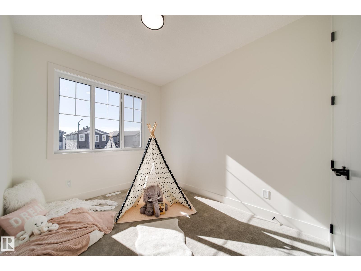
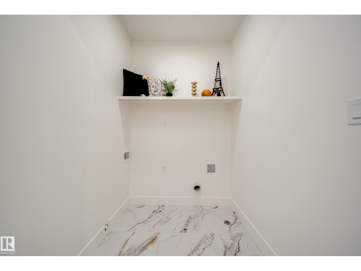
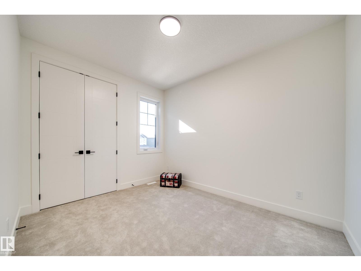
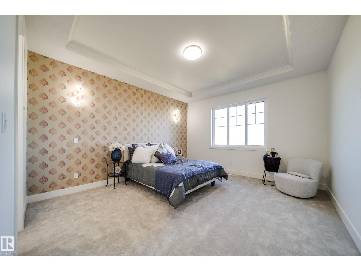
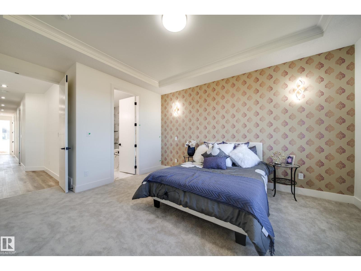
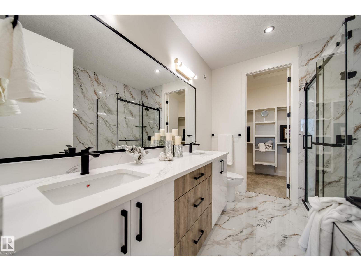
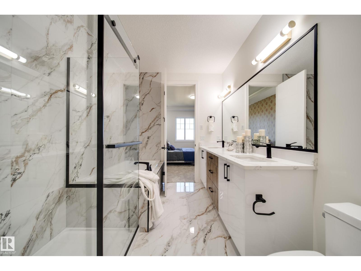
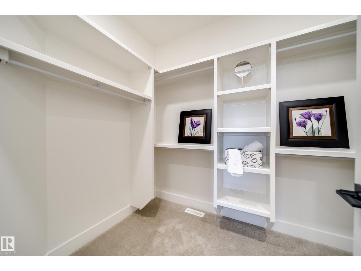
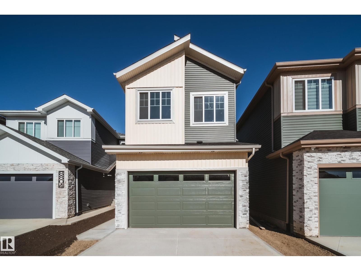
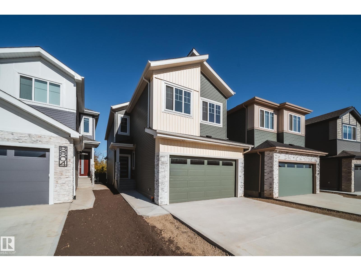
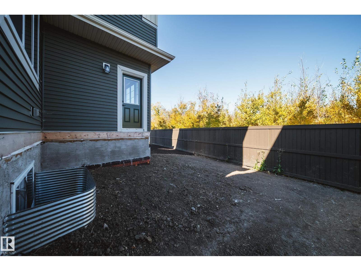
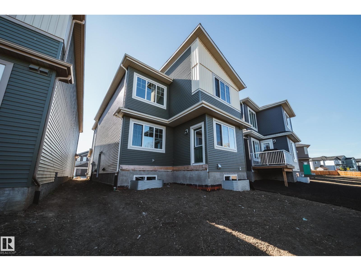
Active Homes proudly presents this stunning custom-built home located in the desirable community of Klarvatten. This property features an open-concept design with soaring OPEN TO BELOW ceilings, a MAIN FLOOR den/5BEDROOM, FULL BATHROOM, UPGRADED chef-inspired kitchen with QUARTZ countertops, large island, a FULL SPICE KITCHEN! Upstairs offers 4 spacious bedrooms + BONUS ROOM! Beautiful primary suite with custom feature walls, tray ceilings & a spa-like ensuite bathroom with tile surround, and BIG walk-in closet. Additional UPGRADES include 9’ ceilings, 8’ doors, upper-floor laundry, $5,000 appliance credit, extended cabinets, SEPARATE SIDE ENTRANCE to the basement, LVP UPGRADE, NO REAR NEIGHBOURS! Close to schools, shopping, and all major amenities. This home is a must-see! (id:53676)
| Bathroom Total | 3 | Bedrooms Total | 5 |
| Amenities | Ceiling - 9ft | Appliances | Garage Door Opener, Garburator, Hood Fan |
| Basement Development | Unfinished | Basement Type | Full (unfinished) |
| Constructed Date | 2026 | Construction Style Attachment | Detached |
| Fireplace Fuel | Electric | Fireplace Present | Yes |
| Fireplace Type | Insert | Heating Type | Forced Air |
| Stories Total | 2 | Size Interior | 2196 Sqft |
| Type | House |
| Attached Garage |
| Acreage | No | Land Amenities | Park, Playground, Public Transit, Schools, Shopping |
| Size Irregular | 325.19 | Size Total | 325.19 M2 |
| Size Total Text | 325.19 M2 |
| Level | Type | Dimensions |
|---|---|---|
| Main Level | Living Room | 3.87 m x 4.67 m |
| Main Level | Dining Room | 3.54 m x 3.07 m |
| Main Level | Kitchen | 2.97 m x 3.67 m |
| Main Level | Bedroom 5 | 3.18 m x 2.93 m |
| Upper Level | Primary Bedroom | 4.19 m x 5.12 m |
| Upper Level | Bedroom 2 | 2.87 m x 3.6 m |
| Upper Level | Bedroom 3 | 2.59 m x 3.29 m |
| Upper Level | Bedroom 4 | 2.81 m x 4.08 m |
| Upper Level | Bonus Room | 3.87 m x 8.52 m |

Start Your Mortgage Application
