
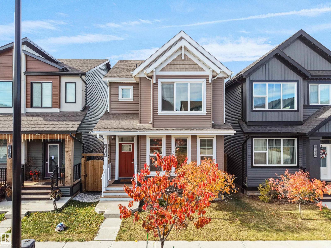
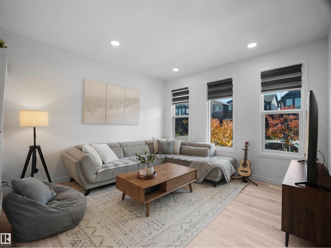
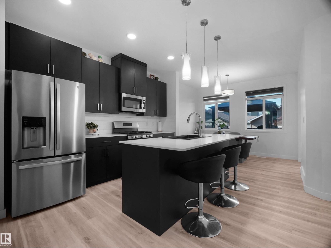
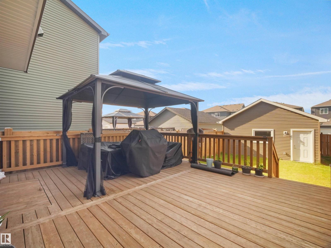
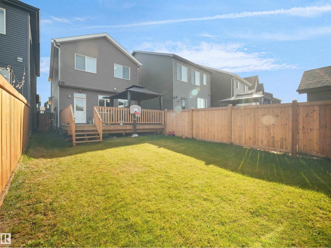
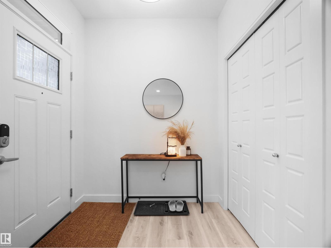
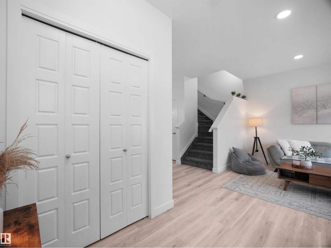
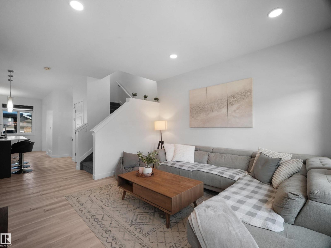
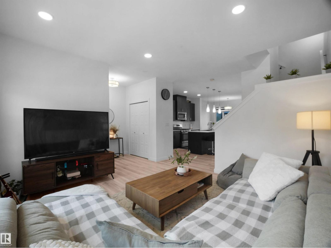
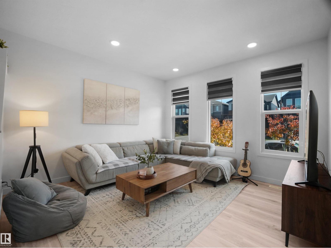
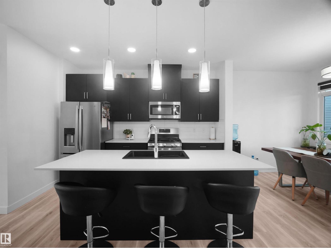
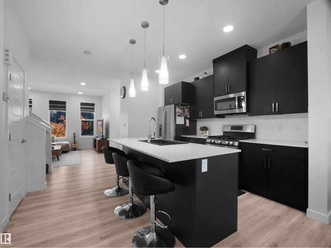
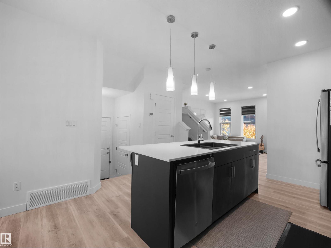
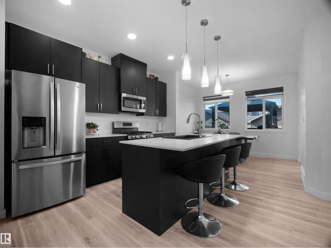
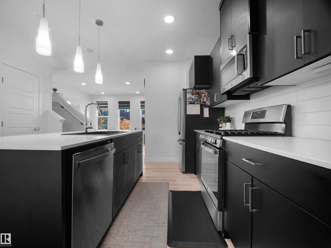
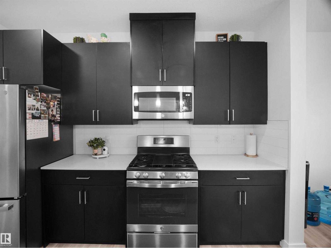
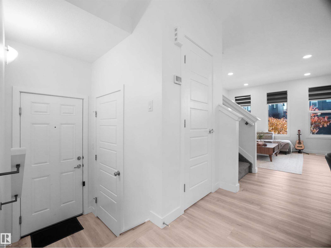
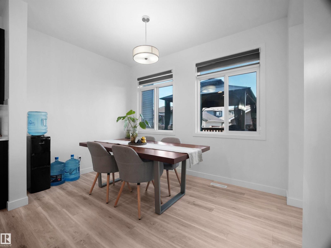
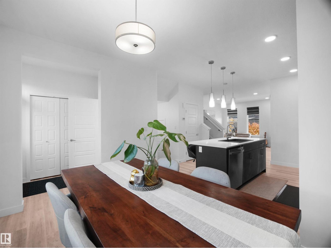
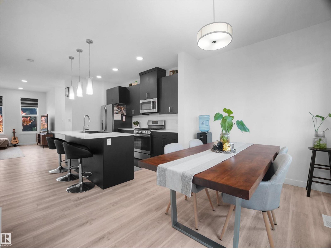
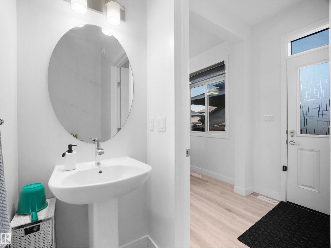
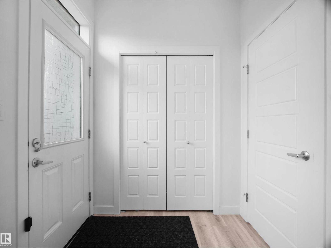
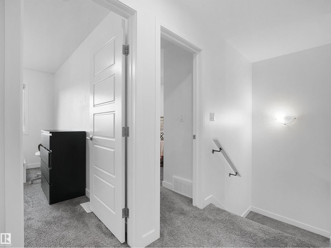
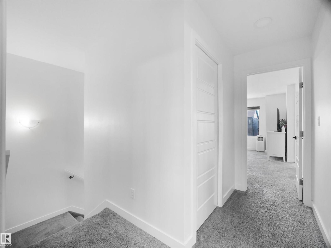
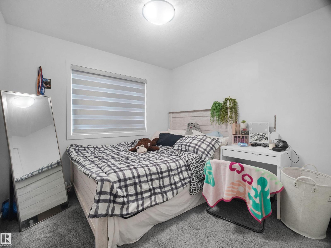
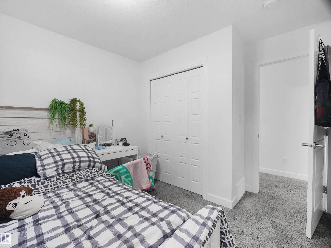
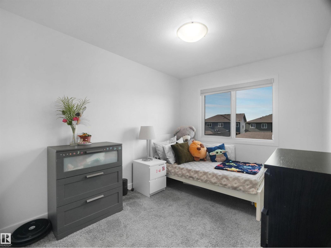
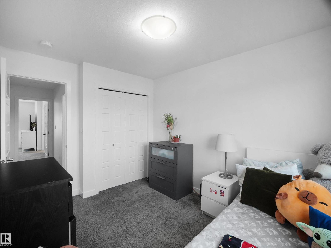
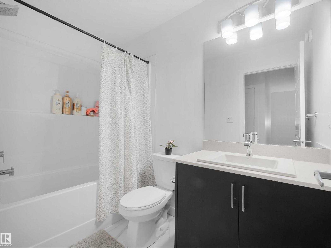
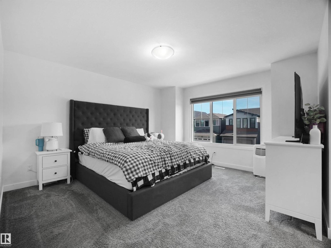
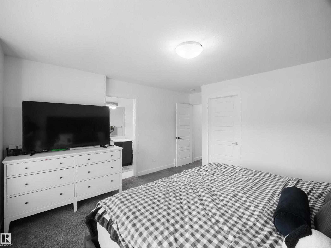
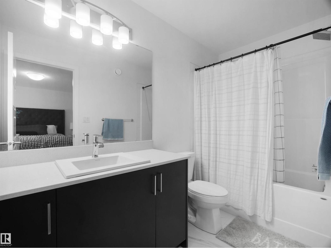
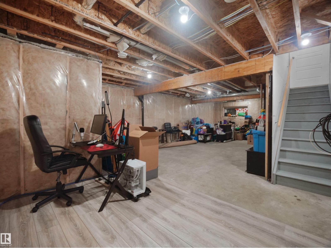
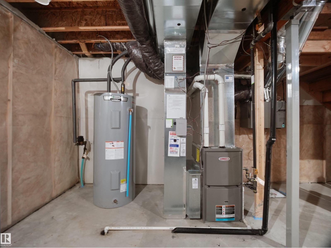
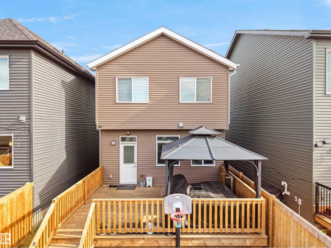
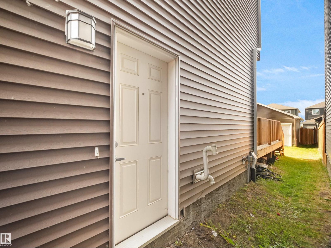
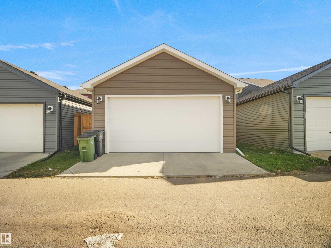
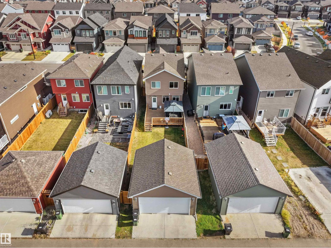
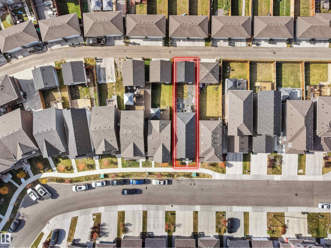
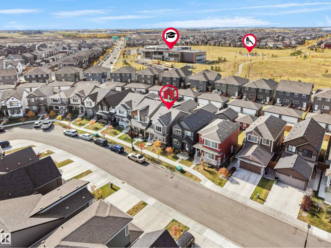
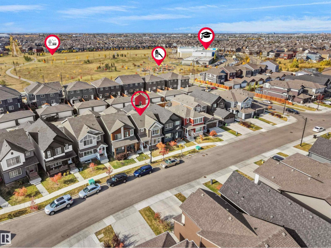
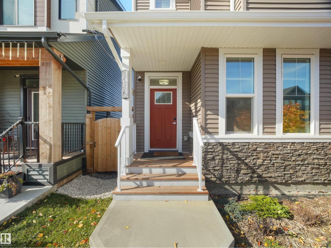
Welcome to The Orchards, one of Southeast Edmonton’s most sought-after communities! This beautifully maintained 5-year-old home is ideally located within walking distance of Divine Mercy K–6 School and Jan Reimer K–9 School. Enjoy convenient access to The Orchards Center, offering gas stations, shopping, and everyday amenities, as well as extensive walking paths and playgrounds. The Orchards clubhouse offers an incredible variety of community amenities and programs, including outdoor hockey, tennis and basketball courts, a splash park, banquet hall, and tobogganing hill! The home itself features 3 bedrooms, 2.5 bathrooms, and an unfinished basement with a separate entrance. The property has been lovingly cared for and boasts a large rear deck, fully fenced yard, double detached garage and low-maintenance landscaping. With Grey Nuns Community Hospital just a 15-minute drive away and Edmonton International Airport less than 20 minutes away, this home offers both comfort and convenience. Don't miss out! (id:53676)
| Bathroom Total | 3 | Bedrooms Total | 3 |
| Appliances | Dishwasher, Dryer, Garage Door Opener Remote(s), Garage Door Opener, Microwave Range Hood Combo, Refrigerator, Gas Stove(s), Washer, Window Coverings | Basement Development | Unfinished |
| Basement Type | Full (unfinished) | Constructed Date | 2021 |
| Construction Style Attachment | Detached | Fire Protection | Smoke Detectors |
| Half Bath Total | 1 | Heating Type | Forced Air |
| Stories Total | 2 | Size Interior | 1442 Sqft |
| Type | House |
| Detached Garage |
| Acreage | No | Land Amenities | Airport, Playground, Public Transit, Schools, Shopping |
| Size Irregular | 269.4 | Size Total | 269.4 M2 |
| Size Total Text | 269.4 M2 |
| Level | Type | Dimensions |
|---|---|---|
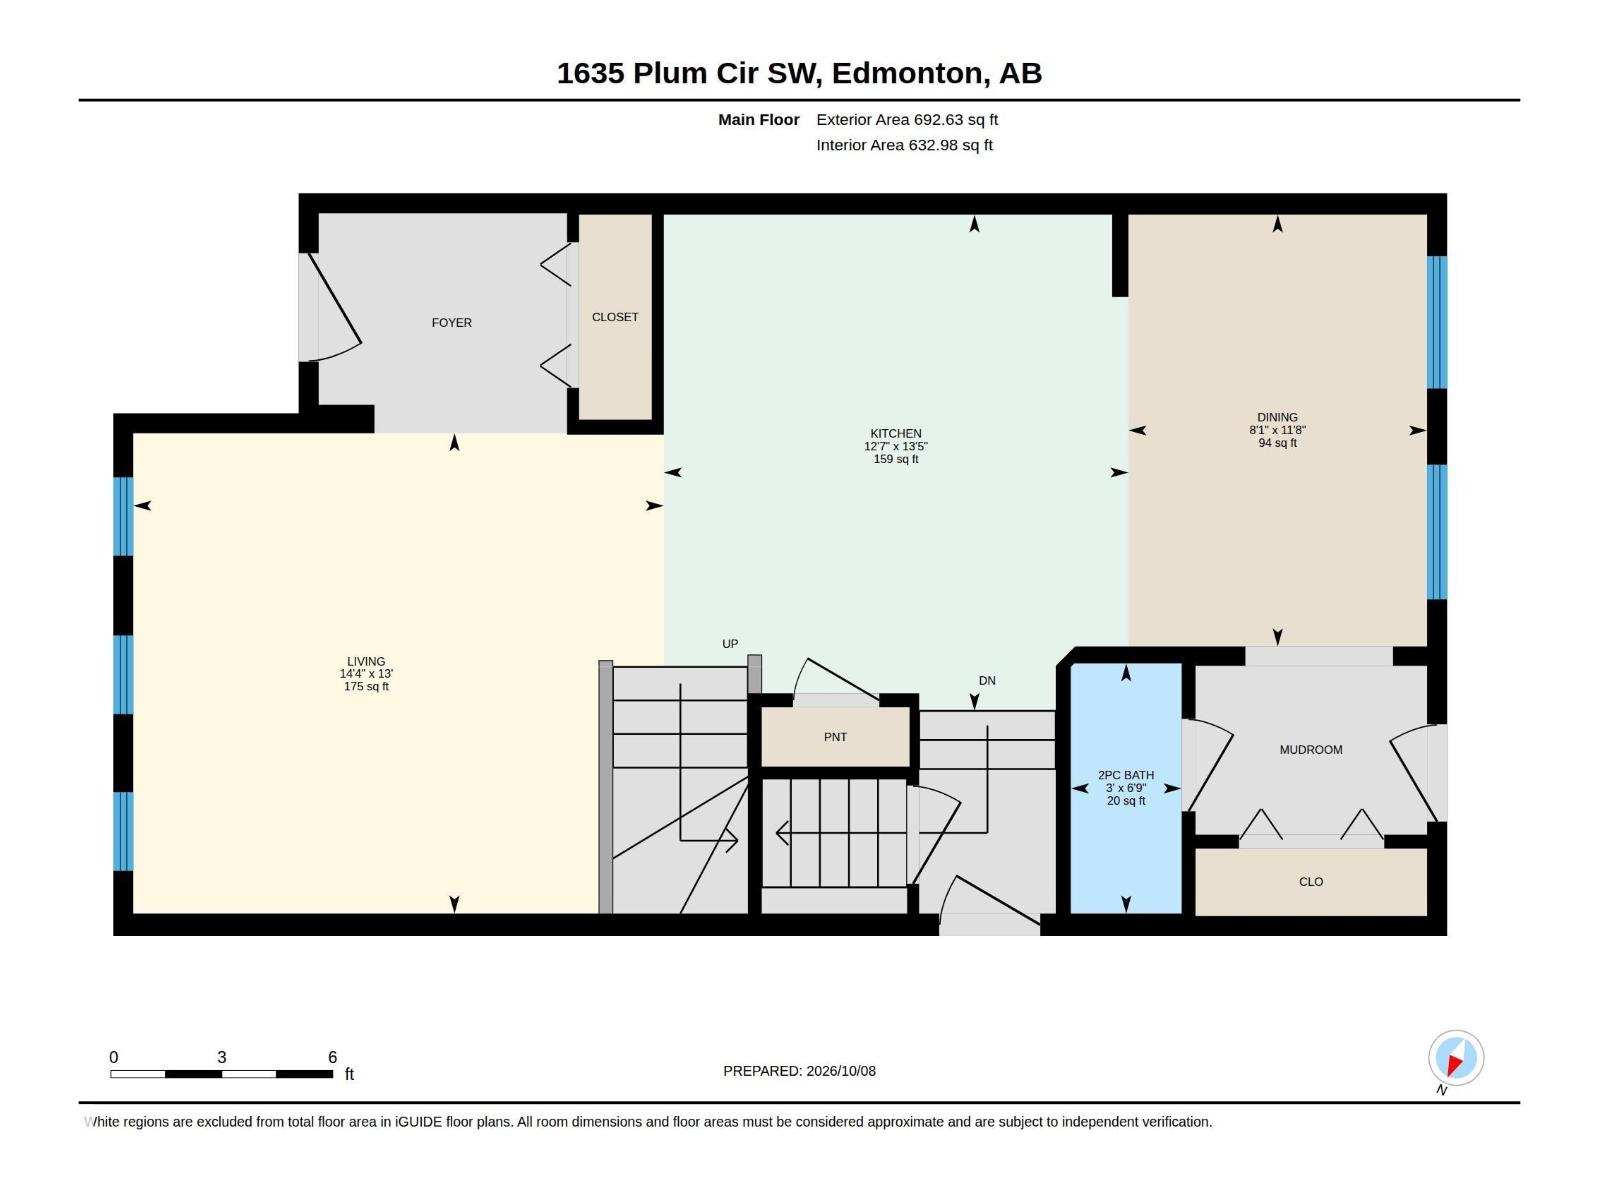
| Main Level | Living Room | 3.96 m x 4.37 m |
| Main Level | Dining Room | 3.56 m x 2.46 m |
| Main Level | Kitchen | 4.09 m x 3.83 m |
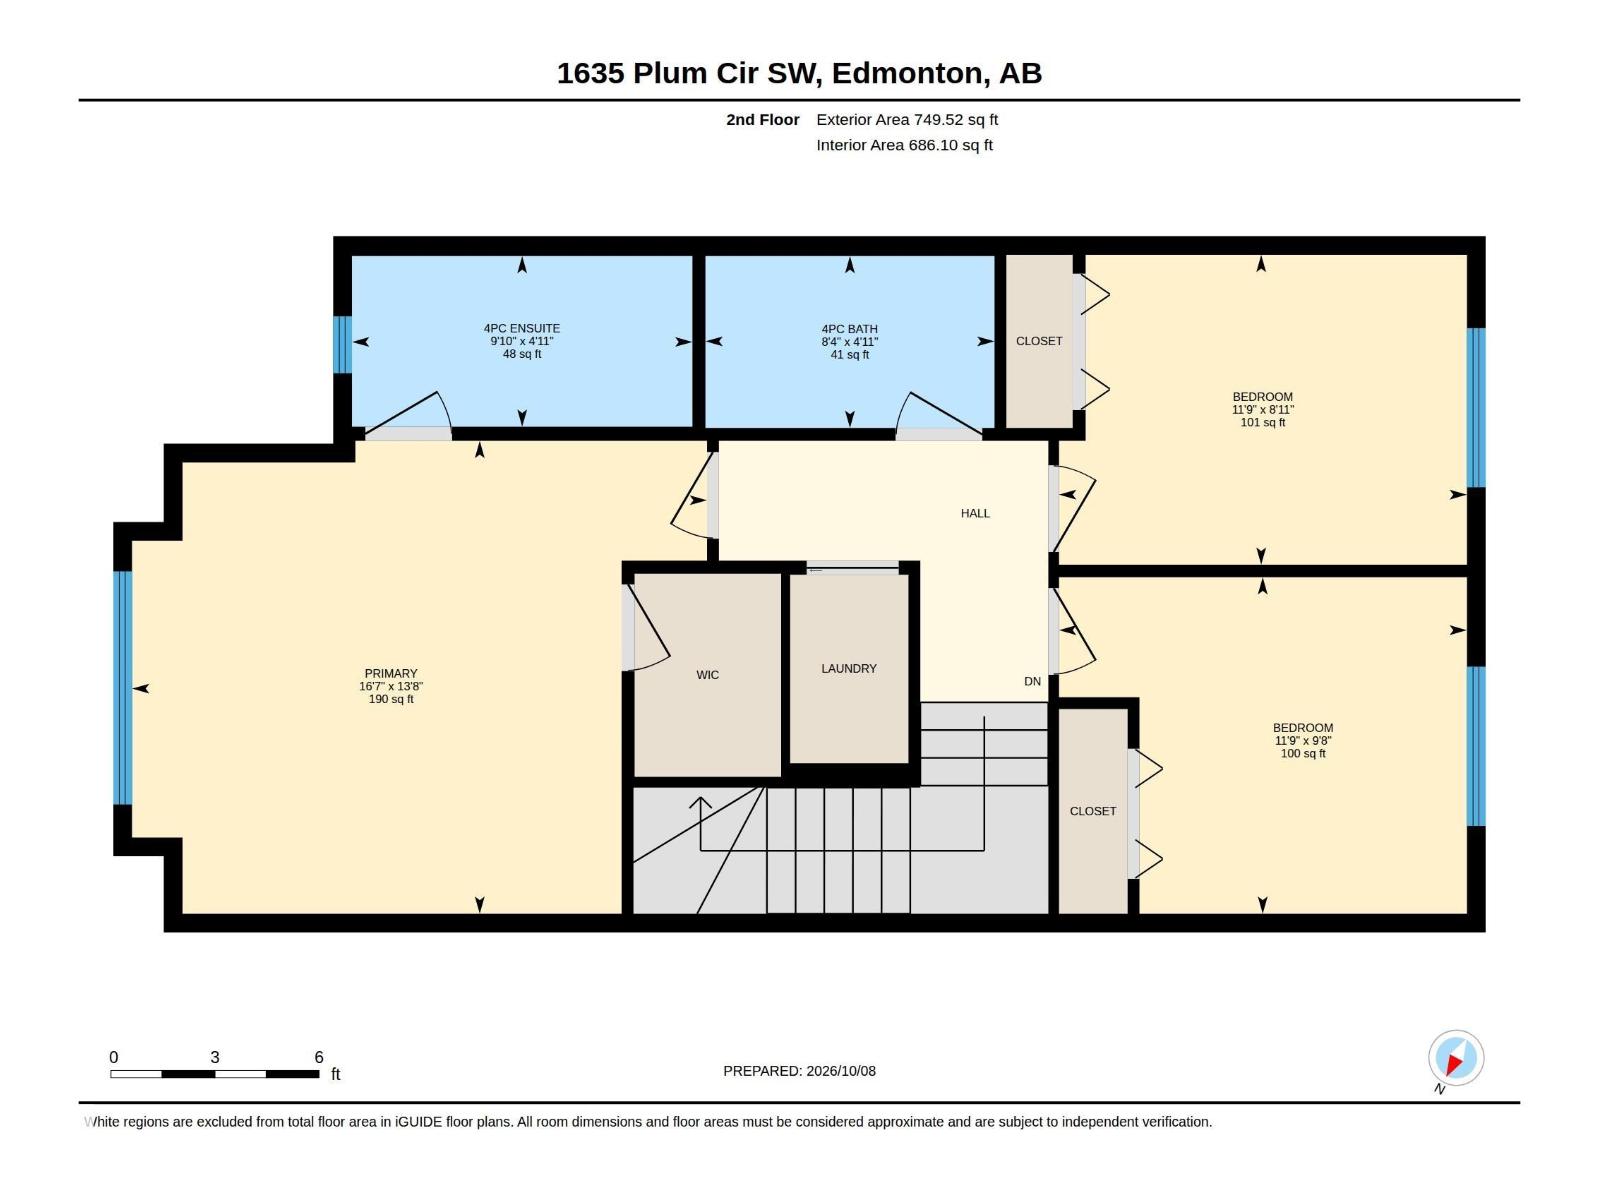
| Upper Level | Primary Bedroom | 4.16 m x 5.05 m |
| Upper Level | Bedroom 2 | 2.72 m x 3.59 m |
| Upper Level | Bedroom 3 | 2.96 m x 3.59 m |

Start Your Mortgage Application
