
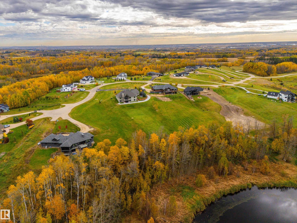
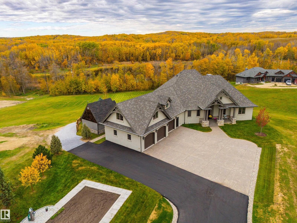
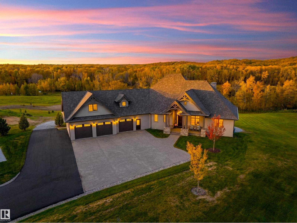
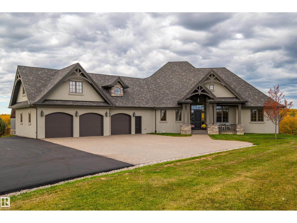
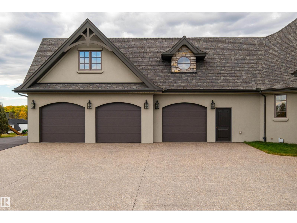
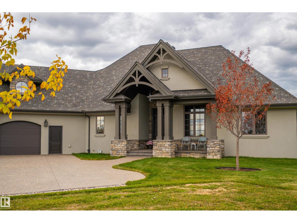
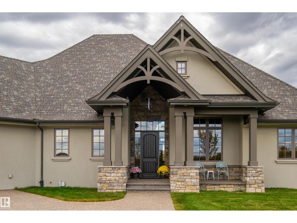
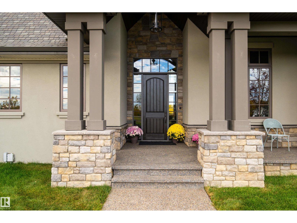
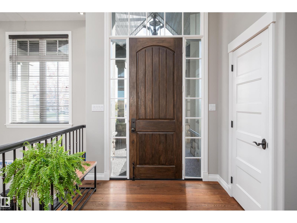
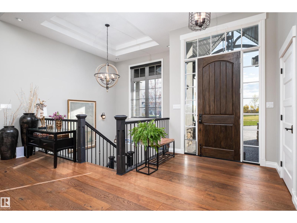
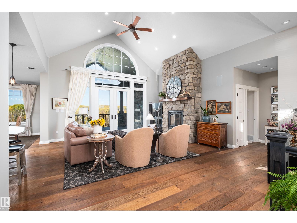
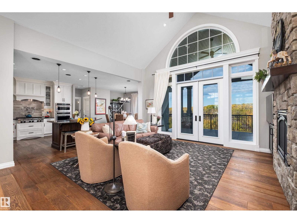
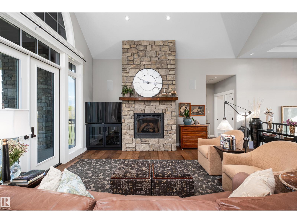
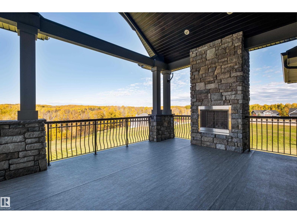
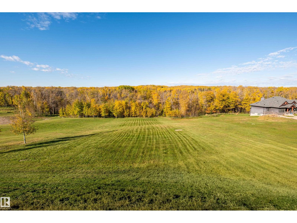
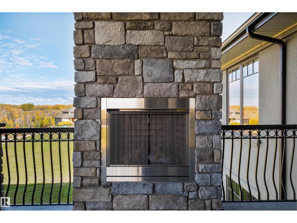
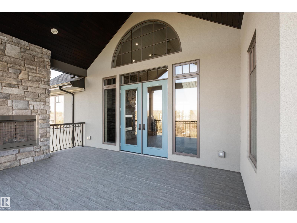
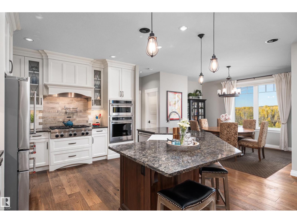
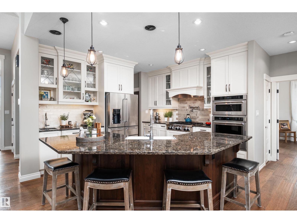
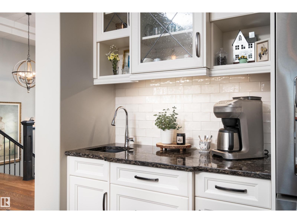
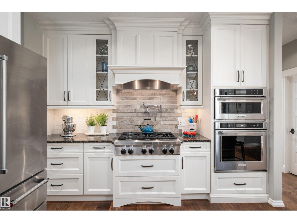
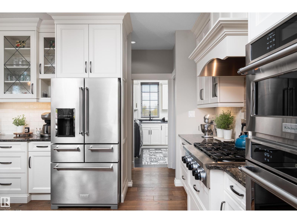
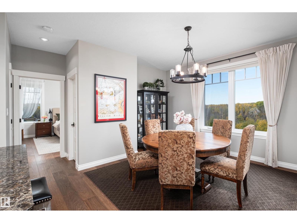
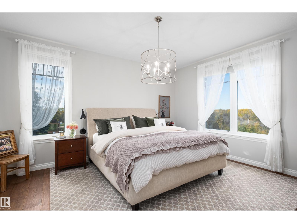
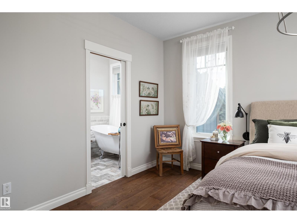
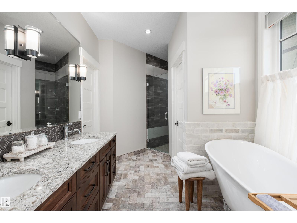
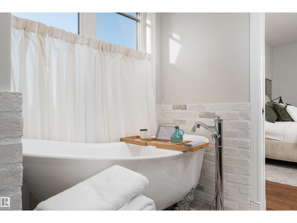
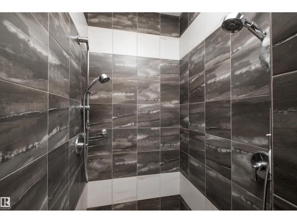
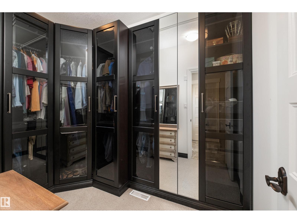
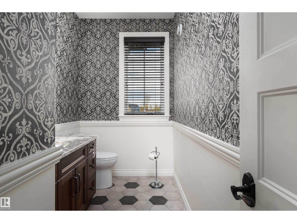
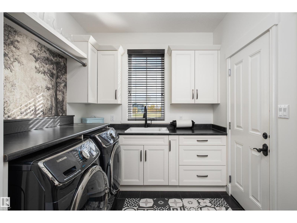
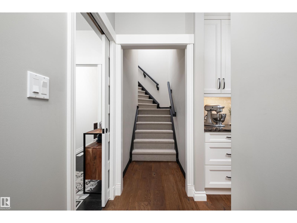
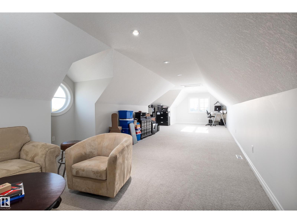
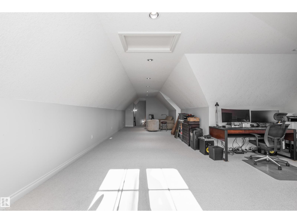
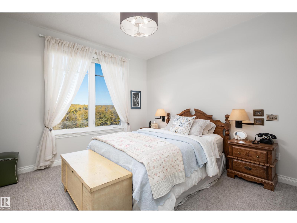
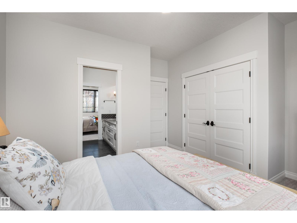
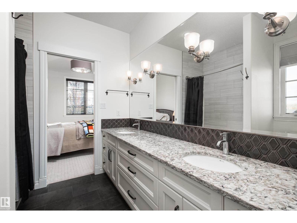
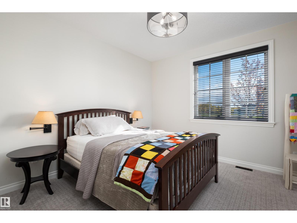
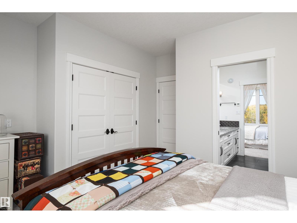
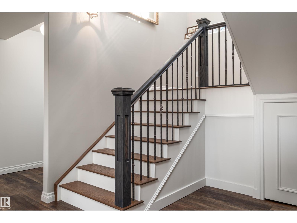
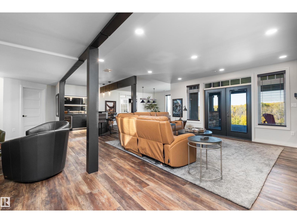
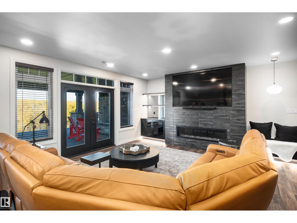
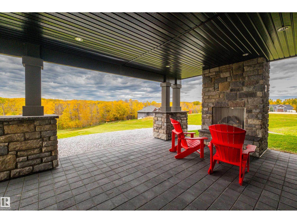
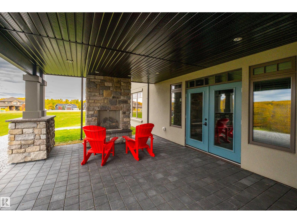
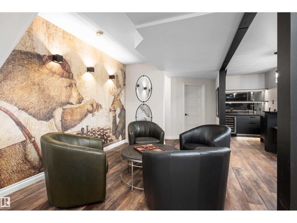
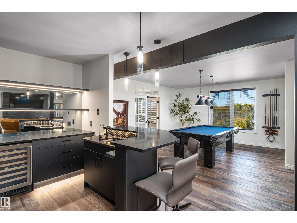
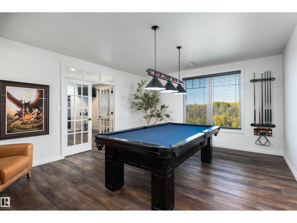
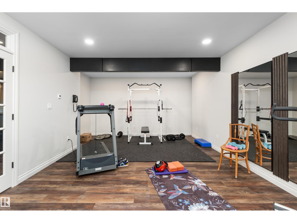
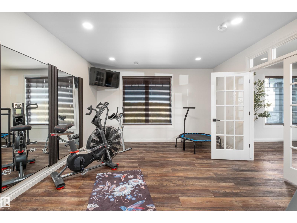
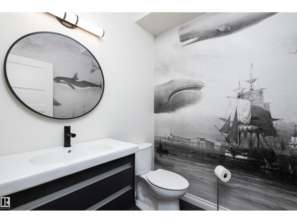
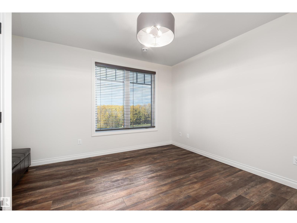
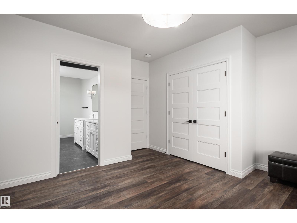
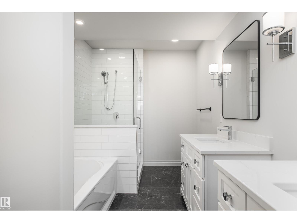
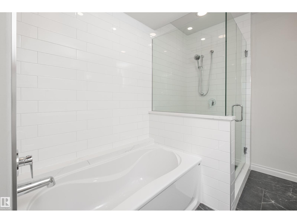
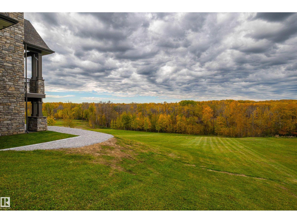
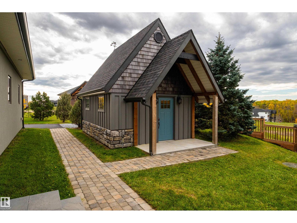
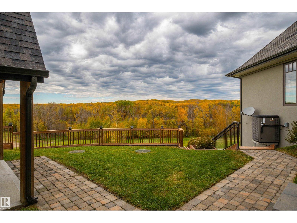
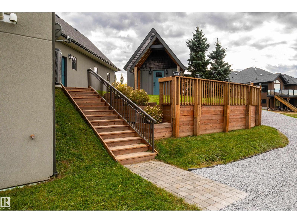
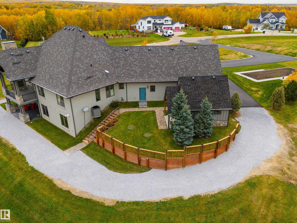
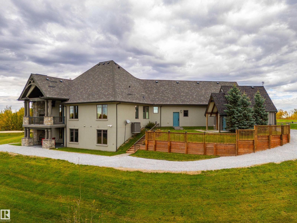
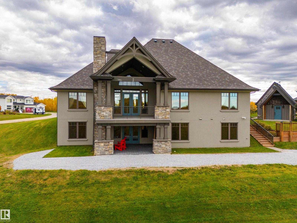
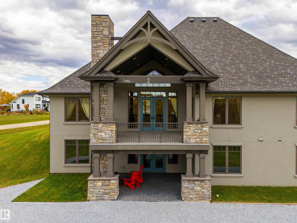
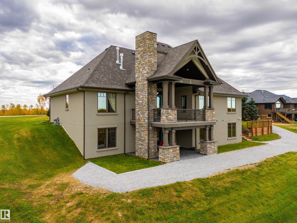
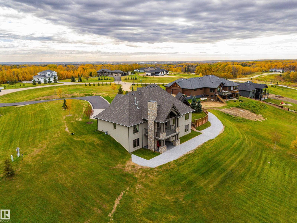
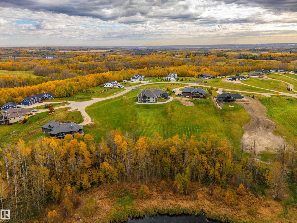
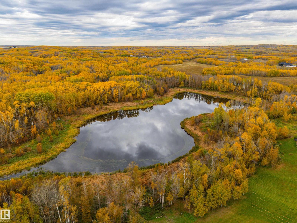
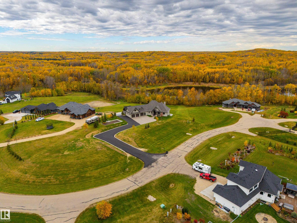
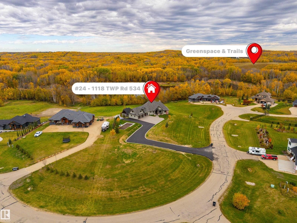
A RARE COUNTRY RETREAT where architectural presence meets an extraordinary setting. Custom built and beautifully positioned backing a pond, reserve land & walking trails, this nearly 2,900 sq. ft. bungalow captures sweeping west-facing views and unforgettable sunsets. Soaring 16' vaulted ceilings set the tone, while 4 fireplaces including 2 outdoors and covered decks create effortless indoor-outdoor living. The kitchen pairs full-height cabinetry with KitchenAid appliances, a 6-burner cooktop & custom hood. The main level offers 3 bedrooms, a Jack & Jill bath, spa-inspired ensuite, laundry & an impressive 19'x42' loft above the garage. Below, the fully finished walkout feat. a wet bar, exercise room, rec room and private bedroom with 5-pc ensuite. In-floor heat warms the basement, baths, loft & the oversized triple garage. Incredible views and a beautifully designed acreage offering luxury, intentional designed spaces & an unbeatable setting minutes from Chikakoo Lake and Stony Plain. (id:53676)
| Bathroom Total | 5 | Bedrooms Total | 4 |
| Amenities | Vinyl Windows | Appliances | Dishwasher, Dryer, Garage Door Opener Remote(s), Garage Door Opener, Hood Fan, Oven - Built-in, Microwave, Refrigerator, Storage Shed, Stove, Washer, Window Coverings, Wine Fridge |
| Architectural Style | Bungalow | Basement Development | Finished |
| Basement Type | Full (finished) | Ceiling Type | Vaulted |
| Constructed Date | 2015 | Construction Style Attachment | Detached |
| Cooling Type | Central Air Conditioning | Fire Protection | Smoke Detectors |
| Fireplace Fuel | Gas | Fireplace Present | Yes |
| Fireplace Type | Unknown | Half Bath Total | 2 |
| Heating Type | Forced Air, In Floor Heating | Stories Total | 1 |
| Size Interior | 2888 Sqft | Type | House |
| Heated Garage | |
| Oversize | |
| Attached Garage |
| Acreage | Yes | Land Amenities | Park, Golf Course, Schools |
| Size Irregular | 2.02 | Size Total | 2.02 Ac |
| Size Total Text | 2.02 Ac |
| Level | Type | Dimensions |
|---|---|---|
| Basement | Family Room | 5.04 m x 5.65 m |
| Basement | Bedroom 4 | 4.19 m x 4.07 m |
| Basement | Recreation Room | 7.49 m x 4.37 m |
| Main Level | Living Room | 6.55 m x 5.7 m |
| Main Level | Dining Room | 3.29 m x 4.15 m |
| Main Level | Kitchen | 4.78 m x 3.97 m |
| Main Level | Primary Bedroom | 4.85 m x 4.53 m |
| Main Level | Bedroom 2 | 4.41 m x 4.22 m |
| Main Level | Bedroom 3 | 4.22 m x 4.25 m |
| Upper Level | Bonus Room | 5.9 m x 12.8 m |

Start Your Mortgage Application
