
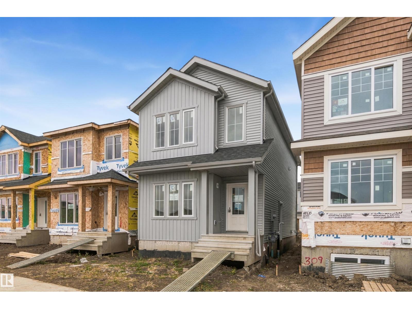
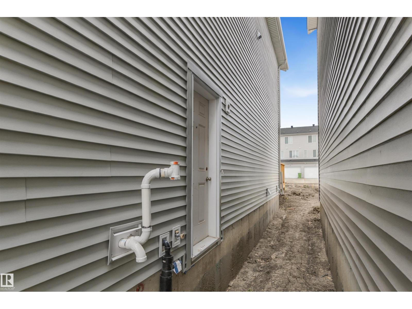
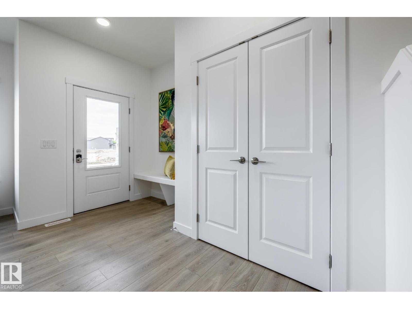
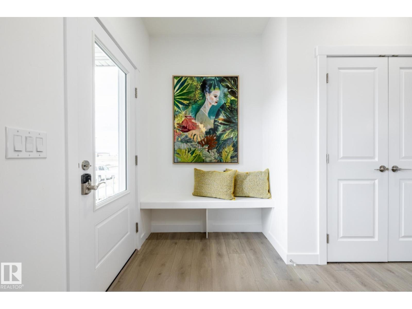
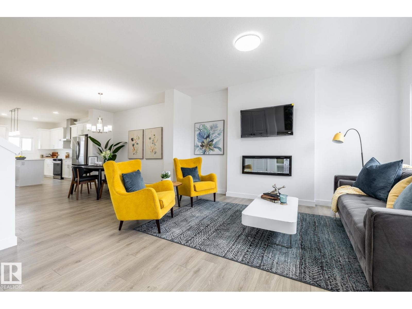
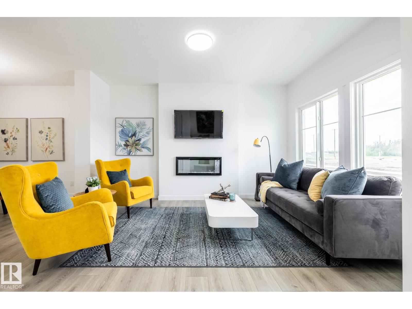
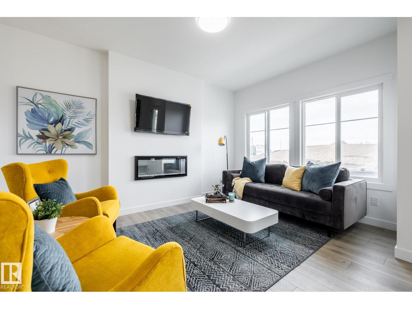
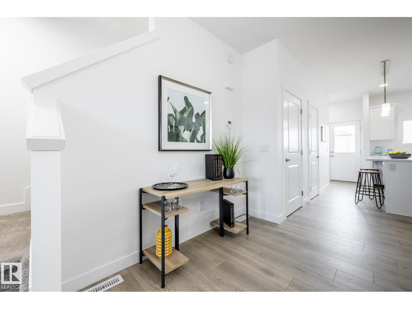
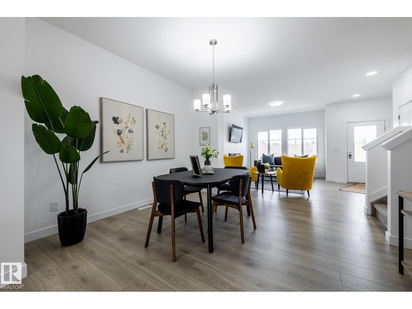
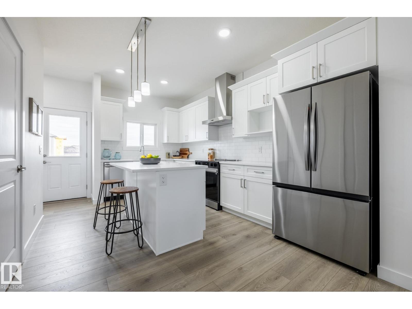
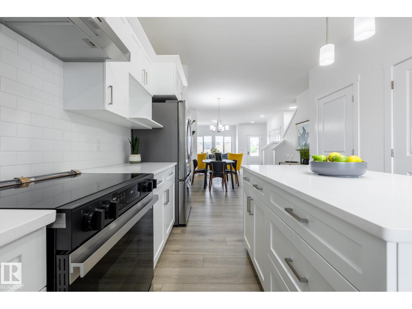
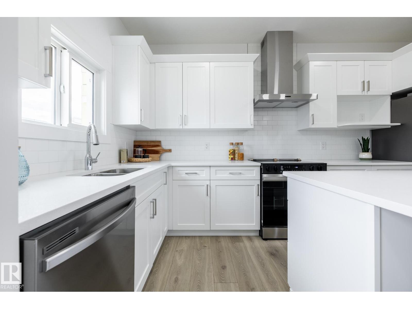
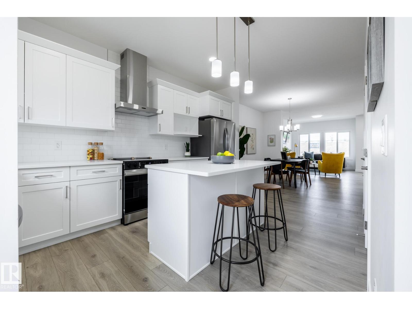
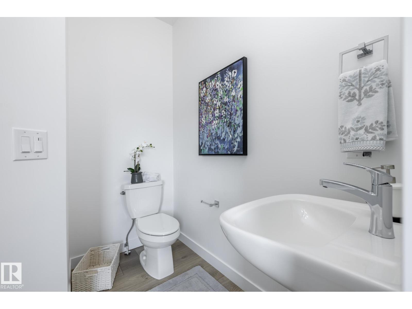
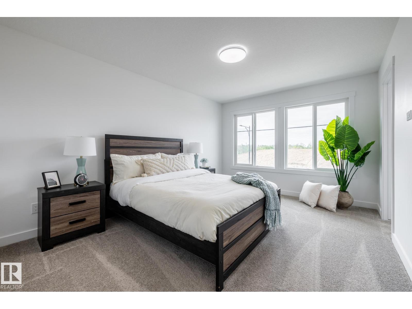
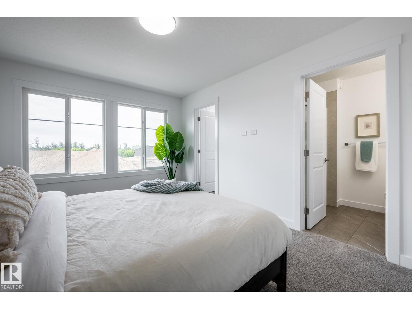
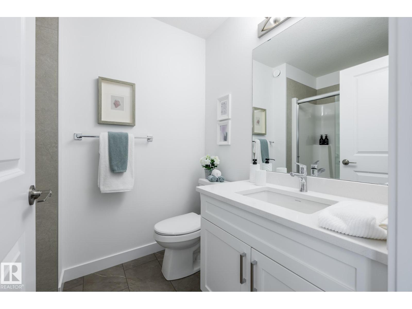
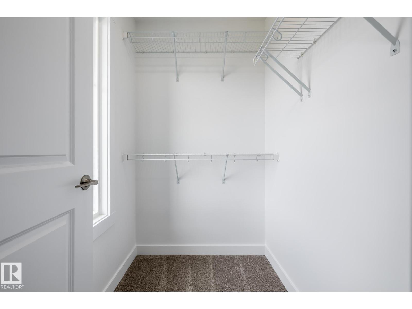
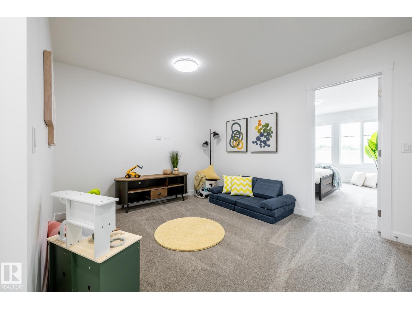
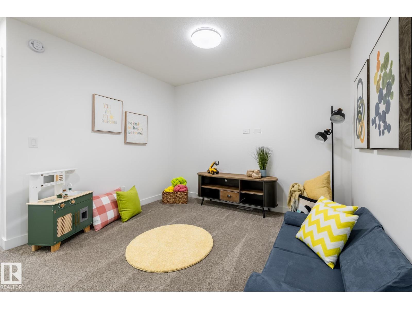
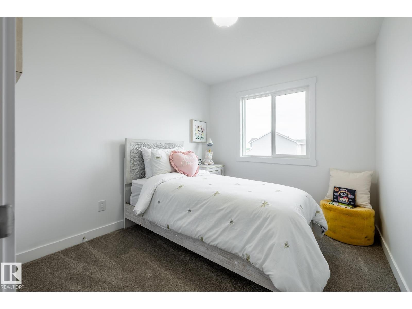
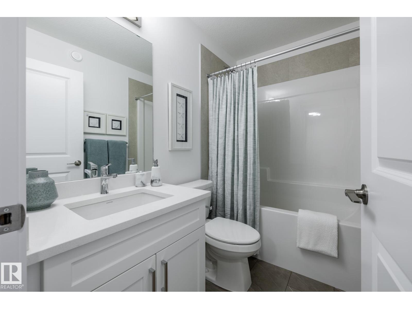
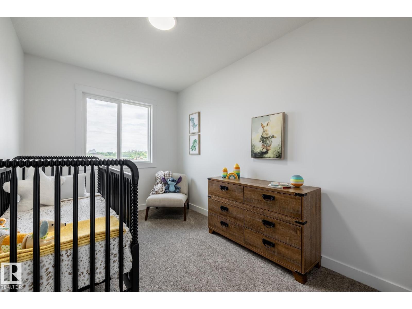
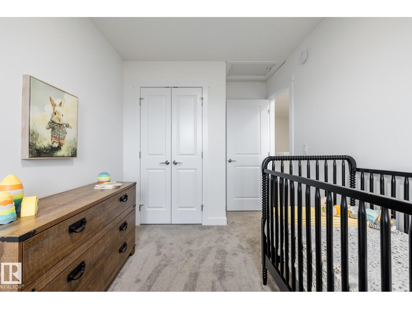
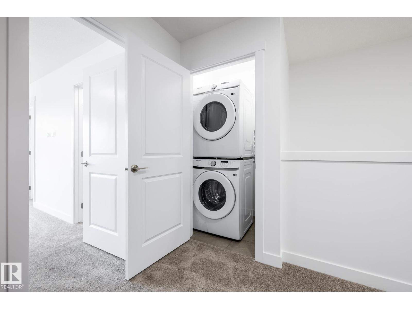
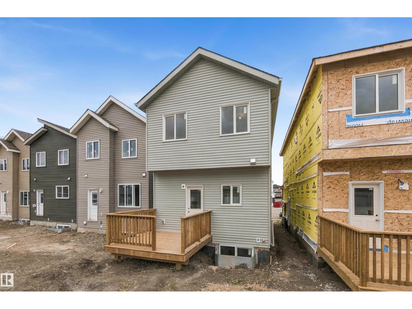
1,592 SQ. FT. | 3 BEDROOMS | BONUS ROOM | SEPARATE SIDE ENTRANCE | REAR DECK | $5,000 BRICK CREDIT! Discover the Kingston-Z by Akash Homes, a thoughtfully designed two-storey offering modern finishes and functional living spaces. The bright, open-concept main floor features 9' ceilings, durable laminate flooring, and a spacious kitchen with quartz countertops, a large island, and ample cabinetry overlooking the dining area and great room. Upstairs offers a versatile bonus room, convenient laundry, two generous bedrooms, a 4-piece bathroom, and a private primary retreat with a walk-in closet and ensuite. Enjoy added flexibility with a separate side entrance and outdoor living on the rear deck. PLEASE NOTE PICTURES ARE OF SIMILAR HOME; ACTUAL HOME, PLANS, FIXTURES & FINISHES MAY VARY AND ARE SUBJECT TO CHANGE WITHOUT NOTICE. (id:53676)
| Bathroom Total | 3 | Bedrooms Total | 3 |
| Amenities | Ceiling - 9ft | Basement Development | Unfinished |
| Basement Type | Full (unfinished) | Constructed Date | 2026 |
| Construction Style Attachment | Detached | Fireplace Fuel | Electric |
| Fireplace Present | Yes | Fireplace Type | Insert |
| Half Bath Total | 1 | Heating Type | Forced Air |
| Stories Total | 2 | Size Interior | 1592 Sqft |
| Type | House |
| Parking Pad |
| Acreage | No | Fence Type | Not Fenced |
| Land Amenities | Golf Course, Playground, Schools, Shopping |
| Level | Type | Dimensions |
|---|---|---|
| Main Level | Living Room | 3.18 m x 4.35 m |
| Main Level | Dining Room | 3.2 m x 3.49 m |
| Main Level | Kitchen | 2.39 m x 4.64 m |
| Upper Level | Primary Bedroom | 3.33 m x 4.41 m |
| Upper Level | Bedroom 2 | 2.41 m x 3.47 m |
| Upper Level | Bedroom 3 | 2.63 m x 3.1 m |
| Upper Level | Bonus Room | 2.53 m x 3.2 m |
| Upper Level | Laundry Room | 1.08 m x 1.05 m |

Start Your Mortgage Application
