
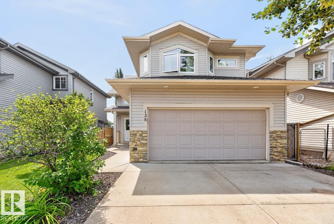
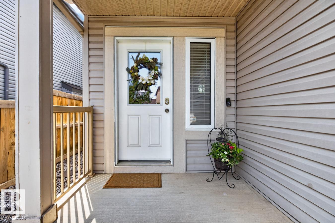
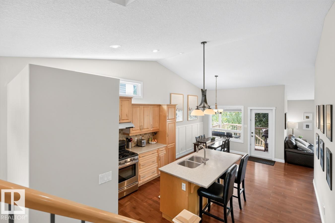
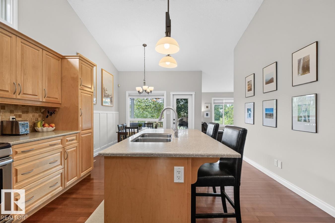
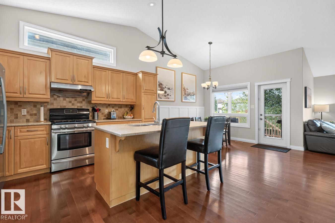
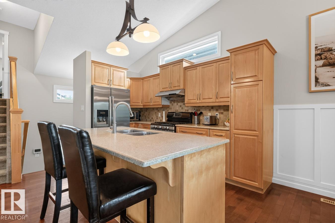
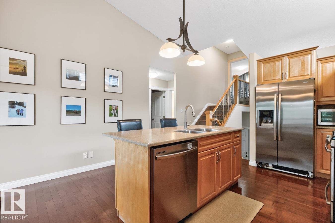
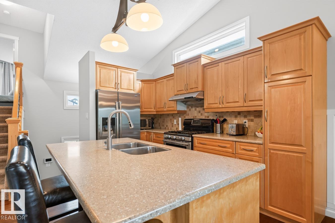
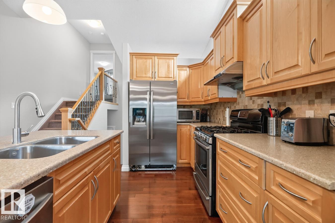
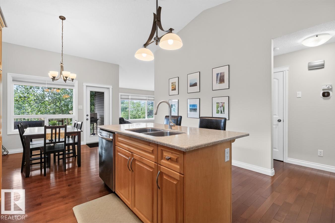
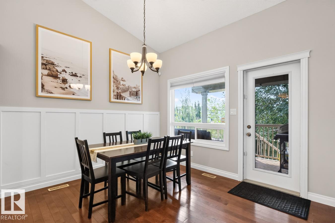
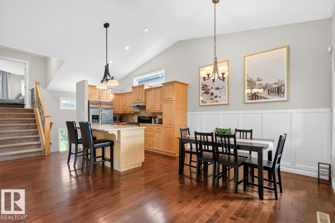
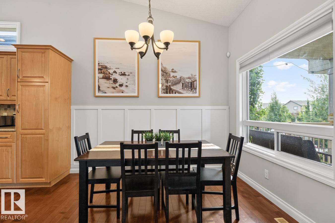
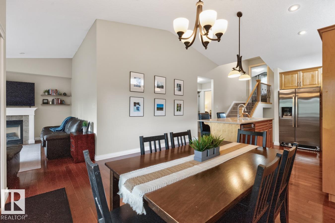
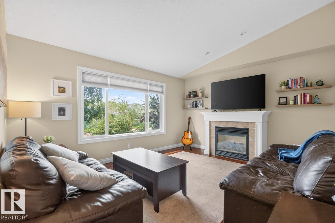
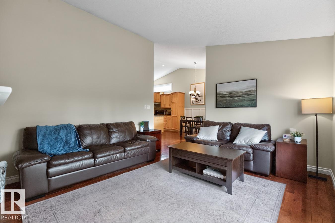
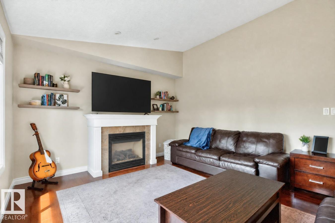
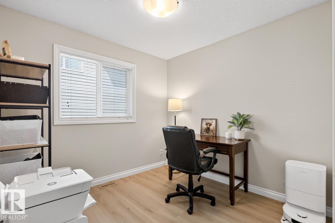
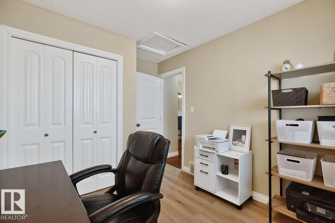
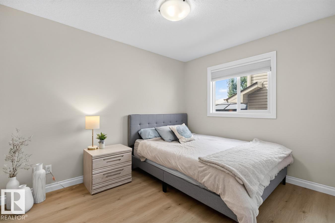
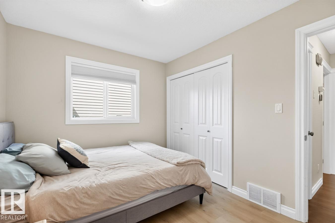
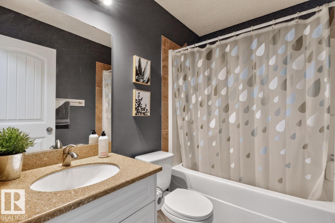
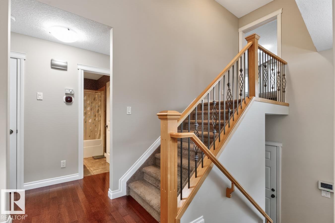
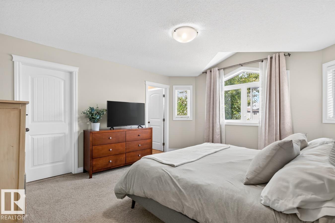
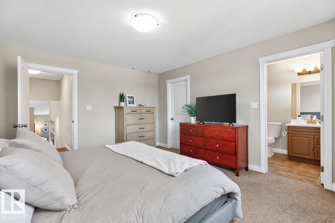
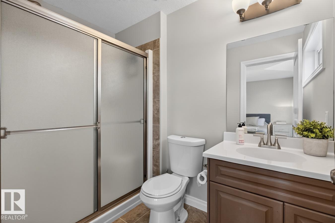
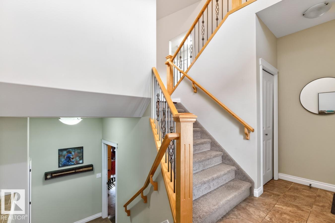
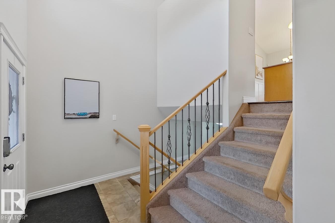
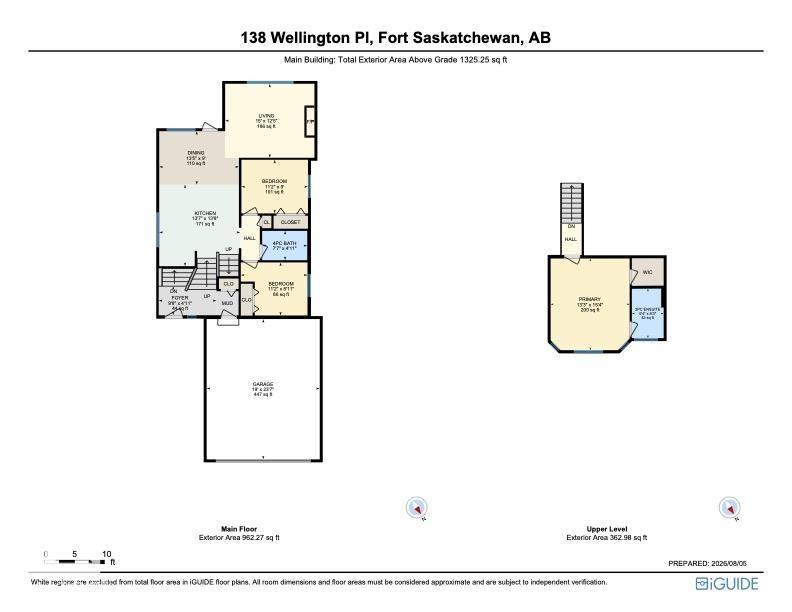
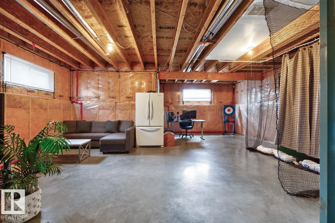
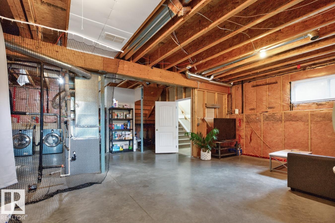
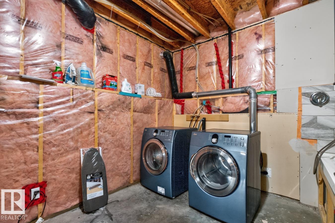
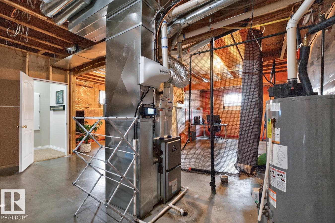
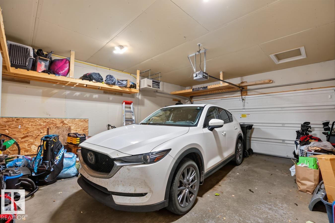
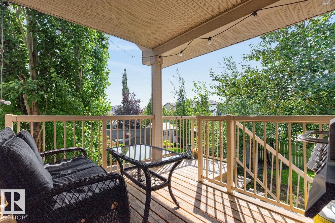
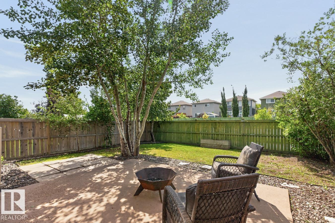
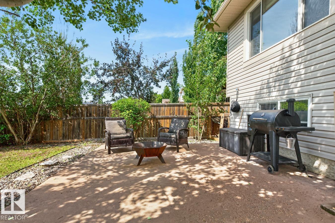
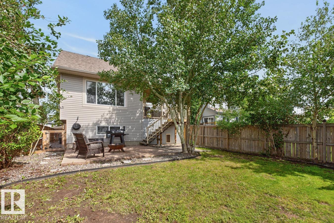
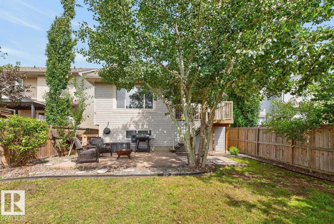
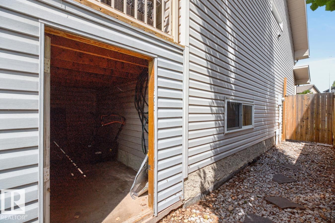
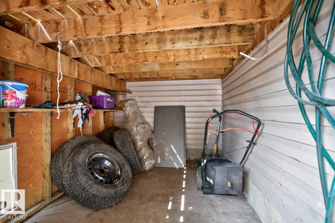
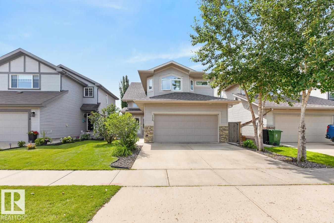
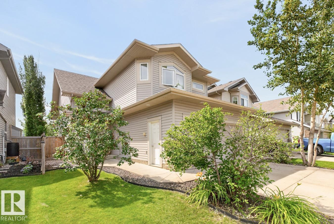
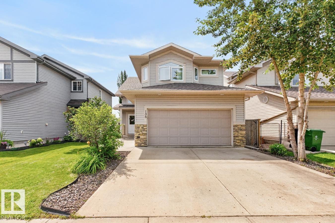
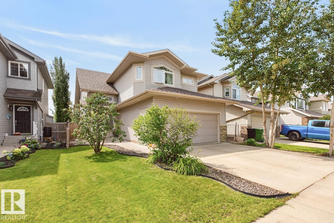
Move-in ready in Westpark! This beautifully maintained home checks all the boxes with A/C, 3 bedrooms, 2 baths, a HEATED DOUBLE GARAGE plus NEW FURNACE (2026) & HWT (2023)! Step inside to soaring vaulted ceilings, rich hardwood flooring & a bright, inviting layout. The kitchen features abundant cabinetry, stainless steel appliances including a GAS STOVE & island overlooking the dining area with charming wainscotting. A family-sized living room with cozy fireplace, 2 bedrooms & 4pc bath complete this level. Just a few steps up, escape to the private KING-SIZED primary retreat featuring a walk-in closet & ensuite. The basement offers 9' ceilings, laundry, a convenient DOG WASH & RI plumbing, leaving plenty of opportunity to finish the space to suit your vision. Outside, enjoy the fenced & landscaped yard with deck & handy storage underneath. Car enthusiasts will LOVE the HEATED garage with H&C taps & floor drain! Steps to parks, trails, shopping & amenities, this one is ready to impress! (id:53676)
| Bathroom Total | 2 | Bedrooms Total | 3 |
| Appliances | Dishwasher, Dryer, Hood Fan, Refrigerator, Gas Stove(s), Washer | Architectural Style | Bi-level |
| Basement Development | Unfinished | Basement Type | Full (unfinished) |
| Ceiling Type | Vaulted | Constructed Date | 2008 |
| Construction Style Attachment | Detached | Cooling Type | Central Air Conditioning |
| Fireplace Fuel | Gas | Fireplace Present | Yes |
| Fireplace Type | Unknown | Heating Type | Forced Air |
| Size Interior | 1325 Sqft | Type | House |
| Attached Garage | |
| Heated Garage |
| Acreage | No | Fence Type | Fence |
| Land Amenities | Playground, Schools, Shopping | Size Irregular | 429.03 |
| Size Total | 429.03 M2 | Size Total Text | 429.03 M2 |
| Level | Type | Dimensions |
|---|---|---|
| Main Level | Living Room | Measurements not available |
| Main Level | Dining Room | Measurements not available |
| Main Level | Kitchen | Measurements not available |
| Main Level | Bedroom 2 | Measurements not available |
| Main Level | Bedroom 3 | Measurements not available |
| Upper Level | Primary Bedroom | Measurements not available |

Start Your Mortgage Application
