
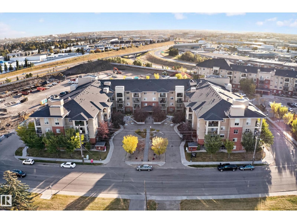
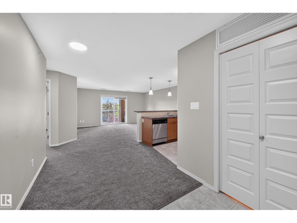
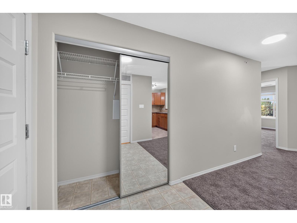
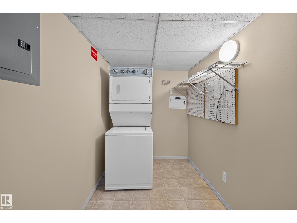
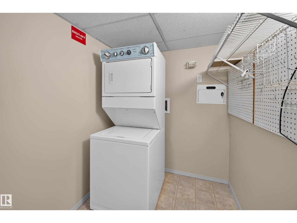
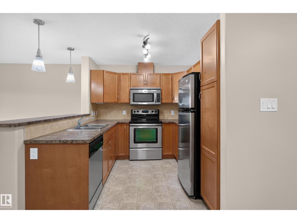
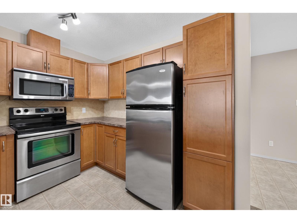
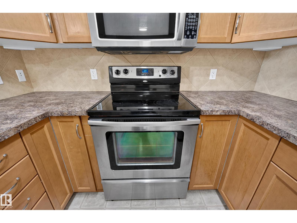
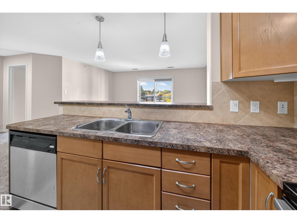
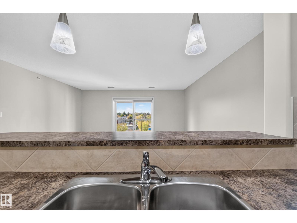
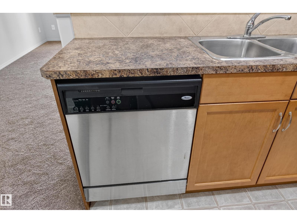
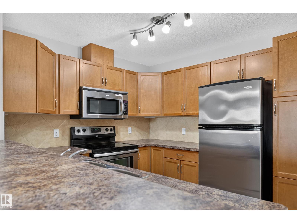
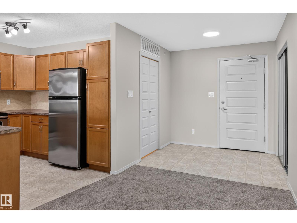
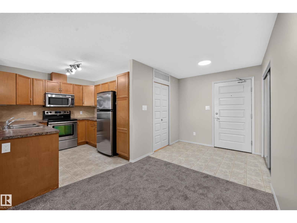
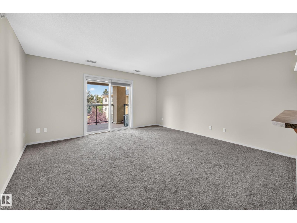
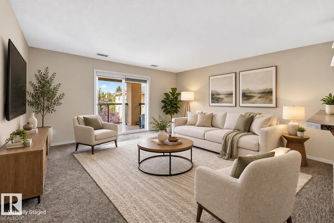
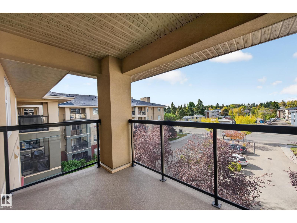
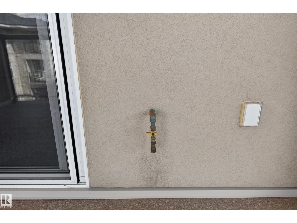
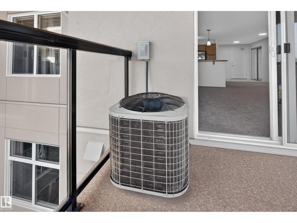
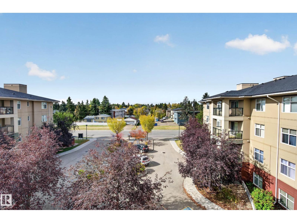
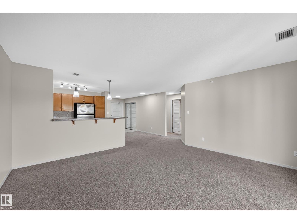
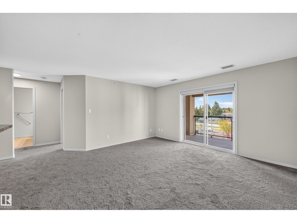
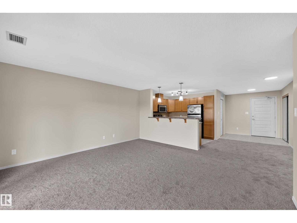
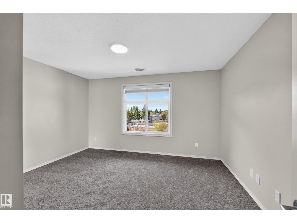
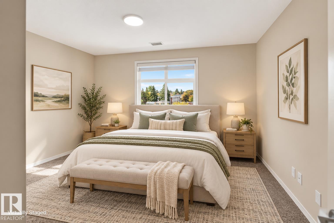
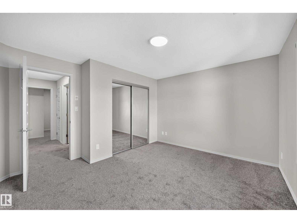
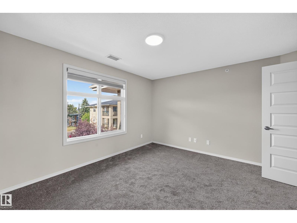
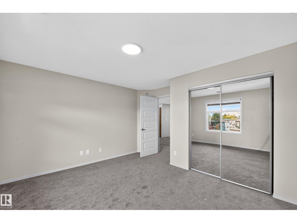
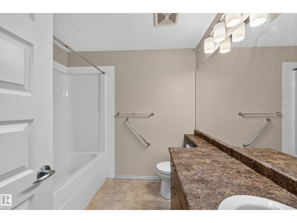
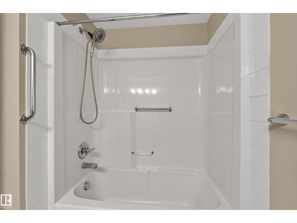
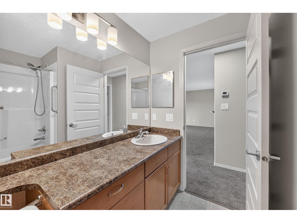
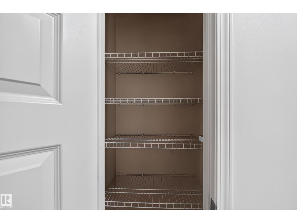
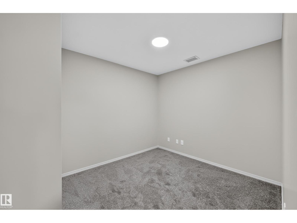
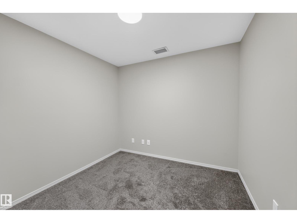
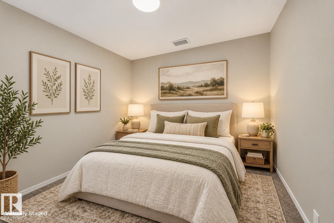
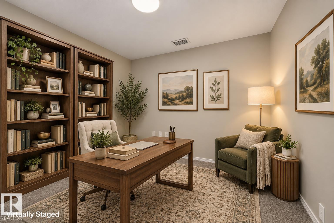
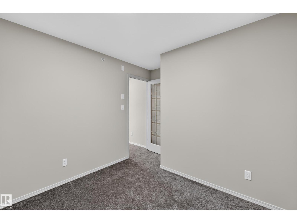
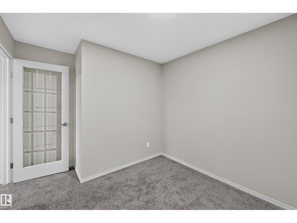
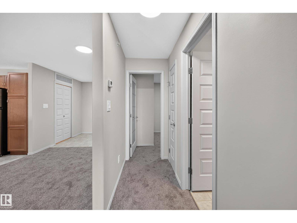
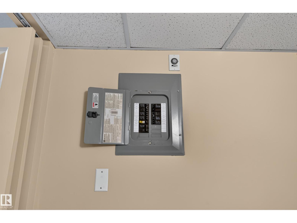
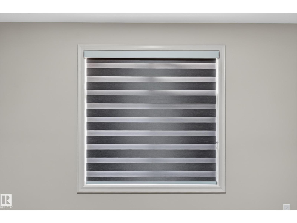
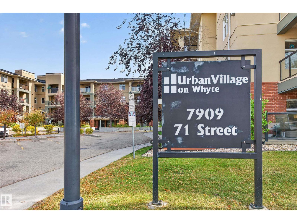
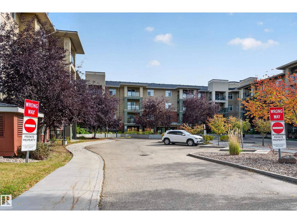
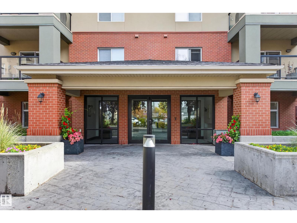
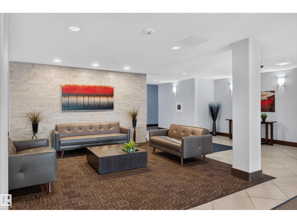
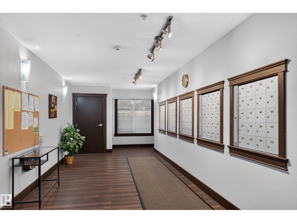
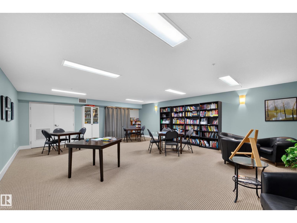
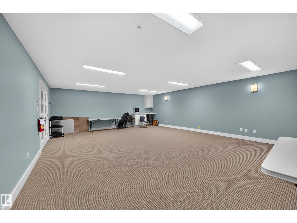
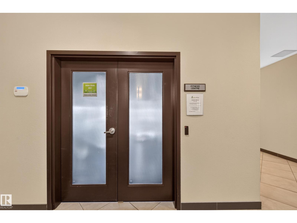
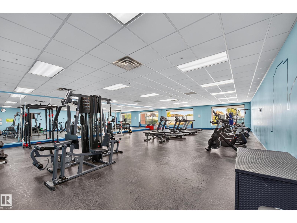
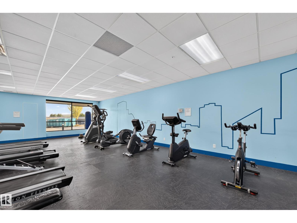
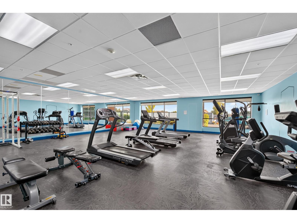
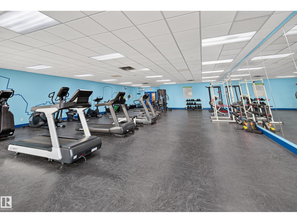
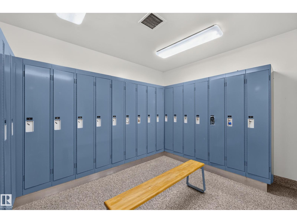
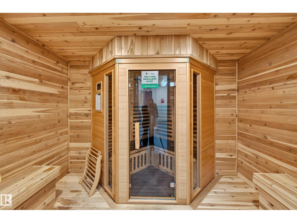
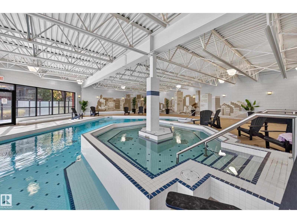
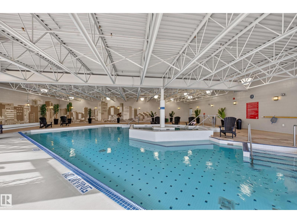
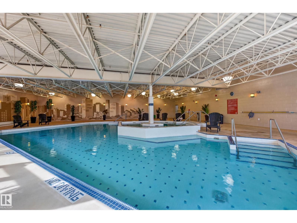
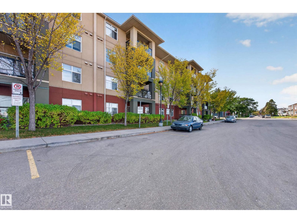
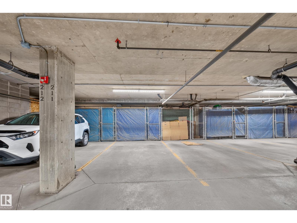
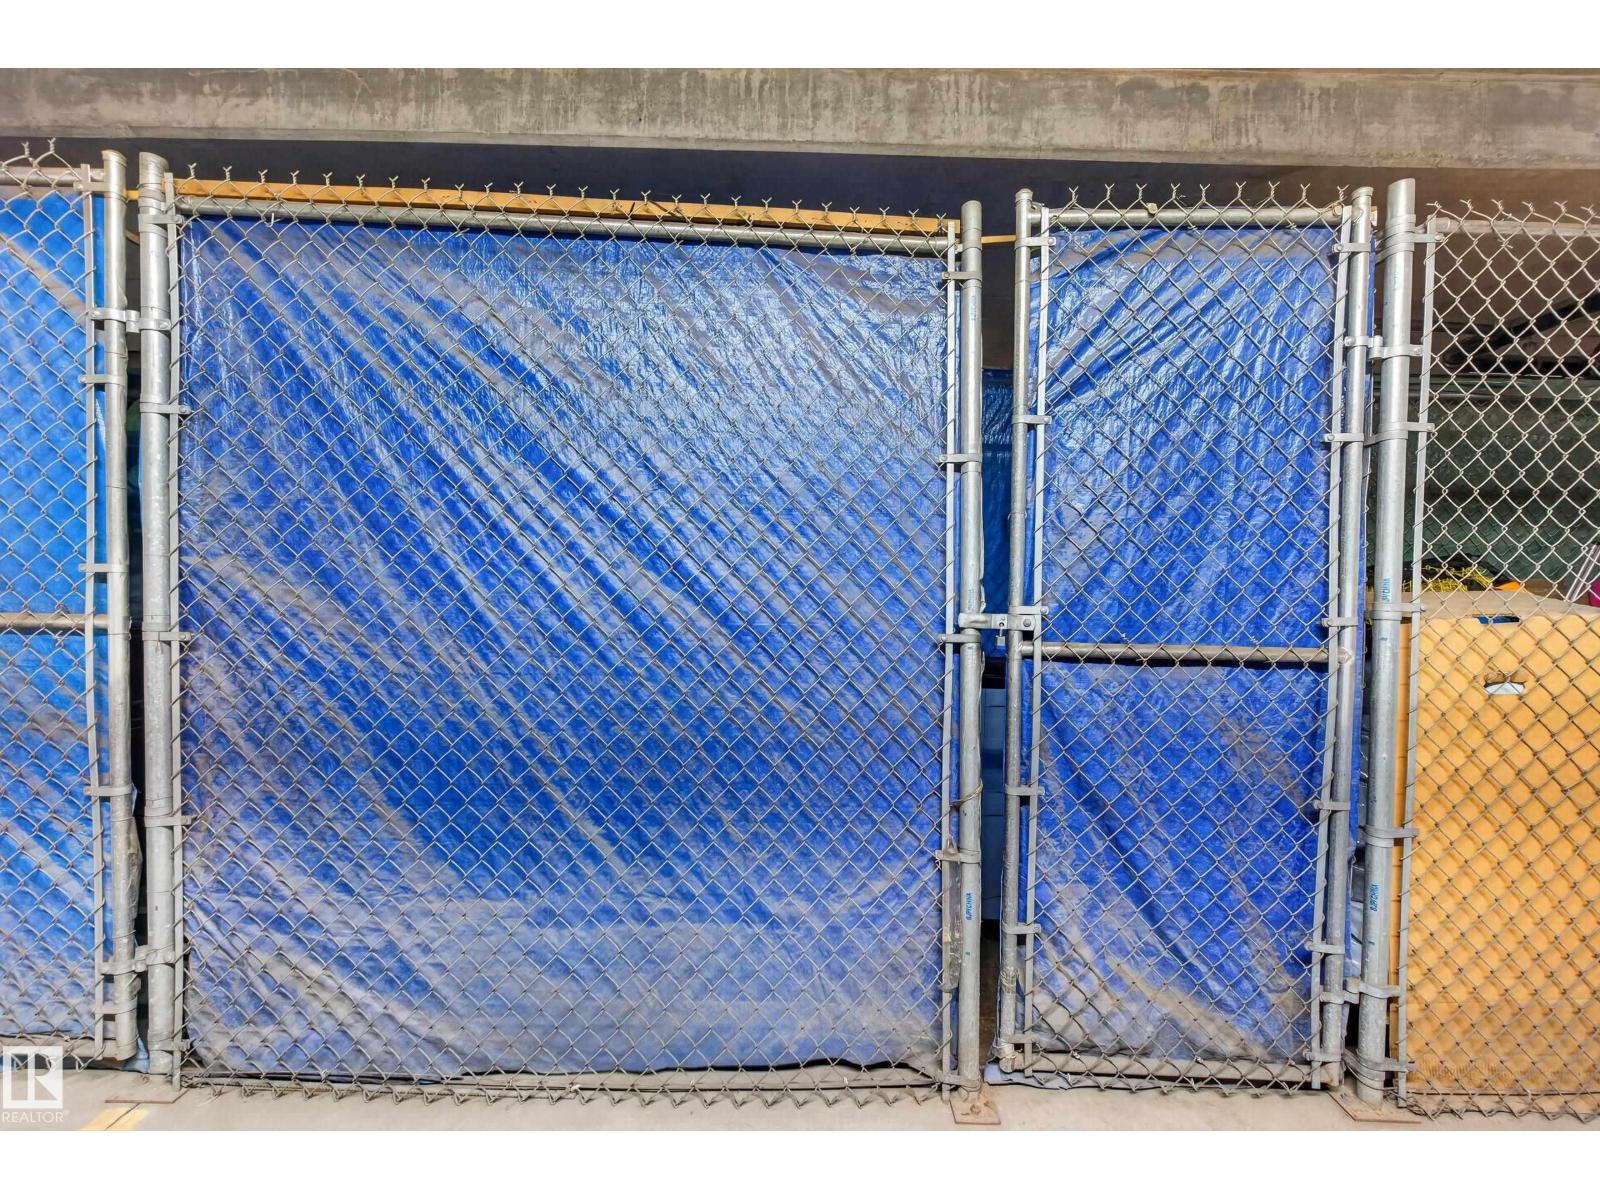
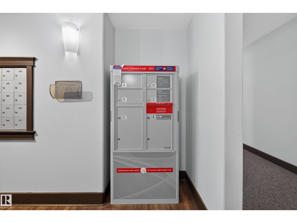
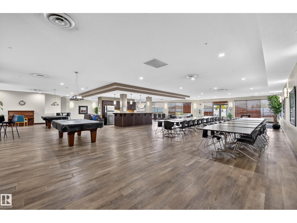
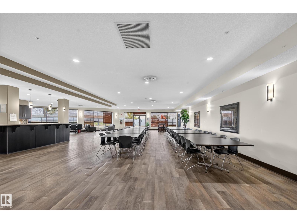
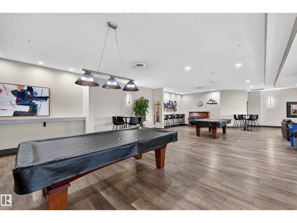
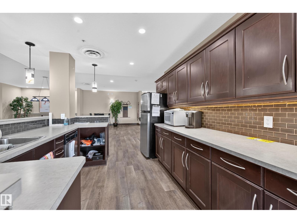
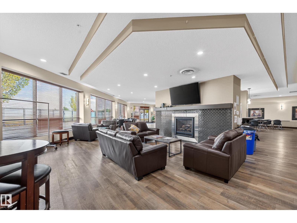
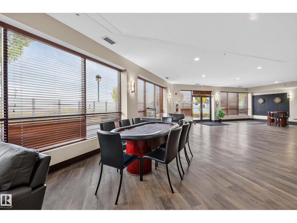
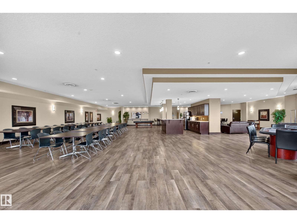
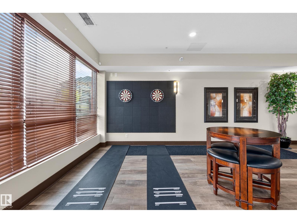
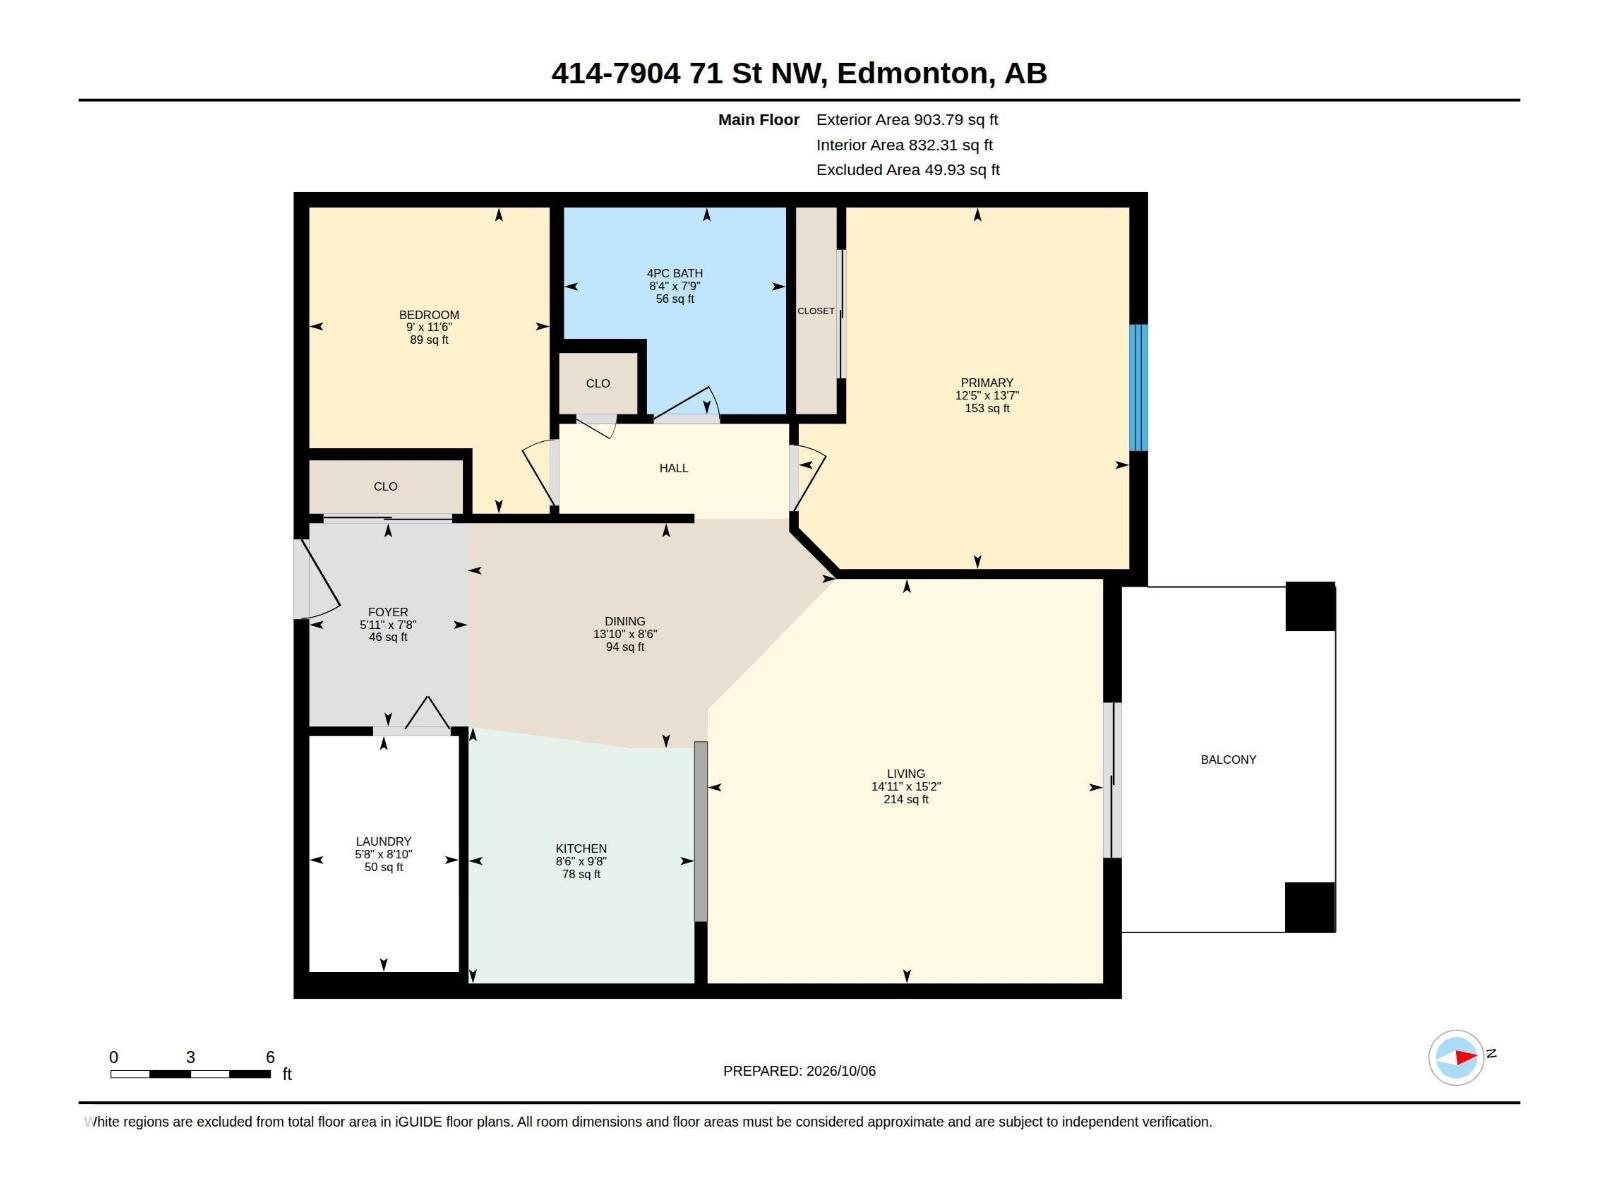
Live the Good Life in this beautifully updated TOP FLOOR condo at Urban Village on Whyte! This move-in ready unit features NEW flooring, fresh paint, modern lighting & new blinds. The bright open-concept layout, perfect for entertaining! It offers a spacious living room, dining area & large kitchen with plenty of cabinetry & stainless steel appliances + breakfast peninsula! The oversized primary bedroom easily accommodates a king-size bed, while the second bedroom is perfect for guests or a home office. Enjoy central A/C, in-suite laundry with extra storage, & natural gas BBQ hookup. RARE FIND: 2 TITLED PARKING STALLS! Plus a storage cage! Incredible Building amenities include; an indoor pool, hot tub, sauna, fully equipped gym, games room, party room, guest suite & more! Secure building with 2 elevators and convenient access to shopping, restaurants & major routes. Visit REALTOR® website for more info! (id:53676)
| Bathroom Total | 1 | Bedrooms Total | 2 |
| Amenities | Vinyl Windows | Appliances | Dishwasher, Dryer, Microwave Range Hood Combo, Refrigerator, Stove, Washer |
| Basement Type | None | Constructed Date | 2008 |
| Cooling Type | Central Air Conditioning | Heating Type | Baseboard Heaters, Hot Water Radiator Heat |
| Size Interior | 832 Sqft | Type | Apartment |
| Heated Garage | |
| Stall | |
| Underground |
| Acreage | No | Land Amenities | Schools, Shopping |
| Size Irregular | 78.26 | Size Total | 78.26 M2 |
| Size Total Text | 78.26 M2 |
| Level | Type | Dimensions |
|---|---|---|
| Main Level | Living Room | 4.64 m x 4.54 m |
| Main Level | Dining Room | 2.58 m x 4.23 m |
| Main Level | Kitchen | 2.94 m x 2.59 m |
| Main Level | Primary Bedroom | 4.15 m x 3.79 m |
| Main Level | Bedroom 2 | 3.51 m x 2.76 m |
| Main Level | Laundry Room | 2.71 m x 1.72 m |

Start Your Mortgage Application
