
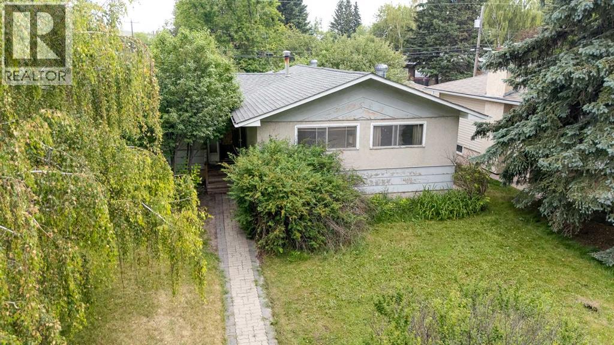
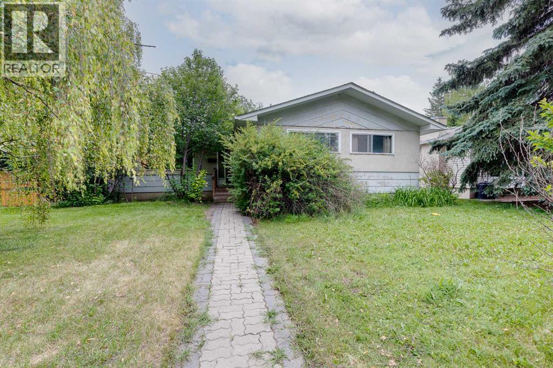
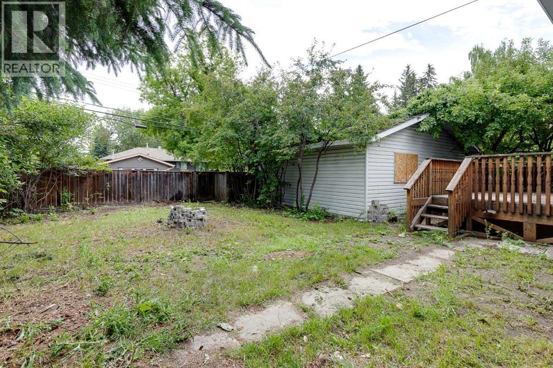
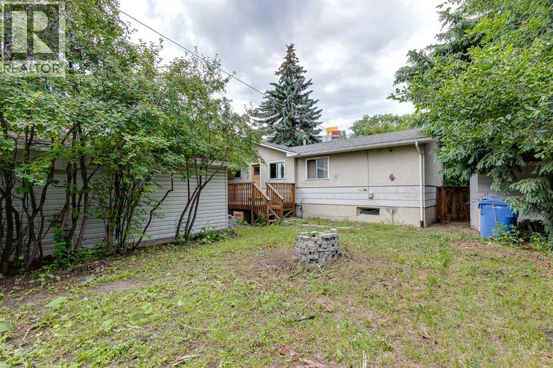
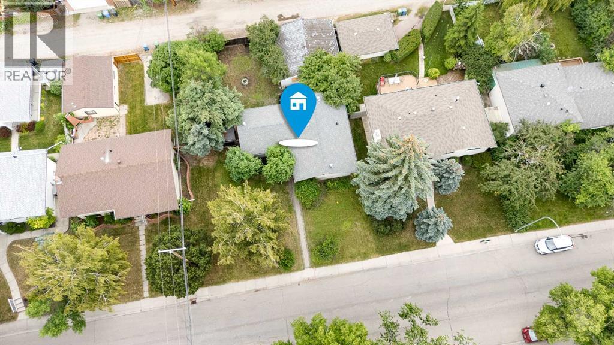
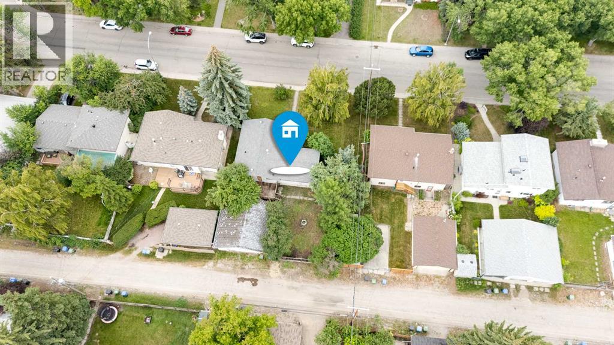
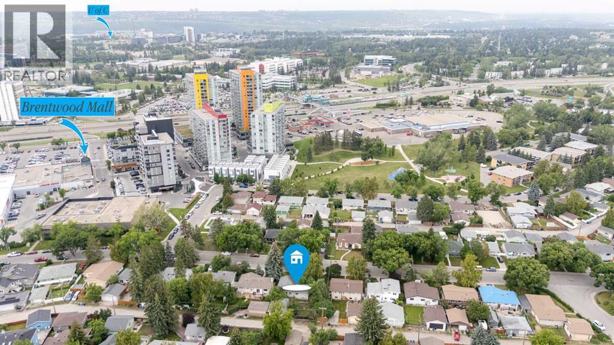
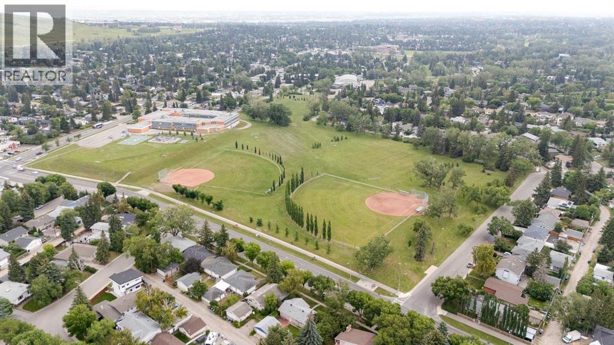
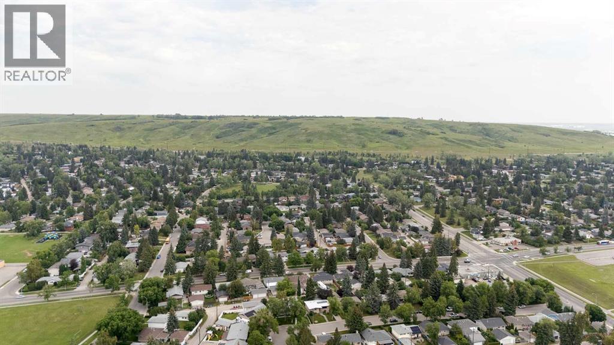
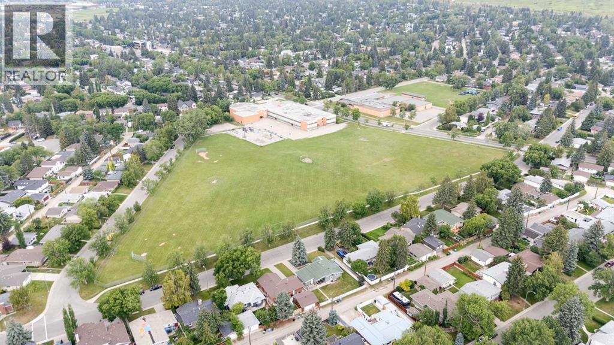
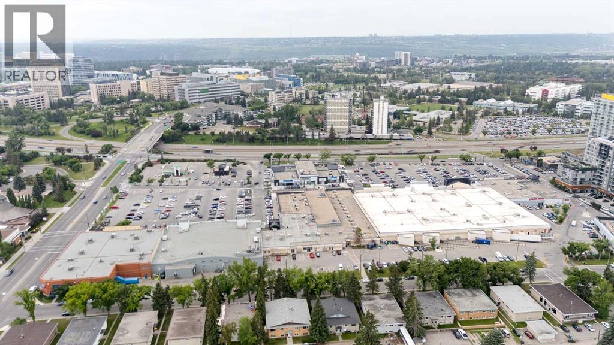
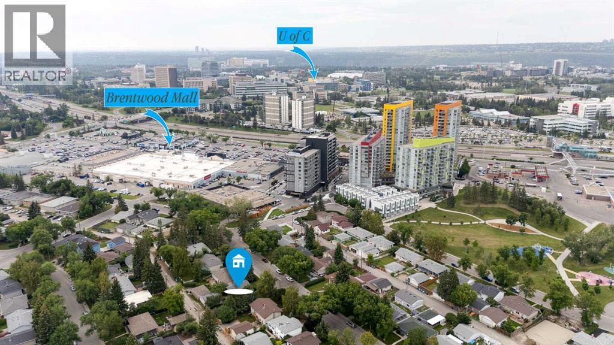
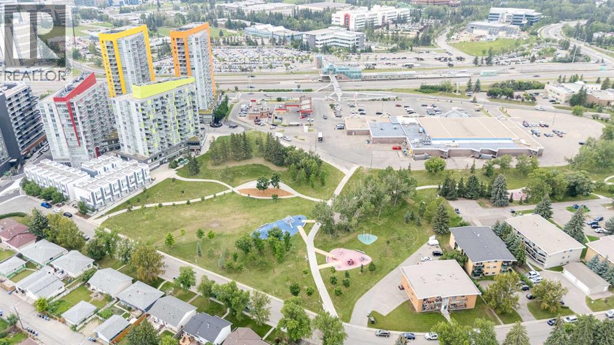
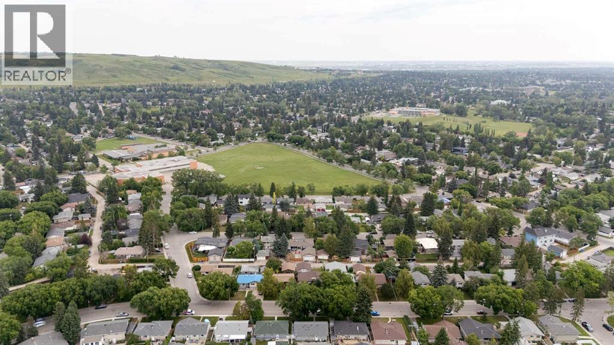
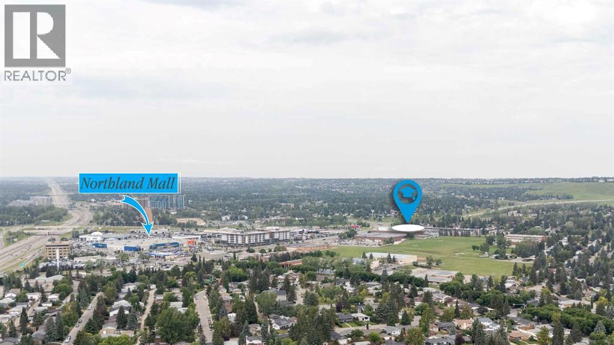
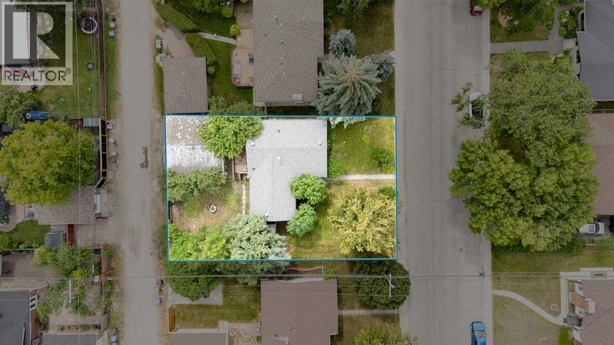
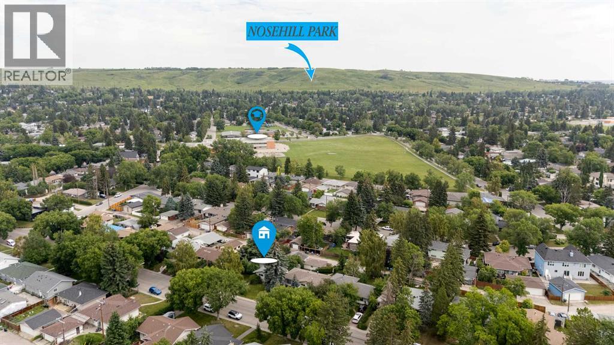
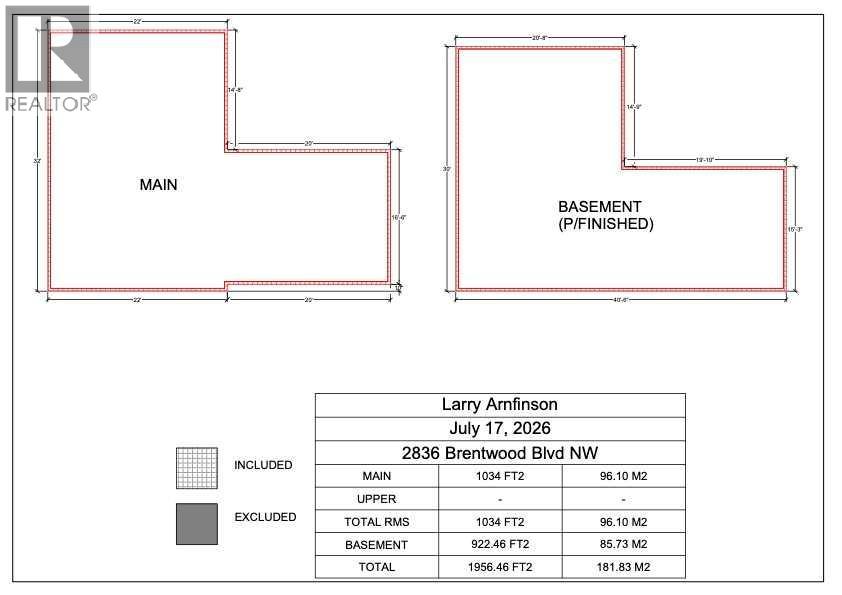
An exceptional opportunity in a highly desirable, established neighbourhood. This bungalow offers 1,034 sq. ft. on the main floor, 5 bedrooms, 2 bathrooms, a huge yard, and a double detached garage. This property is ideal for investors, renovators, or families looking to design and create their dream home in a fantastic location. This property is being sold 'as is, where is'. Close to the University of Calgary, Brentwood CTrain station, Brentwood shopping, schools, and so much more. A rare chance to add value and make this home your own in one of Calgary’s most sought-after areas. (id:53676)
| Bathroom Total | 2 | Bedrooms Above Ground | 3 |
| Bedrooms Below Ground | 2 | Bedrooms Total | 5 |
| Architectural Style | Bungalow | Basement Development | Partially Finished |
| Basement Type | Full (partially Finished) | Constructed Date | 1961 |
| Construction Material | Wood Frame | Construction Style Attachment | Detached |
| Cooling Type | None | Exterior Finish | Stucco, Wood Siding |
| Flooring Type | Other | Foundation Type | Poured Concrete |
| Heating Type | Forced Air | Stories Total | 1 |
| Size Interior | 1034 Sqft | Total Finished Area | 1034 Sqft |
| Type | House |
| Detached Garage | 2 |
| Acreage | No | Fence Type | Fence |
| Land Amenities | Park, Playground, Schools, Shopping | Landscape Features | Lawn |
| Size Depth | 30.49 M | Size Frontage | 18.95 M |
| Size Irregular | 576.00 | Size Total | 576 M2|4,051 - 7,250 Sqft |
| Size Total Text | 576 M2|4,051 - 7,250 Sqft | Zoning Description | R-cg |
| Level | Type | Dimensions |
|---|---|---|
| Basement | Recreational, Games Room | 14.58 Ft x 21.17 Ft |
| Basement | Laundry Room | 7.50 Ft x 21.08 Ft |
| Basement | Bedroom | 13.42 Ft x 9.25 Ft |
| Basement | Bedroom | 13.58 Ft x 10.42 Ft |
| Basement | 4pc Bathroom | 5.50 Ft x 9.25 Ft |
| Main Level | Kitchen | 13.25 Ft x 7.42 Ft |
| Main Level | Dining Room | 10.00 Ft x 6.08 Ft |
| Main Level | Living Room | 16.00 Ft x 13.58 Ft |
| Main Level | Primary Bedroom | 11.83 Ft x 10.00 Ft |
| Main Level | Bedroom | 8.92 Ft x 10.00 Ft |
| Main Level | Bedroom | 11.92 Ft x 11.00 Ft |
| Main Level | 4pc Bathroom | 4.92 Ft x 6.42 Ft |

Start Your Mortgage Application


