
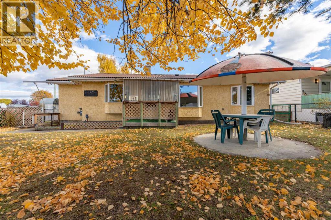
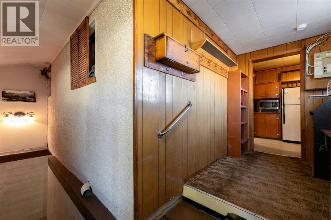
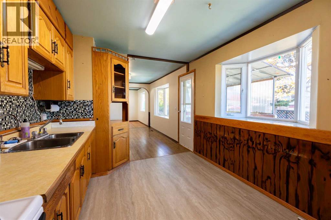
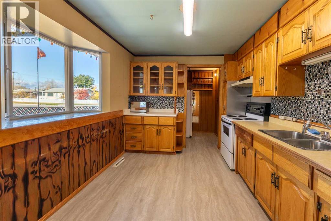
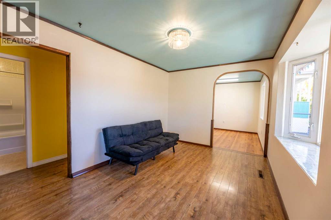
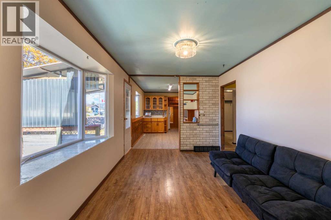
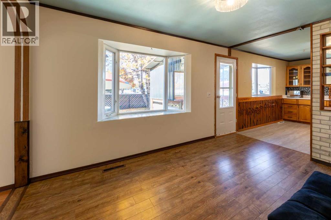
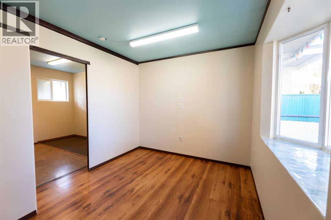
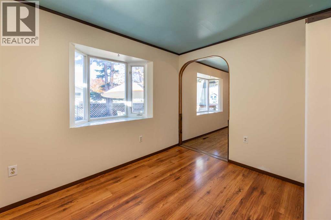
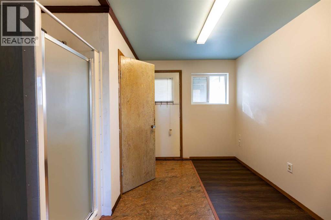
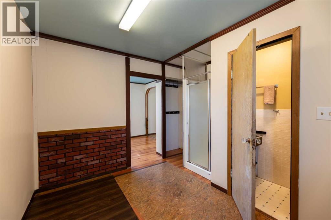
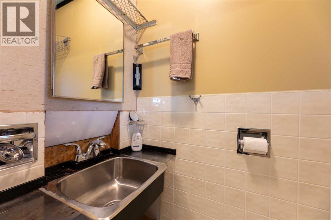
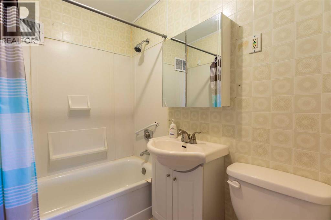
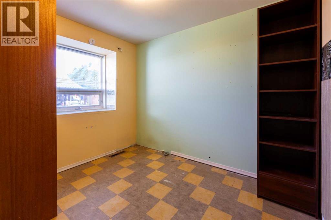
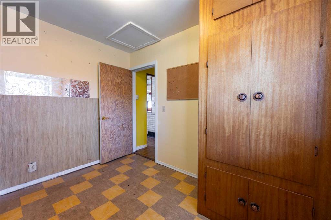
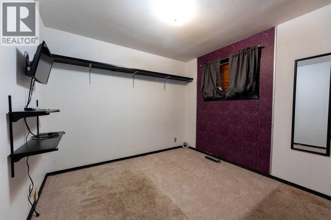
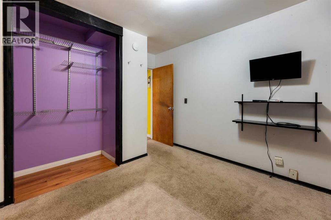
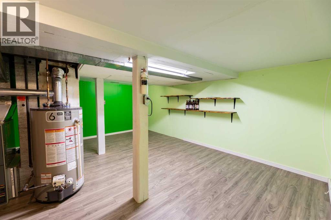
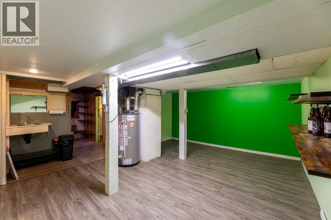
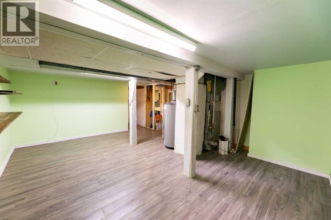
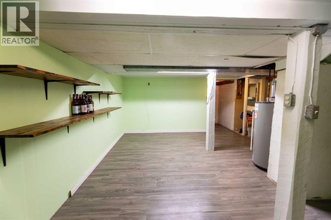
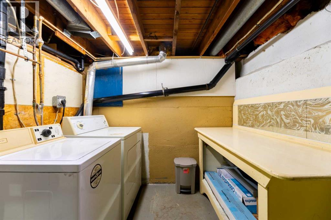
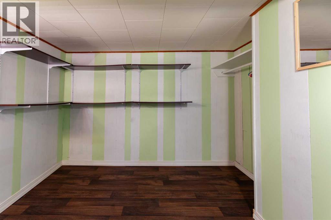
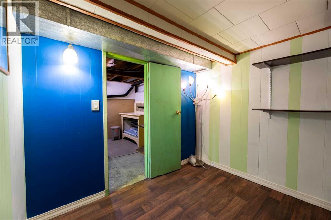
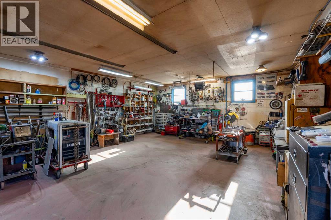
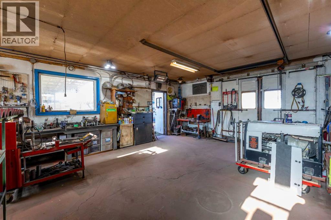
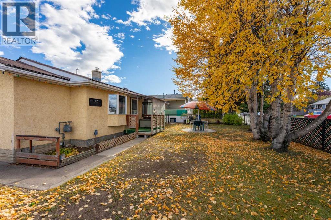
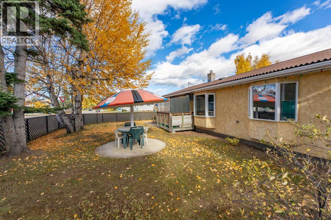
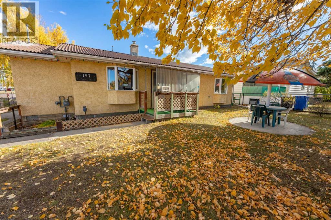
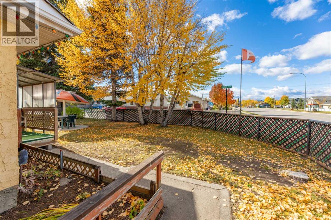
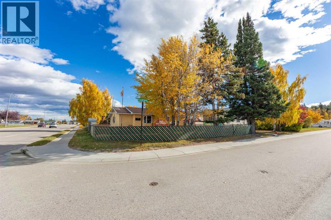
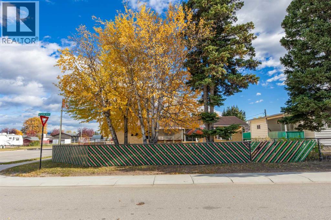
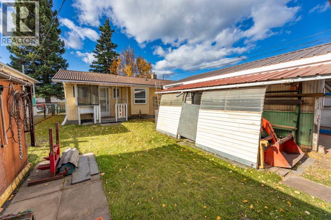
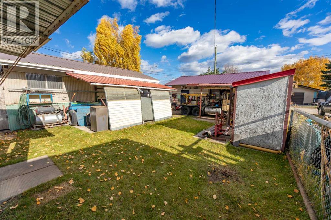
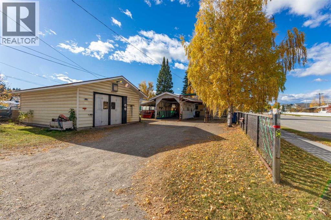
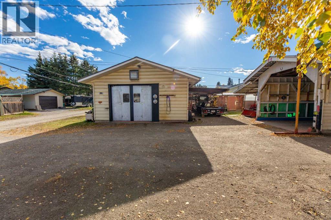
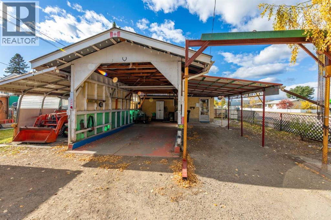
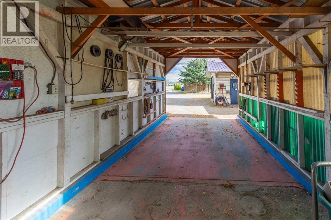
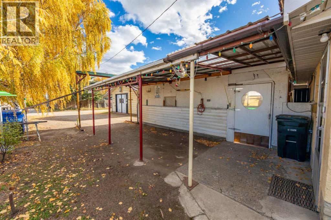
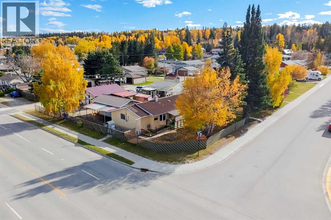
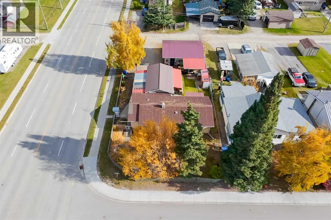
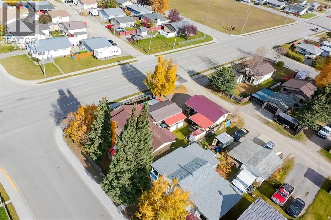
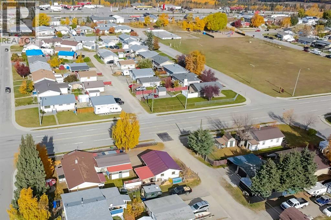
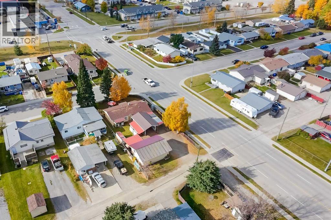
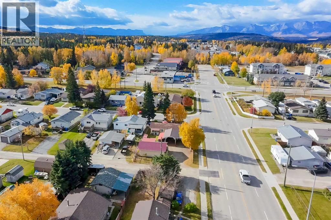
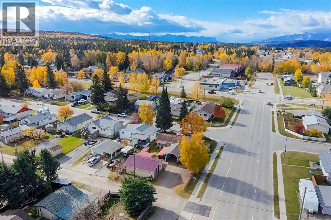
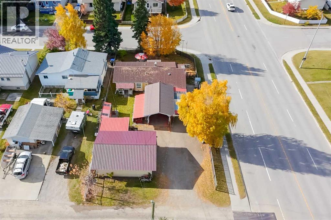
This charming home offers great character and lots of potential. The exterior is set up with incredible parking including a carport, covered storage space, and a heated shop. The corner lot also has back alley access and a fenced front yard. Inside, the unique layout offers 2 large back entry ways which are ideal for a busy and active Hinton lifestyle. There are 2 bedrooms and 2 bathrooms upstairs along with some nice flex space which could serve a number of uses such as an extra bedroom or home office. The kitchen offers lots of cupboard and counter space and the front living room is bright and spacious. Downstairs, there is a rec room, laundry room, and den. The furnace and hot water tank have been replaced and the roof on the home was re-done. The shop and carports have metal roofing. This property is solid and completely livable as is, but it also offers appeal for a handy buyer who's wanting to add some sweat equity. An affordable property in a hill location and complete with a shop. (id:53676)
| Bathroom Total | 2 | Bedrooms Above Ground | 2 |
| Bedrooms Total | 2 | Appliances | Refrigerator, Stove, Washer & Dryer |
| Architectural Style | Bungalow | Basement Development | Partially Finished |
| Basement Features | Separate Entrance | Basement Type | Partial (partially Finished) |
| Constructed Date | 1956 | Construction Style Attachment | Detached |
| Cooling Type | None | Exterior Finish | Stucco |
| Flooring Type | Carpeted, Laminate, Linoleum | Foundation Type | Block, Poured Concrete |
| Heating Type | Forced Air | Stories Total | 1 |
| Size Interior | 1074 Sqft | Total Finished Area | 1074.27 Sqft |
| Type | House |
| Carport | |
| Detached Garage | 2 |
| Parking Pad |
| Acreage | No | Fence Type | Partially Fenced |
| Land Amenities | Park, Playground, Schools, Shopping | Size Frontage | 19.21 M |
| Size Irregular | 7674.67 | Size Total | 7674.67 Sqft|7,251 - 10,889 Sqft |
| Size Total Text | 7674.67 Sqft|7,251 - 10,889 Sqft | Zoning Description | R-s2 |
| Level | Type | Dimensions |
|---|---|---|
| Lower Level | Family Room | 17.67 Ft x 9.50 Ft |
| Lower Level | Office | 8.17 Ft x 7.75 Ft |
| Lower Level | Laundry Room | 7.17 Ft x 9.17 Ft |
| Main Level | Other | 5.50 Ft x 12.92 Ft |
| Main Level | Kitchen | 9.25 Ft x 16.08 Ft |
| Main Level | Living Room | 9.25 Ft x 12.83 Ft |
| Main Level | Dining Room | 10.50 Ft x 8.75 Ft |
| Main Level | Bedroom | 9.25 Ft x 9.75 Ft |
| Main Level | Bedroom | 9.67 Ft x 7.92 Ft |
| Main Level | Other | 10.08 Ft x 7.50 Ft |
| Main Level | 4pc Bathroom | Measurements not available |
| Main Level | 3pc Bathroom | Measurements not available |

Start Your Mortgage Application
