
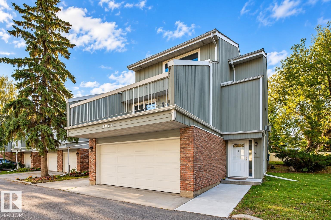
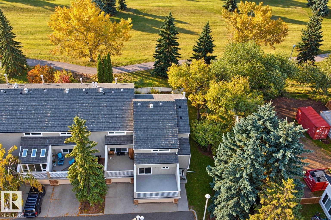
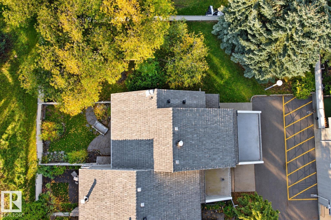
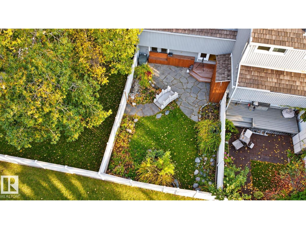
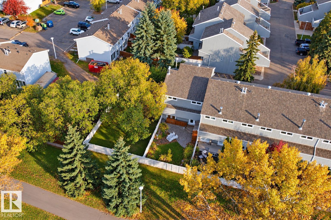
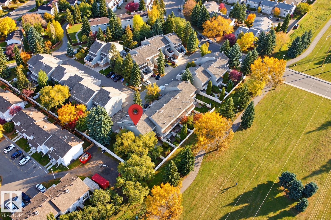
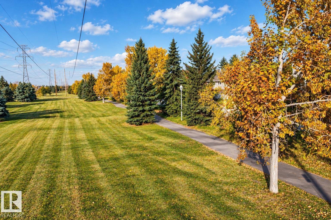
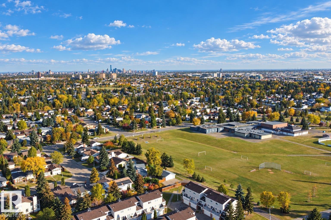
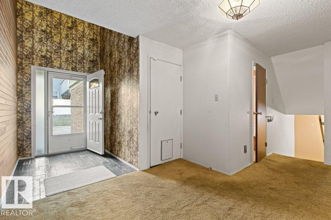
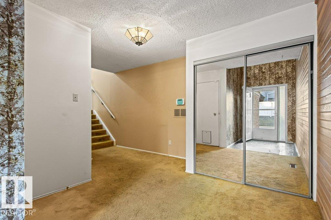
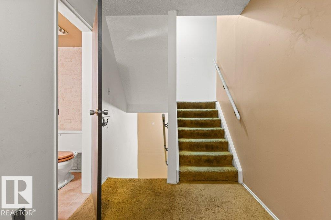
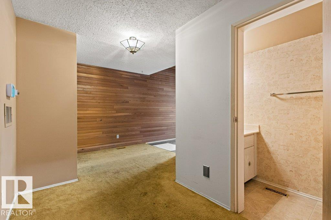
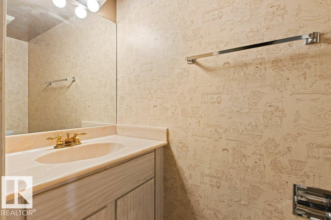
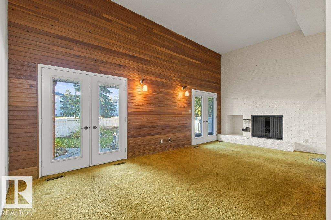
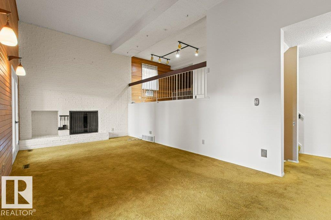
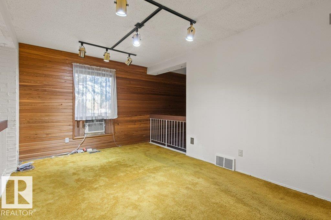
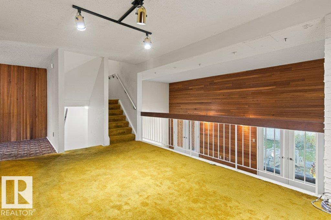
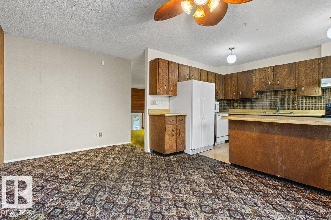
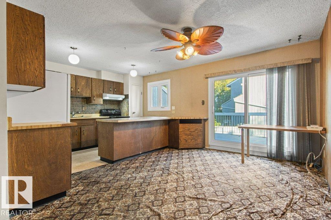
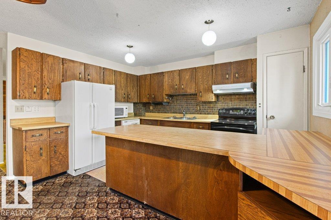
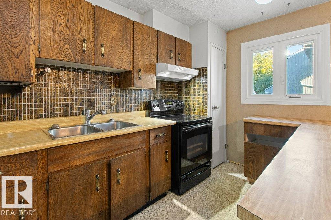
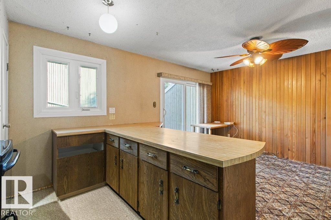
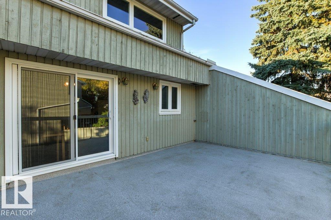
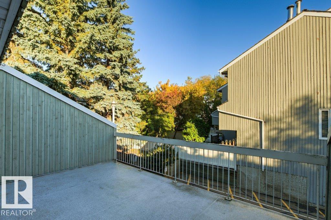
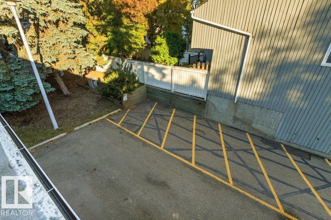
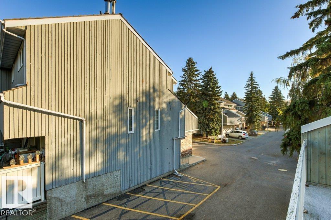
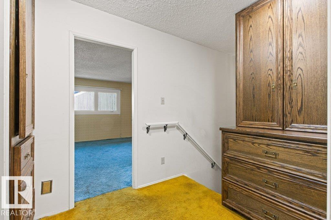
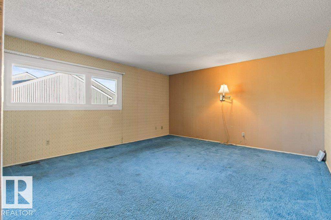
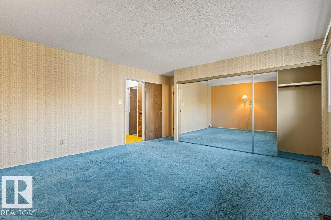
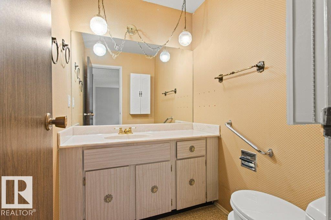
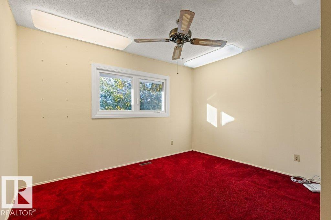
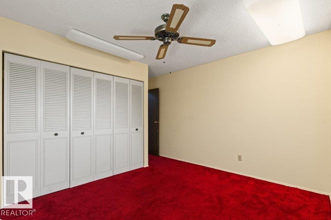
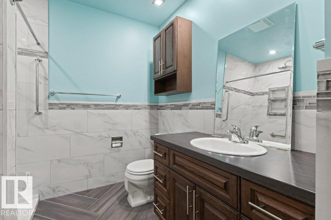
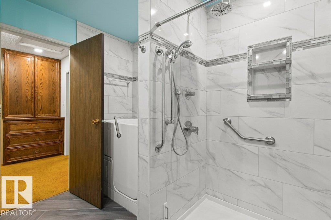
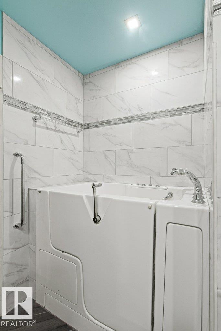
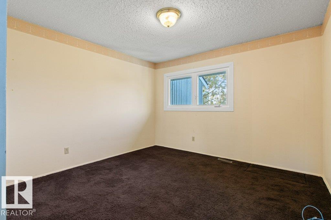
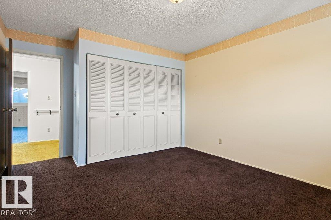
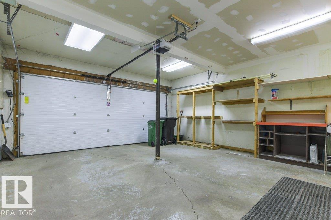
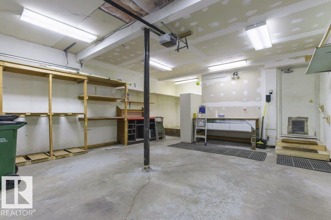
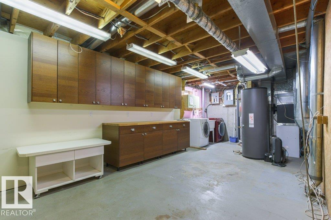
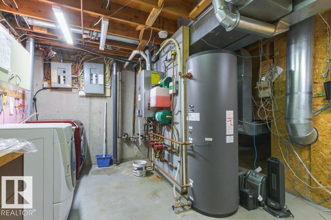
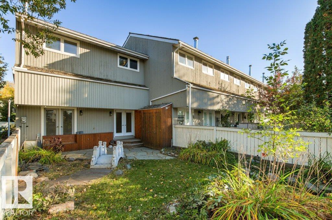
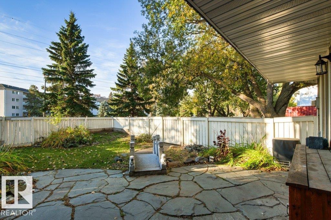
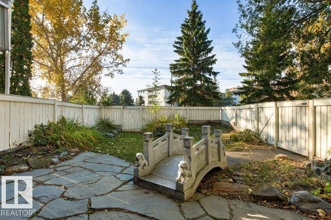
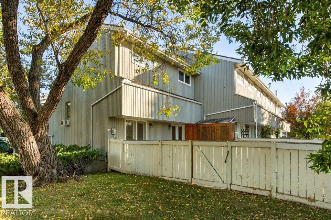
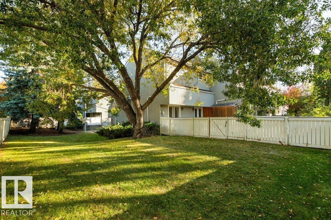
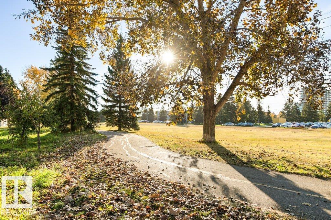
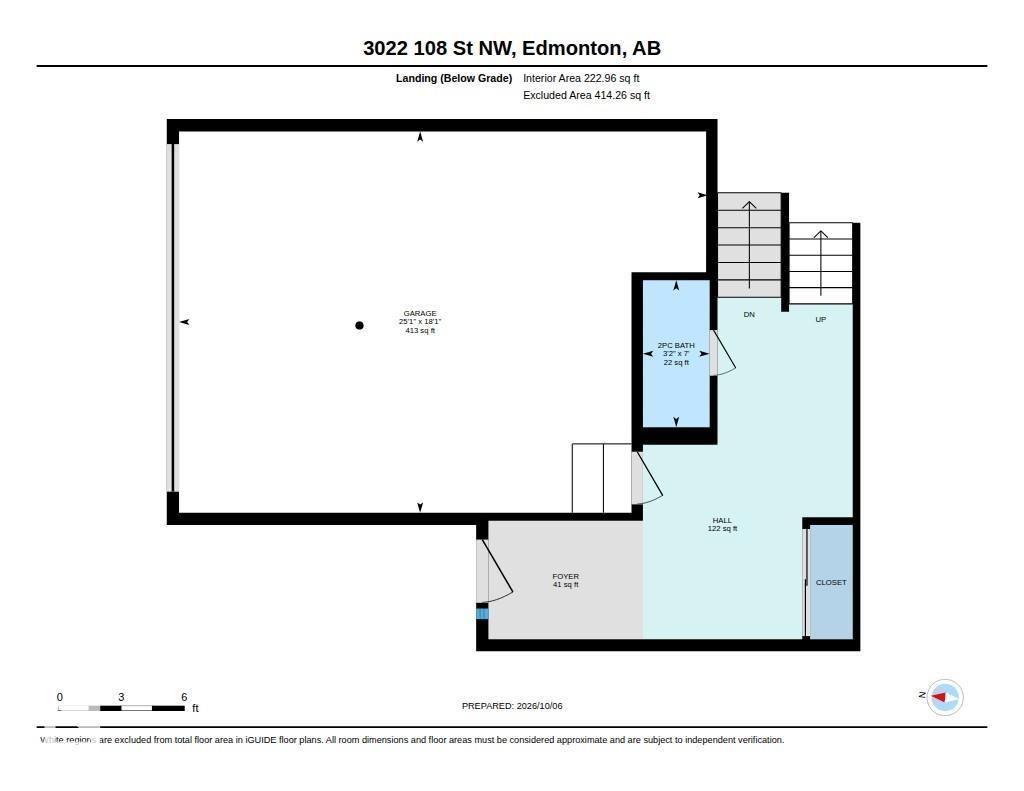
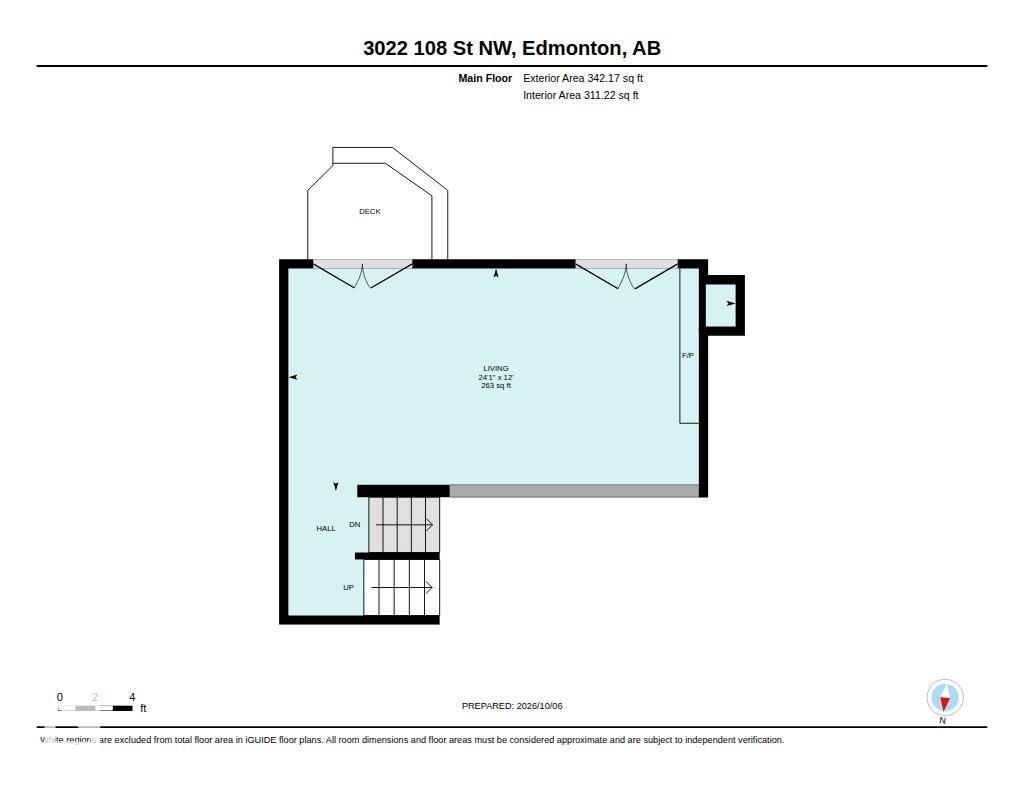
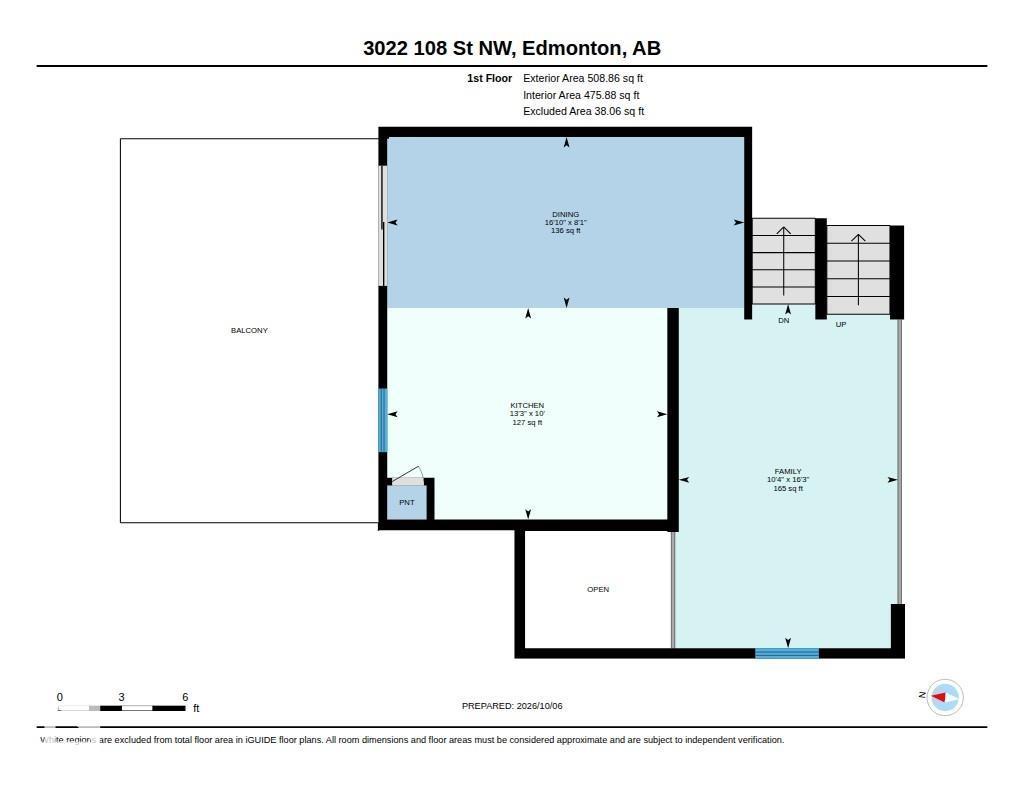
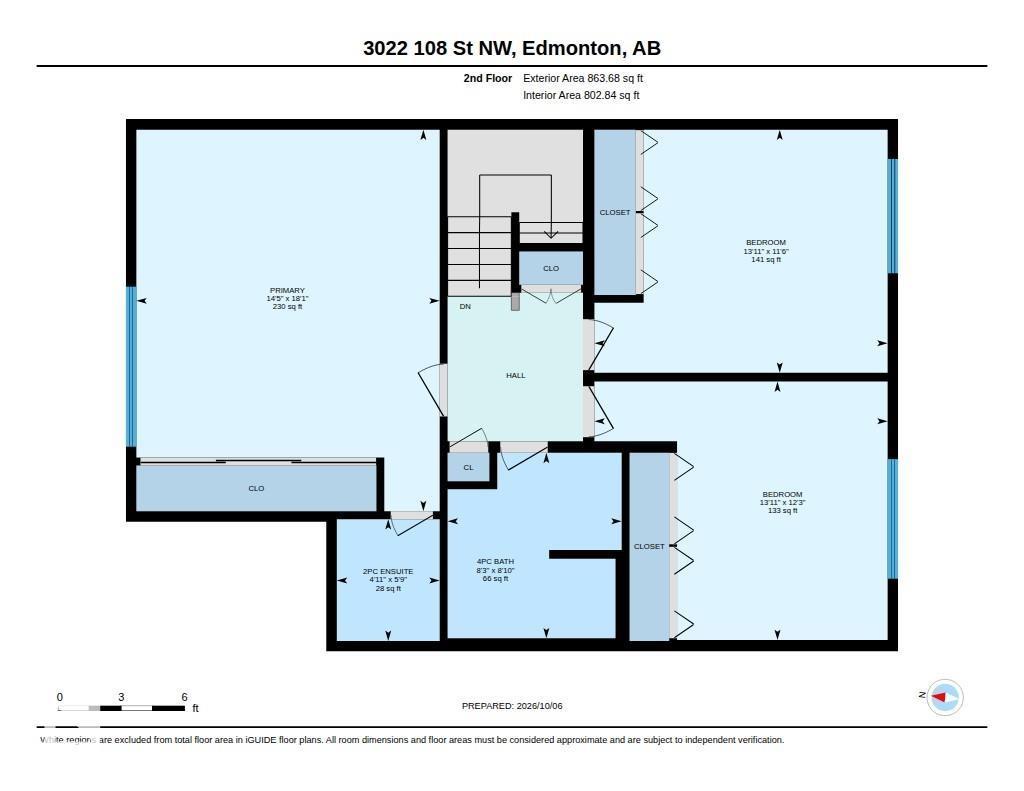
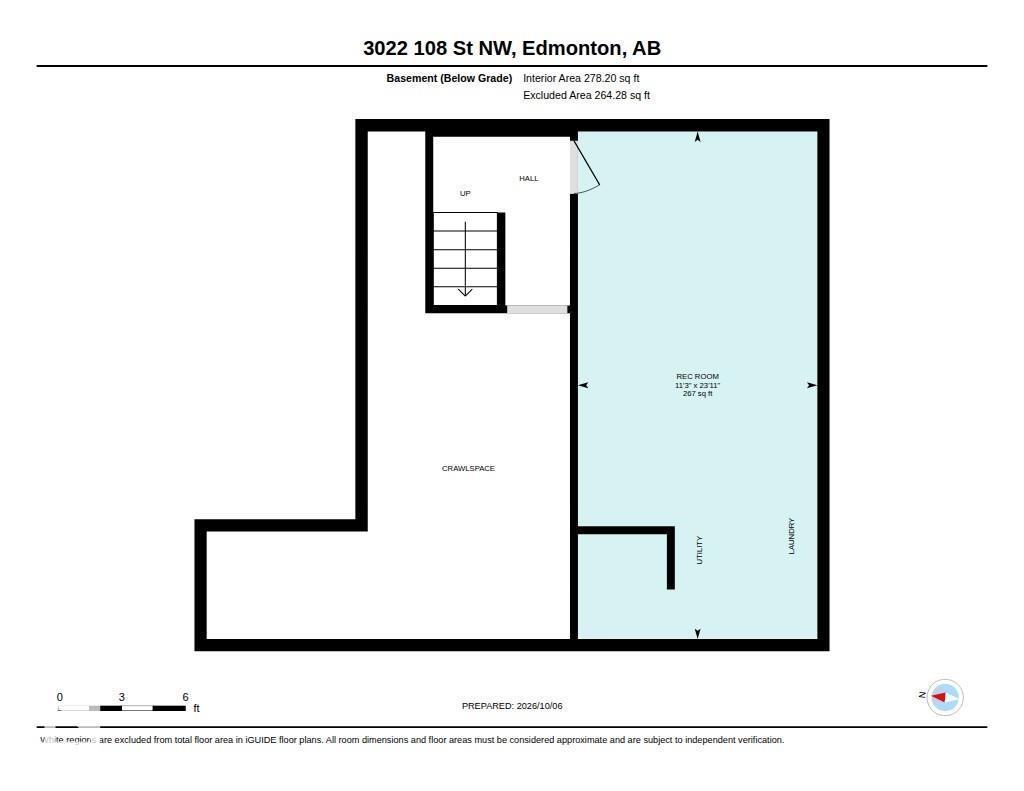
Welcome to Heritage Lane! This spacious 1,714 sq ft, 3 bedroom, 3 bathroom END UNIT is situated in a well run complex surrounded by mature trees & just steps from schools, shopping & the Southgate LRT. This is the only unit in the complex that not only BACKS ONTO GREENSPACE but also SIDES A FENCED GREENSPACE as well! The foyer features 17’ ceilings & direct access to an oversized double garage. The huge living room is highlighted by a cedar feature wall, a woodburning fireplace & two patio doors that lead onto the private south facing backyard. The spacious eat-in kitchen provides access to a massive balcony, perfect for entertaining. Upstairs features a large primary bedroom with an ensuite, two other large bedrooms & a renovated 4pc bath with a stand-up shower & a stand-up tub. CENTRAL AIRCONDITIONING. The basement is partially finished. A rare find in a prime location! (id:53676)
| Bathroom Total | 3 | Bedrooms Total | 3 |
| Appliances | Dishwasher, Dryer, Garage Door Opener Remote(s), Garage Door Opener, Hood Fan, Microwave, Refrigerator, Stove, Washer, Window Coverings | Basement Development | Finished |
| Basement Type | Full (finished) | Constructed Date | 1977 |
| Construction Style Attachment | Attached | Cooling Type | Window Air Conditioner, Central Air Conditioning |
| Fireplace Fuel | Wood | Fireplace Present | Yes |
| Fireplace Type | Unknown | Half Bath Total | 2 |
| Heating Type | Forced Air | Size Interior | 1715 Sqft |
| Type | Row / Townhouse |
| Attached Garage |
| Acreage | No | Fence Type | Fence |
| Land Amenities | Park, Public Transit | Size Irregular | 349.76 |
| Size Total | 349.76 M2 | Size Total Text | 349.76 M2 |
| Level | Type | Dimensions |
|---|---|---|
| Basement | Recreation Room | 7.28 m x 3.44 m |
| Main Level | Living Room | 7.34 m x 3.65 m |
| Main Level | Dining Room | 2.46 m x 5.13 m |
| Upper Level | Kitchen | 3.04 m x 4.03 m |
| Upper Level | Primary Bedroom | 5.51 m x 4.35 m |
| Upper Level | Bedroom 2 | 3.51 m x 4.24 m |
| Upper Level | Bedroom 3 | 3.73 m x 4.24 m |

Start Your Mortgage Application
